Sell Your Home
Get a free home valuation
Contact
Tell us about your needs

4260 SW 58TH AVENUE

House For Sale
$829,000

BTC: 9.89083100

ETH: 312.83018868

28 days
5 bds
3 ba
3,843 sqft

Overview

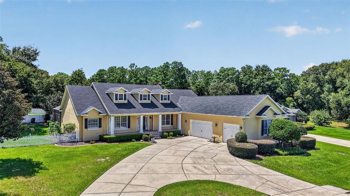
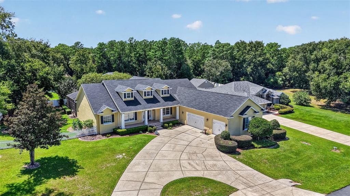
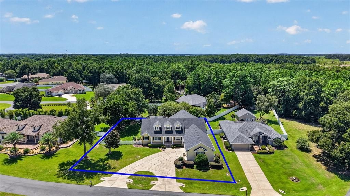
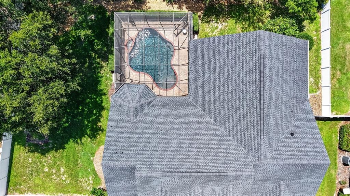
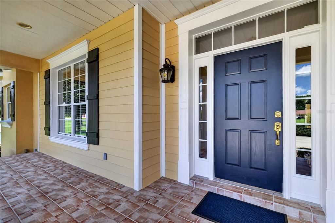
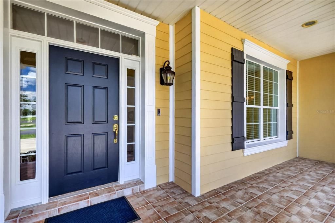
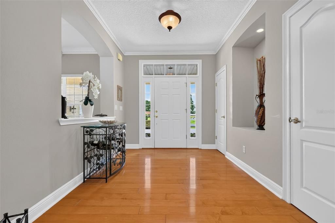
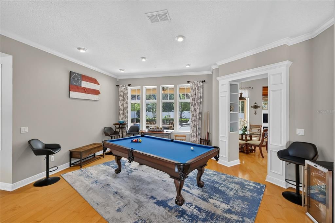
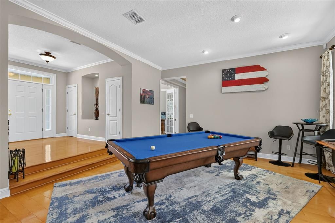
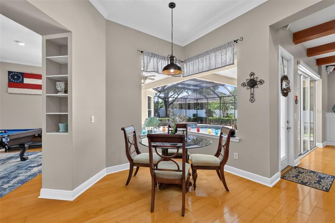
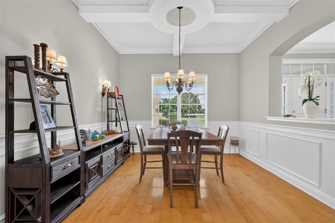
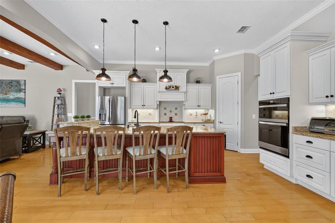
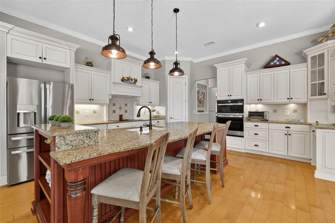
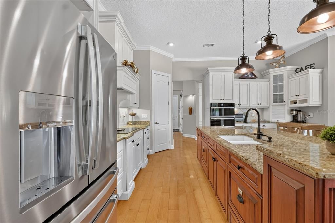
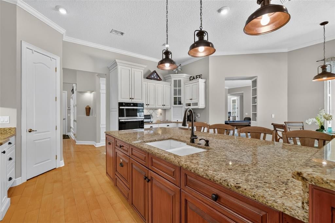
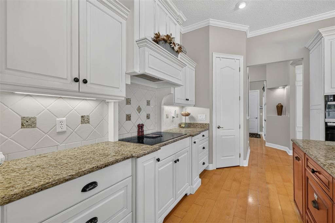
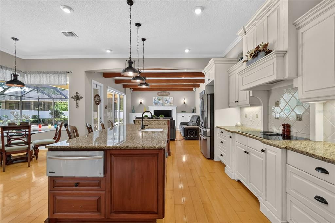
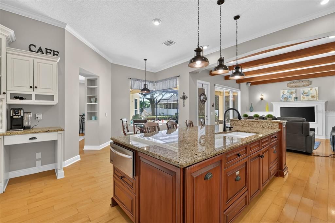
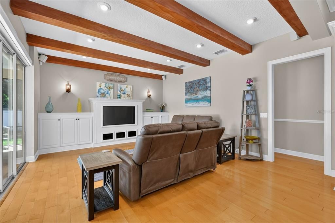
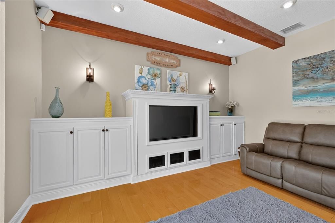
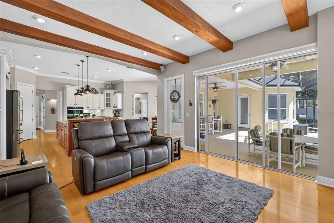
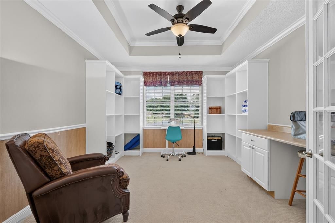
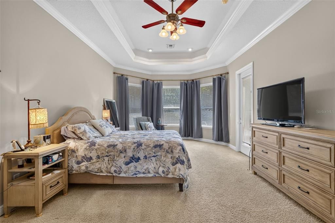
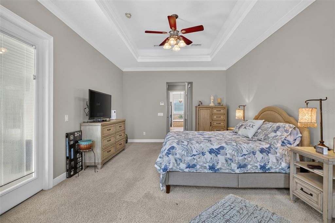
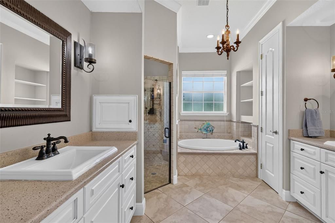
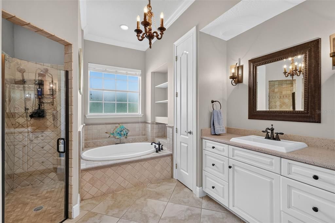
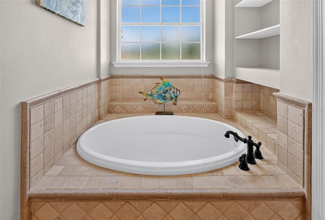
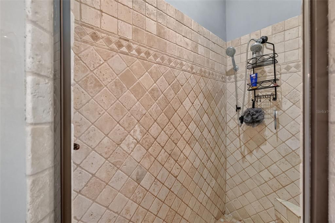
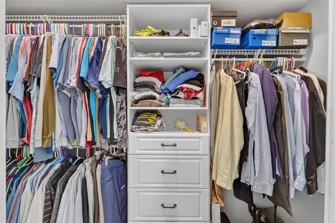
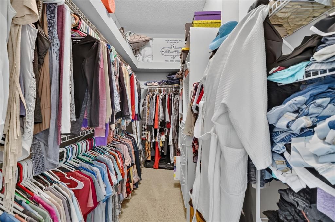
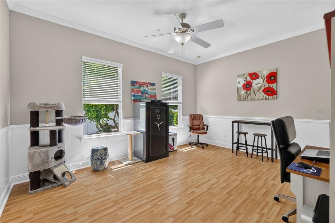
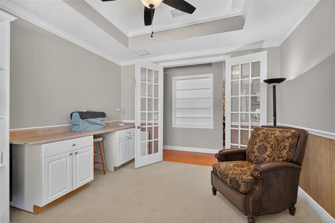
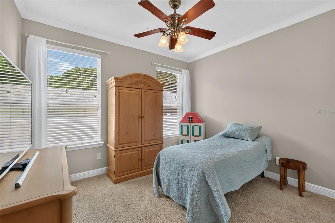
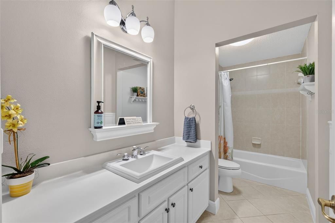
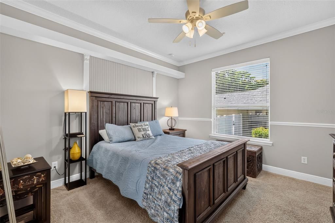
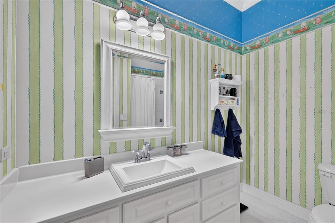
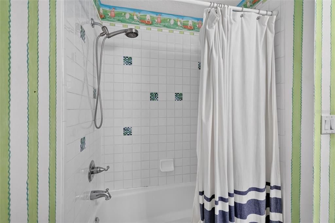
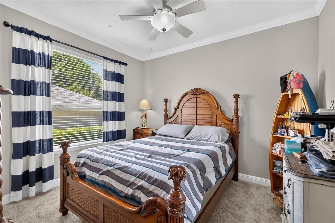
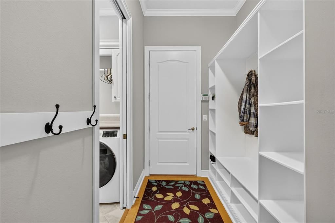
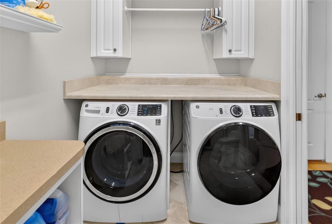
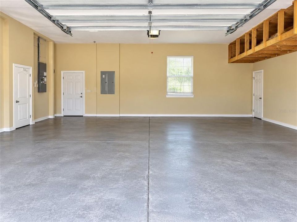
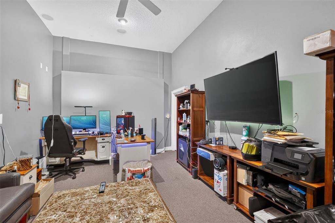
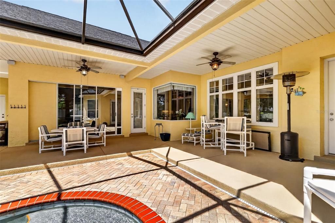
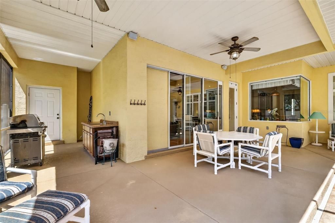
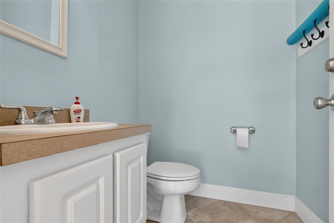
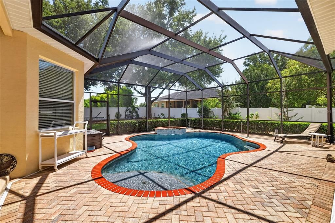
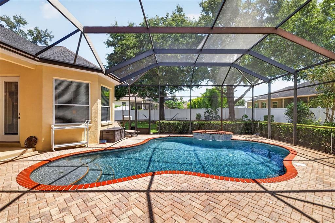
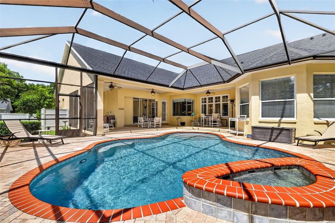
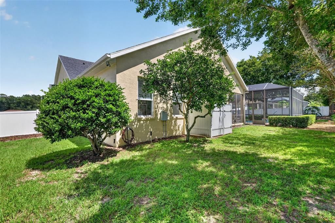
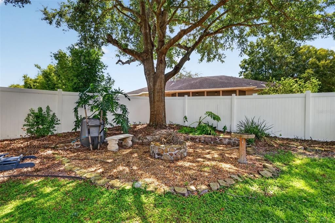
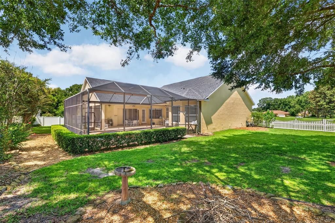
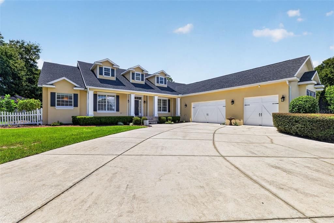
Uncompromising Craftsmanship & Elevated Finishes! Seller offering a $15,000 buyer credit toward rate buydown or closing costs with a full-price or reasonable offer! Discover refined Florida living in this beautifully appointed 5-bedroom, 3.5-bath Ocala home featuring exceptional craftsmanship, elevated finishes, and a private screened pool. Rich wood flooring, crown molding, wainscoting, and detailed tray, coffered, and beamed ceilings add character throughout. The spacious kitchen is designed for entertaining and everyday living, featuring granite countertops, large island, abundant cabinetry, two dishwashers, Wall oven / microwave combo, walk-in pantry, and a convenient desk/workspace. The primary suite offers a private retreat with an En-suite bath, walk-in shower, garden tub, and two walk-in closets. Four additional bedrooms, and dedicated office, provide flexibility for family and guests. An additional air-conditioned space in the garage offers excellent versatility for a second office, gym, studio, or hobby room. Outside, enjoy the screened-in pool with ample deck space for entertaining outdoors, poolside half bath, and storage closet. The half-acre, fenced, homesite offers added space and privacy. Numerous updates provide added peace of mind, including a new pool pump (2026), roof and all kitchen appliances (2025), A/C (2022), and pool filter system and washer/dryer (2021). Additional features include security cameras and doorbell, Wi-Fi sprinkler controller, motorized family room blinds, and surround sound. Conveniently located just minutes from the World Equestrian Center, Downtown Ocala, shopping, dining, and everyday amenities. A rare combination of luxury, functionality, and thoughtful updates—don't miss the opportunity to make this exceptional home yours!

Location

Florida • OCALA • 34474 • House • For Sale

Details

Type:
Residential
Parking:
Circular Driveway / Garage Door Opener
Year Built:
2005
Lot:
0.50 Acres
Heating:
Central / Electric
Price/sqft:
$216
Cooling:
Central Air
HOA:
$208

Highlights

Annual tax
$9,234
2025
HOA
$208/qtr
Pool
In Ground
Garage
3 car garage
Pets
Allowed
All facts and features
  • Flooring

    • Carpet

    • Ceramic Tile

    • Hardwood

    Heating

    • Central

    • Electric

    Cooling

    • Central Air

    Appliances

    • Cooktop

    • Dishwasher

    • Disposal

    • Dryer

    Other interior features

    • Ceiling Fan(s)

    • Central Vacuum

    • Coffered Ceiling(s)

    • Crown Molding

    • Eating Space In Kitchen

    • High Ceilings

    • Kitchen/Family Room Combo

    • Primary Bedroom Main Floor

    • Solid Surface Counters

    • Solid Wood Cabinets

    • Split Bedroom

    • Stone Counters

    • Tray Ceiling(s)

    • Walk-In Closet(s)

    Bedrooms and bathrooms

    • Bedrooms: 5

    • Bathrooms: 1

    • Full bathrooms: 3

  • Parking

    • Circular Driveway

    • Garage Door Opener

    Property

    • Levels: One

    • Pool Private: Yes

    • Exterior Features: Irrigation System / Lighting / Private Mailbox / Private Yard

    Lot

    • Lot: 0.50 Acres

    Other Property Information

    • Parcel Number: 2383300400

    • Zoning: PUD

  • Type and style

    • Property Type: Residential

    • Property Sub Type: Single Family Residence

  • Utility

    • BB/HS Internet Available

    • Electricity Connected

    • Sewer Connected

    • Water Connected

  • Other financial information

    • HOA: $208

    • HOA Frequency: Quarterly

    • Annual tax amount: $9,234

  • Source details

    • MLS ID: OM730386

    Other facts

    • Construction Materials: Block / Stucco

    • Foundation Details: Slab / Stem Wall

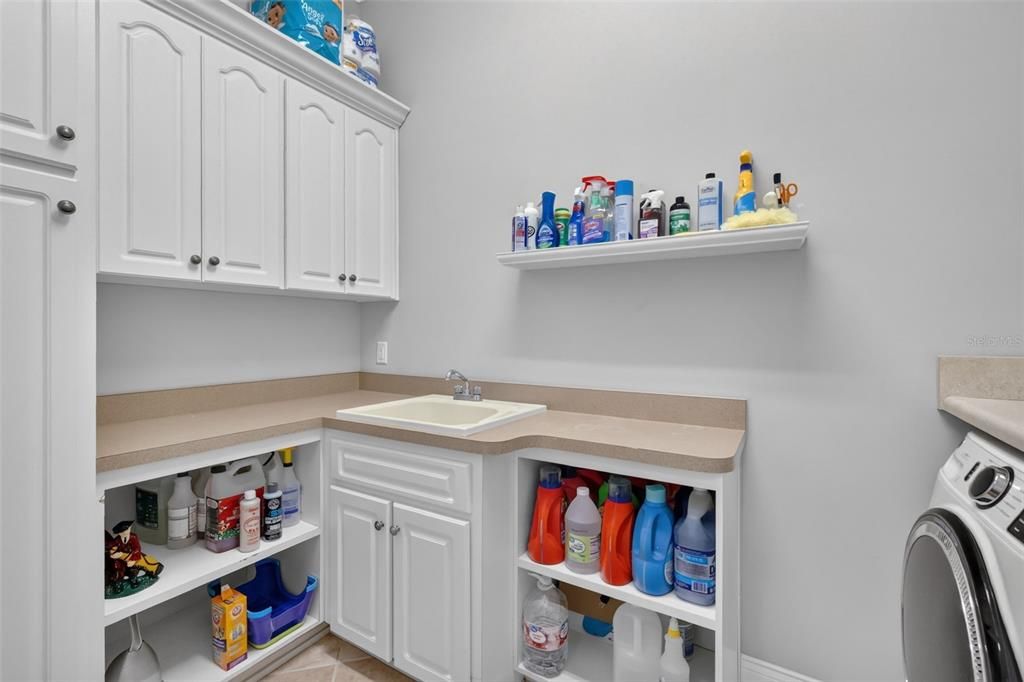
    • Laundry Features: Inside / Laundry Room

    • Lot Features: Cleared / Cul-De-Sac

    • Patio And Porch Features: Covered / Front Porch / Rear Porch

    • Pool Features: In Ground / Salt Water / Screen Enclosure

    • Window Features: Blinds

    • Direction Faces: North

    • Garage Spaces: 3

    • Attached Garage: Yes

    • Garage: Yes

    • Living Area: 3843

    • Water Source: Public

    • Subdivision Name: HUNT CLUB AT FOX POINT

Private inquiry
Talk to the advisor on this listing.
Floor plans, HOA docs, off-market comparables, scheduling a private showing — one message, direct to the local specialist.

More like this

New
For Sale
$750,000
Lots/Land
2.65 acres
OCALA
3300 SW 60TH AVENUE
For Sale
$815,670
0 room(s) · 102,600 sqft
OCALA AIRPORT COMMERCE CENTER, OCALA
5312 SW 6TH PLACE
For Sale
$698,000
4 bds · 2 ba · 1,829 sqft
N/A, OCALA
7555 SW 77TH PLACE
-$90K
For Sale
$895,000
Lots/Land
9.00 acres
G W BROWN, OCALA
4700 SW 36TH STREET
-$100K
For Sale
$599,900
Multi-family
6 bds · 2,346 sqft
OCALA THOROUGHBRED ACRES, OCALA
7640 SW 14TH STREET
-$125K
For Sale
$600,000
House
4 bds · 2 ba · 2,244 sqft
Timbewood, Ocala
3251 SW 56th Ave, Ocala FL 34474-9415
-$125K
For Sale
$600,000
House
4 bds · 2 ba · 2,244 sqft
TIMBERWOOD ADD 03, OCALA
3251 SW 56TH AVENUE
-$80K
For Sale
$795,000
House
3 bds · 3 ba · 3,467 sqft
THE HUNT CLUB AT FOX POINT, OCALA
5795 SW 43RD PLACE

Market around this address

Live counts in the same area.
View all

The multiple listing information is provided by the Stellar MLS from a copyrighted compilation of listings. The compilation of listings and each individual listing are ©2026-present Stellar MLS. All Rights Reserved. The information provided is for consumers' personal, noncommercial use and may not be used for any purpose other than to identify prospective properties consumers may be interested in purchasing. All properties are subject to prior sale or withdrawal. All information provided is deemed reliable but is not guaranteed accurate, and should be independently verified. Listing courtesy of: SELLSTATE NEXT GENERATION REALTY