Vender tu casa
Valoración gratuita de tu hogar
Contacto
Cuéntenos sobre sus necesidades

4260 SW 58TH AVENUE

Casa En Venta
$829,000

BTC: 9.73004695

ETH: 312.83018868

28 días
5 camas
3 baños
3,843 sqft

Visión general

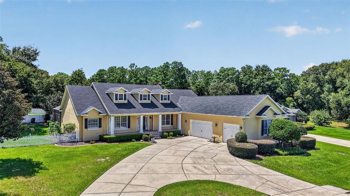
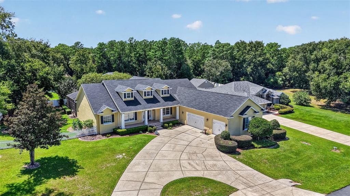
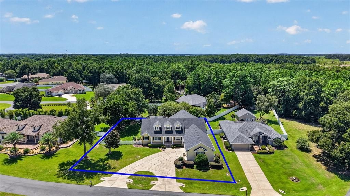
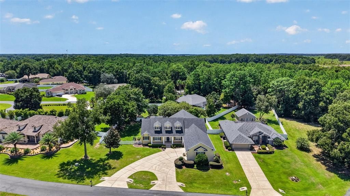
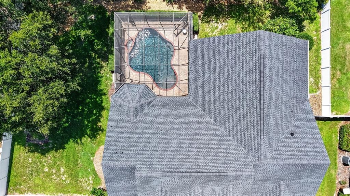
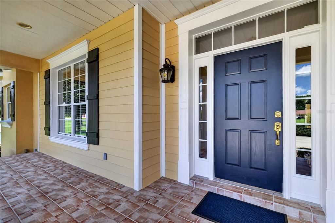
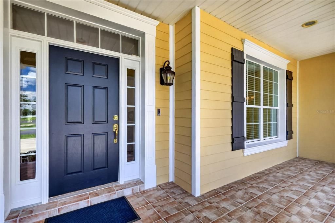
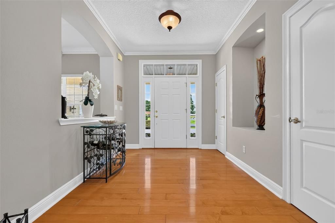
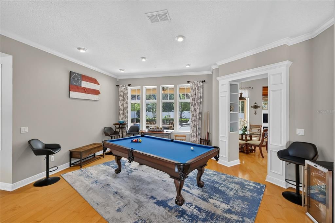
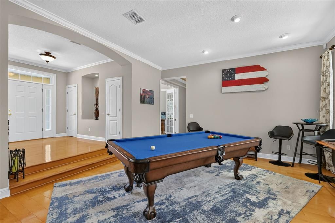
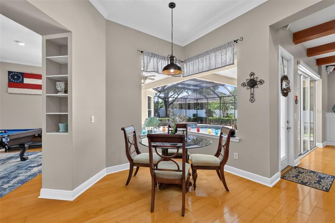
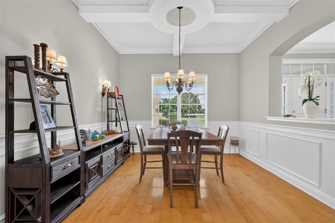
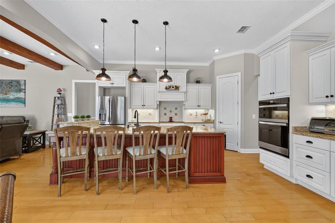
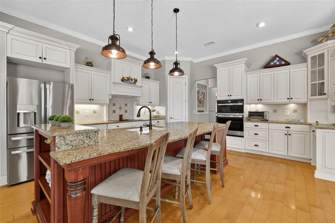
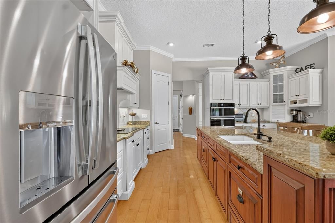
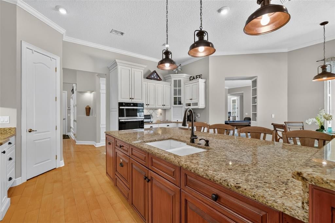
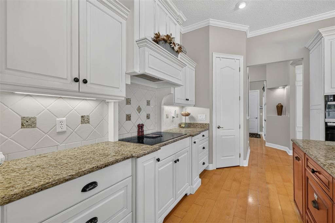
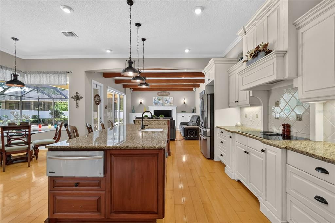
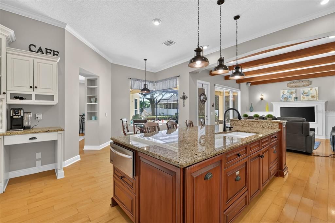
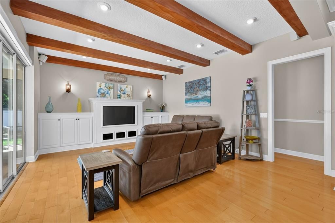
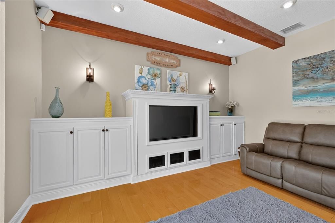
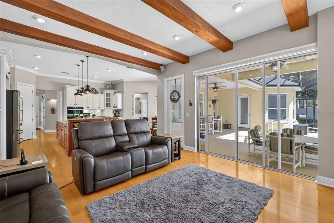
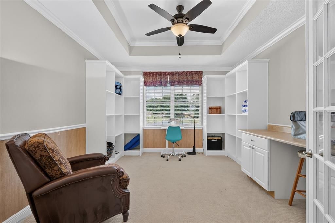
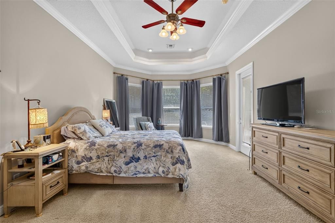
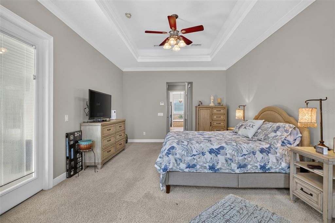
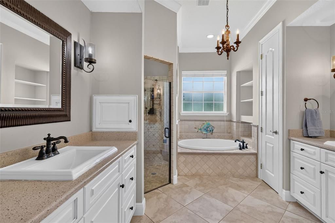
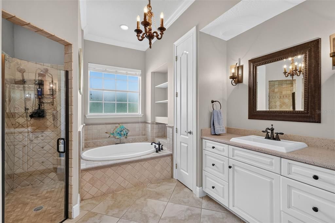
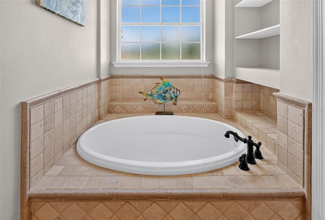
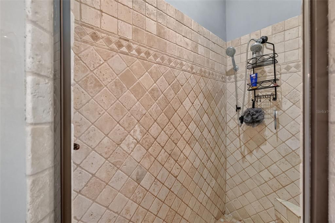
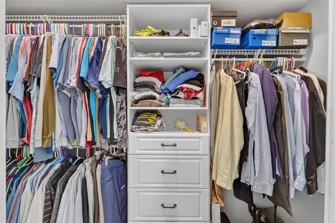
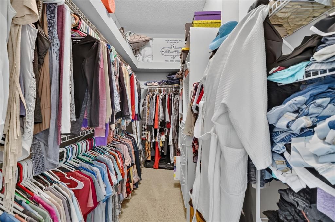
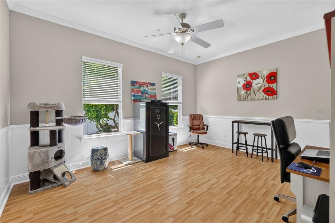
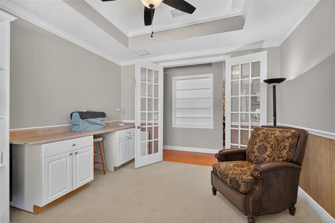
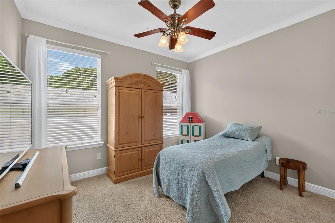
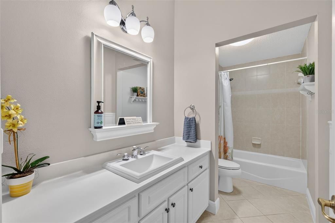
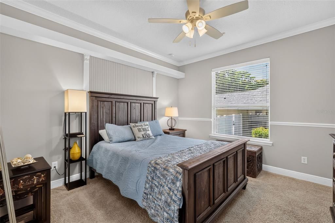
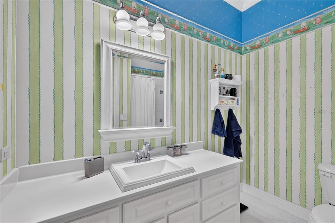
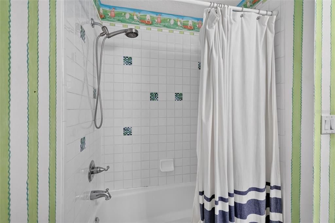
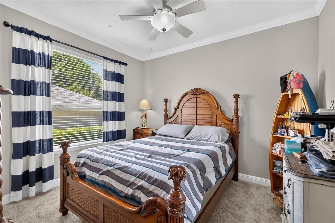
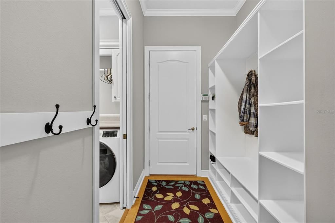
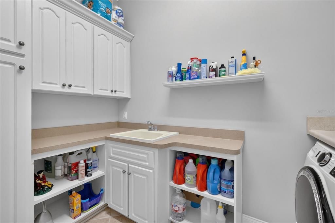
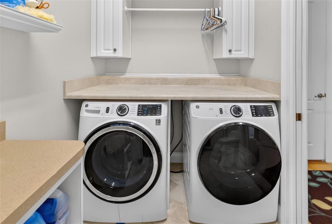
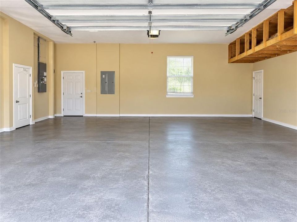
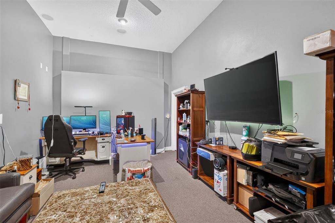
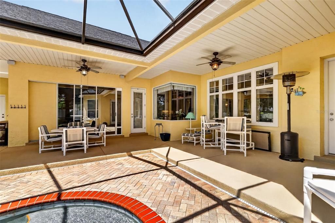
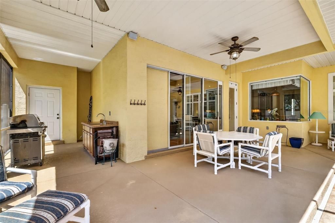
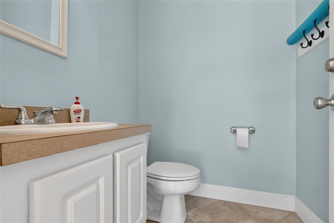
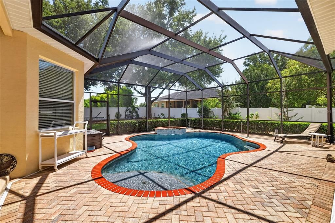
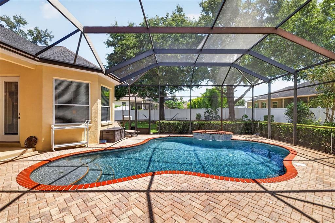
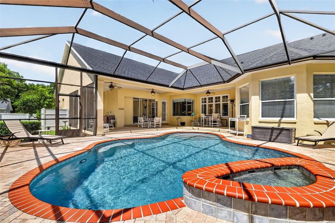
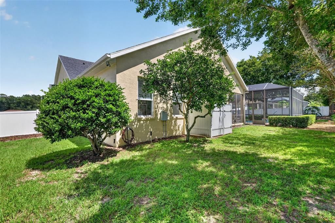
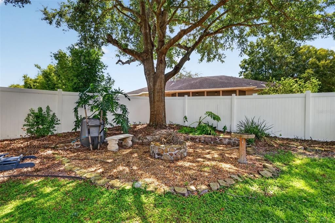
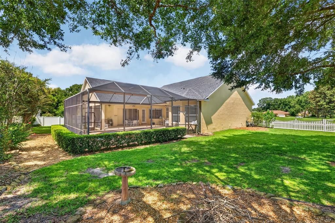
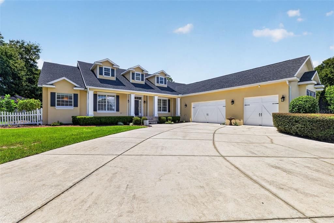
Uncompromising Craftsmanship & Elevated Finishes! Seller offering a $15,000 buyer credit toward rate buydown or closing costs with a full-price or reasonable offer! Discover refined Florida living in this beautifully appointed 5-bedroom, 3.5-bath Ocala home featuring exceptional craftsmanship, elevated finishes, and a private screened pool. Rich wood flooring, crown molding, wainscoting, and detailed tray, coffered, and beamed ceilings add character throughout. The spacious kitchen is designed for entertaining and everyday living, featuring granite countertops, large island, abundant cabinetry, two dishwashers, Wall oven / microwave combo, walk-in pantry, and a convenient desk/workspace. The primary suite offers a private retreat with an En-suite bath, walk-in shower, garden tub, and two walk-in closets. Four additional bedrooms, and dedicated office, provide flexibility for family and guests. An additional air-conditioned space in the garage offers excellent versatility for a second office, gym, studio, or hobby room. Outside, enjoy the screened-in pool with ample deck space for entertaining outdoors, poolside half bath, and storage closet. The half-acre, fenced, homesite offers added space and privacy. Numerous updates provide added peace of mind, including a new pool pump (2026), roof and all kitchen appliances (2025), A/C (2022), and pool filter system and washer/dryer (2021). Additional features include security cameras and doorbell, Wi-Fi sprinkler controller, motorized family room blinds, and surround sound. Conveniently located just minutes from the World Equestrian Center, Downtown Ocala, shopping, dining, and everyday amenities. A rare combination of luxury, functionality, and thoughtful updates—don't miss the opportunity to make this exceptional home yours!

Ubicación

Florida • OCALA • 34474 • Casa • En Venta

Detalles

Tipo:
Residential
Estacionamiento:
Circular Driveway / Garage Door Opener
Año de construcción:
2005
Lote:
0.50 Hectáreas
Calefacción:
Central / Electric
precio por sq. medidor:
$216
Enfriamiento:
Central Air
HOA:
$208

Destacados

Annual tax
$9,234
2025
HOA
$208/qtr
Pool
In Ground
Garage
3 car garage
Pets
Allowed
Más hechos y características
  • Piso

    • Carpet

    • Ceramic Tile

    • Hardwood

    Calefacción

    • Central

    • Electric

    Enfriamiento

    • Central Air

    Accesorios

    • Cooktop

    • Dishwasher

    • Disposal

    • Dryer

    Otras características interiores

    • Ceiling Fan(s)

    • Central Vacuum

    • Coffered Ceiling(s)

    • Crown Molding

    • Eating Space In Kitchen

    • High Ceilings

    • Kitchen/Family Room Combo

    • Primary Bedroom Main Floor

    • Solid Surface Counters

    • Solid Wood Cabinets

    • Split Bedroom

    • Stone Counters

    • Tray Ceiling(s)

    • Walk-In Closet(s)

    Dormitorios y baños

    • Dormitorios: 5

    • Baños: 1

    • Baños completos: 3

  • Estacionamiento

    • Circular Driveway

    • Garage Door Opener

    Propiedad

    • Pisos: One

    • Piscina Privada: Si

    • Características Exteriores: Irrigation System / Lighting / Private Mailbox / Private Yard

    Lote

    • Lote: 0.50 Hectáreas

    Otra Información de Propiedad

    • Número de Parcela: 2383300400

    • Zonificación: PUD

  • Tipo y estilo

    • Tipo de propiedad: Residential

    • Subtipo de propiedad: Single Family Residence

  • Utilidad

    • BB/HS Internet Available

    • Electricity Connected

    • Sewer Connected

    • Water Connected

  • Otra información financiera

    • HOA: $208

    • Frecuencia HOA: Quarterly

    • Importe anual de impuestos: $9,234

  • Detalles de la fuente

    • MLS ID: OM730386

    Otros hechos

    • Materiales de construcción: Block / Stucco

    • Detalles de la fundación: Slab / Stem Wall

    • Características de lavandería: Inside / Laundry Room

    • Características del lote: Cleared / Cul-De-Sac

    • Características del patio y el porche: Covered / Front Porch / Rear Porch

    • Características de la piscina: In Ground / Salt Water / Screen Enclosure

    • Características de la ventana: Blinds

    • Caras de dirección: North

    • Espacios de garaje: 3

    • Garaje adjunto: Si

    • Garaje: Si

    • Salón: 3843

    • Fuente de agua: Public

    • Nombre de subdivisión: HUNT CLUB AT FOX POINT

Consulta privada
Habla con el asesor de este inmueble.
Planos, documentos del HOA, comparables off-market, agendar una visita privada — un solo mensaje directo al especialista local.

Más como esta

Nuevo
En Venta
$750,000
Lotes / Tierras
2.65 acres
OCALA
3300 SW 60TH AVENUE
En Venta
$815,670
0 room(s) · 102,600 sqft
OCALA AIRPORT COMMERCE CENTER, OCALA
5312 SW 6TH PLACE
En Venta
$698,000
4 camas · 2 baños · 1,829 sqft
N/A, OCALA
7555 SW 77TH PLACE
-$90K
En Venta
$895,000
Lotes / Tierras
9.00 acres
G W BROWN, OCALA
4700 SW 36TH STREET
-$100K
En Venta
$599,900
Multifamiliar
6 camas · 2,346 sqft
OCALA THOROUGHBRED ACRES, OCALA
7640 SW 14TH STREET
-$125K
En Venta
$600,000
Casa
4 camas · 2 baños · 2,244 sqft
Timbewood, Ocala
3251 SW 56th Ave, Ocala FL 34474-9415
-$125K
En Venta
$600,000
Casa
4 camas · 2 baños · 2,244 sqft
TIMBERWOOD ADD 03, OCALA
3251 SW 56TH AVENUE
-$80K
En Venta
$795,000
Casa
3 camas · 3 baños · 3,467 sqft
THE HUNT CLUB AT FOX POINT, OCALA
5795 SW 43RD PLACE

Mercado cerca de esta dirección

Conteos en vivo en la misma zona.
Ver todo

The multiple listing information is provided by the Stellar MLS from a copyrighted compilation of listings. The compilation of listings and each individual listing are ©2026-present Stellar MLS. All Rights Reserved. The information provided is for consumers' personal, noncommercial use and may not be used for any purpose other than to identify prospective properties consumers may be interested in purchasing. All properties are subject to prior sale or withdrawal. All information provided is deemed reliable but is not guaranteed accurate, and should be independently verified. Listing courtesy of: SELLSTATE NEXT GENERATION REALTY