Sell Your Home
Get a free home valuation
Contact
Tell us about your needs

44125 FRONTIER DRIVE

House For Sale
$314,900

BTC: 4.00381437

ETH: 124.44180992

17 days
3 bds
2 ba
1,484 sqft

Overview

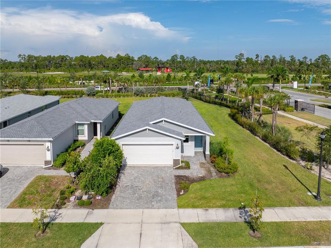
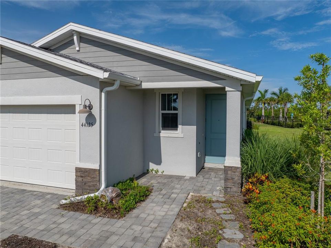
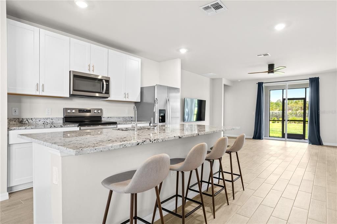
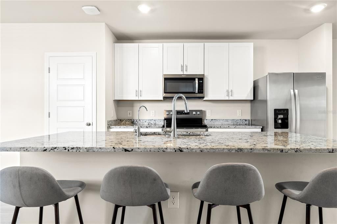
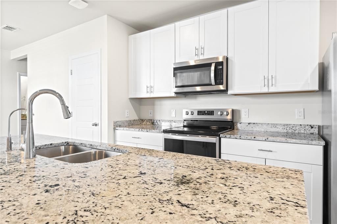
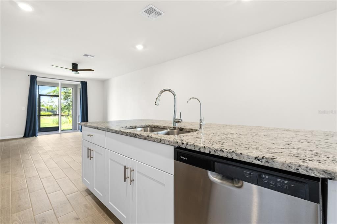
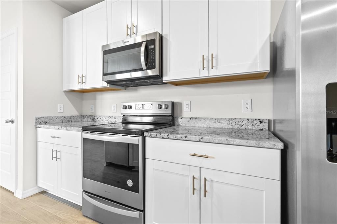
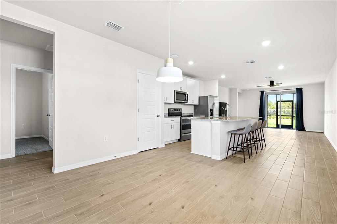
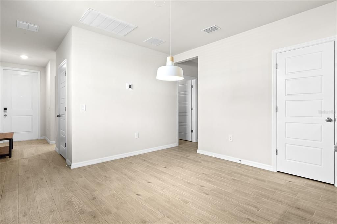
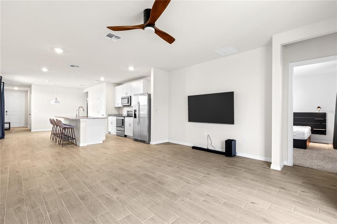
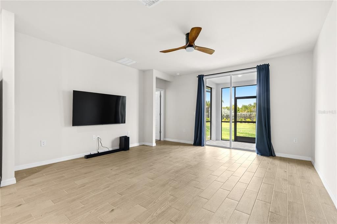
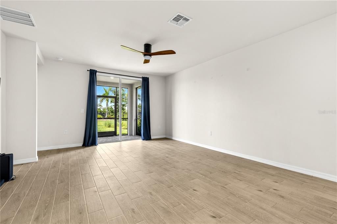
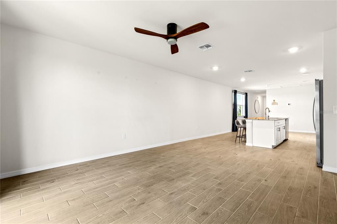
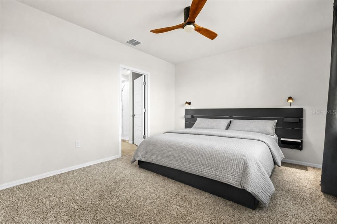
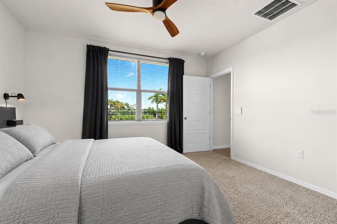
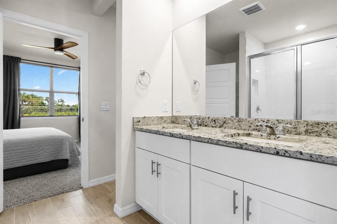
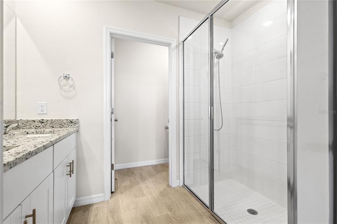
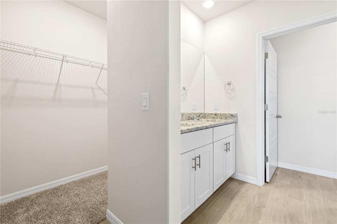
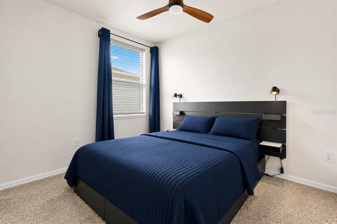
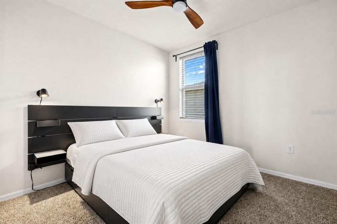
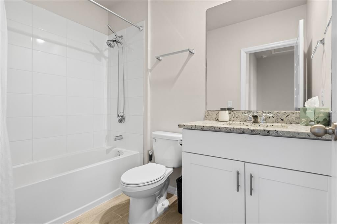
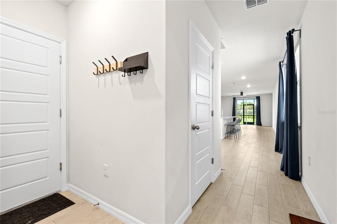
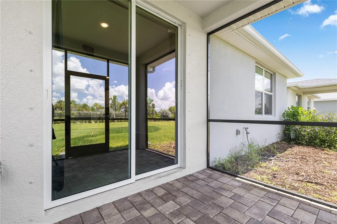
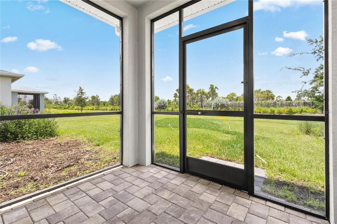
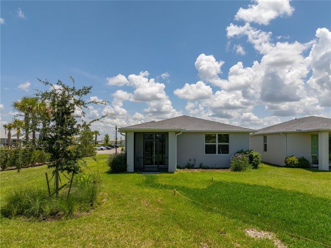
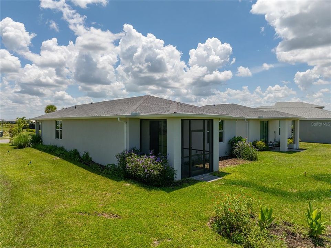
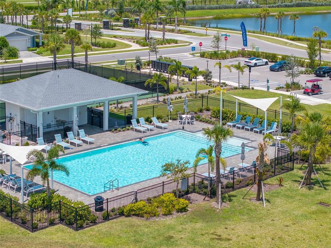
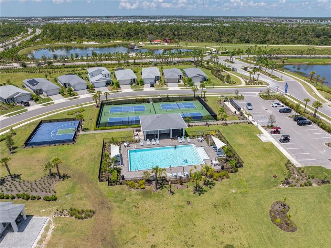
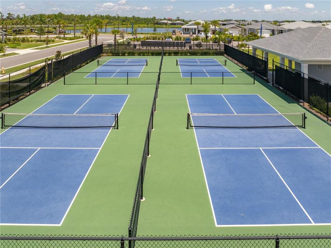
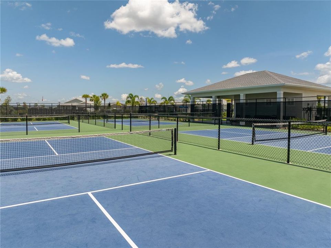
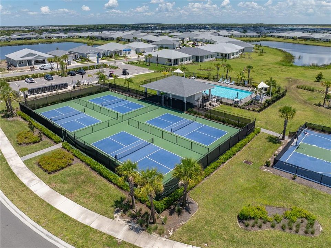
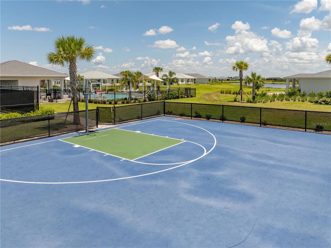
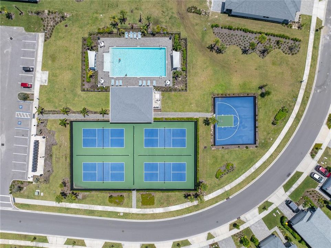
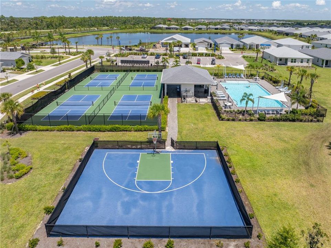
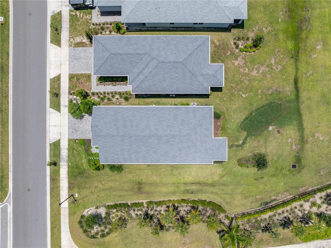
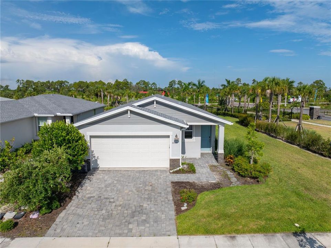
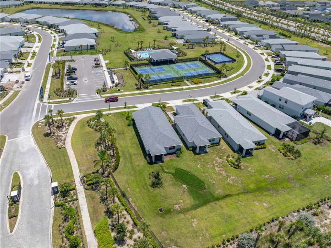
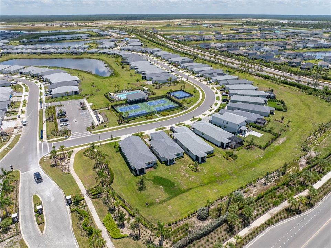
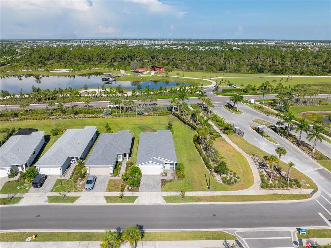
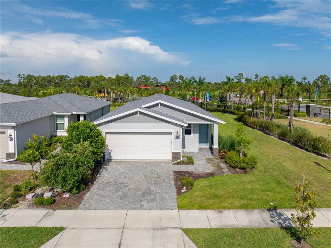
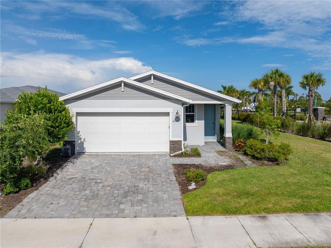
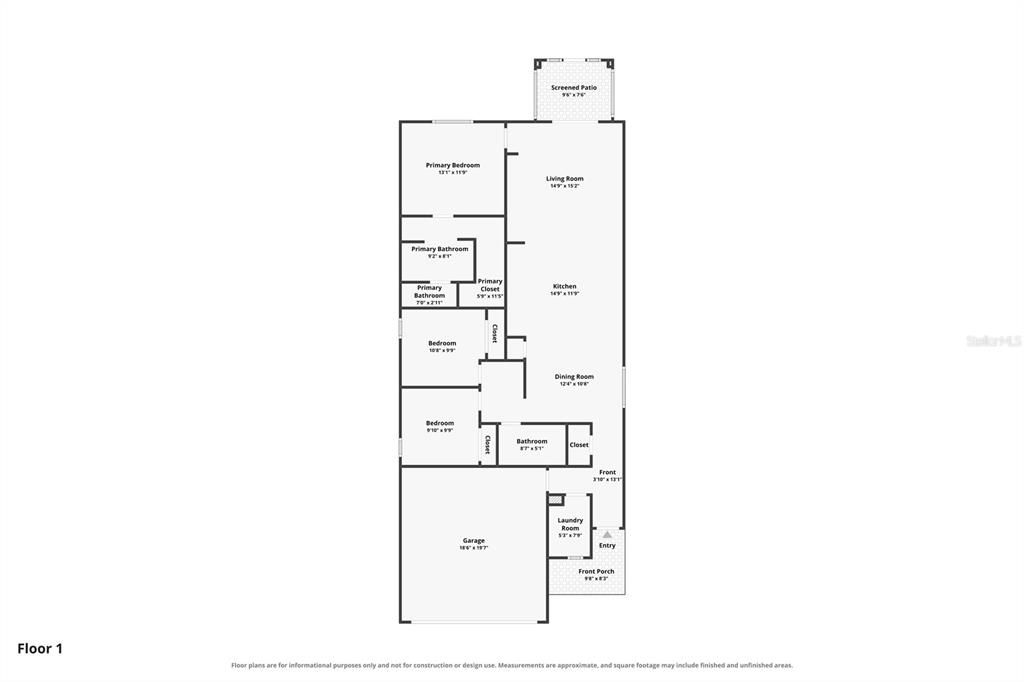
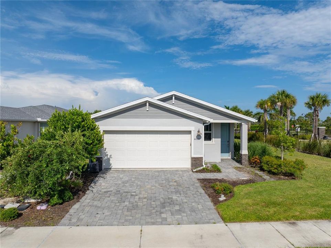
Welcome to easy, modern living in the gated Crescent Lakes community of Babcock Ranch! Built in 2023, this energy-efficient 3-bedroom, 2-bath home combines thoughtful design, smart-home technology, and low-maintenance living in one of Southwest Florida’s most desirable communities. Step inside to a bright, open-concept floor plan where the kitchen, dining, and living areas flow seamlessly together, creating the perfect space for everyday living and entertaining. The split-bedroom design offers added privacy, with the primary suite tucked away from the two guest bedrooms and second bath. Enjoy Florida living from the screened lanai overlooking the east-facing backyard—ideal for peaceful mornings and shaded afternoons. Fresh new sod gives the backyard a clean, move-in-ready feel. Additional upgrades and features include a whole-home water filtration system, built-in smart-home technology, energy-efficient construction, and attractive paver driveway and walkways. With an HOA fee of just $337.67 per month, Crescent Lakes offers access to an impressive Babcock Ranch lifestyle. Enjoy community pools, clubhouse, basketball, pickleball and tennis courts, dog parks, community parks, fishing pier, lakefront beach, EV charging stations, sidewalks and miles of opportunities to get outside and explore. Internet access and underground utilities add even more convenience to everyday living. All of this is surrounded by the shopping, dining, community events, recreation, lakes and natural beauty that have made Babcock Ranch such a sought-after place to call home. Why wait to build when you can enjoy newer construction, smart-home features, energy efficiency, thoughtful upgrades, and the Babcock Ranch lifestyle today?

Location

Details

Type:
Residential
Parking:
No Data
Year Built:
2023
Lot:
0.12 Acres
Heating:
Electric
Price/sqft:
$212
Cooling:
Central Air
HOA:
$605

Valuation

Our model vs. what's actually selling nearby.
Estimate
$319,900
$283K – $357K
Confidence Medium
List vs. estimate
At estimate
List $314,900 · -1.6%
List is in line with recent comparable activity.
Price per sq ft
$212
-2.8% vs. city median $218
Based on
15 MLS comparables
Median of recent comparable listings. Sold comps use closing price, active listings use list price.

Highlights

Annual tax
$6,753
2025
HOA
$605/qtr
Community Pool, Internet, Maintenance Grounds
Garage
2 car garage
Pets
Allowed
All facts and features
  • Flooring

    • Carpet

    • Tile

    Heating

    • Electric

    Cooling

    • Central Air

    Appliances

    • Dishwasher

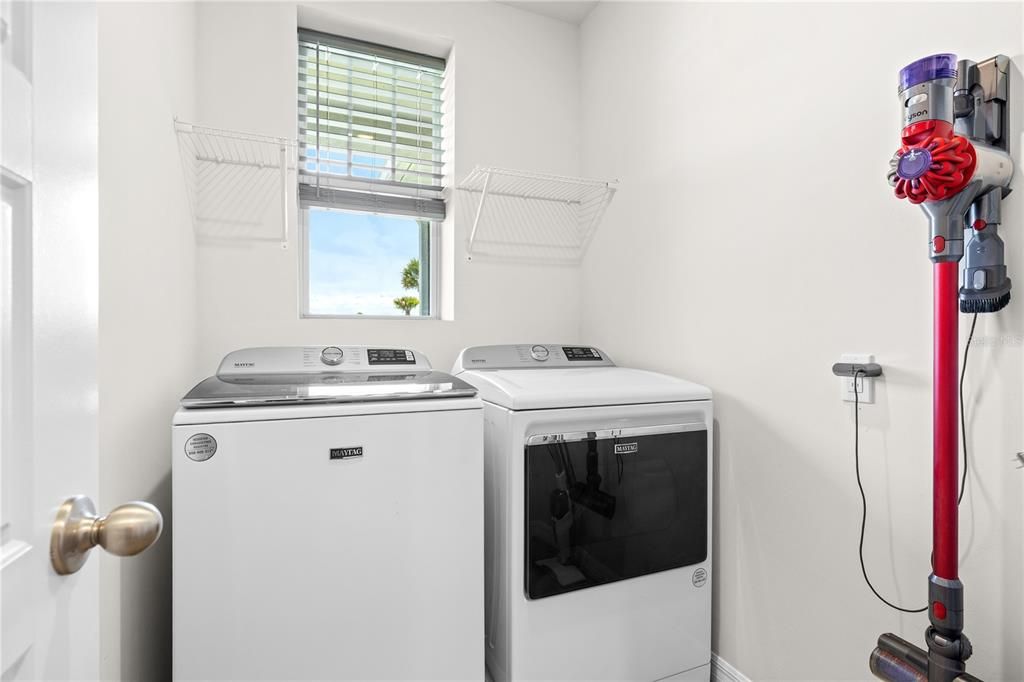
    • Dryer

    • Microwave

    • Range

    • Refrigerator

    • Washer

    • Water Filtration System

    Other interior features

    • Ceiling Fan(s)

    • Eating Space In Kitchen

    • Living Room/Dining Room Combo

    • Open Floorplan

    • Primary Bedroom Main Floor

    • Split Bedroom

    • Walk-In Closet(s)

    • Window Treatments

    Bedrooms and bathrooms

    • Bedrooms: 3

    • Full bathrooms: 2

  • Property

    • Levels: One

    • Exterior Features: Hurricane Shutters / Irrigation System / Sidewalk / Sliding Doors

    Lot

    • Lot: 0.12 Acres

    Other Property Information

    • Parcel Number: 422628200098

    • Zoning: BOZD

  • Type and style

    • Property Type: Residential

    • Property Sub Type: Single Family Residence

  • Utility

    • Natural Gas Available

    • Sewer Connected

    • Underground Utilities

    • Water Connected

    Green energy

    • Thermostat

    • Windows

  • Other financial information

    • HOA: $605

    • HOA Frequency: Quarterly

    • Annual tax amount: $6,754

  • Source details

    • MLS ID: A4704099

    Other facts

    • Construction Materials: Concrete / Stucco

    • Foundation Details: Slab

    • Laundry Features: Laundry Room

    • Lot Features: Corner Lot

    • Patio And Porch Features: Patio / Screened

    • Window Features: Blinds / Low-Emissivity Windows

    • Direction Faces: East

    • Architectural Style: Contemporary / Florida

    • Garage Spaces: 2

    • Attached Garage: Yes

    • Garage: Yes

    • Living Area: 1484

    • Water Source: Public

    • Lot Size Dimensions: 40 x 132

    • Subdivision Name: BABCOCK RANCH

Private inquiry
Talk to the advisor on this listing.
Floor plans, HOA docs, off-market comparables, scheduling a private showing — one message, direct to the local specialist.

More like this

New
For Sale
$229,000
Condo/Co-op
2 bds · 2 ba · 1,194 sqft
TERRACE 2/BABCOCK NATIONAL PH, PUNTA GORDA
43030 GREENWAY BOULEVARD UNIT 425
-$10K
For Sale
$299,900
House
2 bds · 2 ba · 1,516 sqft
BABCOCK RANCH COMMUNITY-PRESER, PUNTA GORDA
43836 BLUE HERON LANE
For Sale
$269,900
House
2 bds · 2 ba · 1,554 sqft
Trails Edge,Babcock Ranch, Punta Gorda
17709 Woodland Ct., Punta Gorda FL 33982
-$25K
For Sale
$359,990
House
4 bds · 2 ba · 2,103 sqft
CREEKSIDE RUN, PUNTA GORDA
17030 COTTONTAIL CIRCLE
For Sale
$274,000
Condo/Co-op
3 bds · 2 ba · 1,301 sqft
TERRACE I AT WEBB'S RESERVE, PUNTA GORDA
15275 GREEN ACRES AVENUE UNIT 321
-$19K
For Sale
$310,000
House
3 bds · 2 ba · 1,685 sqft
BABCOCK RANCH COMMUNITY PH 1B1, PUNTA GORDA
16369 PALMETTO STREET
For Sale
$279,000
Condo/Co-op
2 bds · 2 ba · 1,407 sqft
BABCOCK NATIONAL, PUNTA GORDA
43030 GREENWAY BOULEVARD UNIT 428
For Sale
$349,500
House
3 bds · 2 ba · 1,659 sqft
BABCOCK RANCH COMMUNITY CRESCE, PUNTA GORDA
44317 TIMBERLAND TERRACE

Market around this address

Live counts in the same area.
View all

The multiple listing information is provided by the Stellar MLS from a copyrighted compilation of listings. The compilation of listings and each individual listing are ©2026-present Stellar MLS. All Rights Reserved. The information provided is for consumers' personal, noncommercial use and may not be used for any purpose other than to identify prospective properties consumers may be interested in purchasing. All properties are subject to prior sale or withdrawal. All information provided is deemed reliable but is not guaranteed accurate, and should be independently verified. Listing courtesy of: RE/MAX REALTY TEAM