Vender tu casa
Valoración gratuita de tu hogar
Contacto
Cuéntenos sobre sus necesidades

44125 FRONTIER DRIVE

Casa En Venta
$314,900

BTC: 4.00381437

ETH: 124.44180992

18 días
3 camas
2 baños
1,484 sqft

Visión general

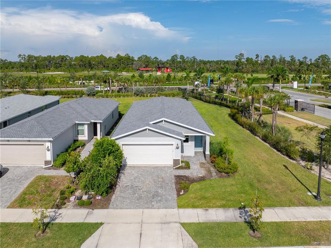
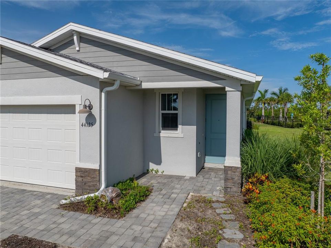
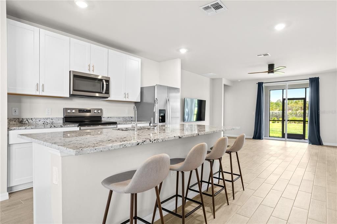
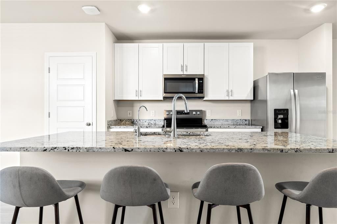
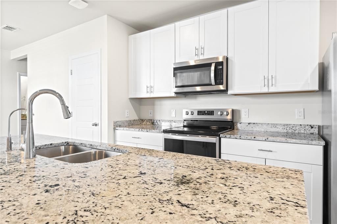
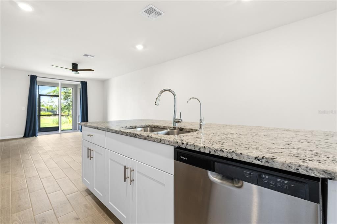
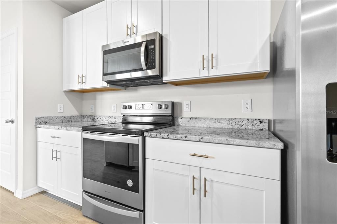
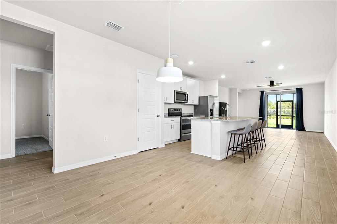
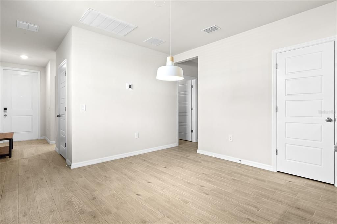
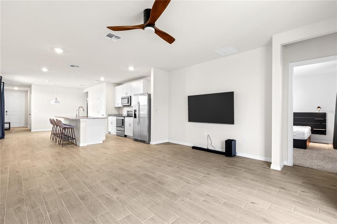
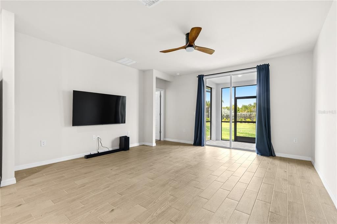
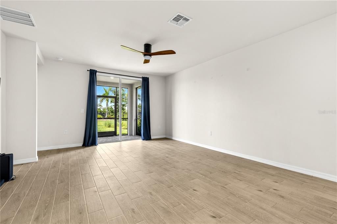
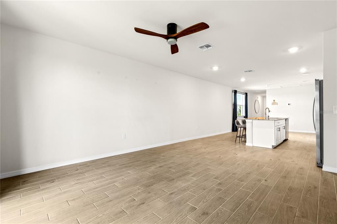
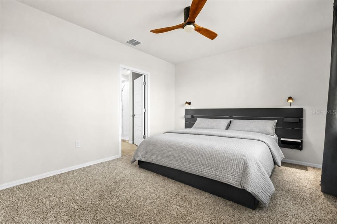
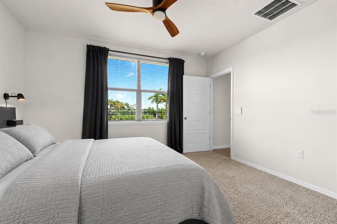
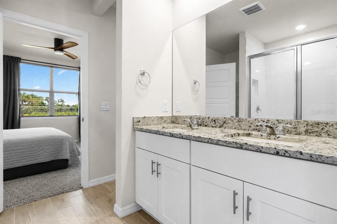
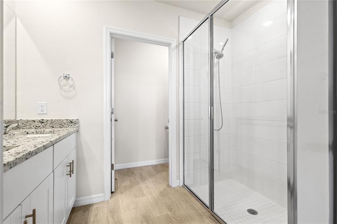
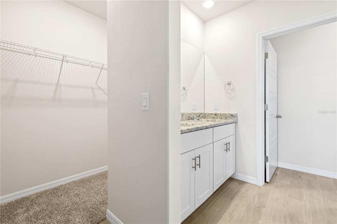
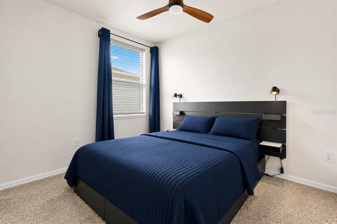
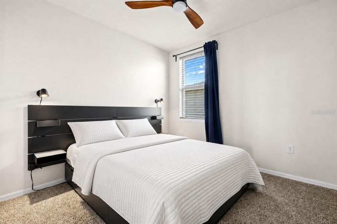
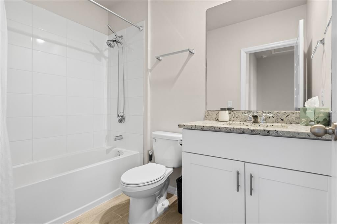
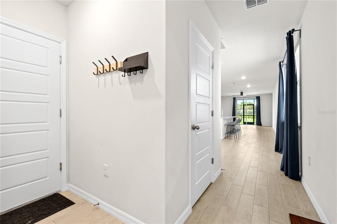
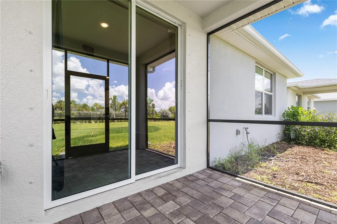
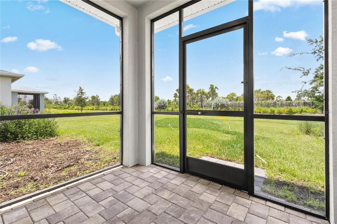
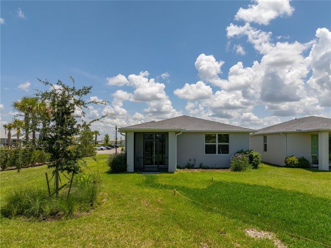
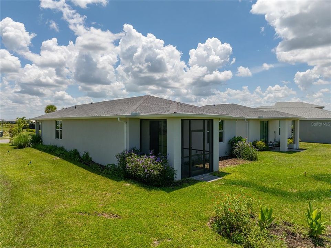
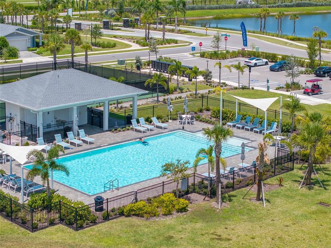
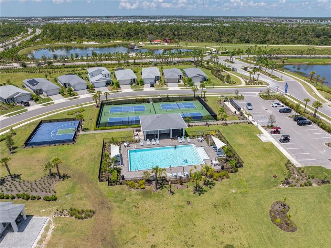
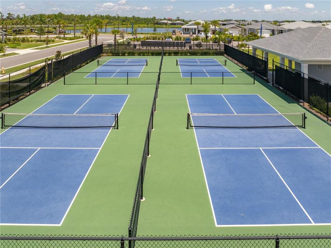
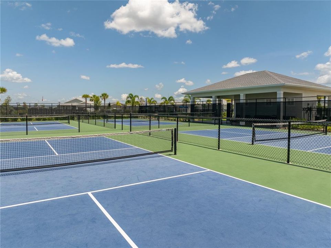
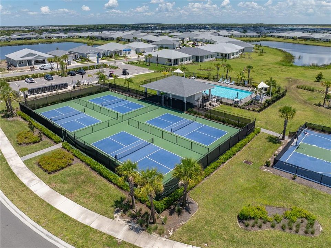
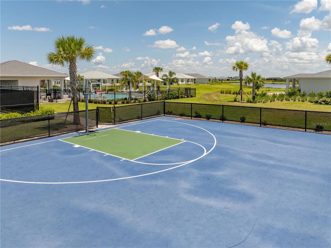
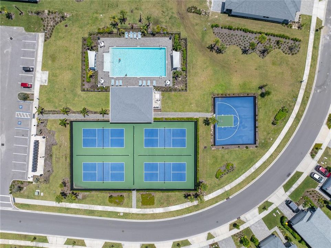
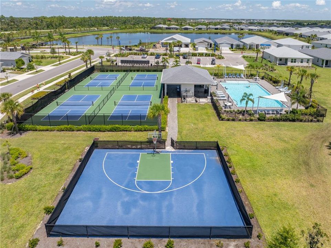
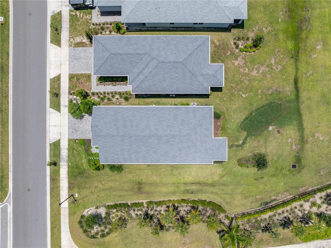
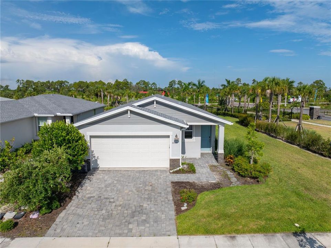
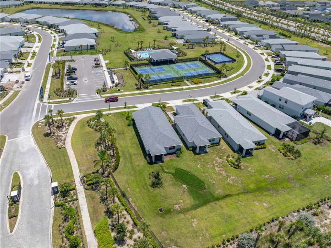
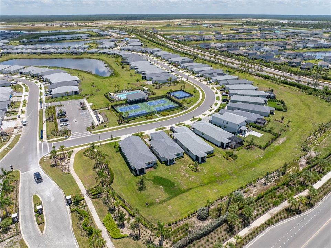
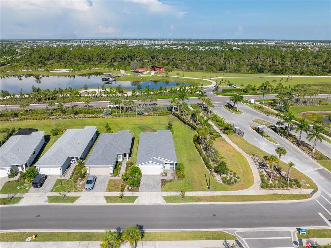
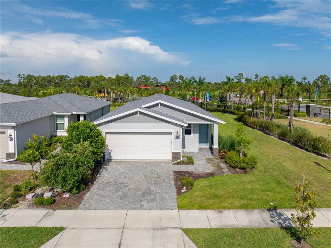
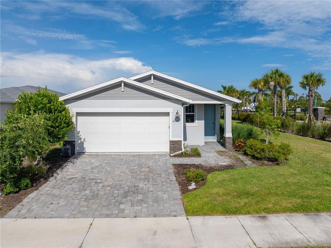
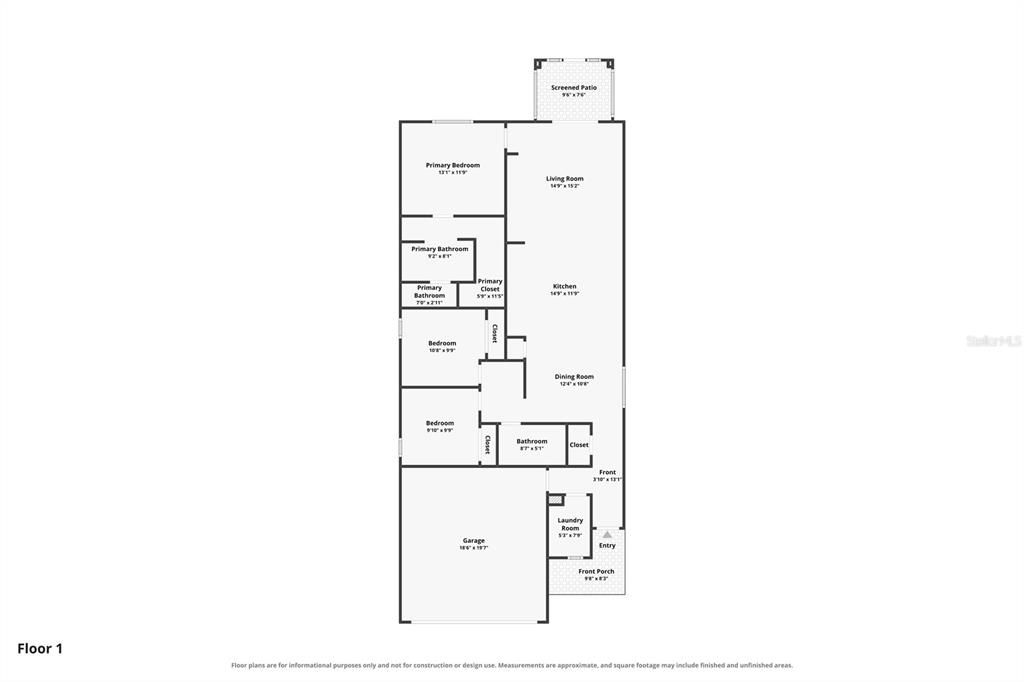
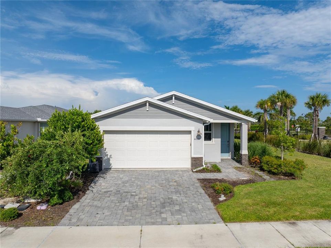
Welcome to easy, modern living in the gated Crescent Lakes community of Babcock Ranch! Built in 2023, this energy-efficient 3-bedroom, 2-bath home combines thoughtful design, smart-home technology, and low-maintenance living in one of Southwest Florida’s most desirable communities. Step inside to a bright, open-concept floor plan where the kitchen, dining, and living areas flow seamlessly together, creating the perfect space for everyday living and entertaining. The split-bedroom design offers added privacy, with the primary suite tucked away from the two guest bedrooms and second bath. Enjoy Florida living from the screened lanai overlooking the east-facing backyard—ideal for peaceful mornings and shaded afternoons. Fresh new sod gives the backyard a clean, move-in-ready feel. Additional upgrades and features include a whole-home water filtration system, built-in smart-home technology, energy-efficient construction, and attractive paver driveway and walkways. With an HOA fee of just $337.67 per month, Crescent Lakes offers access to an impressive Babcock Ranch lifestyle. Enjoy community pools, clubhouse, basketball, pickleball and tennis courts, dog parks, community parks, fishing pier, lakefront beach, EV charging stations, sidewalks and miles of opportunities to get outside and explore. Internet access and underground utilities add even more convenience to everyday living. All of this is surrounded by the shopping, dining, community events, recreation, lakes and natural beauty that have made Babcock Ranch such a sought-after place to call home. Why wait to build when you can enjoy newer construction, smart-home features, energy efficiency, thoughtful upgrades, and the Babcock Ranch lifestyle today?

Ubicación

Detalles

Tipo:
Residential
Estacionamiento:
Sin datos
Año de construcción:
2023
Lote:
0.12 Hectáreas
Calefacción:
Electric
precio por sq. medidor:
$212
Enfriamiento:
Central Air
HOA:
$605

Valuation

Our model vs. what's actually selling nearby.
Estimate
$319,900
$283K – $357K
Confidence Medium
List vs. estimate
At estimate
List $314,900 · -1.6%
List is in line with recent comparable activity.
Price per sq ft
$212
-2.8% vs. city median $218
Based on
15 MLS comparables
Median of recent comparable listings. Sold comps use closing price, active listings use list price.

Destacados

Annual tax
$6,753
2025
HOA
$605/qtr
Community Pool, Internet, Maintenance Grounds
Garage
2 car garage
Pets
Allowed
Más hechos y características
  • Piso

    • Carpet

    • Tile

    Calefacción

    • Electric

    Enfriamiento

    • Central Air

    Accesorios

    • Dishwasher

    • Dryer

    • Microwave

    • Range

    • Refrigerator

    • Washer

    • Water Filtration System

    Otras características interiores

    • Ceiling Fan(s)

    • Eating Space In Kitchen

    • Living Room/Dining Room Combo

    • Open Floorplan

    • Primary Bedroom Main Floor

    • Split Bedroom

    • Walk-In Closet(s)

    • Window Treatments

    Dormitorios y baños

    • Dormitorios: 3

    • Baños completos: 2

  • Propiedad

    • Pisos: One

    • Características Exteriores: Hurricane Shutters / Irrigation System / Sidewalk / Sliding Doors

    Lote

    • Lote: 0.12 Hectáreas

    Otra Información de Propiedad

    • Número de Parcela: 422628200098

    • Zonificación: BOZD

  • Tipo y estilo

    • Tipo de propiedad: Residential

    • Subtipo de propiedad: Single Family Residence

  • Utilidad

    • Natural Gas Available

    • Sewer Connected

    • Underground Utilities

    • Water Connected

    Energía verde

    • Thermostat

    • Windows

  • Otra información financiera

    • HOA: $605

    • Frecuencia HOA: Quarterly

    • Importe anual de impuestos: $6,754

  • Detalles de la fuente

    • MLS ID: A4704099

    Otros hechos

    • Materiales de construcción: Concrete / Stucco

    • Detalles de la fundación: Slab

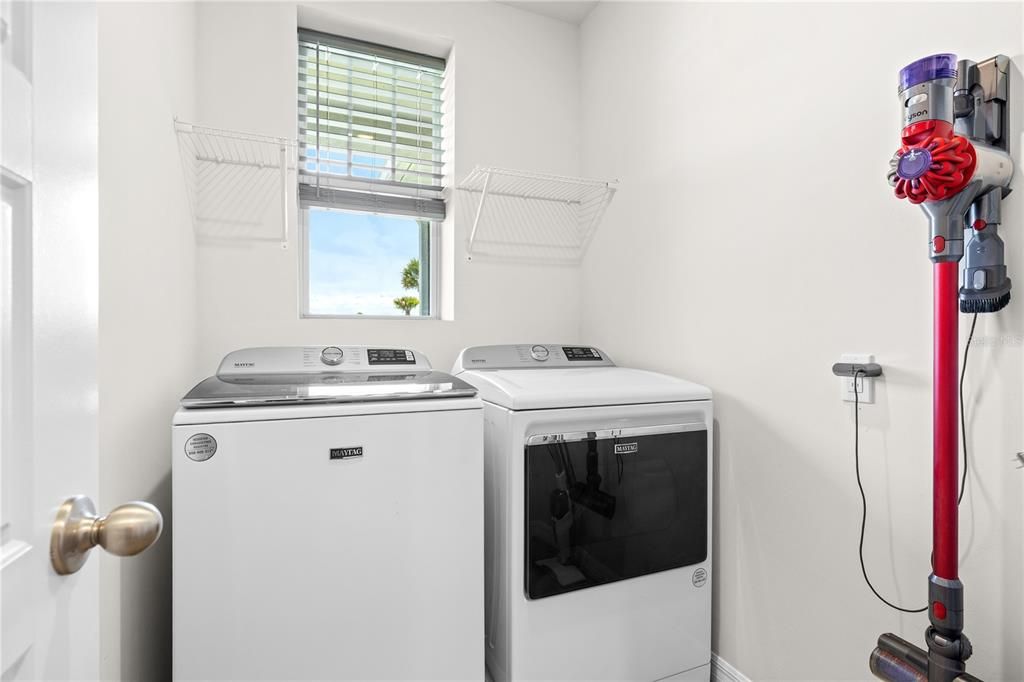
    • Características de lavandería: Laundry Room

    • Características del lote: Corner Lot

    • Características del patio y el porche: Patio / Screened

    • Características de la ventana: Blinds / Low-Emissivity Windows

    • Caras de dirección: East

    • Estilo arquitectónico: Contemporary / Florida

    • Espacios de garaje: 2

    • Garaje adjunto: Si

    • Garaje: Si

    • Salón: 1484

    • Fuente de agua: Public

    • Tamaño de la parcela: 40 x 132

    • Nombre de subdivisión: BABCOCK RANCH

Consulta privada
Habla con el asesor de este inmueble.
Planos, documentos del HOA, comparables off-market, agendar una visita privada — un solo mensaje directo al especialista local.

Más como esta

Nuevo
En Venta
$229,000
Condo / Coop
2 camas · 2 baños · 1,194 sqft
TERRACE 2/BABCOCK NATIONAL PH, PUNTA GORDA
43030 GREENWAY BOULEVARD UNIT 425
-$10K
En Venta
$299,900
Casa
2 camas · 2 baños · 1,516 sqft
BABCOCK RANCH COMMUNITY-PRESER, PUNTA GORDA
43836 BLUE HERON LANE
En Venta
$269,900
Casa
2 camas · 2 baños · 1,554 sqft
Trails Edge,Babcock Ranch, Punta Gorda
17709 Woodland Ct., Punta Gorda FL 33982
-$25K
En Venta
$359,990
Casa
4 camas · 2 baños · 2,103 sqft
CREEKSIDE RUN, PUNTA GORDA
17030 COTTONTAIL CIRCLE
En Venta
$274,000
Condo / Coop
3 camas · 2 baños · 1,301 sqft
TERRACE I AT WEBB'S RESERVE, PUNTA GORDA
15275 GREEN ACRES AVENUE UNIT 321
-$19K
En Venta
$310,000
Casa
3 camas · 2 baños · 1,685 sqft
BABCOCK RANCH COMMUNITY PH 1B1, PUNTA GORDA
16369 PALMETTO STREET
En Venta
$279,000
Condo / Coop
2 camas · 2 baños · 1,407 sqft
BABCOCK NATIONAL, PUNTA GORDA
43030 GREENWAY BOULEVARD UNIT 428
En Venta
$349,500
Casa
3 camas · 2 baños · 1,659 sqft
BABCOCK RANCH COMMUNITY CRESCE, PUNTA GORDA
44317 TIMBERLAND TERRACE

Mercado cerca de esta dirección

Conteos en vivo en la misma zona.
Ver todo

The multiple listing information is provided by the Stellar MLS from a copyrighted compilation of listings. The compilation of listings and each individual listing are ©2026-present Stellar MLS. All Rights Reserved. The information provided is for consumers' personal, noncommercial use and may not be used for any purpose other than to identify prospective properties consumers may be interested in purchasing. All properties are subject to prior sale or withdrawal. All information provided is deemed reliable but is not guaranteed accurate, and should be independently verified. Listing courtesy of: RE/MAX REALTY TEAM