Sell Your Home
Get a free home valuation
Contact
Tell us about your needs
4477 SUTLIVE STREET

House For Sale
$329,900

BTC: 4.34078947

ETH: 131.96000000

1 days
3 bds
2 ba
1,462 sqft

Overview

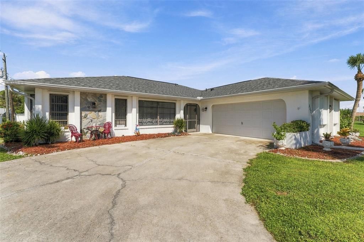
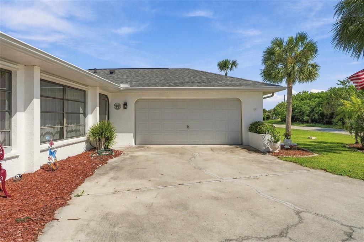
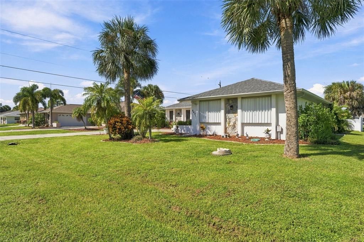
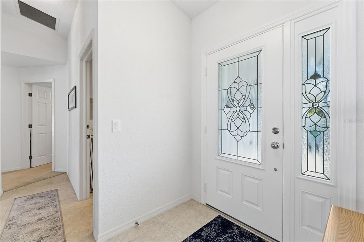
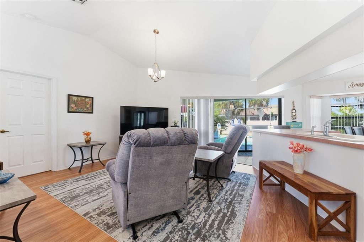
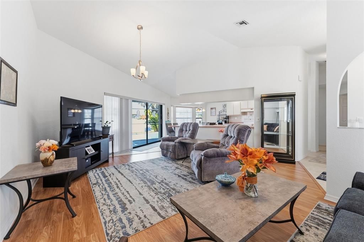
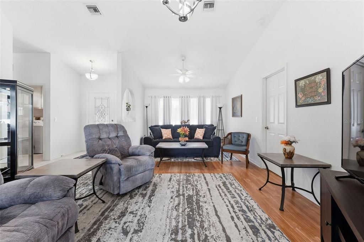
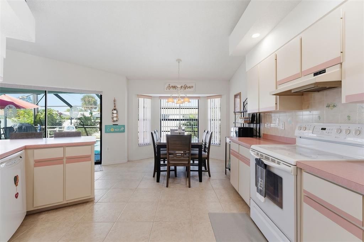
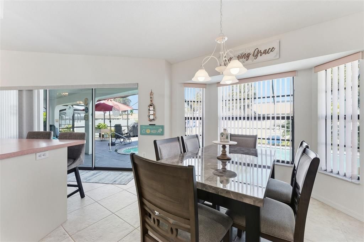
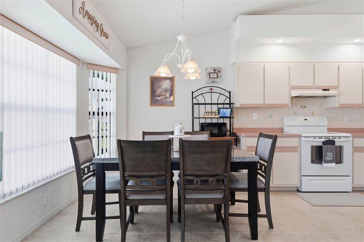
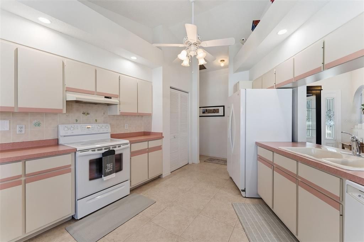
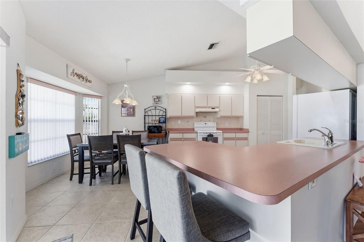
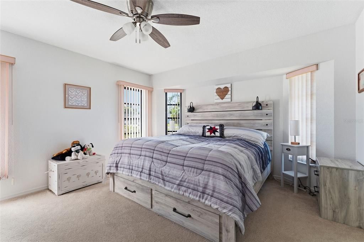
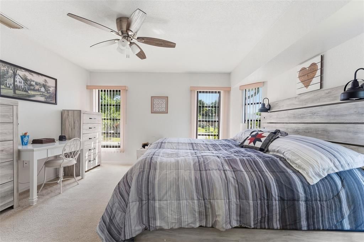
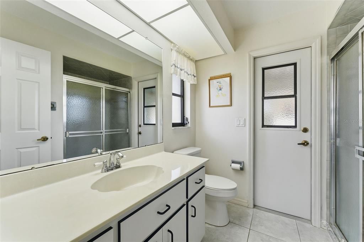
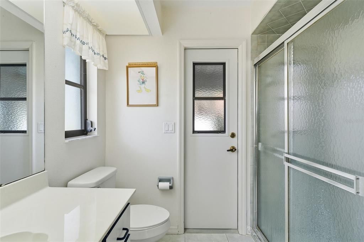
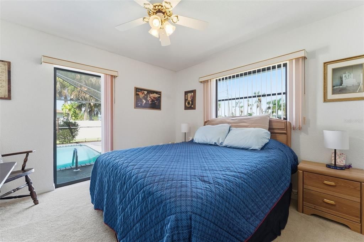
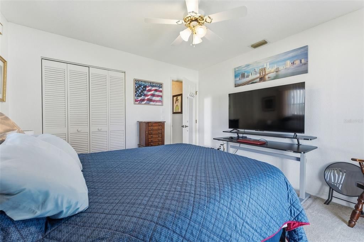
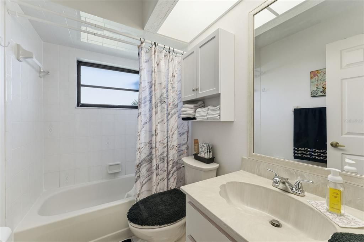
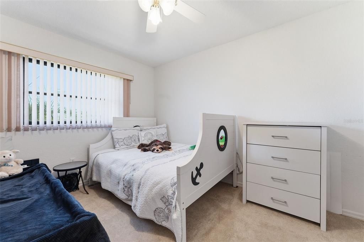
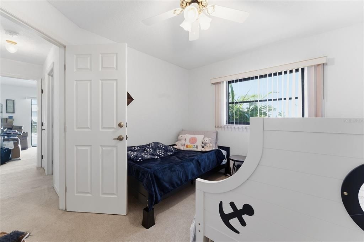
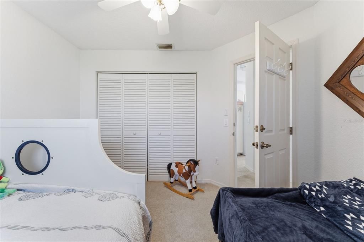
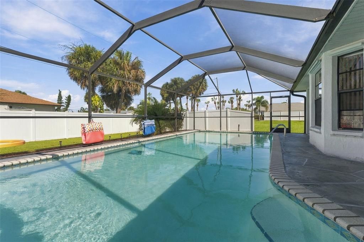
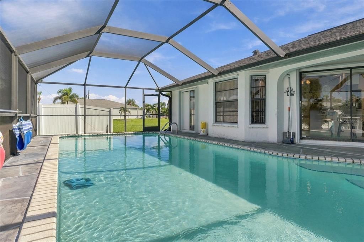
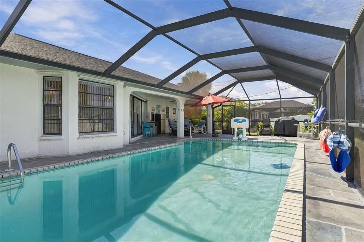
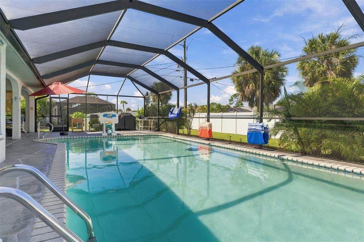
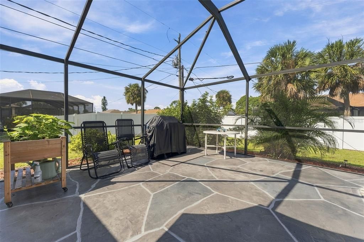
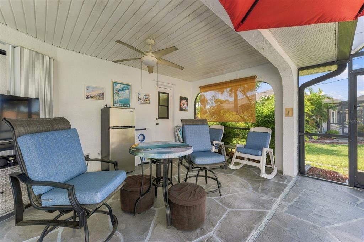
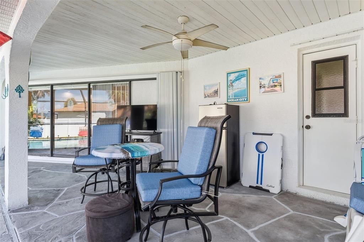
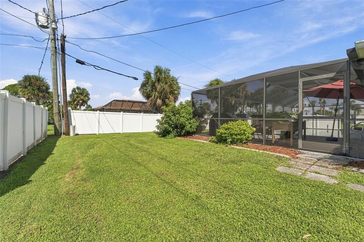
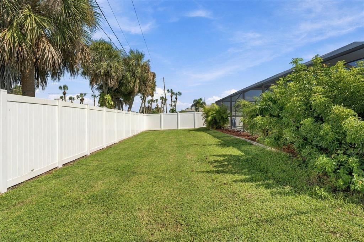
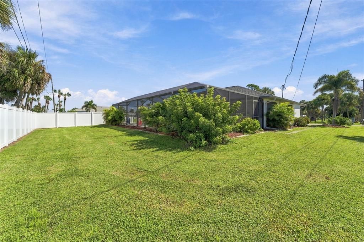
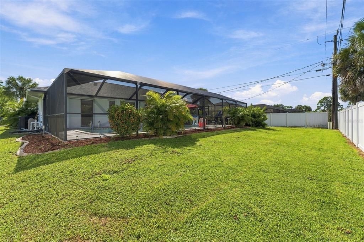
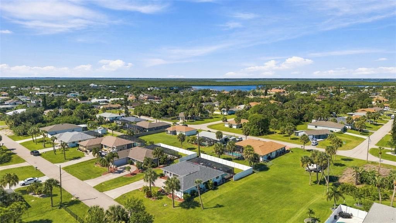
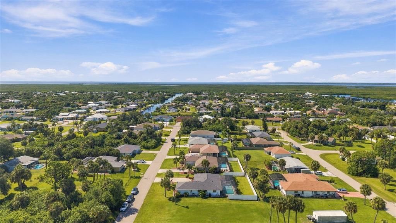
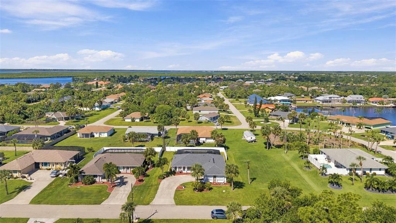
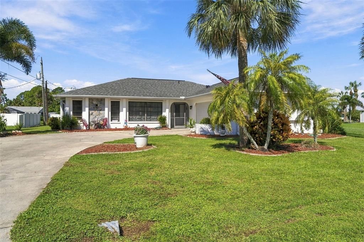
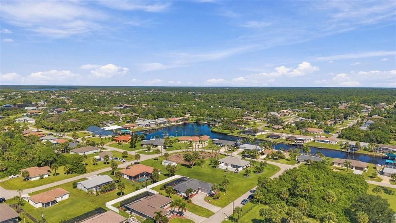
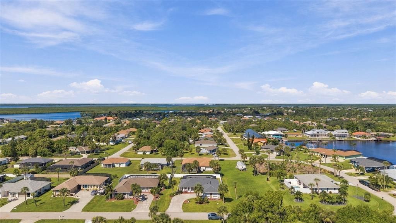
Live the Florida lifestyle you've been dreaming of! This beautifully maintained 3-bedroom, 2-bath pool home offers the perfect blend of comfort, indoor-outdoor living, and relaxed Florida charm. From the moment you step inside, the open floor plan and soaring cathedral ceilings create a bright, spacious atmosphere ideal for both everyday living and entertaining. The split-bedroom layout provides privacy for family and guests, while the main living areas flow effortlessly toward your private outdoor oasis. Step outside to the screened lanai and enjoy your private heated pool, where morning coffee, afternoon swims, and sunset gatherings can become part of everyday life. Situated on an approximately 10,000-square-foot lot, the property offers plenty of outdoor space to relax and enjoy the Florida sunshine. A spacious 2-car garage provides added convenience and storage, while the desirable Port Charlotte location places you close to shopping, dining, parks, boating, beaches, and everything Southwest Florida has. Whether you're searching for a year-round Florida residence, a seasonal escape, or a place to enjoy the best of the Sunshine State, 4477 Sutlive Street offers the opportunity to make every day feel like vacation. Come see why this pool home deserves a place at the top of your list! Furnishings are negotiable, and the home may be sold furnished or unfurnished. Certain furnishings and personal items are excluded from the sale; realtors; please refer to the attached Excluded Items List for specific items that will not convey. All other furnishings may remain, including the John Deere riding mower.
Location

Details

Type:
Residential
Parking:
No Data
Year Built:
1989
Lot:
0.23 Acres
Heating:
Electric
Price/sqft:
$226
Cooling:
Central Air
HOA:
No Data

Valuation

Our model vs. what's actually selling nearby.
Estimate
$292,000
$219K – $392K
Confidence Low
List vs. estimate
$37K above estimate
List $329,900 · +13.0%
Our model says this listing is priced above recent comparable activity. Room to negotiate.
Price per sq ft
$225
+6.3% vs. city median $212
Based on
135 MLS comparables
Median of recent comparable listings. Sold comps use closing price, active listings use list price.

Highlights

Annual tax
$3,904
2025
Pool
Gunite
Garage
2 car garage
Furnished
Negotiable
All facts and features
  • Flooring

    • Carpet

    • Ceramic Tile

    • Laminate

    Heating

    • Electric

    Cooling

    • Central Air

    Appliances

    • Dishwasher

    • Dryer

    • Electric Water Heater

    • Microwave

    • Range

    • Range Hood

    • Refrigerator

    • Washer

    Other interior features

    • Cathedral Ceiling(s)

    • Ceiling Fan(s)

    • Open Floorplan

    • Thermostat

    • Walk-In Closet(s)

    • Window Treatments

    Bedrooms and bathrooms

    • Bedrooms: 3

    • Full bathrooms: 2

  • Property

    • Levels: One

    • Pool Private: Yes

    • Exterior Features: Hurricane Shutters / Private Mailbox / Rain Gutters / Sliding Doors

    Lot

    • Lot: 0.23 Acres

    Other Property Information

    • Parcel Number: 402230355011

    • Zoning: RSF3.5

  • Type and style

    • Property Type: Residential

    • Property Sub Type: Single Family Residence

  • Utility

    • BB/HS Internet Available

    • Cable Available

    • Electricity Connected

    • Phone Available

    • Public

    • Sewer Connected

  • Other financial information

    • Annual tax amount: $3,904

  • Source details

    • MLS ID: A4705738

    Other facts

    • Construction Materials: Block / Concrete / Stucco

    • Foundation Details: Slab

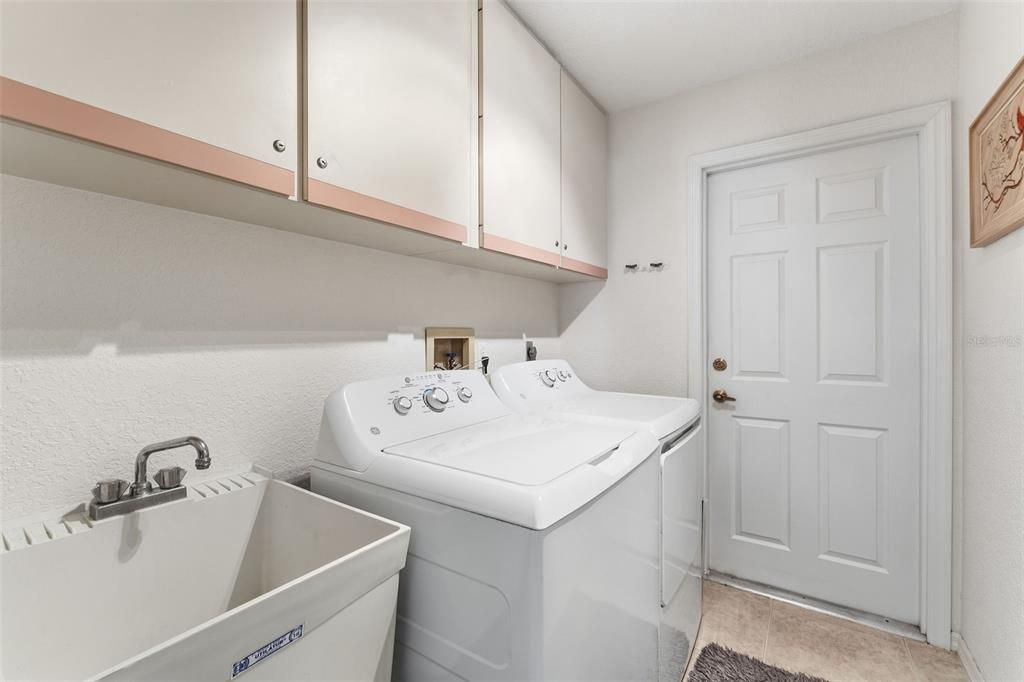
    • Laundry Features: Electric Dryer Hookup / Inside / Laundry Room / Washer Hookup

    • Lot Features: Flood Insurance Required / FloodZone / Landscaped / Level

    • Patio And Porch Features: Patio / Screened

    • Pool Features: Gunite / Heated / In Ground / Lighting / Outside Bath Access / Screen Enclosure

    • Direction Faces: East

    • Architectural Style: Florida / Ranch

    • Garage Spaces: 2

    • Attached Garage: Yes

    • Garage: Yes

    • Living Area: 1462

    • Water Source: Public

    • Subdivision Name: PORT CHARLOTTE SEC 037

Private inquiry
Talk to the advisor on this listing.
Floor plans, HOA docs, off-market comparables, scheduling a private showing — one message, direct to the local specialist.

More like this

For Sale
$339,900
House
3 bds · 2 ba · 1,403 sqft
PORT CHARLOTTE SUB SEC 21, PORT CHARLOTTE
2451 AUBURN BOULEVARD
For Sale
$419,000
House
2 bds · 2 ba · 1,436 sqft
PORT CHARLOTTE SEC 079, PORT CHARLOTTE
18473 OHARA DRIVE
New
For Sale
$274,900
House
4 bds · 2 ba · 1,585 sqft
PORT CHARLOTTE SEC 037, PORT CHARLOTTE
18632 ALPHONSE CIRCLE
New
For Sale
$320,000
House
3 bds · 2 ba · 1,239 sqft
PORT CHARLOTTE SEC 079, PORT CHARLOTTE
18710 VAN NUYS CIRCLE
+$10K
For Sale
$285,000
House
2 bds · 2 ba · 1,086 sqft
PORT CHARLOTTE SEC 037, PORT CHARLOTTE
4387 CONCERT STREET
New
For Sale
$289,900
House
4 bds · 2 ba · 1,592 sqft
PORT CHARLOTTE SUB SEC 8, PORT CHARLOTTE
641 CHAMBER STREET NW
New
For Sale
$324,995
House
2 bds · 2 ba · 1,299 sqft
PORT CHARLOTTE SUB SEC 23, PORT CHARLOTTE
766 SIDNEY TERRACE
For Sale
$320,000
House
4 bds · 2 ba · 2,181 sqft
PORT CHARLOTTE SEC 008, PORT CHARLOTTE
507 CICERO STREET NW

Market around this address

Live counts in the same area.
View all

The multiple listing information is provided by the Stellar MLS from a copyrighted compilation of listings. The compilation of listings and each individual listing are ©2026-present Stellar MLS. All Rights Reserved. The information provided is for consumers' personal, noncommercial use and may not be used for any purpose other than to identify prospective properties consumers may be interested in purchasing. All properties are subject to prior sale or withdrawal. All information provided is deemed reliable but is not guaranteed accurate, and should be independently verified. Listing courtesy of: EXIT KING REALTY