Sell Your Home
Get a free home valuation
Contact
Tell us about your needs
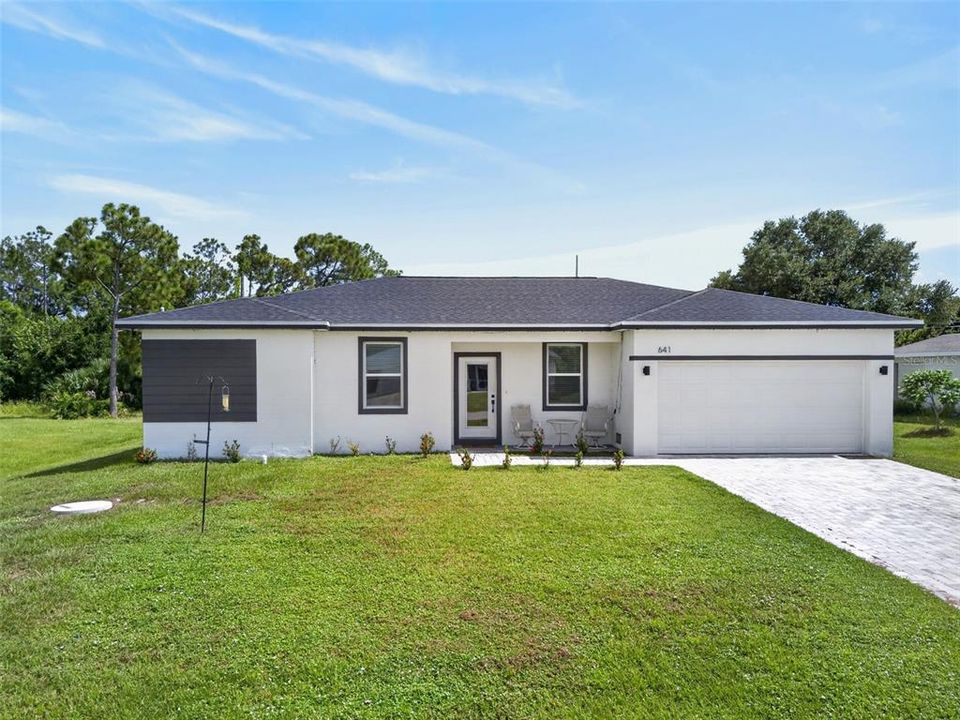
641 CHAMBER STREET NW

House For Sale
$289,900

BTC: 3.62375000

ETH: 115.96000000

7 days
4 bds
2 ba
1,592 sqft

Overview

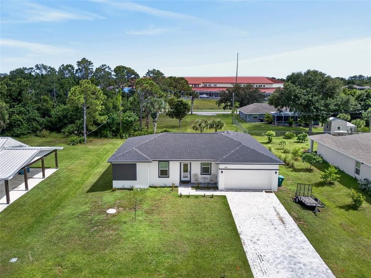
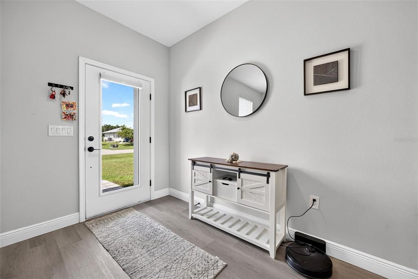
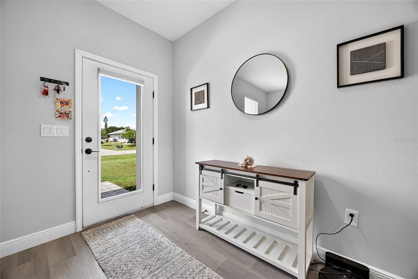
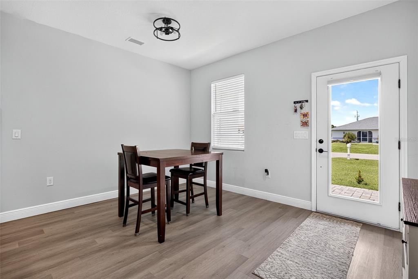
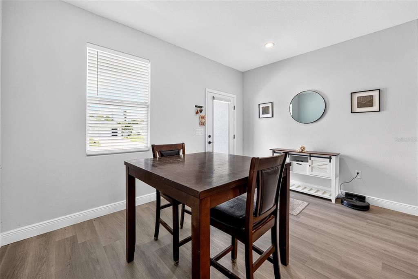
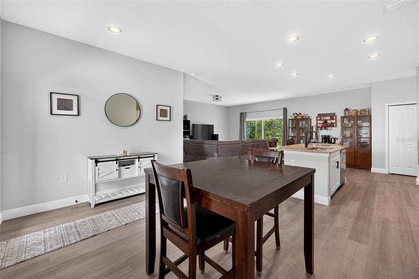
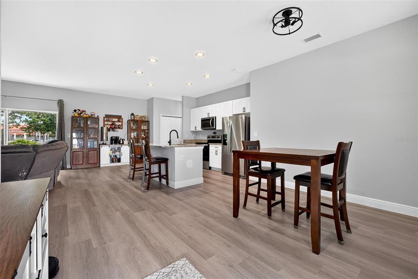
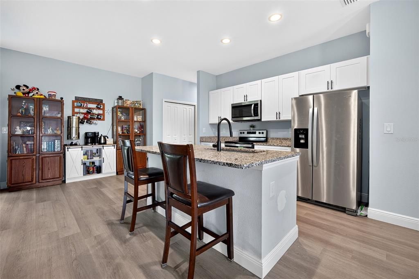
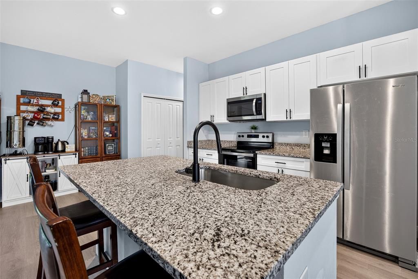
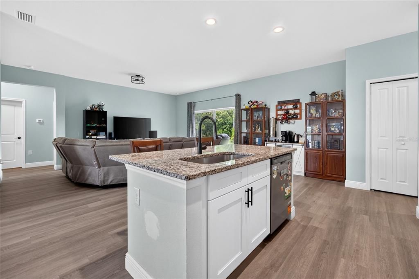
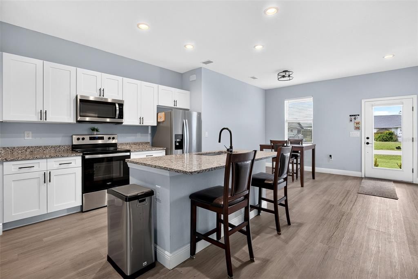
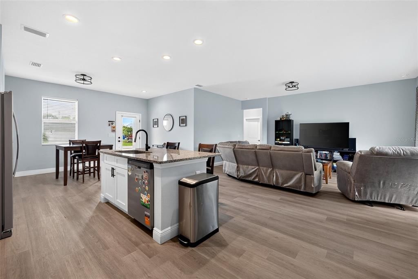
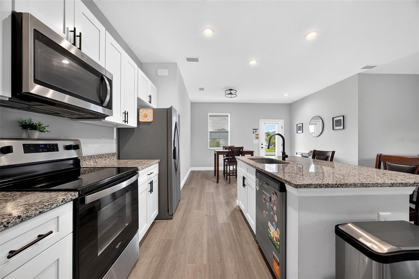
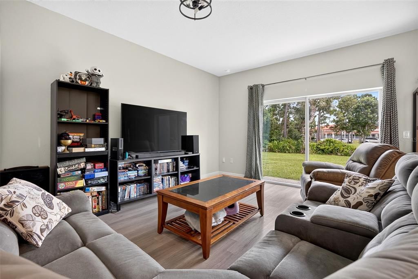
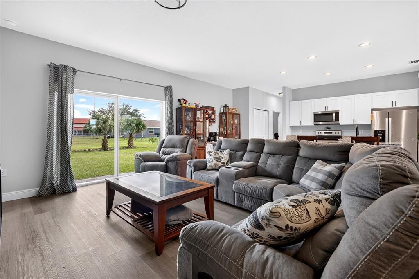
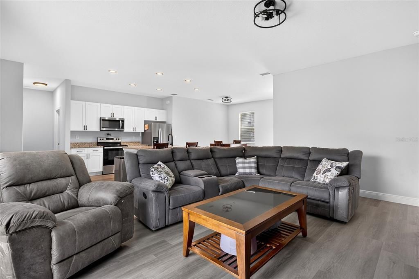
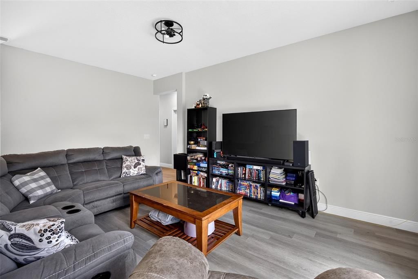
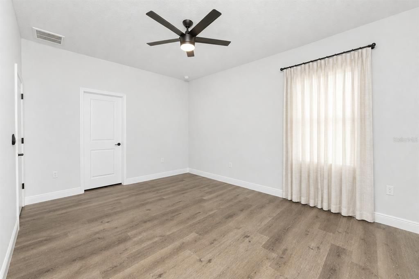
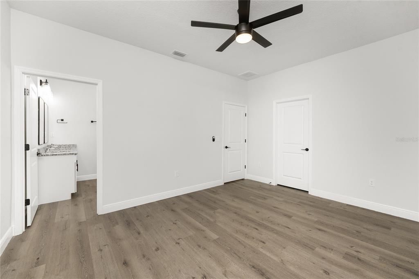
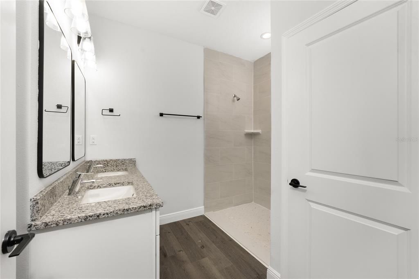
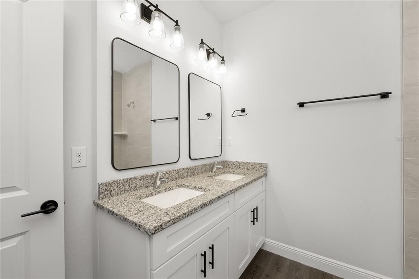
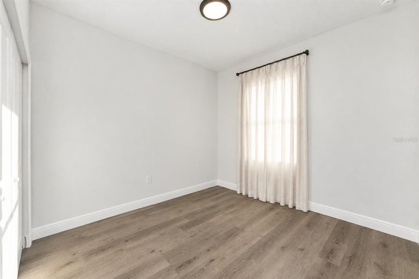
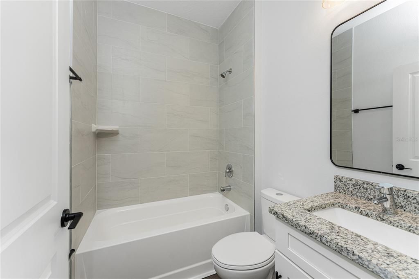
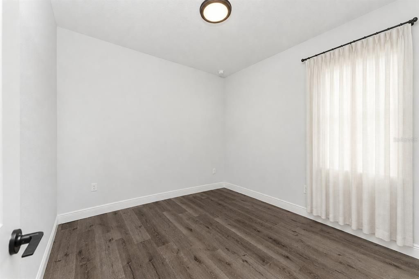
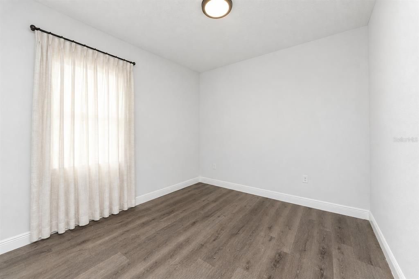
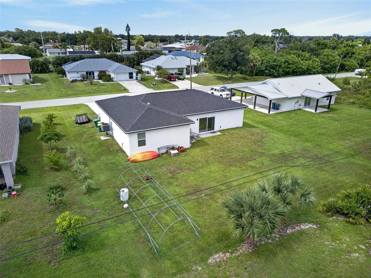
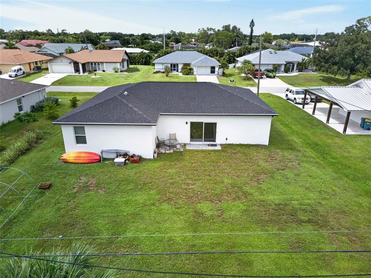
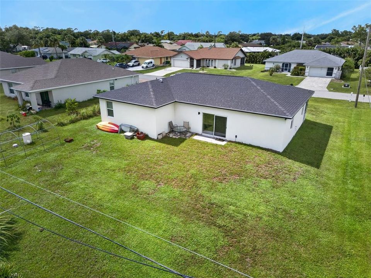
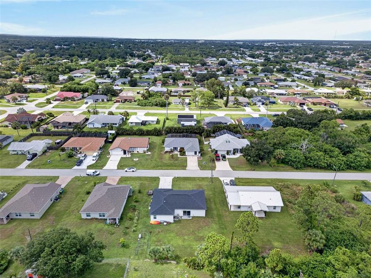
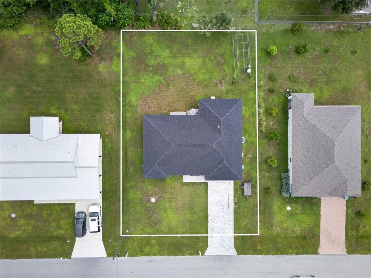
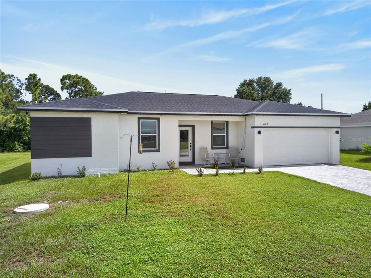
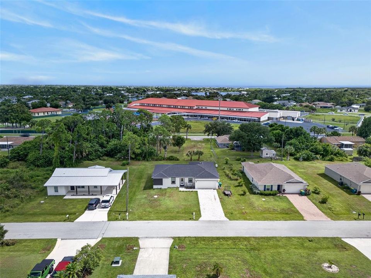
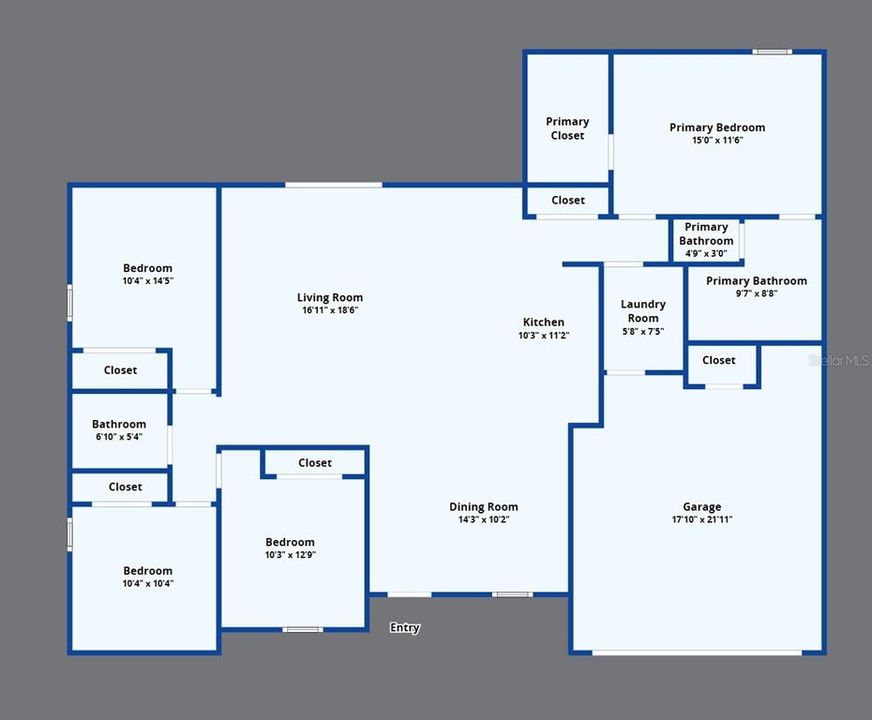
STOP SCROLLING.THIS IS THE ONE! BUILT IN 2024. 4 BEDROOMS NO HOA • NO CDD • PUBLIC WATER & SEWER! If you’ve been searching for a newer Port Charlotte home with the space, finishes, and freedom buyers want, 641 Chamber Street NW deserves to be at the top of your list. This move-in-ready home offers 4 bedrooms, 2 bathrooms, 1,592 sq. ft. of living space and a 2-car garage, all on a generous 0.23-acre lot. Step inside to a bright, open-concept floor plan made for everyday living and entertaining. The kitchen is the heart of the home, featuring granite countertops, a large center island, solid wood cabinetry and stainless-steel appliances, with an easy flow into the dining and living areas. Luxury vinyl flooring, neutral finishes and abundant natural light give the home a clean, modern feel that is ready for your personal style. The split-bedroom layout provides privacy where it matters. The spacious primary suite features a walk-in closet, dual sinks, granite countertops and a walk-in shower, while three additional bedrooms give you the flexibility for family, guests, a home office, playroom or hobby space. An interior laundry room and attached 2-car garage add even more convenience. Outside, enjoy a spacious backyard with a trees-and-woods view, front and rear porch areas, and plenty of room to create the outdoor space you’ve been dreaming about. And here is the value buyers will appreciate every month: NO HOA, NO CDD, PUBLIC WATER AND PUBLIC SEWER. Why wait to build when a 2024 home is ready for you now? Homes offering this combination are hard to replace. Schedule your private showing today and make 641 Chamber Street NW yours before someone else does.

Location

Details

Type:
Residential
Parking:
Driveway / Garage Door Opener
Year Built:
2024
Lot:
0.23 Acres
Heating:
Central / Electric
Price/sqft:
$182
Cooling:
Central Air
HOA:
No Data

Valuation

Our model vs. what's actually selling nearby.
Estimate
$319,298
$275K – $375K
Confidence Low
List vs. estimate
$29K below estimate
List $289,900 · -9.2%
Our model says this listing is priced below recent comparable activity. Expect competition.
Price per sq ft
$182
-14.3% vs. city median $212
Based on
531 MLS comparables
Median of recent comparable listings. Sold comps use closing price, active listings use list price.

Highlights

Annual tax
$4,836
2025
View
Trees/Woods
Garage
2 car garage
Pets
Allowed
All facts and features
  • Flooring

    • Luxury Vinyl

    Heating

    • Central

    • Electric

    Cooling

    • Central Air

    Appliances

    • Dishwasher

    • Disposal

    • Dryer

    • Electric Water Heater

    • Microwave

    • Range

    • Refrigerator

    • Washer

    Other interior features

    • Ceiling Fan(s)

    • Eating Space In Kitchen

    • Kitchen/Family Room Combo

    • Open Floorplan

    • Solid Wood Cabinets

    • Split Bedroom

    • Walk-In Closet(s)

    Bedrooms and bathrooms

    • Bedrooms: 4

    • Full bathrooms: 2

  • Parking

    • Driveway

    • Garage Door Opener

    Property

    • Levels: One

    • Exterior Features: Lighting / Rain Gutters / Sliding Doors

    Lot

    • Lot: 0.23 Acres

    Other Property Information

    • Parcel Number: 402220230017

    • Zoning: RSF3.5

  • Type and style

    • Property Type: Residential

    • Property Sub Type: Single Family Residence

  • Utility

    • Electricity Connected

  • Other financial information

    • Annual tax amount: $4,837

  • Source details

    • MLS ID: C7530606

    Other facts

    • Construction Materials: Block / Stucco

    • Foundation Details: Slab

    • Laundry Features: Inside / Laundry Room

    • Lot Features: Landscaped

    • Patio And Porch Features: Front Porch / Patio / Rear Porch

    • Window Features: Blinds

    • Direction Faces: Northwest

    • Garage Spaces: 2

    • Attached Garage: Yes

    • Garage: Yes

    • Living Area: 1592

    • Water Source: Public

    • Lot Size Dimensions: 80 x 125

    • Subdivision Name: PORT CHARLOTTE SUB SEC 8

Private inquiry
Talk to the advisor on this listing.
Floor plans, HOA docs, off-market comparables, scheduling a private showing — one message, direct to the local specialist.

More like this

For Sale
$302,698
House
2 bds · 2 ba · 924 sqft
PORT CHARLOTTE SEC 017, PORT CHARLOTTE
256 RAVENSWOOD BOULEVARD
For Sale
$229,900
House
3 bds · 2 ba · 1,452 sqft
PORT CHARLOTTE SEC 010, PORT CHARLOTTE
562 E TARPON BOULEVARD NW
New
For Sale
$339,900
House
3 bds · 2 ba · 1,403 sqft
PORT CHARLOTTE SUB SEC 21, PORT CHARLOTTE
2451 AUBURN BOULEVARD
New
For Sale
$274,900
House
4 bds · 2 ba · 1,585 sqft
PORT CHARLOTTE SEC 037, PORT CHARLOTTE
18632 ALPHONSE CIRCLE
New
For Sale
$329,900
House
3 bds · 2 ba · 1,462 sqft
PORT CHARLOTTE SEC 037, PORT CHARLOTTE
4477 SUTLIVE STREET
New
For Sale
$270,000
House
4 bds · 2 ba · 1,298 sqft
PORT CHARLOTTE SEC 006, PORT CHARLOTTE
160 FRANCIS DRIVE NE
New
For Sale
$214,900
House
3 bds · 2 ba · 952 sqft
PORT CHARLOTTE SEC 023, PORT CHARLOTTE
907 RED BAY TERRACE NW
New
For Sale
$229,000
House
3 bds · 2 ba · 1,680 sqft
PORT CHARLOTTE SEC 018, PORT CHARLOTTE
2403 DUKE LN

Market around this address

Live counts in the same area.
View all

The multiple listing information is provided by the Stellar MLS from a copyrighted compilation of listings. The compilation of listings and each individual listing are ©2026-present Stellar MLS. All Rights Reserved. The information provided is for consumers' personal, noncommercial use and may not be used for any purpose other than to identify prospective properties consumers may be interested in purchasing. All properties are subject to prior sale or withdrawal. All information provided is deemed reliable but is not guaranteed accurate, and should be independently verified. Listing courtesy of: COMPASS FLORIDA