Sell Your Home
Get a free home valuation
Contact
Tell us about your needs
4706 W SAN JOSE STREET

House For Sale
$3,850,000

BTC: 45.18779343

ETH: 1,452.83018868

New
5 bds
5 ba
7,438 sqft

Overview

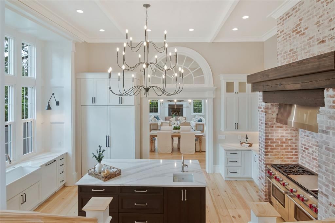
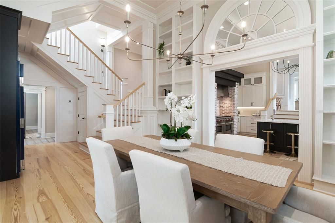
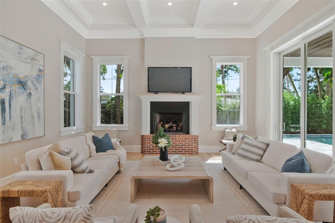
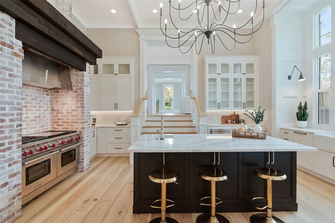
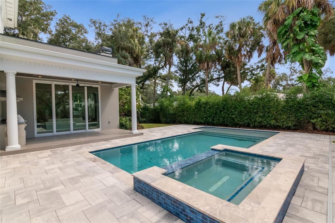
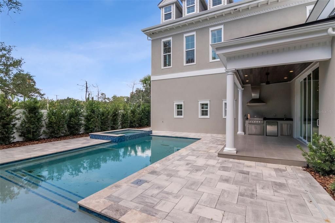
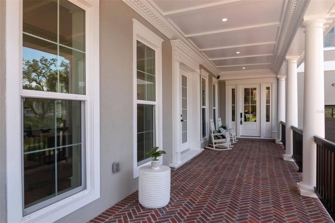
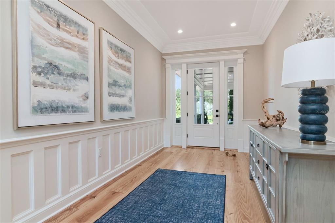
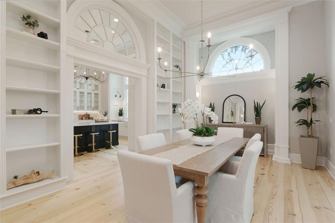
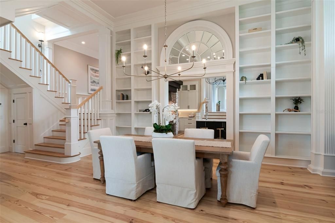
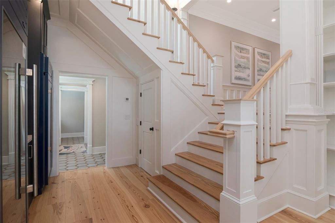
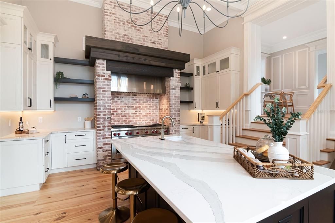
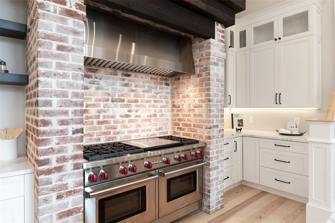
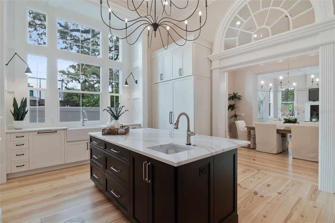
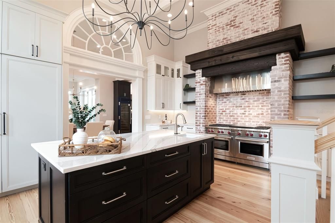
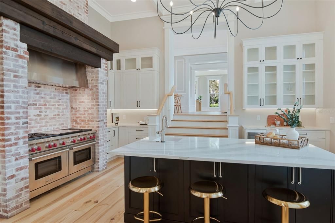
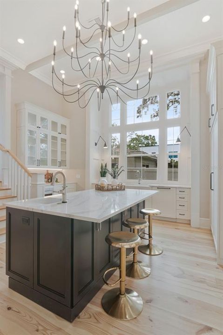
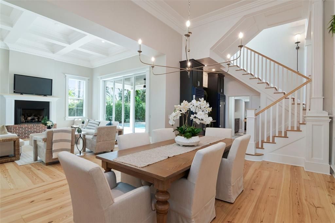
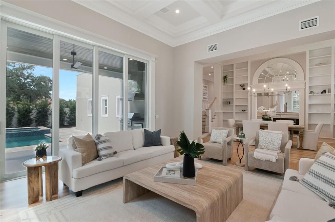
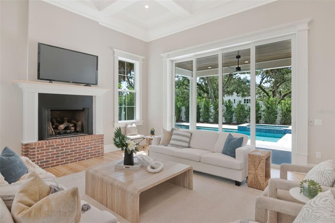
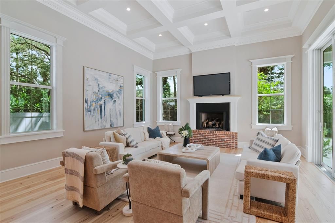
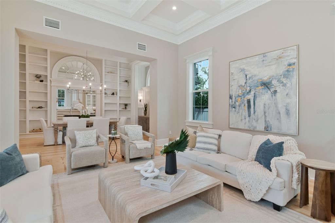
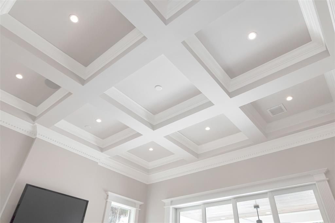
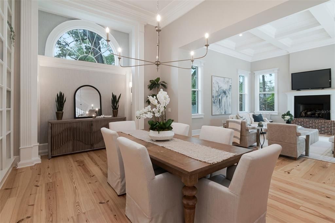
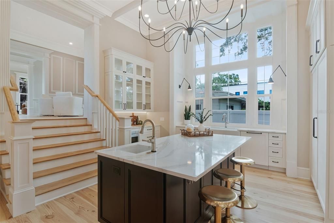
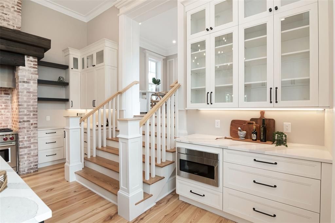
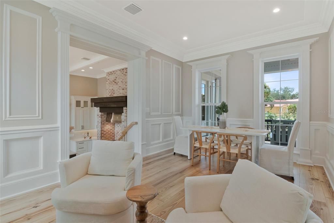
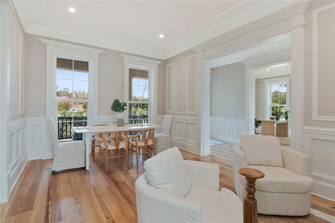
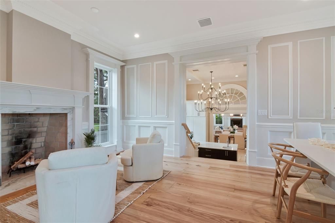
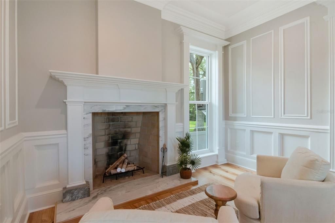
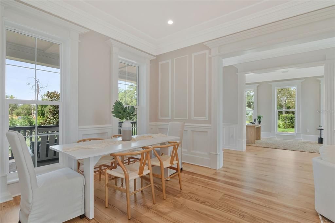
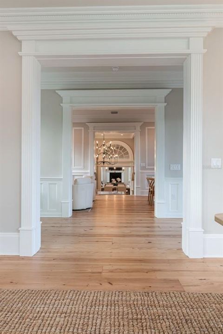
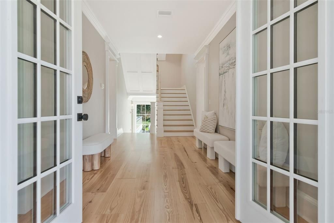
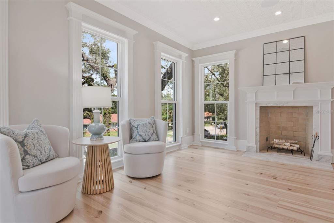
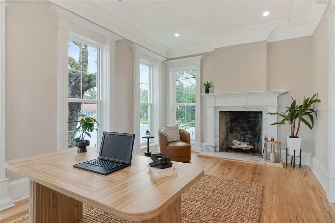
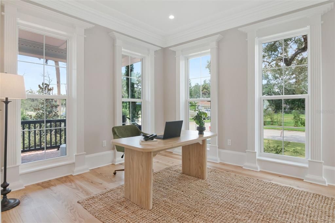
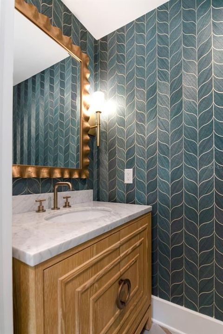
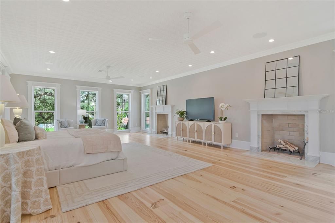
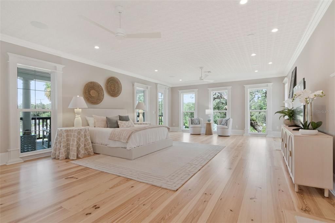
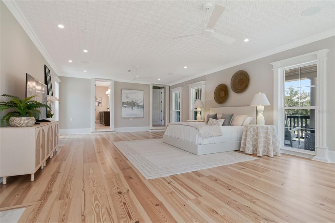
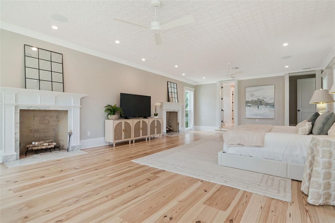
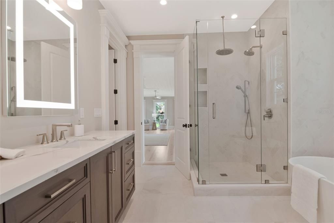
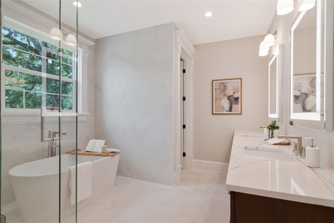
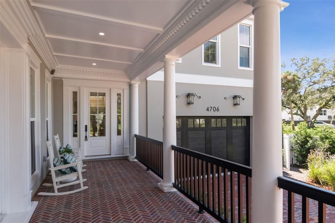
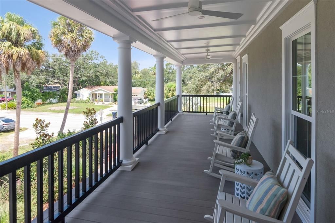
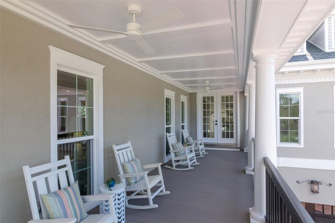
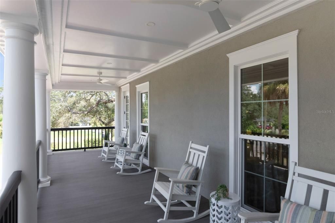
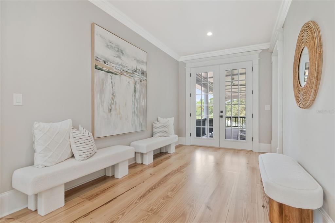
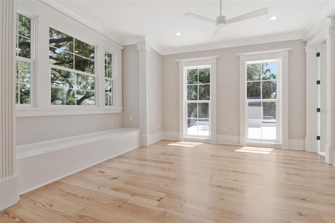
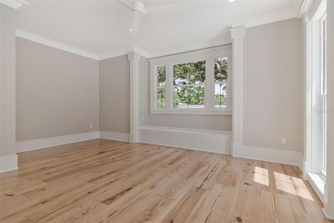
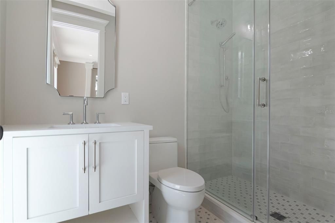
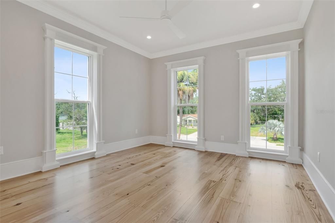
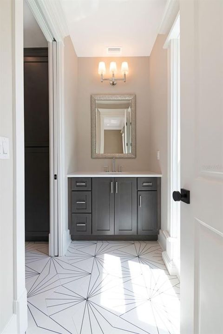
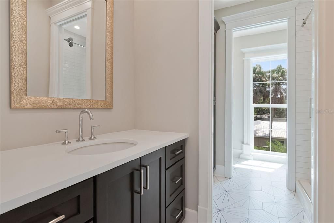
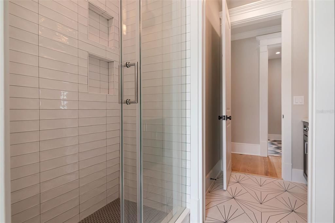
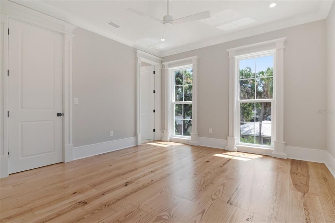
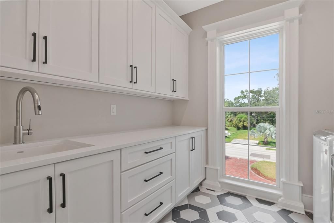
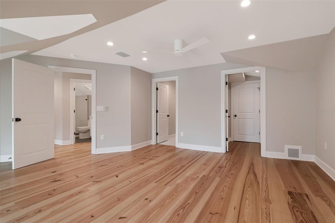
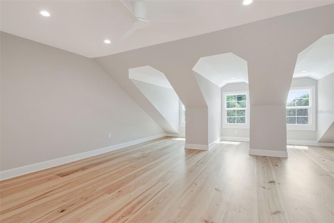
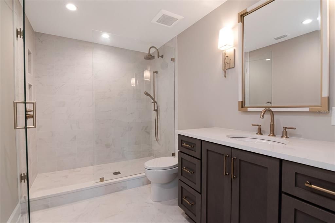
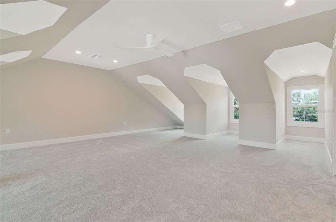
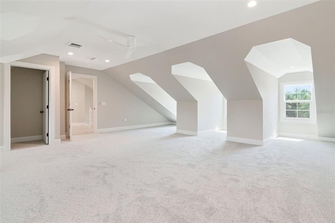
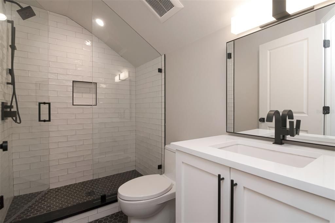
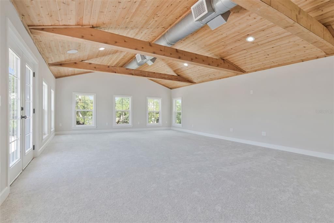
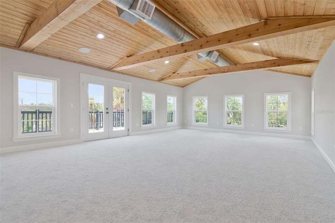
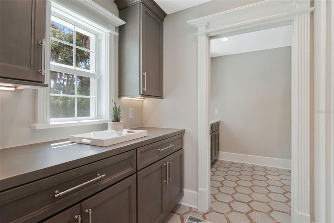
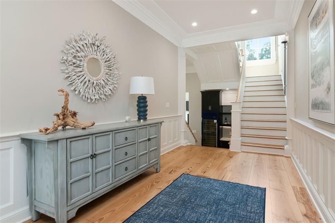
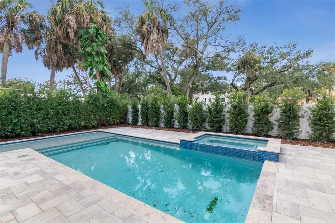
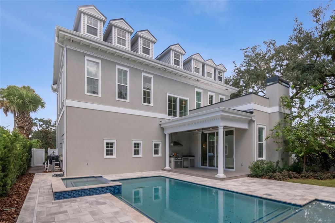
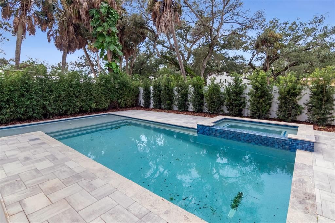
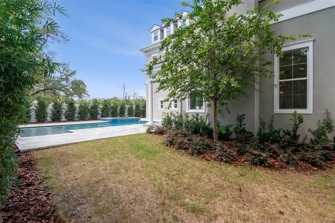
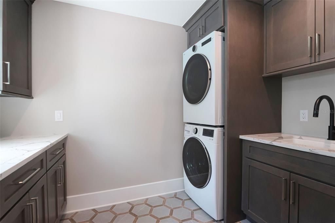
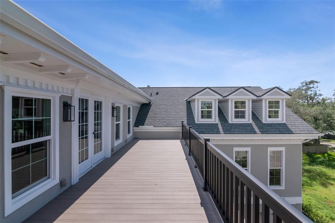
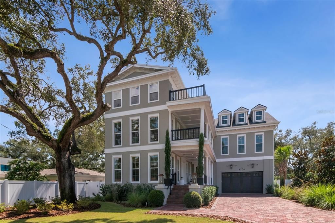
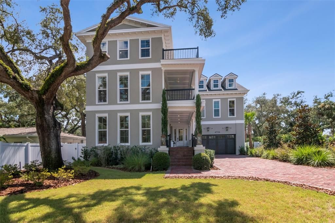
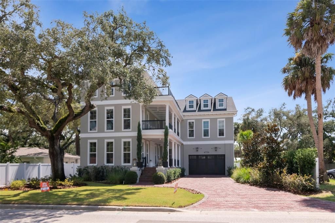
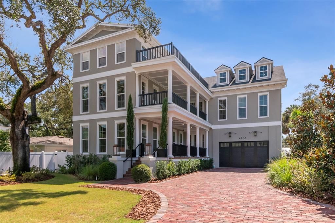
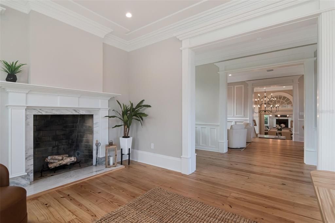
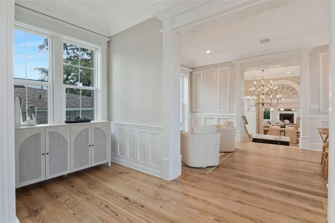
The antithesis of the ubiquitous white box, this extraordinary Charleston-inspired residence in coveted Sunset Park is a home with soul, history and craftsmanship that simply cannot be recreated. Thoughtfully transformed over decades and painstakingly renovated by the current owners, this home blends timeless architectural character with beautifully elevated modern living. Gracious porches, reclaimed wood floors, intricate millwork and moldings, fireplaces and exceptional custom woodwork create a warmth and individuality rarely found in newer construction. Generous living and entertaining spaces unfold throughout the home, highlighted by an immense primary suite with dual fireplaces and a sense of scale and privacy all its own. Three additional bedrooms are located on the second floor, along with the convenience of two laundry rooms within the residence. Completed in 2026, the expansive third floor introduces an entirely new level of versatility with two large entertainment rooms ideal for a media room, full-scale gym, playroom or additional gathering spaces, plus two full baths and the fifth bedroom—creating exceptional flexibility for guests, extended family, work or recreation. Outside, the newly completed pool and beautifully designed surroundings provide an inviting setting for entertaining and everyday living. Mature landscaping and the home's distinctive Southern architecture create a sense of privacy and permanence in one of South Tampa's most established neighborhoods, Sunset. Park. Rich in character yet completely relevant for today's lifestyle, 4706 W San Jose is the culmination of decades of vision, craftsmanship and care—a truly singular South Tampa residence.
Location

Florida • TAMPA • 33629 • House • For Sale

Details

Type:
Residential
Parking:
Garage Door Opener
Year Built:
1962
Lot:
0.24 Acres
Heating:
Central / Electric
Price/sqft:
$518
Cooling:
Central Air
HOA:
No Data

Highlights

Annual tax
$25,367
2025
Pool
Heated
Garage
2 car garage
All facts and features
  • Flooring

    • Carpet

    • Tile

    • Hardwood

    Heating

    • Central

    • Electric

    Cooling

    • Central Air

    Appliances

    • Bar Fridge

    • Cooktop

    • Dishwasher

    • Disposal

    • Gas Water Heater

    • Ice Maker

    • Microwave

    • Range

    • Range Hood

    • Refrigerator

    • Tankless Water Heater

    • Washer

    • Wine Refrigerator

    Other interior features

    • Built-in Features

    • Cathedral Ceiling(s)

    • Chair Rail

    • Coffered Ceiling(s)

    • Crown Molding

    • Eating Space In Kitchen

    • High Ceilings

    • PrimaryBedroom Upstairs

    • Solid Wood Cabinets

    • Stone Counters

    • Vaulted Ceiling(s)

    • Walk-In Closet(s)

    Bedrooms and bathrooms

    • Bedrooms: 5

    • Bathrooms: 2

    • Full bathrooms: 5

  • Parking

    • Garage Door Opener

    Property

    • Levels: Three Or More

    • Pool Private: Yes

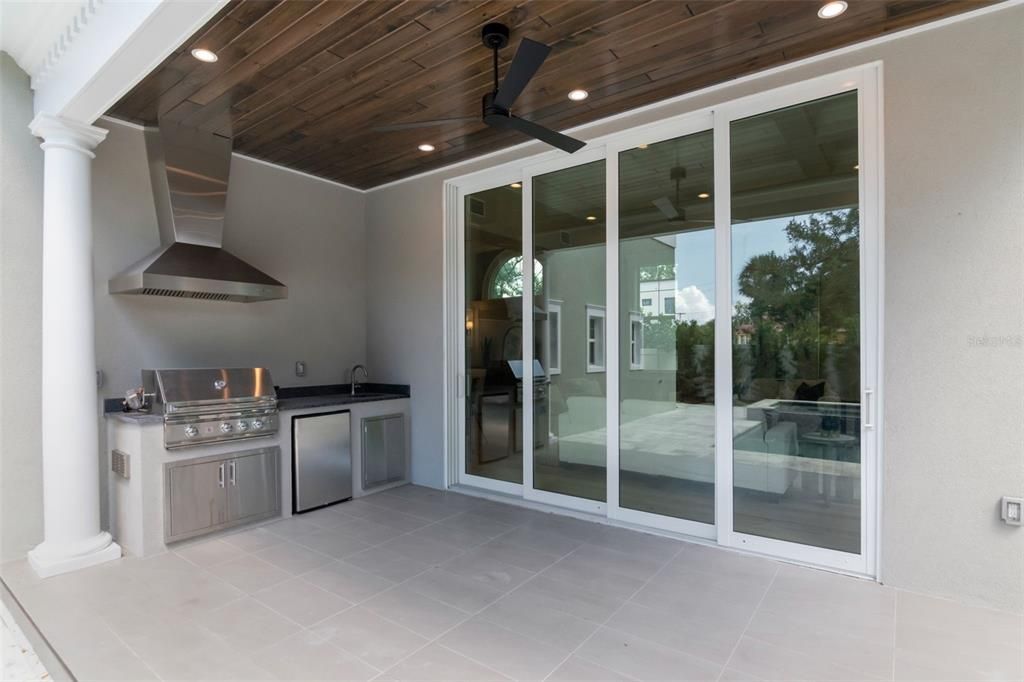
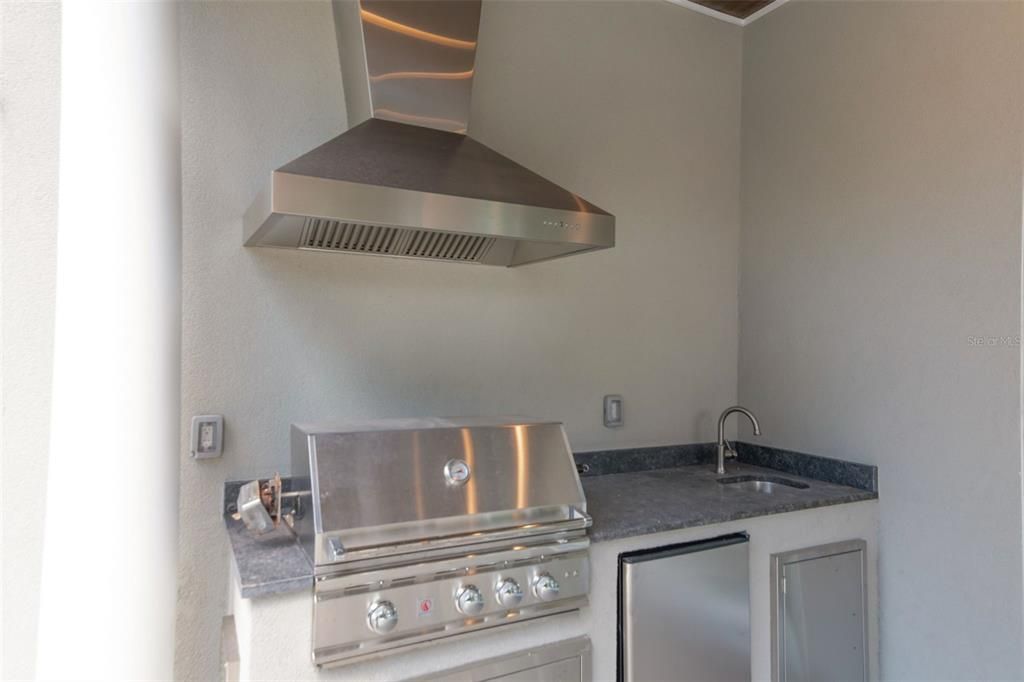
    • Exterior Features: Balcony / French Doors / Irrigation System / Lighting / Outdoor Kitchen / Private Yard / Rain Gutters

    Lot

    • Lot: 0.24 Acres

    Other Property Information

    • Parcel Number: A3229183T700000100019.1

    • Zoning: RS-75

  • Type and style

    • Property Type: Residential

    • Property Sub Type: Single Family Residence

  • Utility

    • Electricity Connected

    • Natural Gas Connected

    • Public

    • Sewer Connected

    • Street Lights

    • Water Connected

  • Other financial information

    • Annual tax amount: $25,367

  • Source details

    • MLS ID: TB8552828

    Other facts

    • Construction Materials: Block / Stucco

    • Foundation Details: Crawlspace / Slab

    • Fireplace Features: Family Room / Living Room / Master Bedroom / Wood Burning

    • Laundry Features: Inside / Laundry Room / Upper Level

    • Lot Features: Flood Insurance Required / FloodZone / City Lot / Landscaped

    • Patio And Porch Features: Covered / Deck / Front Porch / Porch / Rear Porch

    • Pool Features: Heated / In Ground / Lighting / Outside Bath Access / Salt Water / Tile

    • Window Features: Double Pane Windows / Insulated Windows / Storm Window(s)

    • Direction Faces: North

    • Architectural Style: Traditional

    • Fireplace: Yes

    • Garage Spaces: 2

    • Attached Garage: Yes

    • Garage: Yes

    • Living Area: 7438

    • Water Source: Public

    • Subdivision Name: SUNSET PARK

Private inquiry
Talk to the advisor on this listing.
Floor plans, HOA docs, off-market comparables, scheduling a private showing — one message, direct to the local specialist.

More like this

New
For Sale
$2,950,000
Condo/Co-op
3 bds · 3 ba · 2,815 sqft
BAYSHORE YSABELLA CONDOMINIUM, TAMPA
3015 S YSABELLA AVENUE UNIT 2401
New
For Sale
$3,300,000
House
6 bds · 6 ba · 5,777 sqft
BEACH PARK, TAMPA
420 S ROYAL POINCIANA DRIVE
New
For Sale
$3,450,000
Condo/Co-op
4 bds · 4 ba · 3,370 sqft
THE RITZ CARLTON RESIDENCES, TAMPA
3015 S YSABELLA AVENUE UNIT 804
For Sale
$3,795,000
House
5 bds · 5 ba · 5,053 sqft
BARBARA LANE SUB, TAMPA
403 S BARBARA LANE
For Sale
$3,800,000
House
7 bds · 5 ba · 4,648 sqft
BEACH PARK, TAMPA
4523 W ROSEMERE ROAD
For Sale
$2,899,000
Condo/Co-op
3 bds · 3 ba · 3,237 sqft
VIRAGE CONDOMINIUMS, TAMPA
3401 BAYSHORE BOULEVARD UNIT 1204
For Sale
$3,275,000
House
5 bds · 5 ba · 5,335 sqft
VIRGINIA PARK, TAMPA
3714 W PALMIRA AVENUE
For Sale
$4,795,000
House
6 bds · 6 ba · 6,413 sqft
BEACH PARK, TAMPA
4302 W WOODMERE ROAD

Market around this address

Live counts in the same area.
View all

The multiple listing information is provided by the Stellar MLS from a copyrighted compilation of listings. The compilation of listings and each individual listing are ©2026-present Stellar MLS. All Rights Reserved. The information provided is for consumers' personal, noncommercial use and may not be used for any purpose other than to identify prospective properties consumers may be interested in purchasing. All properties are subject to prior sale or withdrawal. All information provided is deemed reliable but is not guaranteed accurate, and should be independently verified. Listing courtesy of: SMITH & ASSOCIATES REAL ESTATE