Sell Your Home
Get a free home valuation
Contact
Tell us about your needs
4723 CONWAY ROAD

House Active With Contract
$525,000

BTC: 6.53798257

ETH: 210.00000000

-$25K (2026/08/11)
25 days
4 bds
2 ba
2,281 sqft

Overview

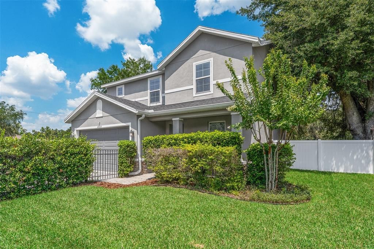
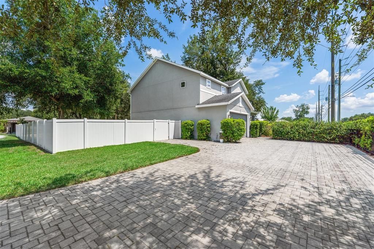
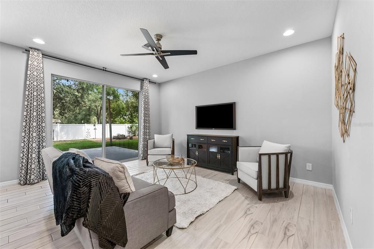
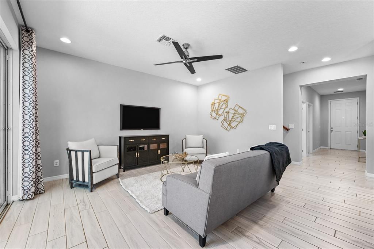
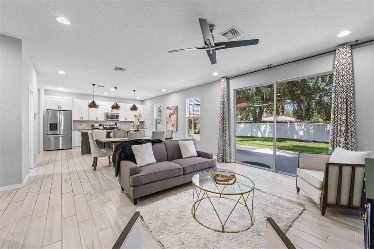
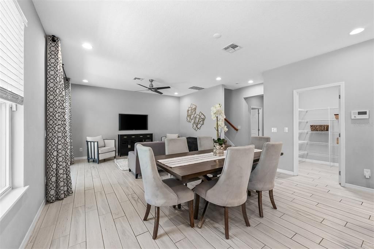
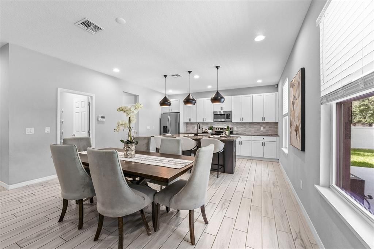
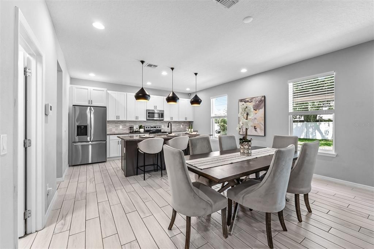
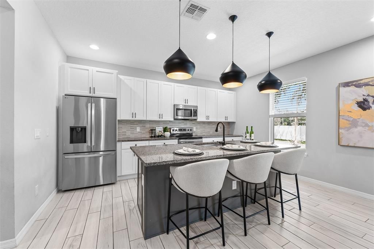
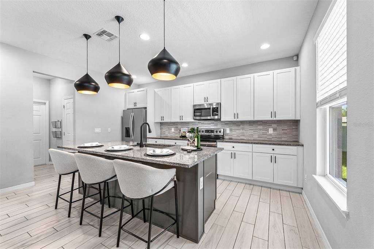
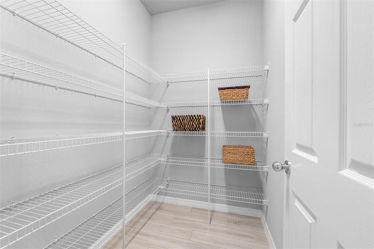
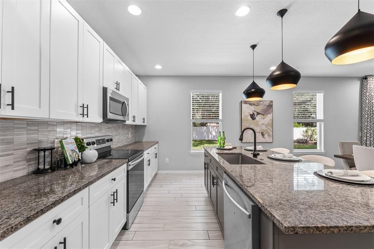
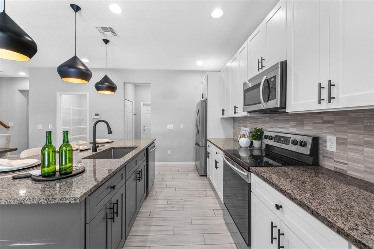
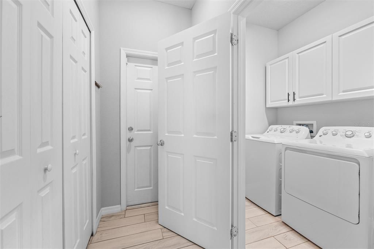
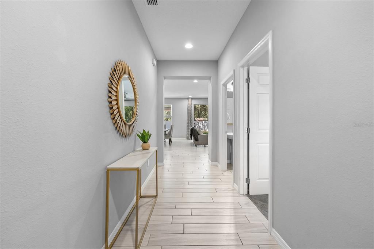
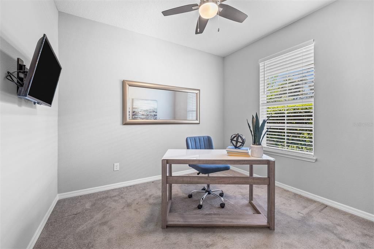
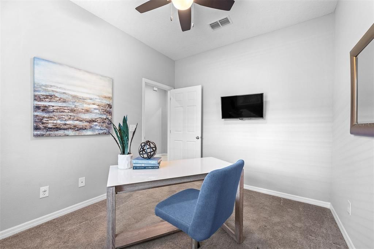
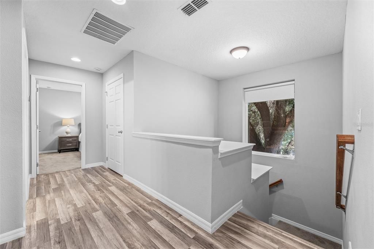
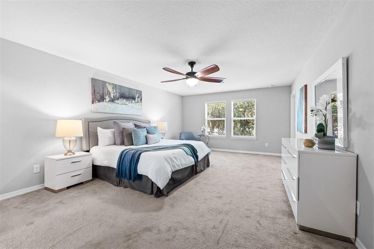
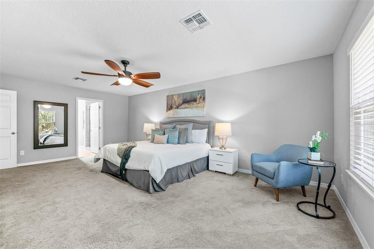
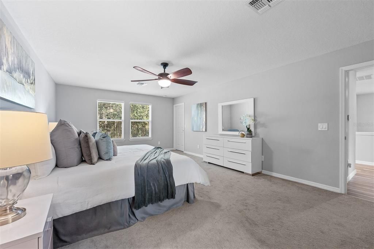
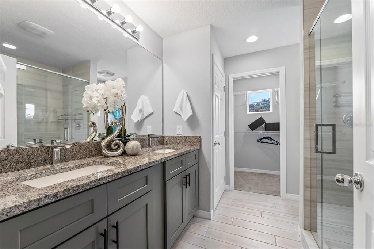
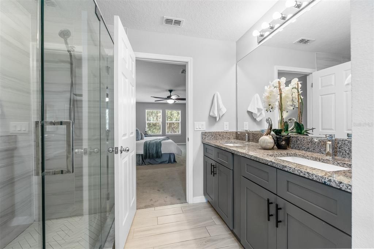
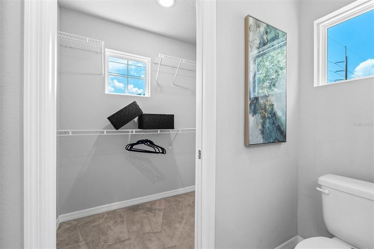
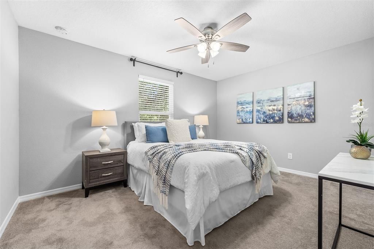
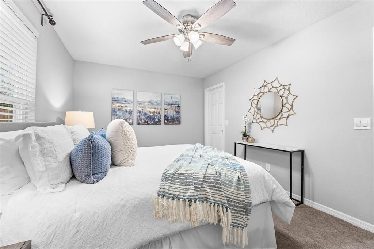
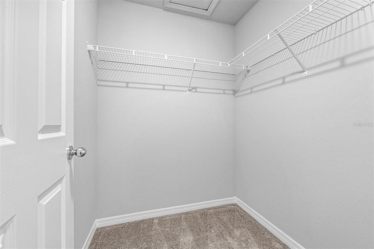
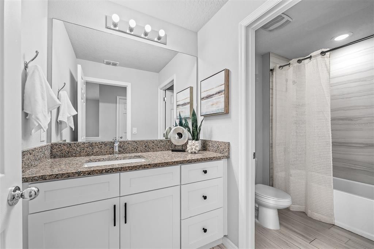
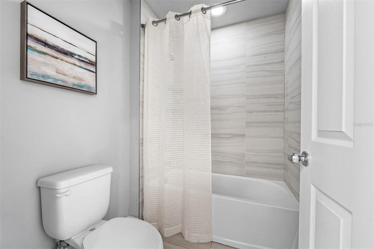
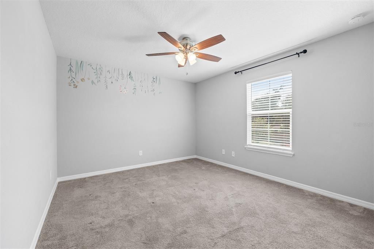
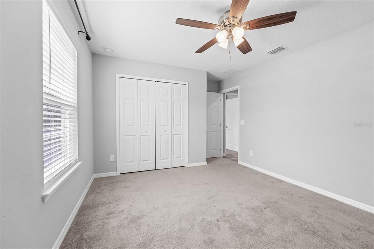
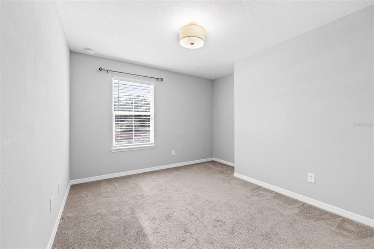
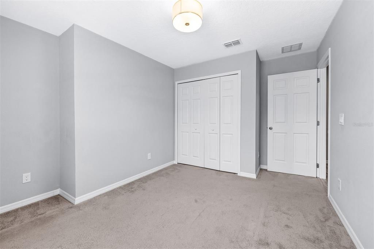
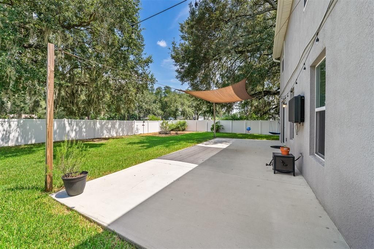
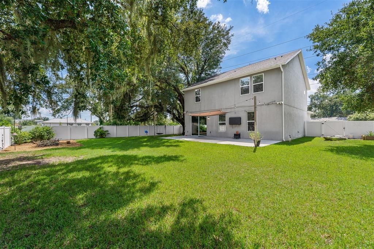
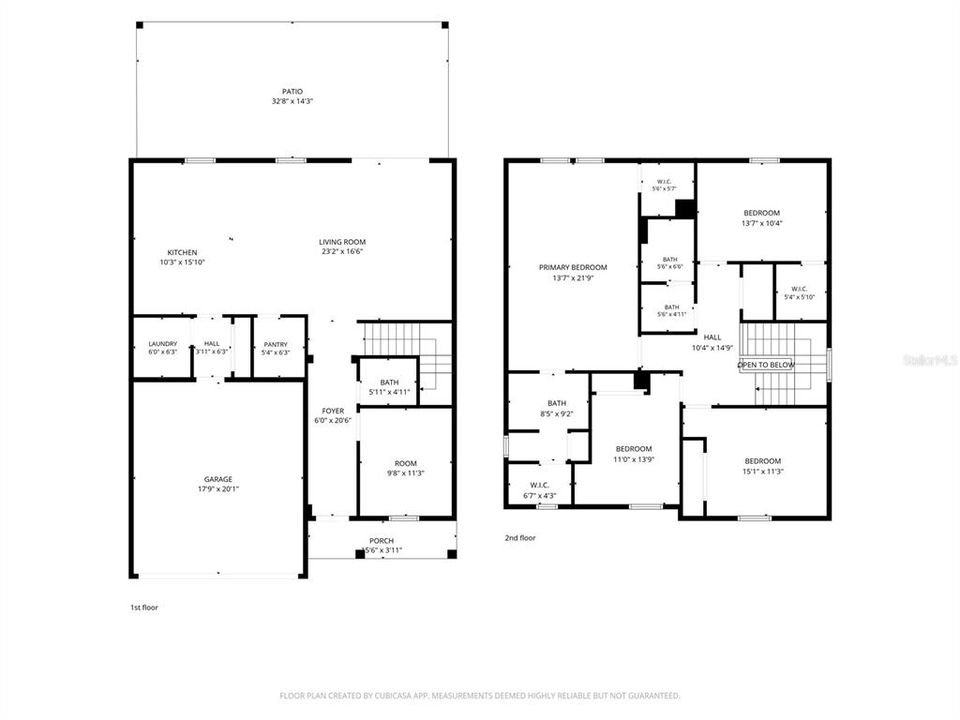
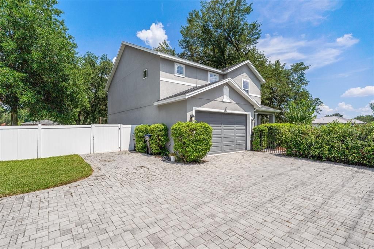
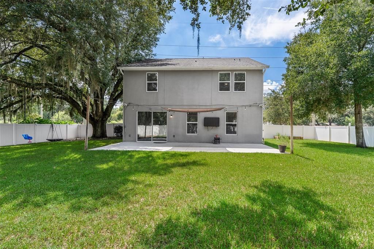
Welcome to 4723 Conway Road! This beautifully upgraded home has 4 bedrooms, 2.5 baths plus an office. Locate on an oversized lot with plenty of room to relax, entertain and truly enjoy everything the lifestyle has to offer. Built in 2020, this home is loaded with upgrades: gorgeous ceramic tile throughout the first floor, granite countertops, window treatments and stylish light fixtures accent the open floor plan. The kitchen has a focal point island with contrasting color cabinets, soft close drawers and doors, stainless steel appliances (including a brand-new fridge) and a large walk-in pantry. The spacious primary bedroom has 2 walk-in closets and ensuite bathroom featuring dual sinks, and a sleek frameless glass shower for a spa-like feel. Outside, you'll find a fenced front yard with black fencing and a privacy hedge, gutters with leaf guard installed, and an expansive rear yard complete with privacy fencing, a patio that features a wall-mounted television including a Storm Shell cover, and a cozy fire pit area — perfect for quiet evenings or get-togethers. Additional peace of mind comes with a new AC unit (installed December 2025, 10-year warranty), complete irrigation system and perimeter termite protection with an active termite bond. A security system and attached 2-car garage provides extra convenience and safety. Best of all, there's NO HOA, and you're conveniently located near restaurants and shopping, with easy access to the airport and major highways.
Location

Details

Type:
Residential
Parking:
Driveway / Garage Door Opener / Open
Year Built:
2020
Lot:
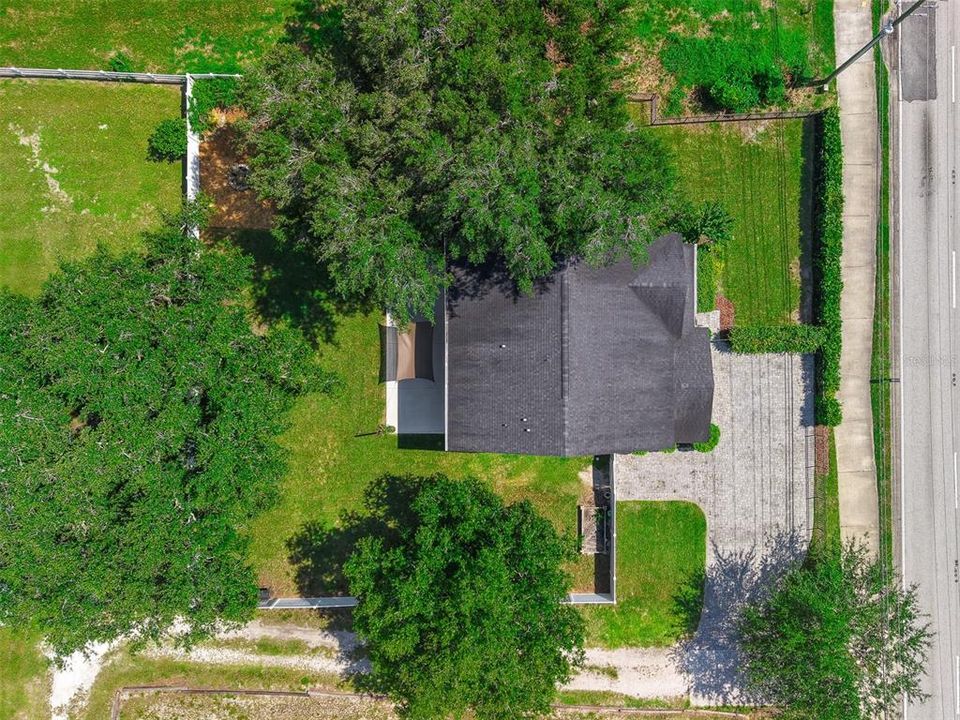
0.28 Acres
Heating:
Central
Price/sqft:
$230
Cooling:
Central Air
HOA:
No Data

Valuation

Our model vs. what's actually selling nearby.
Estimate
$449,995
$423K – $562K
Confidence Low
List vs. estimate
$75K above estimate
List $525,000 · +16.7%
Our model says this listing is priced above recent comparable activity. Room to negotiate.
Price per sq ft
$230
-11.7% vs. city median $260
Based on
6 MLS comparables
Median of recent comparable listings. Sold comps use closing price, active listings use list price.

Highlights

Annual tax
$5,557
2025
Garage
2 car garage
Pets
Allowed
All facts and features
  • Flooring

    • Carpet

    • Ceramic Tile

    Heating

    • Central

    Cooling

    • Central Air

    Appliances

    • Dishwasher

    • Dryer

    • Electric Water Heater

    • Microwave

    • Range

    • Refrigerator

    • Washer

    Other interior features

    • Cathedral Ceiling(s)

    • Ceiling Fan(s)

    • Eating Space In Kitchen

    • Living Room/Dining Room Combo

    • Open Floorplan

    • PrimaryBedroom Upstairs

    • Solid Wood Cabinets

    • Stone Counters

    • Walk-In Closet(s)

    • Window Treatments

    Bedrooms and bathrooms

    • Bedrooms: 4

    • Bathrooms: 1

    • Full bathrooms: 2

  • Parking

    • Driveway

    • Garage Door Opener

    • Open

    Property

    • Levels: Two

    • Exterior Features: Fire Pit / Irrigation System / Rain Gutters

    Lot

    • Lot: 0.28 Acres

    Other Property Information

    • Parcel Number: 172330000000071

    • Zoning: R-1A

  • Type and style

    • Property Type: Residential

    • Property Sub Type: Single Family Residence

  • Utility

    • Cable Connected

    • Electricity Connected

    • Sprinkler Meter

    • Water Connected

  • Other financial information

    • Annual tax amount: $5,558

  • Source details

    • MLS ID: O6427391

    Other facts

    • Construction Materials: Block / Stucco / Wood Frame

    • Foundation Details: Slab

    • Laundry Features: In Kitchen / Laundry Room

    • Lot Features: In County / Oversized Lot

    • Patio And Porch Features: Front Porch / Patio

    • Window Features: Blinds

    • Direction Faces: West

    • Architectural Style: Contemporary

    • Garage Spaces: 2

    • Attached Garage: Yes

    • Garage: Yes

    • Living Area: 2281

    • Water Source: Public

    • Lot Size Dimensions: 120 x 100

    • Subdivision Name: CONWAY

Private inquiry
Talk to the advisor on this listing.
Floor plans, HOA docs, off-market comparables, scheduling a private showing — one message, direct to the local specialist.

More like this

Active With Contract
$399,900
House
5 bds · 3 ba · 2,608 sqft
LAKESIDE VILLAGE, ORLANDO
4855 BIG OAKS LANE
Active With Contract
$420,000
House
3 bds · 2 ba · 1,477 sqft
WEDGEWOOD GROVES, ORLANDO
3707 E GRANT STREET
New
Active With Contract
$400,000
House
3 bds · 2 ba · 1,247 sqft
GLASS GARDENS, ORLANDO
2829 LAKE MARGARET DRIVE
New
Active With Contract
$399,000
House
3 bds · 2 ba · 1,523 sqft
PEMBER TERRACE, ORLANDO
1625 HULL CIRCLE
New
Active With Contract
$499,000
House
3 bds · 2 ba · 1,936 sqft
ASHBURY PARK, ORLANDO
1920 BURCHSTONE DRIVE
New
Active With Contract
$474,900
House
3 bds · 2 ba · 1,866 sqft
BRYN MAWR PH 01, ORLANDO
3402 TALL TIMBER DRIVE
New
Active With Contract
$598,900
House
4 bds · 2 ba · 1,938 sqft
ADIRONDACK HEIGHTS, ORLANDO
2008 E GRANT AVENUE
Active With Contract
$499,900
House
4 bds · 3 ba · 2,791 sqft
GATLIN PLACE PH 01, ORLANDO
3874 GATLIN PLACE CIRCLE

Market around this address

Live counts in the same area.
View all

The multiple listing information is provided by the Stellar MLS from a copyrighted compilation of listings. The compilation of listings and each individual listing are ©2026-present Stellar MLS. All Rights Reserved. The information provided is for consumers' personal, noncommercial use and may not be used for any purpose other than to identify prospective properties consumers may be interested in purchasing. All properties are subject to prior sale or withdrawal. All information provided is deemed reliable but is not guaranteed accurate, and should be independently verified. Listing courtesy of: KELLER WILLIAMS REALTY AT THE PARKS