Sell Your Home
Get a free home valuation
Contact
Tell us about your needs
501 BRYAN ROAD

House For Rent
$2,500

BTC: 0.03048780

ETH: 1.02796053

/mo
-$100 (2026/10/02)
42 days
4 bds
3 ba
2,402 sqft

Overview

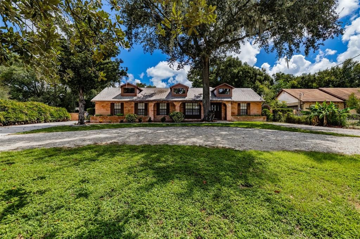
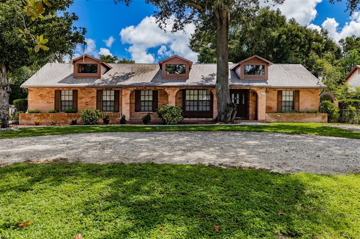
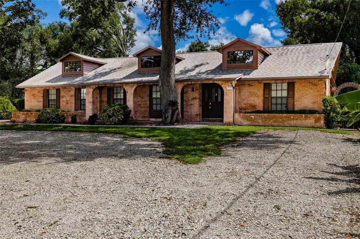
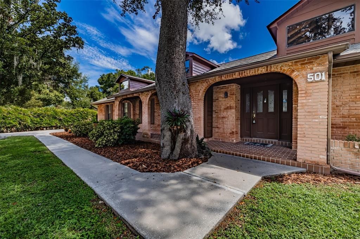
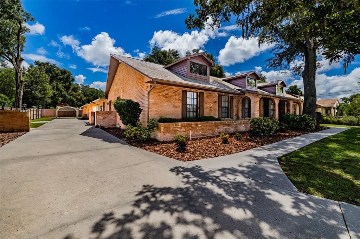
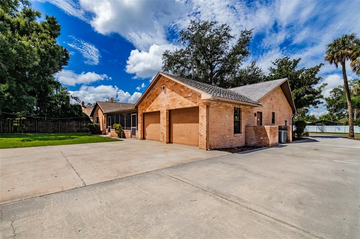
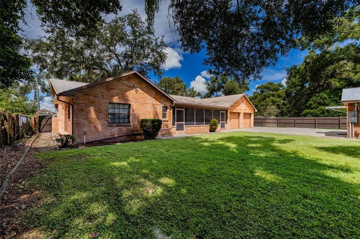
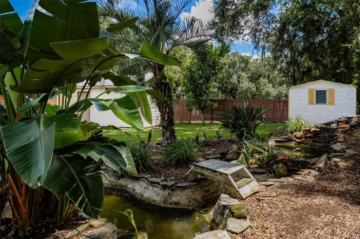
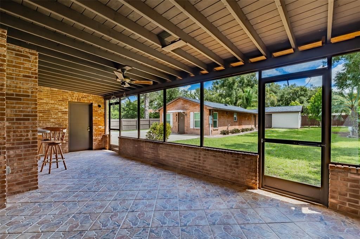
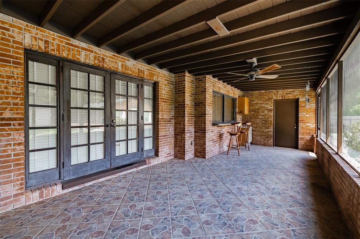
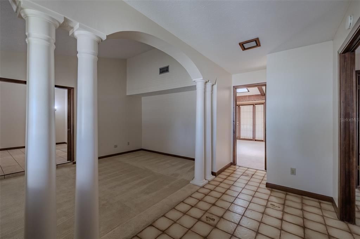
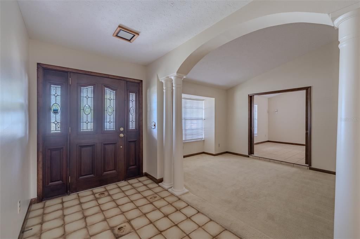
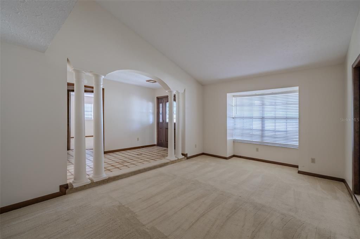
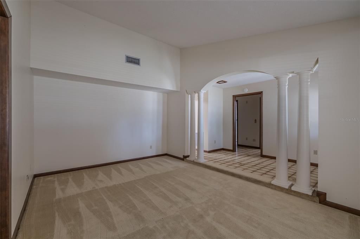
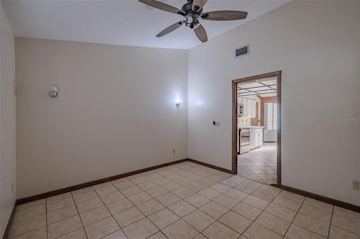
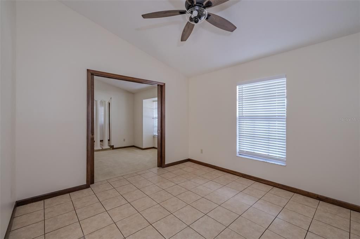
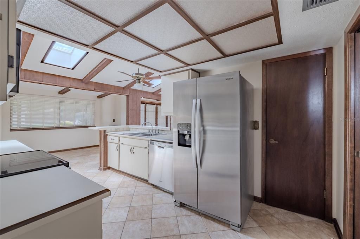
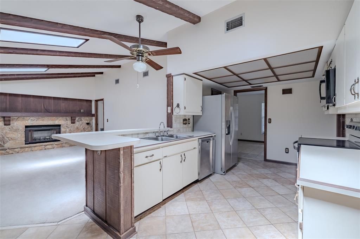
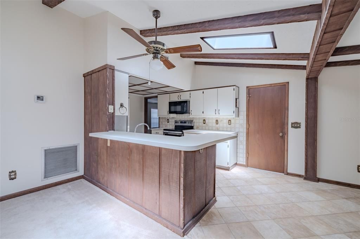
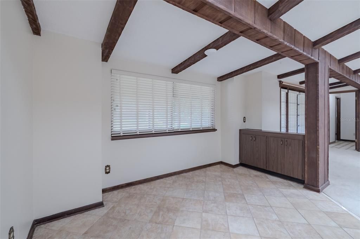
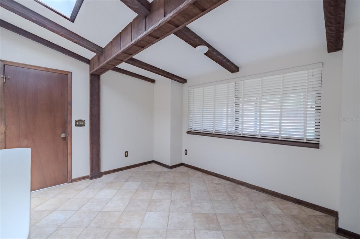
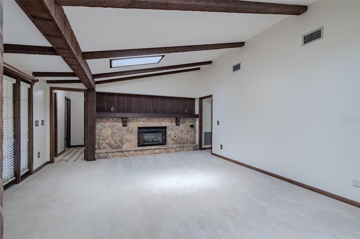
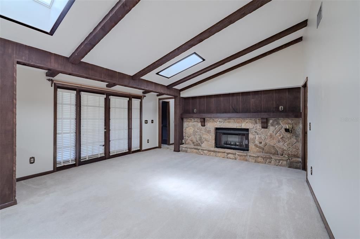
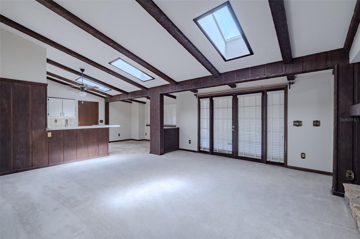
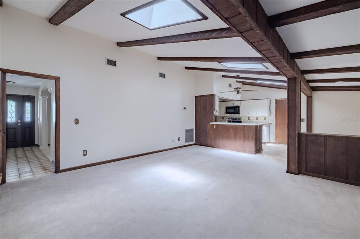
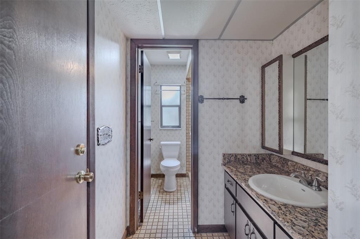
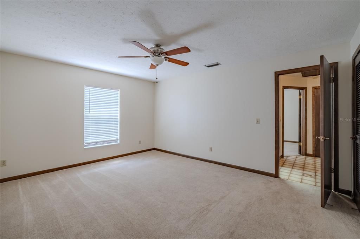
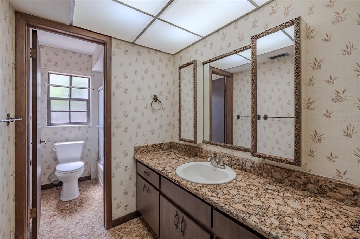
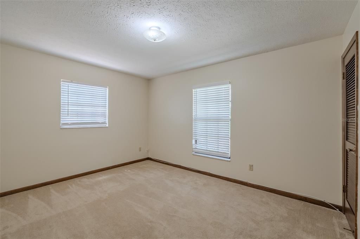
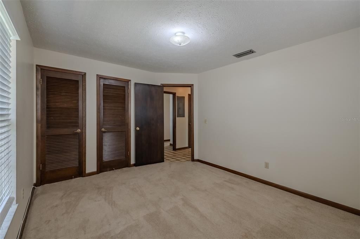
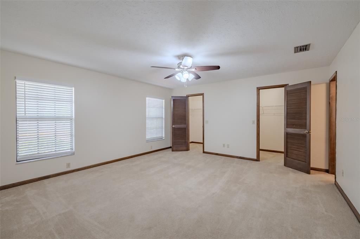
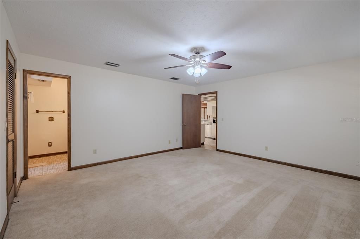
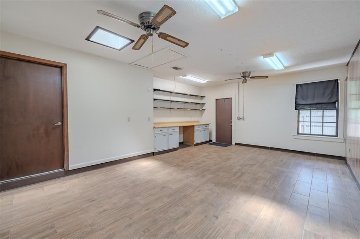
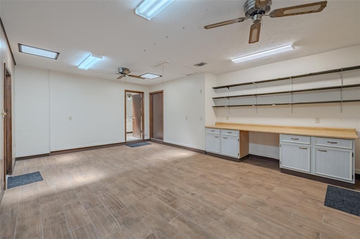
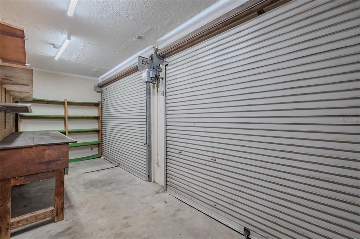
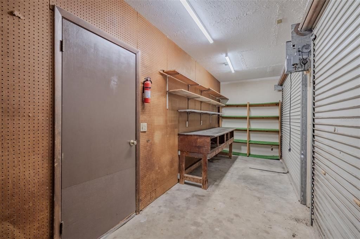
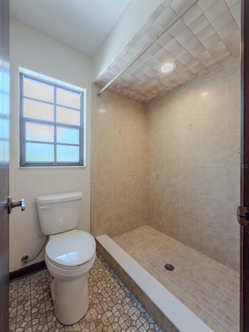
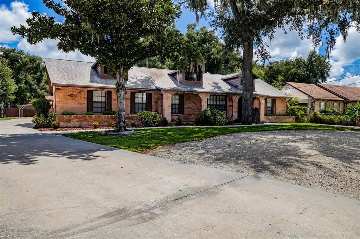
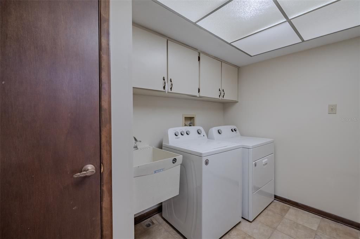
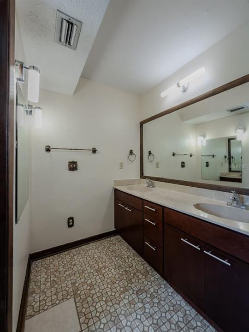
Located in the heart of Brandon, this spacious 4 bedroom 3 bath home is move-in ready. The kitchen is open & airy featuring skylights and overlooks the family room. The cozy family room offers a fireplace and a wood beam ceiling. The formal living room and dining room are perfect for holiday gatherings. The large primary bedroom offers an En-suite with dual sinks. The secondary rooms are spacious. The garage has been enclosed with AC for an added bonus room. You will enjoy your morning coffee on the huge screen enclosed lanai. You have access to a large shed on the property. Bring your boat, RV and toys- there is not an HOA here. At time of move in, a $125.00 processing fee will be due along with any rent and deposit (s). The separate 1 bedroom, 1 bath apartment in back is also for rent for $1,600 monthly.
Location

Details

Type:
Residential Lease
Parking:
No Data
Year Built:
1984
Lot:
0.48 Acres
Heating:
Central
Price/sqft:
$1
Cooling:
Central Air
HOA:
No Data

Highlights

Pets
Not allowed
All facts and features
  • Flooring

    • Carpet

    • Tile

    Heating

    • Central

    Cooling

    • Central Air

    Appliances

    • Dishwasher

    • Dryer

    • Electric Water Heater

    • Microwave

    • Range

    • Refrigerator

    • Washer

    Other interior features

    • Ceiling Fan(s)

    • Eating Space In Kitchen

    • High Ceilings

    • Kitchen/Family Room Combo

    • Open Floorplan

    • Skylight(s)

    Bedrooms and bathrooms

    • Bedrooms: 4

    • Full bathrooms: 3

  • Property

    • Levels: One

    • Exterior Features: French Doors

    Lot

    • Lot: 0.48 Acres

    Other Property Information

    • Parcel Number: U262920ZZZ00000263740.0

  • Type and style

    • Property Type: Residential Lease

    • Property Sub Type: Single Family Residence

  • Utility

    • Public

  • Source details

    • MLS ID: TB8544198

    Other facts

    • Fireplace Features: Family Room

    • Laundry Features: Laundry Room

    • Patio And Porch Features: Covered / Rear Porch

    • Other Structures: Shed(s)

    • Living Area: 2402

    • Water Source: Public

    • Lot Size Dimensions: 102 x 207

    • Subdivision Name: UNPLATTED

Private inquiry
Talk to the advisor on this listing.
Floor plans, HOA docs, off-market comparables, scheduling a private showing — one message, direct to the local specialist.

More like this

New
For Rent
$2,300 /mo
House
3 bds · 2 ba · 1,645 sqft
BRANDON FOREST SUB, SEFFNER
2908 FOREST CIRCLE
New
For Rent
$1,995 /mo
House
3 bds · 2 ba · 1,413 sqft
LAKEVIEW VILLAGE SEC C UNI, BRANDON
629 STILLVIEW CIRCLE
New
For Rent
$2,600 /mo
House
4 bds · 2 ba · 2,040 sqft
PROVIDENCE LAKES UNIT 111 PHAS, BRANDON
1520 ATTLEBORO LANE
New
For Rent
$2,875 /mo
House
3 bds · 2 ba · 1,941 sqft
VIVIR SUB, VALRICO
2031 WILD HERON COURT
New
For Rent
$1,950 /mo
Townhouse
2 bds · 2 ba · 1,490 sqft
PROVIDENCE TWNHMS PH 3, BRANDON
2027 FLUORSHIRE DRIVE
New
For Rent
$2,400 /mo
House
4 bds · 2 ba · 1,810 sqft
TANGELO SUB, BRANDON
903 TANGELO PLACE
For Rent
$2,900 /mo
House
3 bds · 2 ba · 1,941 sqft
VIVIR SUB, VALRICO
2051 AMELIA BAY PLACE
For Rent
$2,700 /mo
Townhouse
3 bds · 2 ba · 1,534 sqft
PINE GROVE CONDO AT BLOO, VALRICO
3612 PINE KNOT DRIVE

Market around this address

Live counts in the same area.
View all

The multiple listing information is provided by the Stellar MLS from a copyrighted compilation of listings. The compilation of listings and each individual listing are ©2026-present Stellar MLS. All Rights Reserved. The information provided is for consumers' personal, noncommercial use and may not be used for any purpose other than to identify prospective properties consumers may be interested in purchasing. All properties are subject to prior sale or withdrawal. All information provided is deemed reliable but is not guaranteed accurate, and should be independently verified. Listing courtesy of: KELLER WILLIAMS SUBURBAN TAMPA