Vender tu casa
Valoración gratuita de tu hogar
Contacto
Cuéntenos sobre sus necesidades
501 BRYAN ROAD

Casa En Renta
$2,600

BTC: 0.03209877

ETH: 1.06165782

/mo
1 días
4 camas
3 baños
2,402 sqft

Visión general

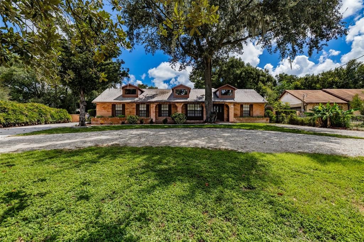
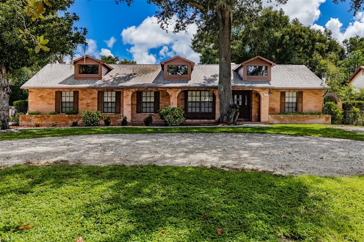
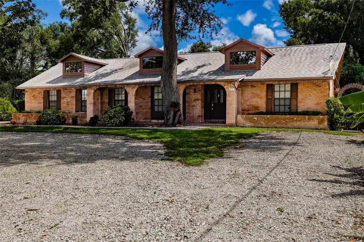
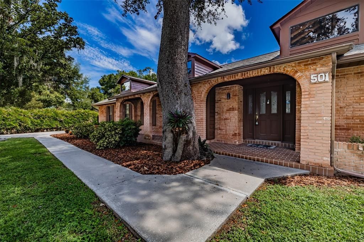
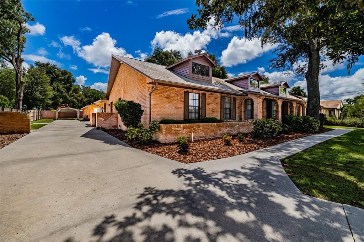
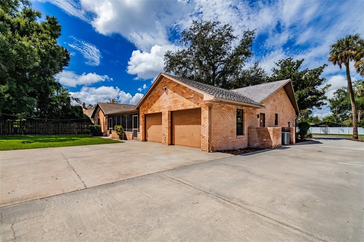
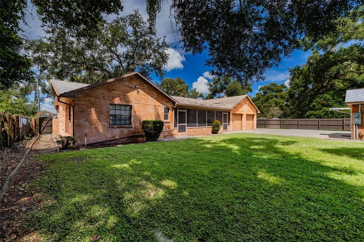
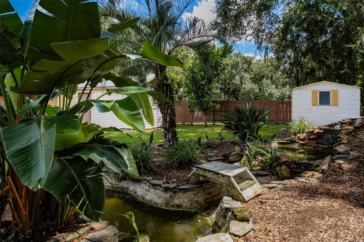
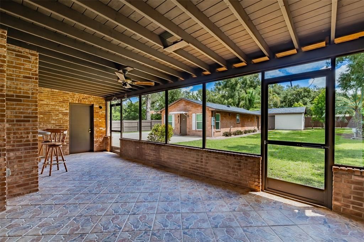
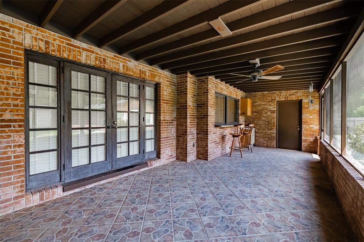
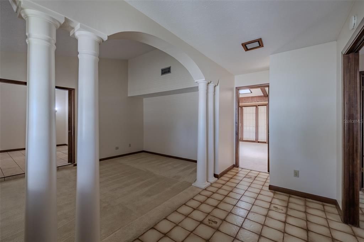
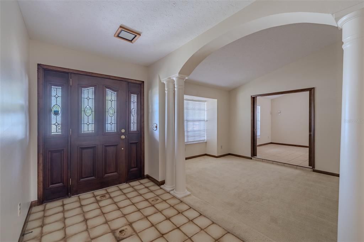
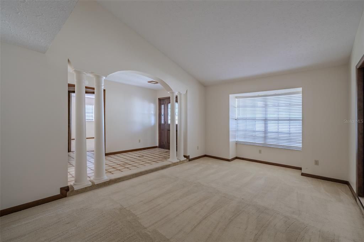
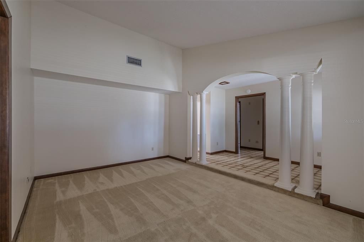
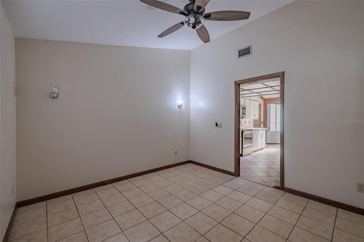
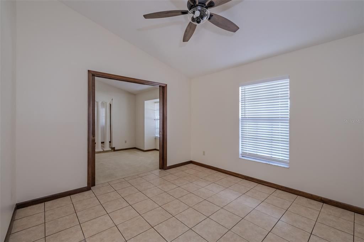
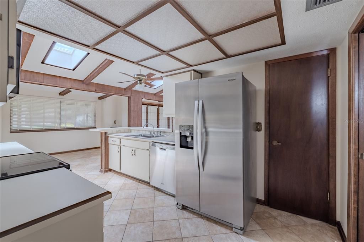
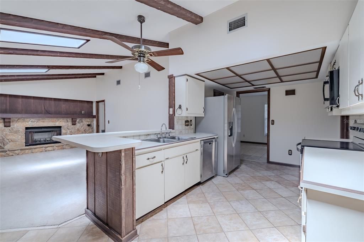
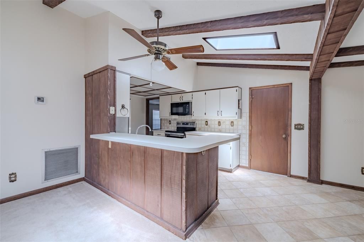
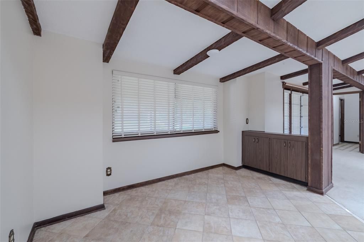
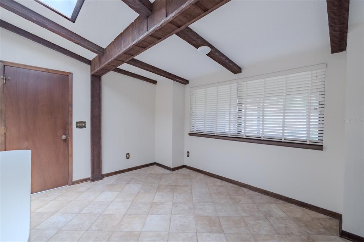
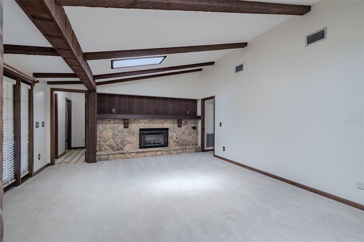
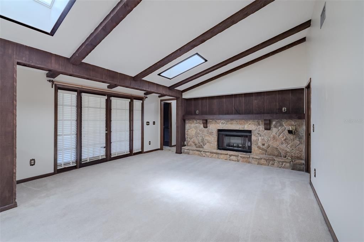
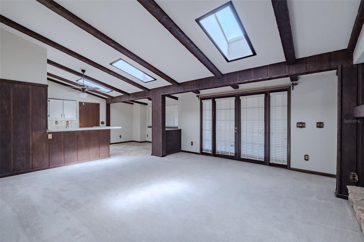
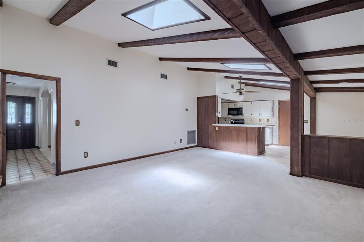
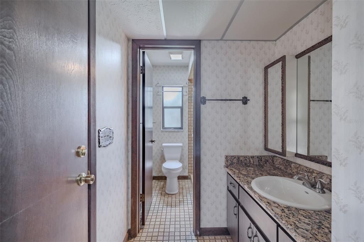
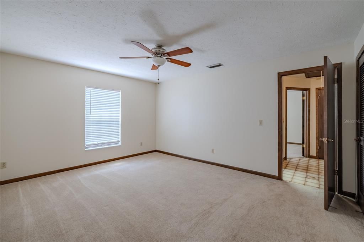
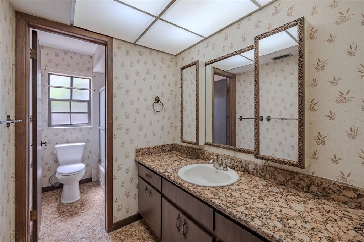
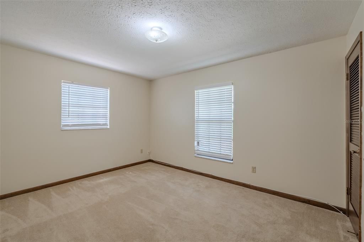
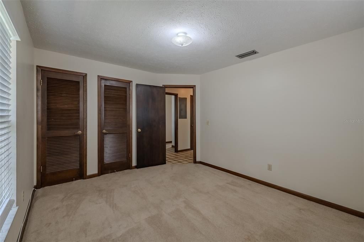
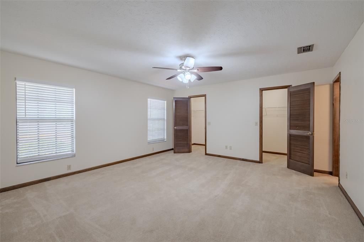
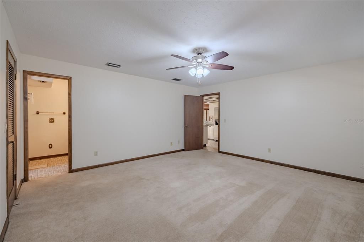
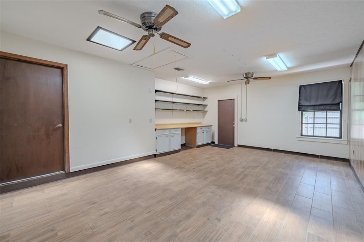
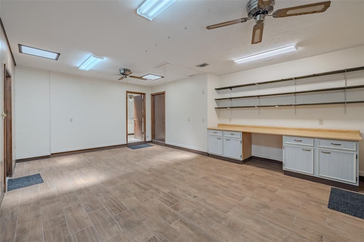
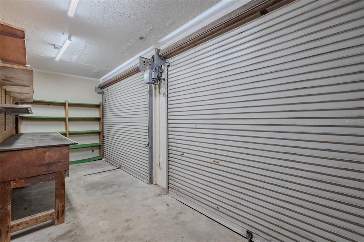
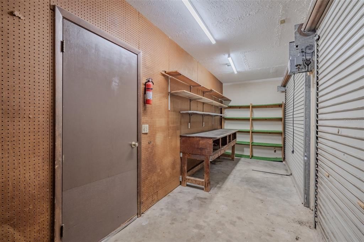
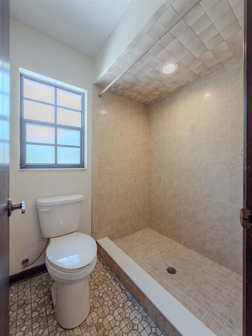
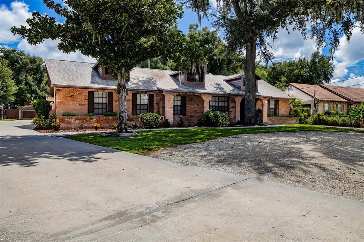
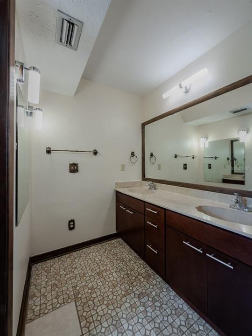
Located in the heart of Brandon, this spacious 4 bedroom 3 bath home is move-in ready. The kitchen is open & airy featuring skylights and overlooks the family room. The cozy family room offers a fireplace and a wood beam ceiling. The formal living room and dining room are perfect for holiday gatherings. The large primary bedroom offers an En-suite with dual sinks. The secondary rooms are spacious. The garage has been enclosed with AC for an added bonus room. You will enjoy your morning coffee on the huge screen enclosed lanai. You have access to a large shed on the property. Bring your boat, RV and toys- there is not an HOA here.

Ubicación

Detalles
Tipo:
Residential Lease
Estacionamiento:
Sin datos
Año de construcción:
1984
Lote:
0.48 Hectáreas
Calefacción:
Central
precio por sq. medidor:
$1
Enfriamiento:
Central Air
HOA:
Sin datos

Destacados

Pets
Not allowed
Más hechos y características
  • Piso

    • Carpet

    • Tile

    Calefacción

    • Central

    Enfriamiento

    • Central Air

    Accesorios

    • Dishwasher

    • Dryer

    • Electric Water Heater

    • Microwave

    • Range

    • Refrigerator

    • Washer

    Otras características interiores

    • Ceiling Fan(s)

    • Eating Space In Kitchen

    • High Ceilings

    • Kitchen/Family Room Combo

    • Open Floorplan

    • Skylight(s)

    Dormitorios y baños

    • Dormitorios: 4

    • Baños completos: 3

  • Propiedad

    • Pisos: One

    • Características Exteriores: French Doors

    Lote

    • Lote: 0.48 Hectáreas

    Otra Información de Propiedad

    • Número de Parcela: U262920ZZZ00000263740.0

  • Tipo y estilo

    • Tipo de propiedad: Residential Lease

    • Subtipo de propiedad: Single Family Residence

  • Utilidad

    • Public

  • Detalles de la fuente

    • MLS ID: TB8544198

    Otros hechos

    • Características de la chimenea: Family Room

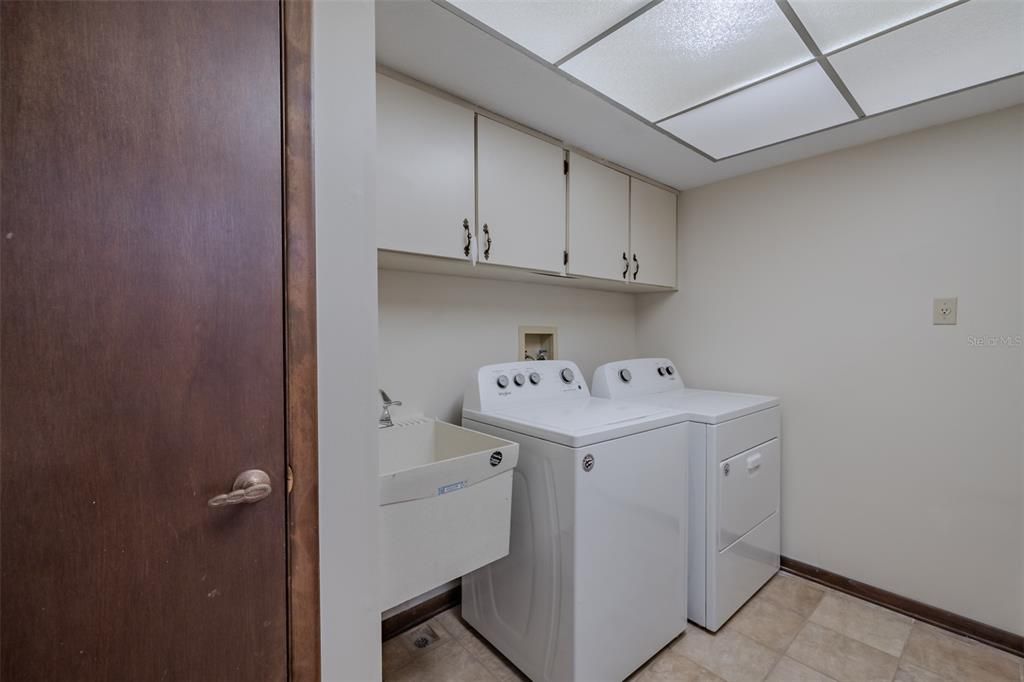
    • Características de lavandería: Laundry Room

    • Características del patio y el porche: Covered / Rear Porch

    • Otras estructuras: Shed(s)

    • Salón: 2402

    • Fuente de agua: Public

    • Tamaño de la parcela: 102 x 207

    • Nombre de subdivisión: UNPLATTED

Consulta privada
Habla con el asesor de este inmueble.
Planos, documentos del HOA, comparables off-market, agendar una visita privada — un solo mensaje directo al especialista local.

Más como esta

En Renta
$2,495 /mo
Casa
3 camas · 2 baños · 1,896 sqft
TAYLOR BAY ESTATES, BRANDON
207 TAYLOR BAY LANE
En Renta
$2,800 /mo
Casa
3 camas · 2 baños · 1,950 sqft
SHADOW BAY, BRANDON
918 BENNINGER DRIVE
Nuevo
En Renta
$2,500 /mo
Casa
3 camas · 2 baños · 1,972 sqft
PROVIDENCE LAKES UNIT V PH, BRANDON
1518 STORINGTON AVENUE
Nuevo
En Renta
$2,450 /mo
Casa
3 camas · 2 baños · 1,650 sqft
BRANDON PARK, BRANDON
1218 LORIE CIRCLE
Nuevo
En Renta
$2,500 /mo
Casa
4 camas · 2 baños · 2,519 sqft
WATSON GLEN PH 1, RIVERVIEW
11447 DUTCH IRIS DRIVE
Nuevo
En Renta
$1,995 /mo
Casa
3 camas · 2 baños · 1,247 sqft
BUCKHORN CREEK UNIT 02, BRANDON
851 CREEKWAY COURT
Nuevo
En Renta
$2,200 /mo
Adosados
3 camas · 2 baños · 1,718 sqft
VISTA CAY, BRANDON
2751 CONCH HOLLOW DRIVE
Nuevo
En Renta
$2,395 /mo
Casa
3 camas · 2 baños · 1,054 sqft
BRANDON ESTATES, BRANDON
113 INWOOD CIRCLE

Mercado cerca de esta dirección

Conteos en vivo en la misma zona.
Ver todo

The multiple listing information is provided by the Stellar MLS from a copyrighted compilation of listings. The compilation of listings and each individual listing are ©2026-present Stellar MLS. All Rights Reserved. The information provided is for consumers' personal, noncommercial use and may not be used for any purpose other than to identify prospective properties consumers may be interested in purchasing. All properties are subject to prior sale or withdrawal. All information provided is deemed reliable but is not guaranteed accurate, and should be independently verified. Listing courtesy of: KELLER WILLIAMS SUBURBAN TAMPA