Sell Your Home
Get a free home valuation
Contact
Tell us about your needs
5019 GRAN LAC AVENUE

House For Sale
$779,000

BTC: 10.25000000

ETH: 311.60000000

64 days
4 bds
3 ba
3,291 sqft

Overview

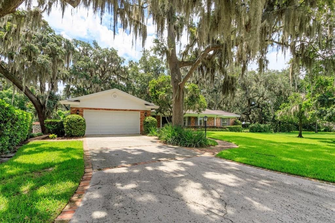
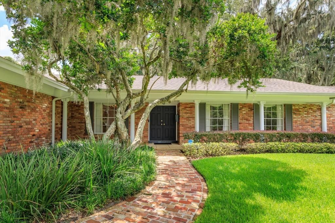
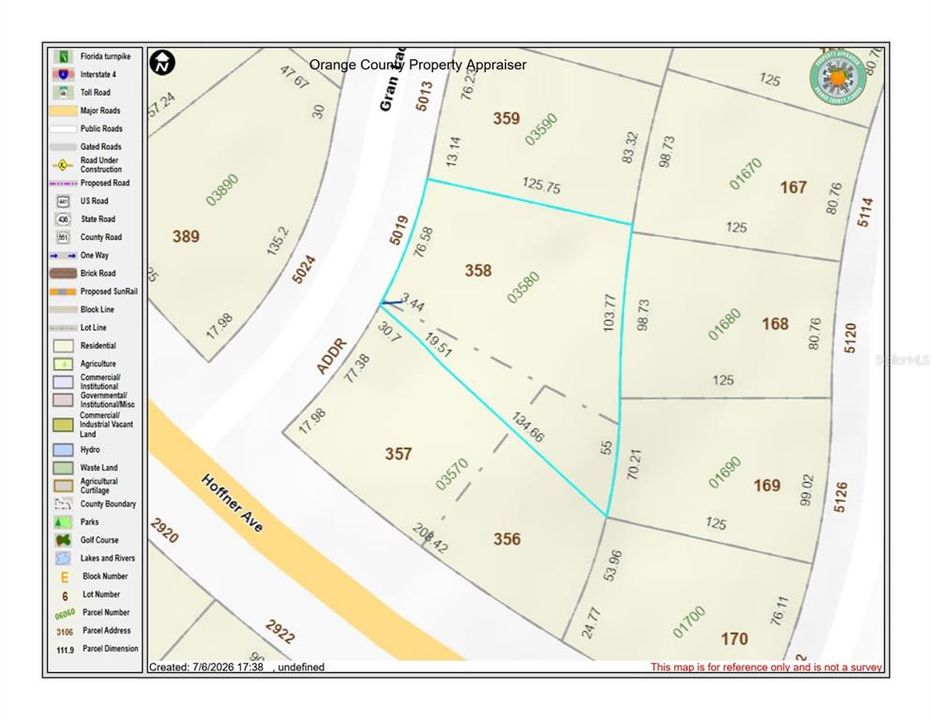
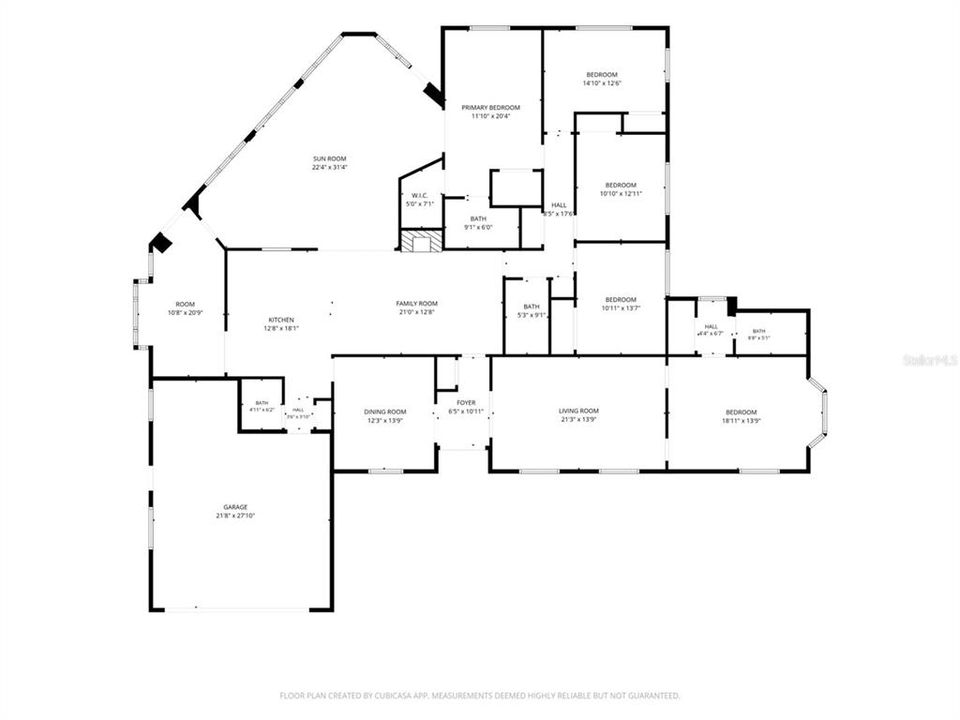
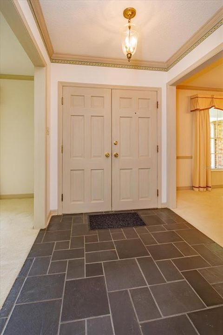
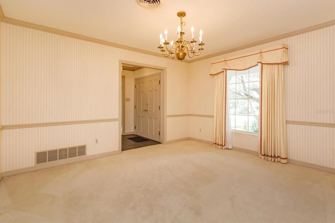
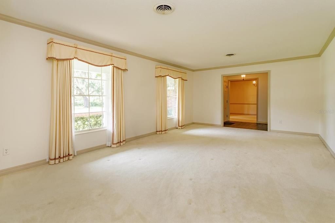
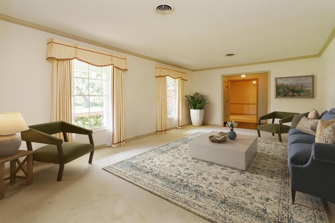
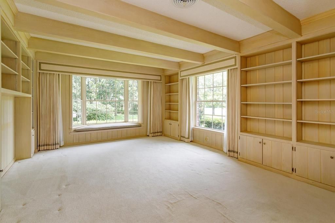
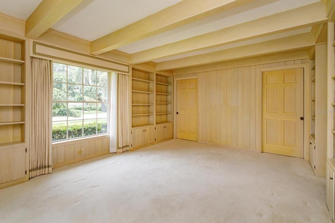
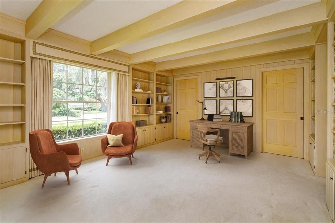
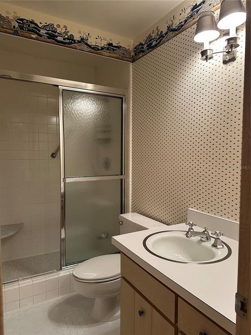
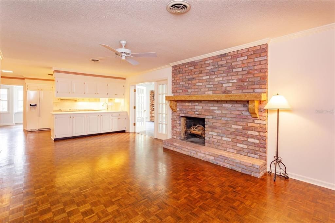
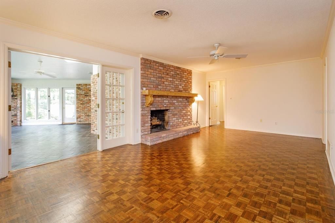
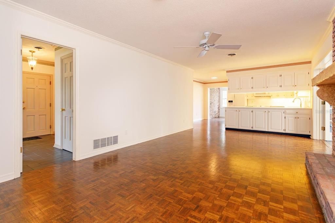
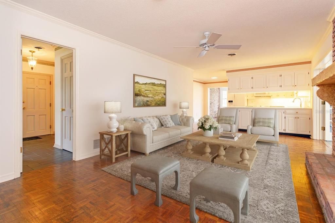
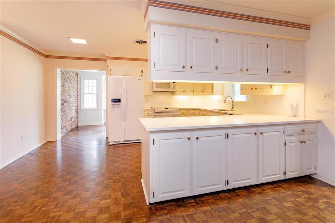
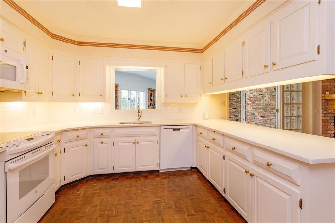
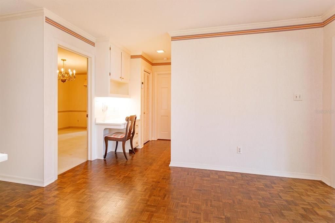
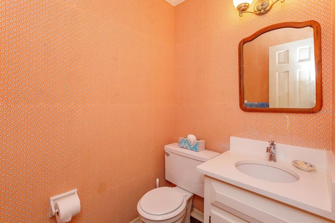
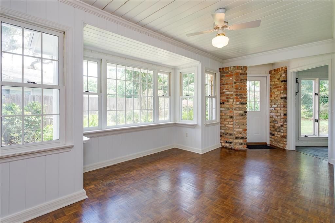
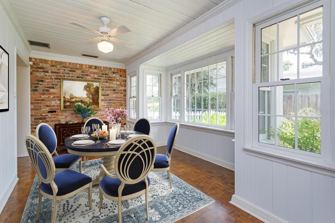
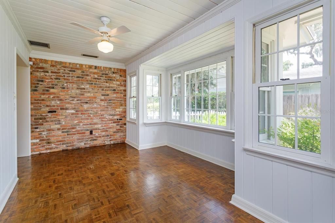
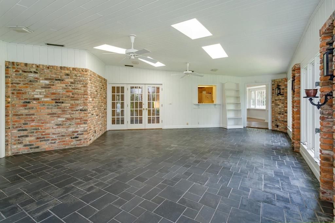
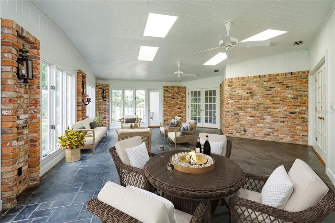
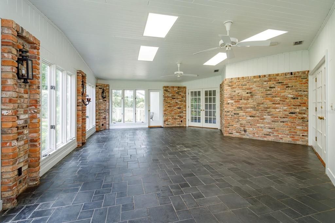
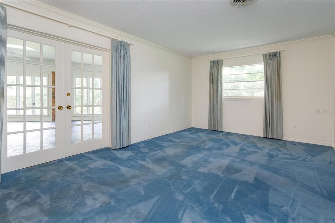
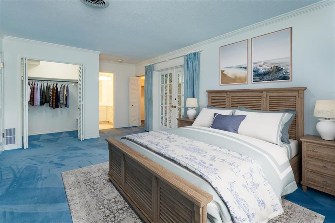
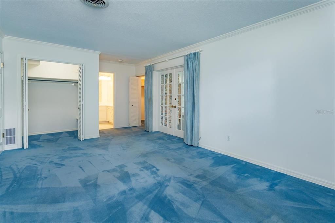
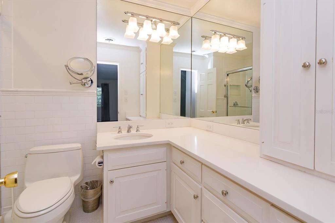
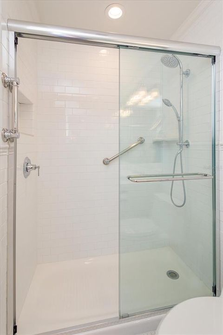
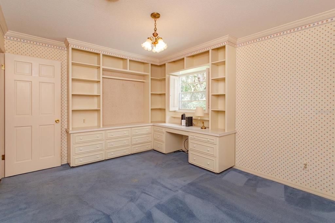
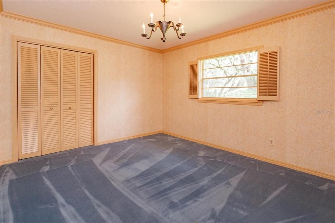
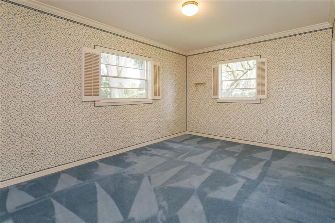
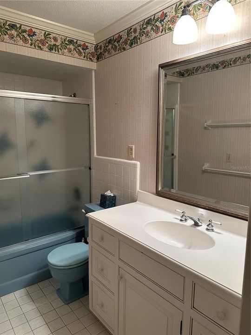
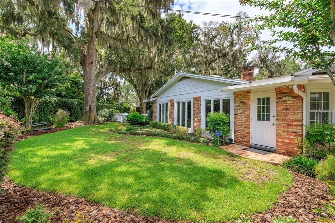
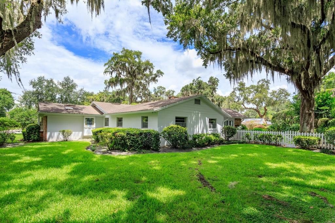
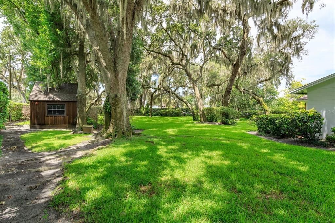
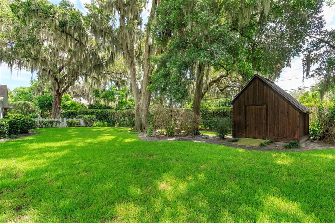
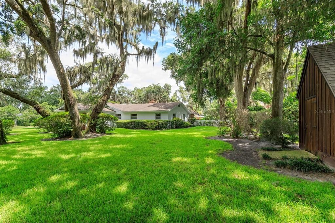
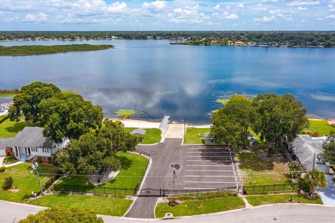
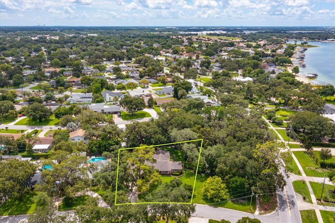
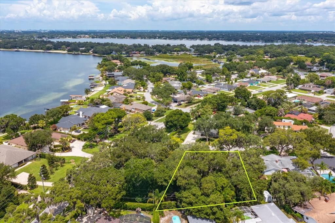
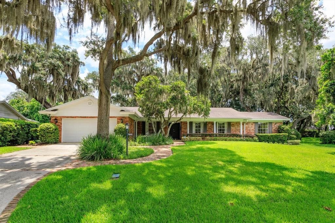
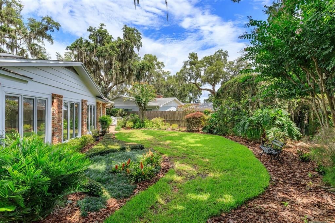
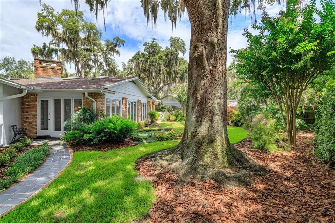
Virtually Staged. Well maintained legacy home in desirable Lake Conway Estates/Belle Isle, featuring a generous 3291 SF, 4 bedrooms 3.5 bath designed for comfortable living, plus den/office with full bath and closet that could serve as a 2nd primary suite/5th bedroom for multi-generational living. Situated on an oversized lot with manicured landscaping and mature live oaks, deeded access to the Conway Chain of Lakes via voluntary Lake Conway Estates Residents Association ($175 annual dues) for access to a gated private neighborhood boat launch ramp and tennis courts. Custom features include crown molding, oak parquet hardwood and stone flooring. Updated kitchen with quartz counters and custom cabinetry is open to Family room with wood burning fireplace, charming Breakfast room and Florida room with skylights, lots of windows for views of the back yard. Primary bedroom with French doors to Florida room, two walk in closets, updated bathroom with step in shower. Doors from Florida room access a picket fenced in back yard area perfect for pets. A custom-built shed has electric with plenty of space for gardening equipment or even a craft/art studio space. New HVAC heat pump system installed in 2026, new refrigerator 2026 and roof 2015, irrigation system on well new control panel & pump 2025. The adjoining .39 acres lot is separately available (mls: O6424859) to expand the yard and could be a great investment. Don’t miss out on this unique and special opportunity!
Location

Details

Type:
Residential
Parking:
Garage Door Opener
Year Built:
1964
Lot:
0.40 Acres
Heating:
Central / Electric / Heat Pump
Price/sqft:
$237
Cooling:
Central Air
HOA:
$175

Valuation

Our model vs. what's actually selling nearby.
Estimate
$685,000
$679K – $777K
Confidence Medium
List vs. estimate
$94K above estimate
List $779,000 · +13.7%
Our model says this listing is priced above recent comparable activity. Room to negotiate.
Price per sq ft
$236
-9.1% vs. city median $260
Based on
5 MLS comparables
Median of recent comparable listings. Sold comps use closing price, active listings use list price.

Highlights

Annual tax
$11,409
2025
HOA
$175/yr
Garage
2 car garage
Pets
Allowed
All facts and features
  • Flooring

    • Carpet

    • Ceramic Tile

    • Slate

    • Hardwood

    Heating

    • Central

    • Electric

    • Heat Pump

    Cooling

    • Central Air

    Appliances

    • Dishwasher

    • Disposal

    • Electric Water Heater

    • Microwave

    • Range

    • Refrigerator

    Other interior features

    • Ceiling Fan(s)

    • Crown Molding

    • Kitchen/Family Room Combo

    • L Dining

    • Primary Bedroom Main Floor

    • Skylight(s)

    • Solid Surface Counters

    • Solid Wood Cabinets

    • Walk-In Closet(s)

    • Window Treatments

    Bedrooms and bathrooms

    • Bedrooms: 4

    • Bathrooms: 1

    • Full bathrooms: 3

  • Parking

    • Garage Door Opener

    Property

    • Levels: One

    • Exterior Features: Irrigation System / Rain Gutters

    Lot

    • Lot: 0.40 Acres

    Other Property Information

    • Parcel Number: 182330438603580

    • Zoning: R-1-AA

  • Type and style

    • Property Type: Residential

    • Property Sub Type: Single Family Residence

  • Utility

    • Cable Connected

    • Electricity Connected

    • Sewer Connected

    • Sprinkler Well

    • Water Connected

  • Other financial information

    • HOA: $175

    • HOA Frequency: Annually

    • Annual tax amount: $11,410

  • Source details

    • MLS ID: O6424821

    Other facts

    • Construction Materials: Block / Brick

    • Foundation Details: Slab

    • Fireplace Features: Family Room

    • Laundry Features: In Garage

    • Lot Features: City Lot / Landscaped

    • Patio And Porch Features: Front Porch

    • Direction Faces: West

    • Other Structures: Shed(s)

    • Fireplace: Yes

    • Water Body Name: LAKE CONWAY

    • Garage Spaces: 2

    • Attached Garage: Yes

    • Garage: Yes

    • Living Area: 3291

    • Water Source: Public

    • Subdivision Name: LAKE CONWAY ESTATES

Private inquiry
Talk to the advisor on this listing.
Floor plans, HOA docs, off-market comparables, scheduling a private showing — one message, direct to the local specialist.

More like this

New
For Sale
$625,000
House
5 bds · 2 ba · 3,068 sqft
LAKE JESSAMINE ESTATES, EDGEWOOD
5039 OAK TOURS DRIVE
New
For Sale
$679,900
House
4 bds · 2 ba · 3,291 sqft
LAKE CONWAY ESTATES SEC 3, BELLE ISLE
3018 CULLEN LAKE SHORE DRIVE
New
For Sale
$675,000
House
3 bds · 2 ba · 1,996 sqft
CONWAY LAKES, BELLE ISLE
6610 ORANGE KNOLL DRIVE
New
For Sale
$659,000
House
4 bds · 2 ba · 2,887 sqft
CONWAY LAKES, BELLE ISLE
6605 CITRUS VALLEY DRIVE
New
For Sale
$789,000
House
4 bds · 3 ba · 2,457 sqft
ADIRONDACK HEIGHTS, ORLANDO
2034 E GRANT AVENUE
For Sale
$559,900
House
4 bds · 3 ba · 2,509 sqft
GATLIN PLACE PH 02, ORLANDO
3732 GATLIN RIDGE DRIVE
For Sale
$730,000
House
4 bds · 3 ba · 2,487 sqft
WINDSOR PLACE PH 01, BELLE ISLE
5314 CHISWICK CIRCLE
For Sale
$589,900
Commercial
0 room(s) · 3,100 sqft
PLAINFIELD REP, ORLANDO
2950 E GRANT AVENUE

Market around this address

Live counts in the same area.
View all

The multiple listing information is provided by the Stellar MLS from a copyrighted compilation of listings. The compilation of listings and each individual listing are ©2026-present Stellar MLS. All Rights Reserved. The information provided is for consumers' personal, noncommercial use and may not be used for any purpose other than to identify prospective properties consumers may be interested in purchasing. All properties are subject to prior sale or withdrawal. All information provided is deemed reliable but is not guaranteed accurate, and should be independently verified. Listing courtesy of: CHARLES RUTENBERG REALTY ORLANDO