Vender tu casa
Valoración gratuita de tu hogar
Contacto
Cuéntenos sobre sus necesidades
5019 GRAN LAC AVENUE

Casa En Venta
$779,000

BTC: 12.12451362

ETH: 409.43110625

18 días
4 camas
3 baños
3,291 sqft

Visión general

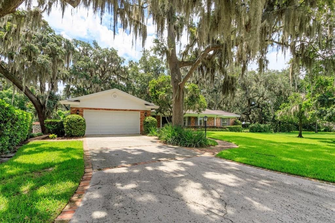
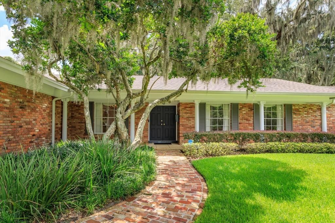
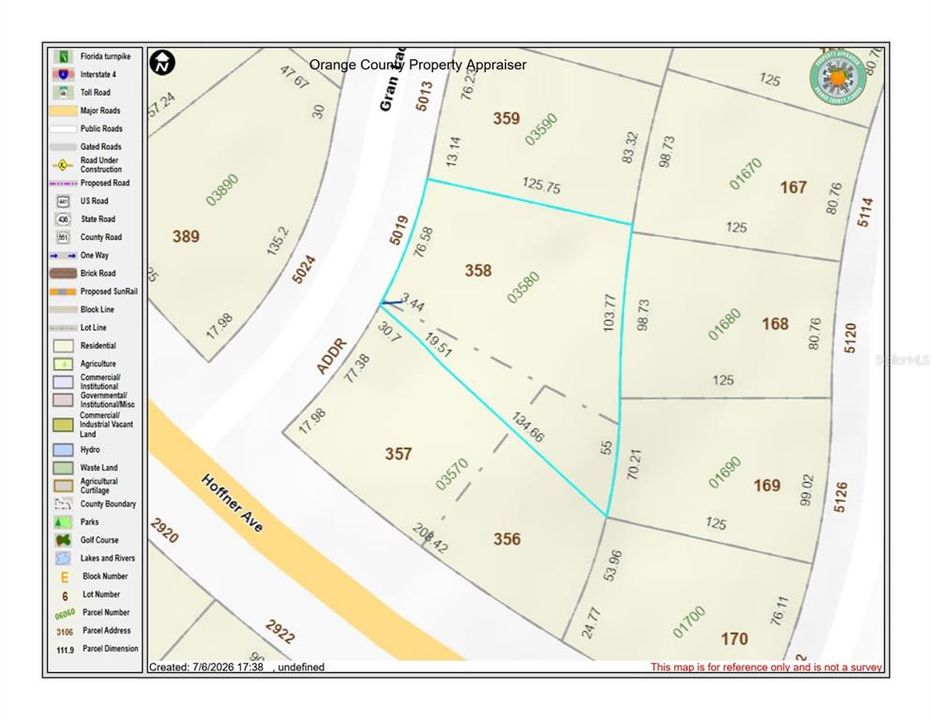
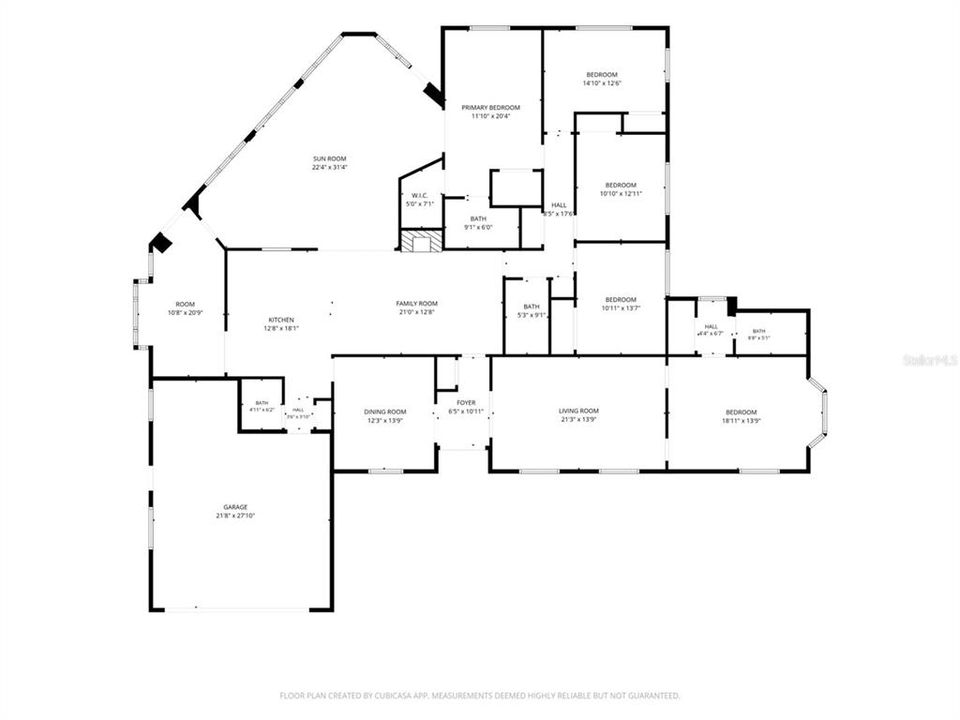
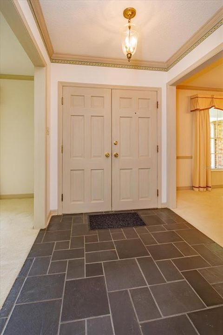
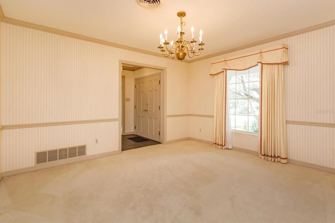
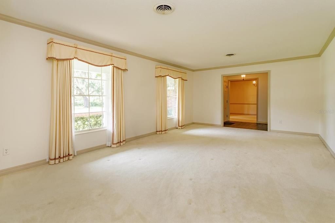
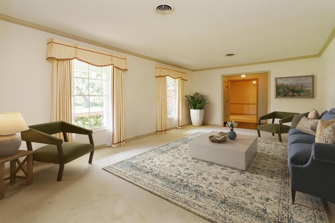
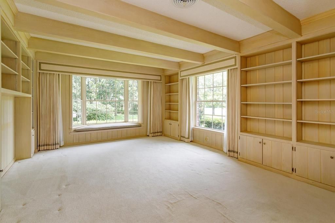
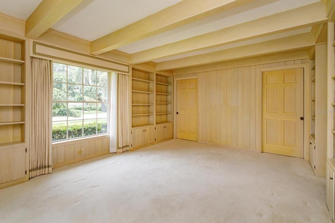
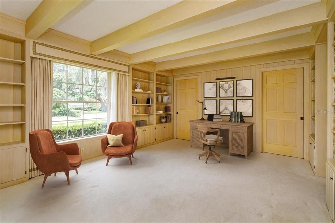
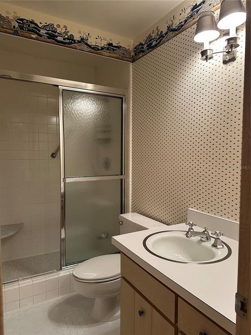
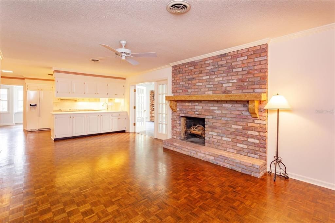
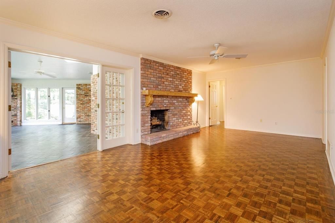
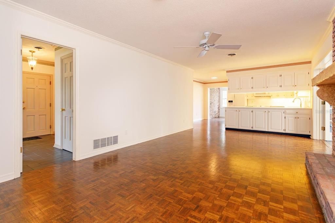
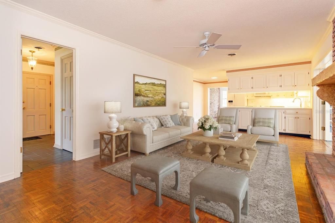
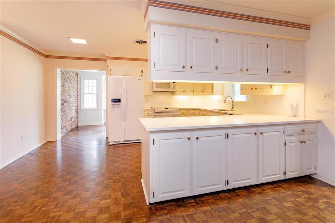
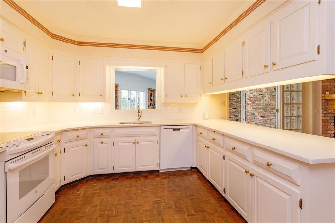
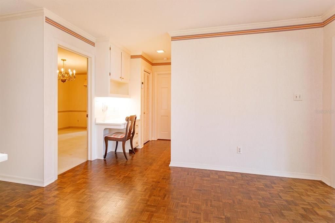
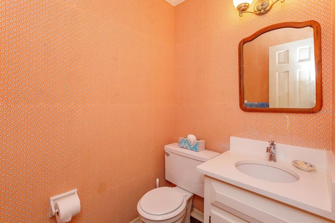
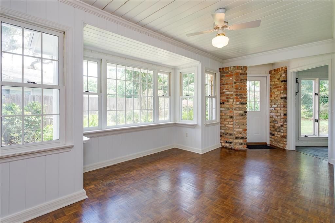
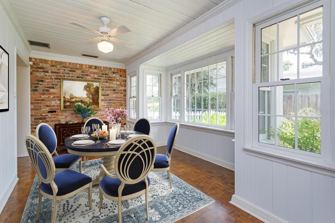
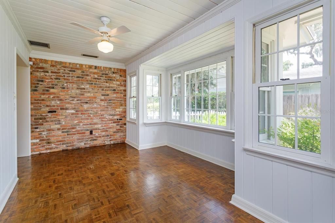
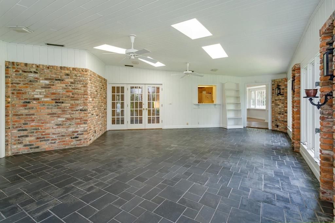
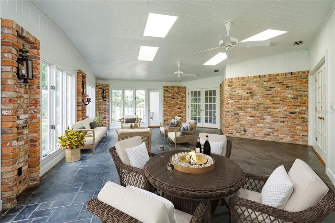
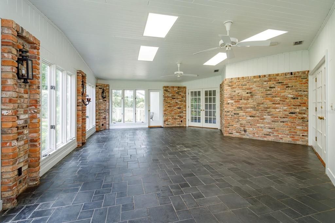
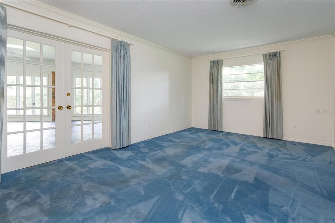
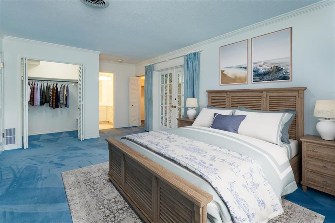
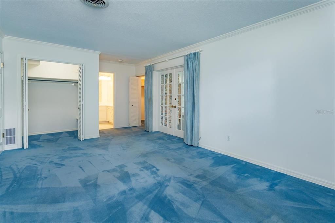
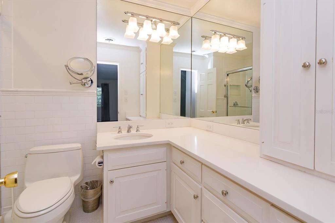
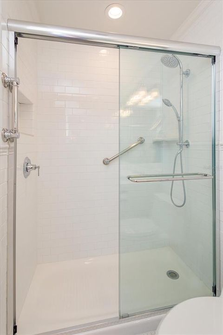
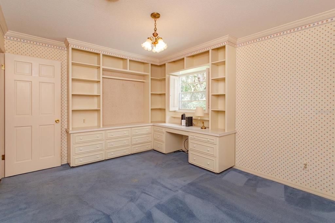
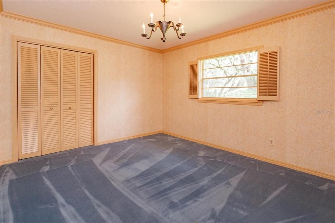
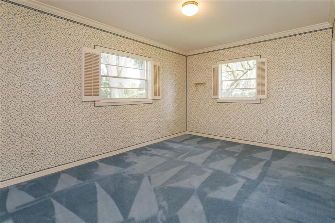
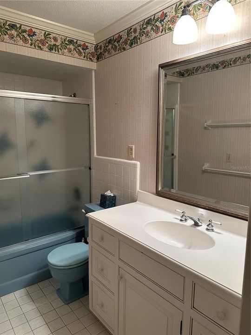
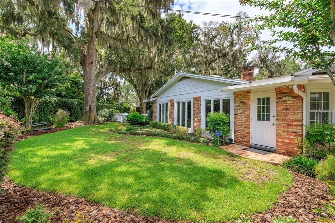
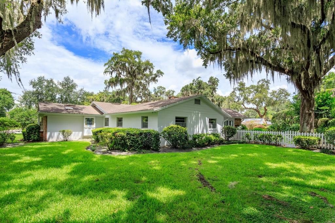
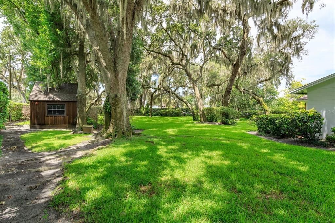
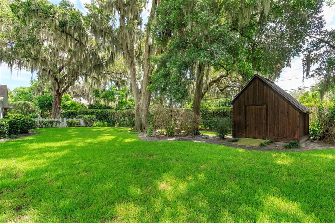
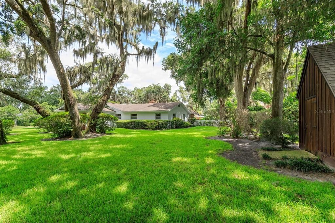
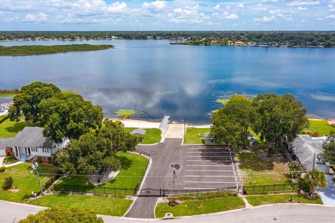
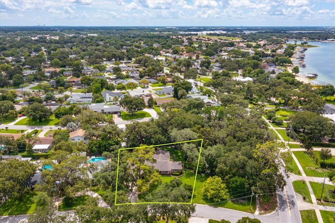
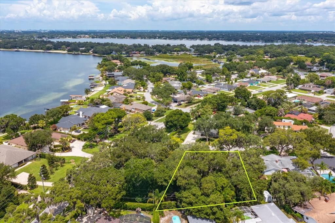
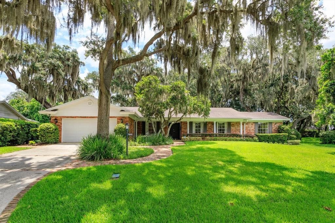
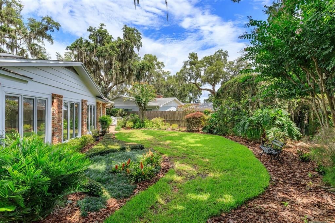
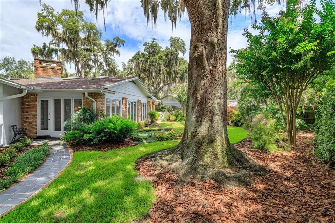
Virtually Staged. Well maintained legacy home in desirable Lake Conway Estates/Belle Isle, featuring a generous 3291 SF, 4 bedrooms 3.5 bath designed for comfortable living, plus den/office with full bath and closet that could serve as a 2nd primary suite/5th bedroom for multi-generational living. Situated on an oversized lot with manicured landscaping and mature live oaks, deeded access to the Conway Chain of Lakes via voluntary Lake Conway Estates Residents Association ($175 annual dues) for access to a gated private neighborhood boat launch ramp and tennis courts. Custom features include crown molding, oak parquet hardwood and stone flooring. Updated kitchen with quartz counters and custom cabinetry is open to Family room with wood burning fireplace, charming Breakfast room and Florida room with skylights, lots of windows for views of the back yard. Primary bedroom with French doors to Florida room, two walk in closets, updated bathroom with step in shower. Doors from Florida room access a picket fenced in back yard area perfect for pets. A custom-built shed has electric with plenty of space for gardening equipment or even a craft/art studio space. New HVAC heat pump system installed in 2026, new refrigerator 2026 and roof 2015, irrigation system on well new control panel & pump 2025. The adjoining .39 acres lot is separately available (mls: O6424859) to expand the yard and could be a great investment. Don’t miss out on this unique and special opportunity!
Ubicación

Detalles

Tipo:
Residential
Estacionamiento:
Garage Door Opener
Año de construcción:
1964
Lote:
0.40 Hectáreas
Calefacción:
Central / Electric / Heat Pump
precio por sq. medidor:
$237
Enfriamiento:
Central Air
HOA:
$175

Valuation

Our model vs. what's actually selling nearby.
Estimate
$719,900
$595K – $779K
Confidence Low
List vs. estimate
$59K above estimate
List $779,000 · +8.2%
Our model says this listing is priced above recent comparable activity. Room to negotiate.
Price per sq ft
$236
-9.7% vs. city median $262
Based on
7 MLS comparables
Median of recent comparable listings. Sold comps use closing price, active listings use list price.

Destacados

Annual tax
$11,409
2025
HOA
$175/yr
Garage
2 car garage
Pets
Allowed
Más hechos y características
  • Piso

    • Carpet

    • Ceramic Tile

    • Slate

    • Hardwood

    Calefacción

    • Central

    • Electric

    • Heat Pump

    Enfriamiento

    • Central Air

    Accesorios

    • Dishwasher

    • Disposal

    • Electric Water Heater

    • Microwave

    • Range

    • Refrigerator

    Otras características interiores

    • Ceiling Fan(s)

    • Crown Molding

    • Kitchen/Family Room Combo

    • L Dining

    • Primary Bedroom Main Floor

    • Skylight(s)

    • Solid Surface Counters

    • Solid Wood Cabinets

    • Walk-In Closet(s)

    • Window Treatments

    Dormitorios y baños

    • Dormitorios: 4

    • Baños: 1

    • Baños completos: 3

  • Estacionamiento

    • Garage Door Opener

    Propiedad

    • Pisos: One

    • Características Exteriores: Irrigation System / Rain Gutters

    Lote

    • Lote: 0.40 Hectáreas

    Otra Información de Propiedad

    • Número de Parcela: 182330438603580

    • Zonificación: R-1-AA

  • Tipo y estilo

    • Tipo de propiedad: Residential

    • Subtipo de propiedad: Single Family Residence

  • Utilidad

    • Cable Connected

    • Electricity Connected

    • Sewer Connected

    • Sprinkler Well

    • Water Connected

  • Otra información financiera

    • HOA: $175

    • Frecuencia HOA: Annually

    • Importe anual de impuestos: $11,410

  • Detalles de la fuente

    • MLS ID: O6424821

    Otros hechos

    • Materiales de construcción: Block / Brick

    • Detalles de la fundación: Slab

    • Características de la chimenea: Family Room

    • Características de lavandería: In Garage

    • Características del lote: City Lot / Landscaped

    • Características del patio y el porche: Front Porch

    • Caras de dirección: West

    • Otras estructuras: Shed(s)

    • Hogar: Si

    • Nombre del cuerpo de agua: LAKE CONWAY

    • Espacios de garaje: 2

    • Garaje adjunto: Si

    • Garaje: Si

    • Salón: 3291

    • Fuente de agua: Public

    • Nombre de subdivisión: LAKE CONWAY ESTATES

Consulta privada
Habla con el asesor de este inmueble.
Planos, documentos del HOA, comparables off-market, agendar una visita privada — un solo mensaje directo al especialista local.

Más como esta

Nuevo
En Venta
$559,000
Casa
3 camas · 3 baños · 1,952 sqft
BELLE ISLE ESTATES, ORLANDO
6412 STOCKBRIDGE AVENUE
Nuevo
En Venta
$950,000
Casa
4 camas · 3 baños · 2,816 sqft
HARBOUR ISLAND SUB, ORLANDO
1095 HARBOUR ISLAND ROAD
En Venta
$579,000
Casa
3 camas · 2 baños · 1,905 sqft
LAKE LAGRANGE TERRACE, ORLANDO
3107 LAKE MARGARET DRIVE
En Venta
$550,000
Casa
4 camas · 2 baños · 2,281 sqft
CONWAY, ORLANDO
4723 CONWAY ROAD
En Venta
$595,000
Casa
4 camas · 2 baños · 2,600 sqft
LAKE CONWAY ESTATES, ORLANDO
5024 MORTIER AVENUE
-$35K
En Venta
$825,000
Casa
3 camas · 2 baños · 2,777 sqft
SOUTHERN OAKS, ORLANDO
924 RIDGECREST ROAD
En Venta
$699,900
Casa
5 camas · 3 baños · 2,732 sqft
ANDERSON HEIGHTS, ORLANDO
3237 KEW GARDENS LANE
En Venta
$550,000
Casa
4 camas · 3 baños · 1,483 sqft
MURIEL TERRACE, ORLANDO
43 W MURIEL STREET

Mercado cerca de esta dirección

Conteos en vivo en la misma zona.
Ver todo

The multiple listing information is provided by the Stellar MLS from a copyrighted compilation of listings. The compilation of listings and each individual listing are ©2026-present Stellar MLS. All Rights Reserved. The information provided is for consumers' personal, noncommercial use and may not be used for any purpose other than to identify prospective properties consumers may be interested in purchasing. All properties are subject to prior sale or withdrawal. All information provided is deemed reliable but is not guaranteed accurate, and should be independently verified. Listing courtesy of: CHARLES RUTENBERG REALTY ORLANDO