Sell Your Home
Get a free home valuation
Contact
Tell us about your needs

509 W WASON STREET

House For Sale
$299,900

BTC: 3.83749200

ETH: 122.45814618

3 days
3 bds
2 ba
1,454 sqft

Overview

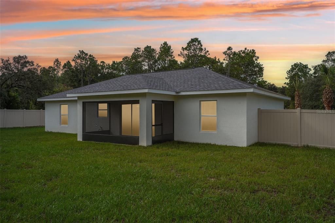
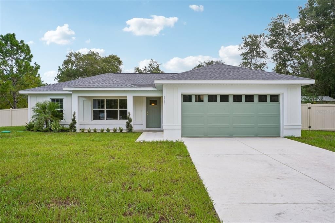
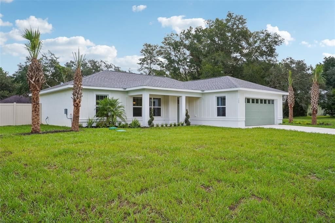
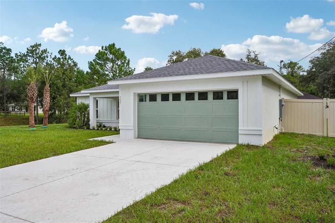
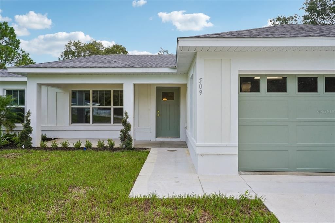
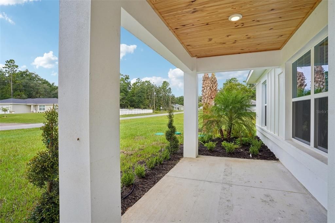
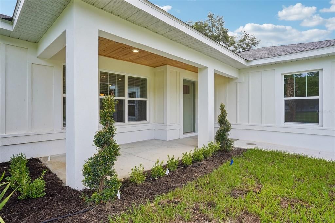
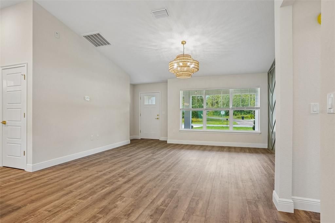
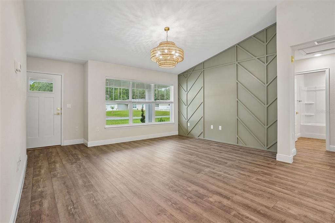
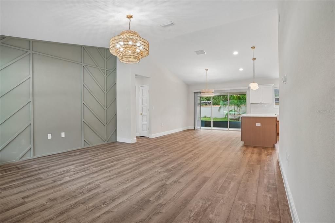
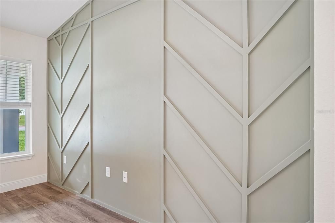
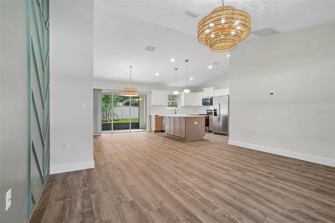
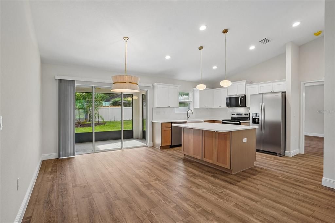
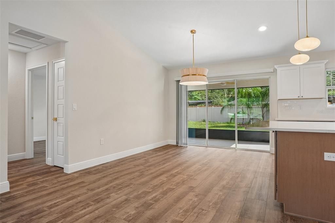
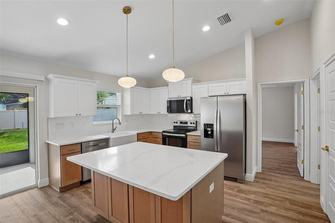
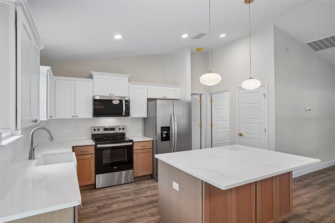
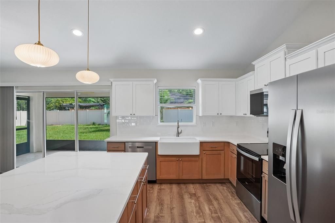
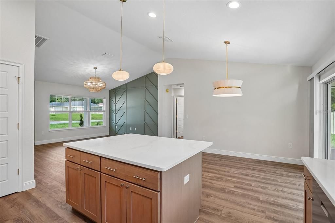
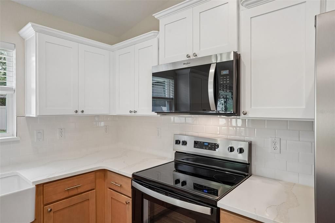
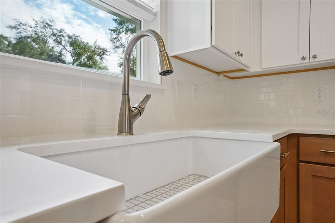
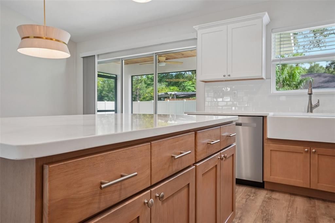
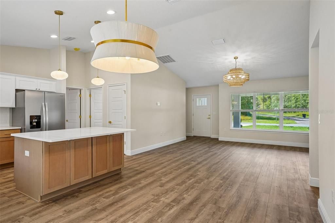
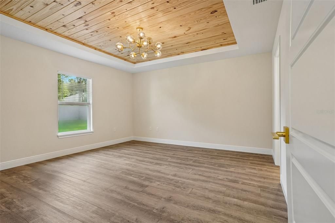
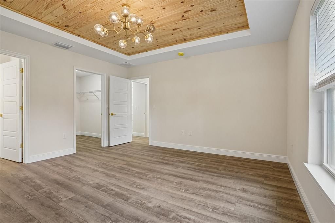
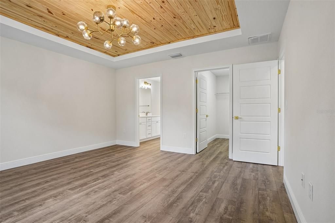
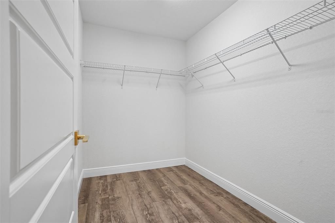
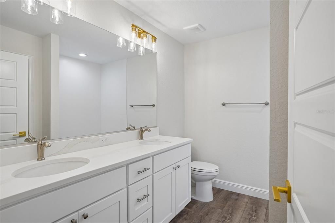
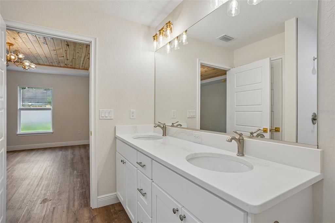
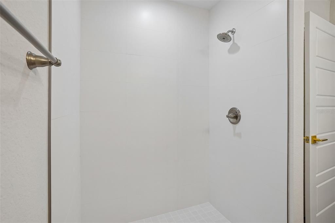
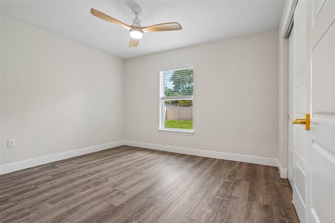
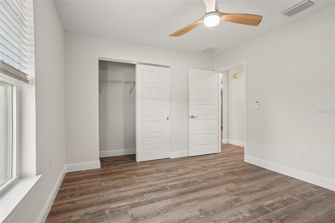
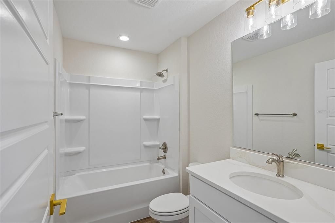
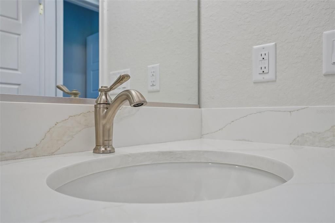
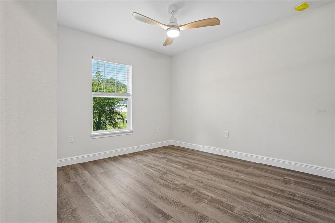
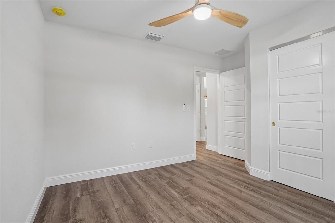
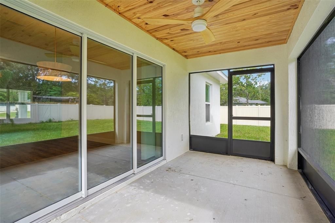
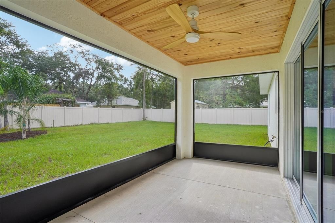
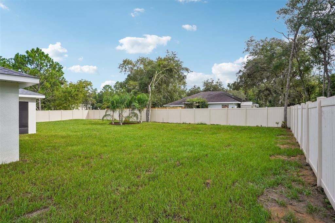
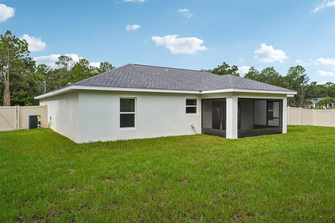
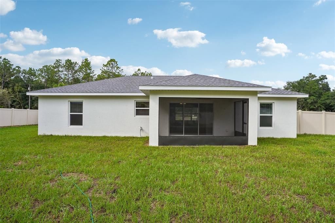
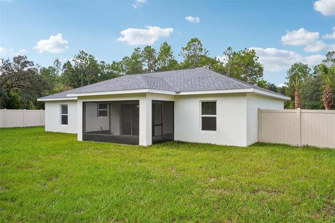
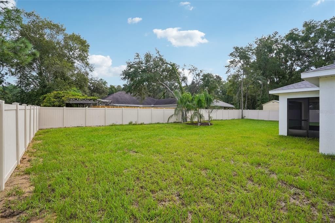
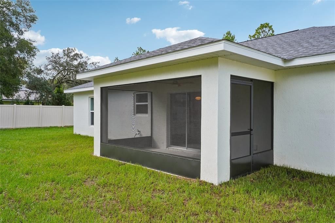
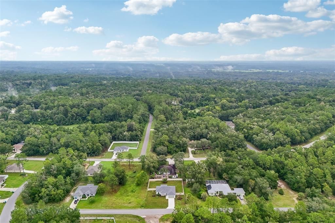
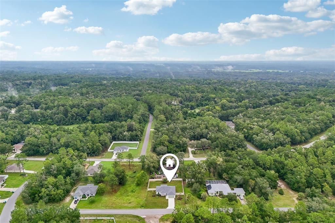
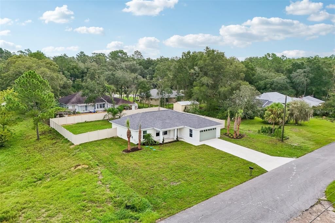
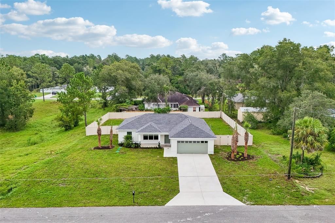
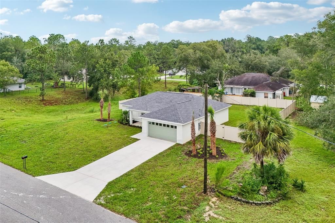
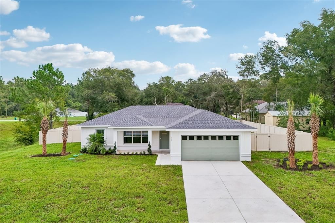
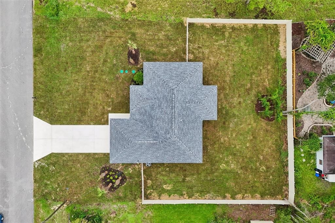
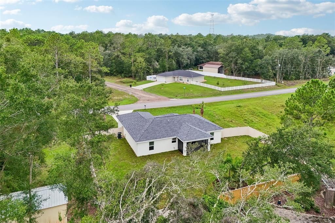
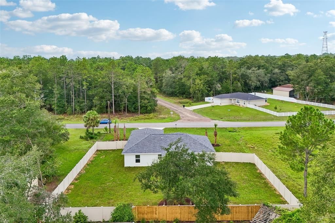
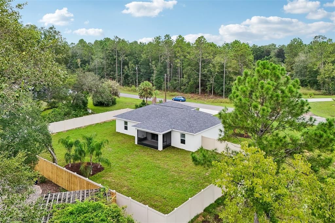
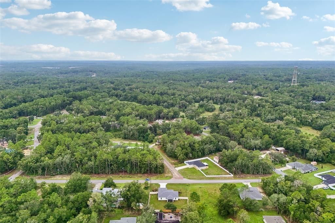
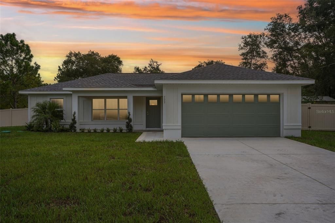
Built around thoughtful, nature-inspired architecture, the Sunhaven plan blends high end design with a welcoming sense of home. Set on a generous 0.29 acre lot, this exceptional property combines sleek architectural style with private, effortless outdoor living. Classic board-and-batten siding creates striking curb appeal, complemented by warm tongue-and-groove ceiling accents. Iconic Sabal palms welcome you in the front while lush, tropical palms line the backyard. Inside, the open-concept layout is flooded with soft, natural light, anchored by a signature triple window in the main family room and a massive 9-foot rear glass slider that seamlessly draws the outdoors in. Designed with over 240 square feet of dedicated outdoor living, you can start your mornings on the welcoming front porch and spend evenings relaxing on the private, screened-in lanai. Beyond the lanai, a brand-new six-foot vinyl privacy fence fully surrounds the backyard, creating a secure, palm accented retreat for family, pets, and outdoor gatherings. The primary suite serves as a tranquil reset button, complete with an elegant tray ceiling featuring tongue-and-groove accents, a spacious walk-in closet, and a spa inspired bath equipped with dual sinks and a beautifully tiled shower. Thoughtfully built from the ground up, the home features low VOC flooring, cabinetry, and paint for better indoor air quality, paired with Energy Star appliances for daily efficiency. At the heart of the home sits an award-winning centerpiece kitchen, awarded Parade of Homes "Best Kitchen", featuring a deep white fireclay farmhouse sink, elegant countertops, and a large island bathed in pendant lighting. Spanning 2,170 total square feet with 3 bedrooms, 2 bathrooms, and a spacious two-car garage, this home offers a restorative sanctuary where high end design meets peace of mind. Welcome home to a brighter and healthier lifestyle!

Location

Details

Type:
Residential
Parking:
No Data
Year Built:
2026
Lot:
0.29 Acres
Heating:
Central
Price/sqft:
$206
Cooling:
Central Air
HOA:
No Data

Valuation

Our model vs. what's actually selling nearby.
Estimate
$269,900
$245K – $297K
Confidence Medium
List vs. estimate
$30K above estimate
List $299,900 · +11.1%
Our model says this listing is priced above recent comparable activity. Room to negotiate.
Price per sq ft
$206
+21.2% vs. city median $170
Based on
37 MLS comparables
Median of recent comparable listings. Sold comps use closing price, active listings use list price.

Highlights

Annual tax
$233
2025
Garage
2 car garage
All facts and features
  • Flooring

    • Luxury Vinyl

    Heating

    • Central

    Cooling

    • Central Air

    Appliances

    • Dishwasher

    • Microwave

    • Range

    • Refrigerator

    Other interior features

    • Ceiling Fan(s)

    • High Ceilings

    • Open Floorplan

    • Split Bedroom

    • Thermostat

    • Walk-In Closet(s)

    • Window Treatments

    Bedrooms and bathrooms

    • Bedrooms: 3

    • Full bathrooms: 2

  • Property

    • Levels: One

    • Exterior Features: Sliding Doors

    Lot

    • Lot: 0.29 Acres

    Other Property Information

    • Parcel Number: 18E17S100050053700100

    • Zoning: RUR

  • Type and style

    • Property Type: Residential

    • Property Sub Type: Single Family Residence

  • Utility

    • Electricity Connected

    Green energy

    • Appliances

  • Other financial information

    • Annual tax amount: $233

  • Source details

    • MLS ID: O6436493

    Other facts

    • Construction Materials: Block

    • Foundation Details: Slab

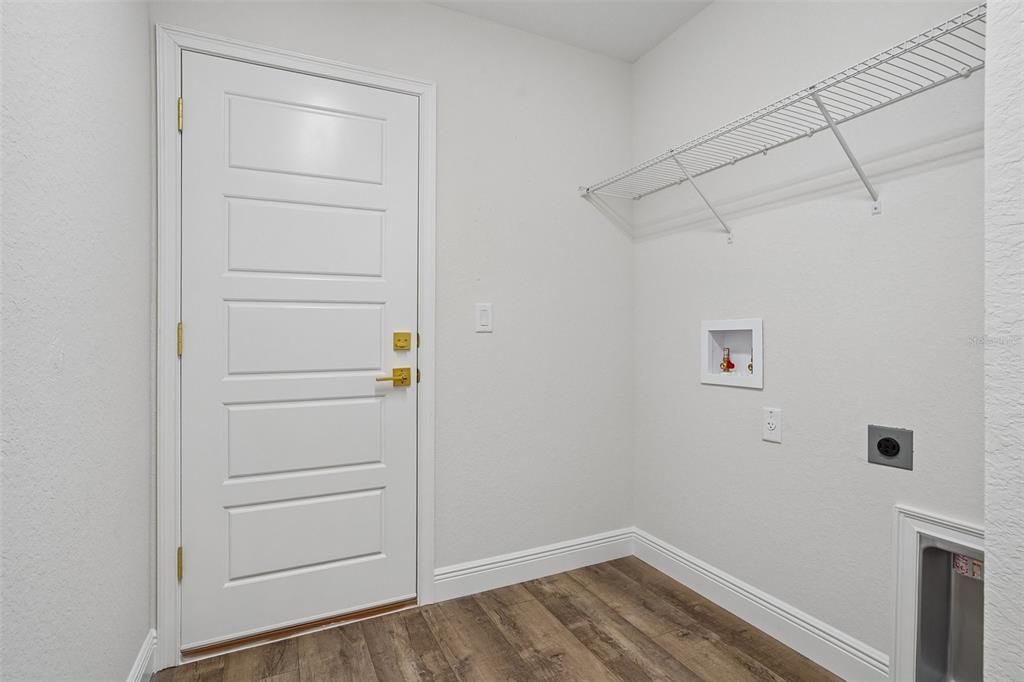
    • Laundry Features: Inside

    • Patio And Porch Features: Covered / Front Porch / Rear Porch / Screened

    • Window Features: Blinds

    • Direction Faces: Southwest

    • Garage Spaces: 2

    • Attached Garage: Yes

    • Garage: Yes

    • Living Area: 1454

    • Water Source: Public

    • Lot Size Dimensions: 100 x 125

    • Subdivision Name: CITRUS SPGS UNIT 05

Private inquiry
Talk to the advisor on this listing.
Floor plans, HOA docs, off-market comparables, scheduling a private showing — one message, direct to the local specialist.

More like this

New
For Sale
$289,900
House
3 bds · 2 ba · 1,454 sqft
CITRUS SPGS UNIT 27, CITRUS SPRINGS
1194 W VIRGINIS DRIVE
New
For Sale
$349,900
House
3 bds · 2 ba · 1,454 sqft
CITRUS SPGS UNIT 04, CITRUS SPRINGS
1911 W GOLFCART LANE
New
For Sale
$285,000
House
3 bds · 2 ba · 1,746 sqft
CITRUS SPGS UNIT 01, CITRUS SPRINGS
9700 N KENDALL WAY
New
For Sale
$272,000
House
4 bds · 2 ba · 1,587 sqft
CITRUS SPGS, DUNNELLON
2126 W CHARLENE PLACE
New
For Sale
$272,000
House
4 bds · 2 ba · 1,587 sqft
CITRUS SPRINGS, CITRUS SPRINGS
11128 N G MARTINELLI
New
For Sale
$279,990
House
4 bds · 2 ba · 2,134 sqft
CITRUS SPRINGS UNIT 7, DUNNELLON
7727 N PRIMROSE DRIVE
New
For Sale
$279,990
House
4 bds · 2 ba · 2,134 sqft
CITRUS SPGS UNIT 3, DUNNELLON
10131 N CONRAD POINT
New
For Sale
$319,300
House
4 bds · 3 ba · 1,870 sqft
CITRUS SPGS UNIT 27, CITRUS SPRINGS
10615 N DIDISCUS DRIVE

Market around this address

Live counts in the same area.
View all

The multiple listing information is provided by the Stellar MLS from a copyrighted compilation of listings. The compilation of listings and each individual listing are ©2026-present Stellar MLS. All Rights Reserved. The information provided is for consumers' personal, noncommercial use and may not be used for any purpose other than to identify prospective properties consumers may be interested in purchasing. All properties are subject to prior sale or withdrawal. All information provided is deemed reliable but is not guaranteed accurate, and should be independently verified. Listing courtesy of: OAK AVENUE REAL ESTATE LLC