Недвижимость
Ознакомьтесь с нашими объявлениями
Продать дом
Бесплатная оценка дома
Контакты
Расскажите нам о своих потребностях

509 W WASON STREET

Дом На продажу
$299,900

BTC: 3.83749200

ETH: 122.45814618

3 Дней
3 спален
2 ванн
1,454 кв.фт.

Обзор

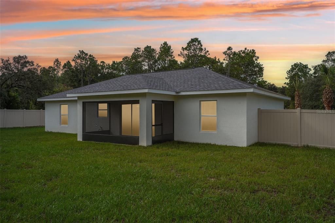
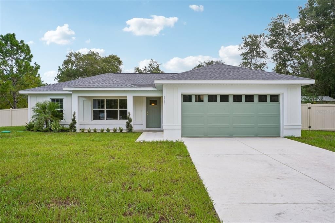
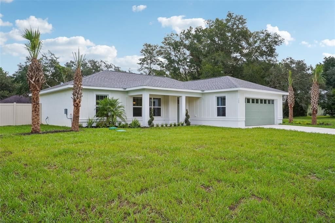
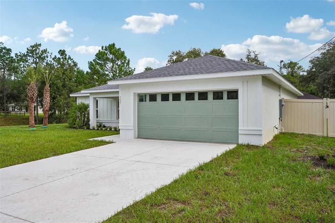
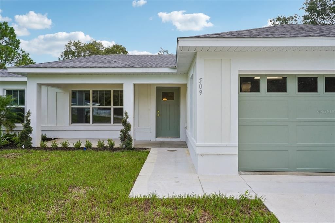
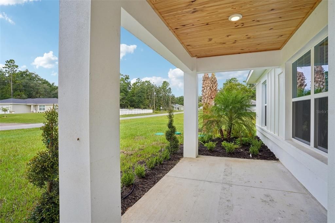
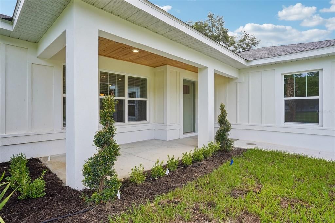
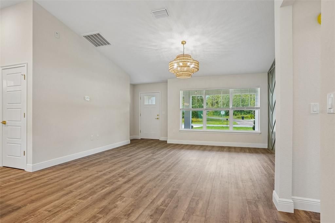
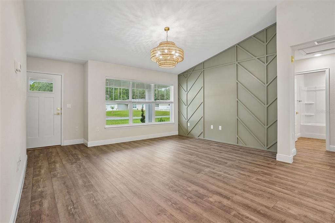
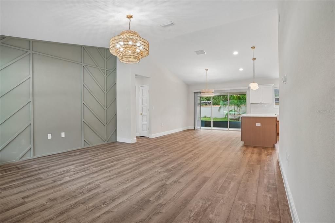
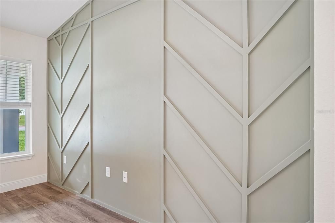
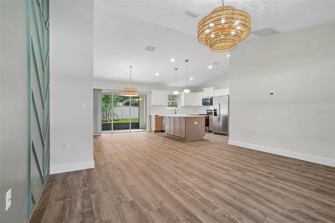
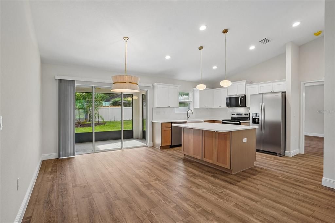
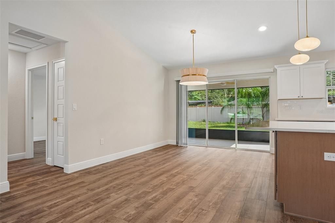
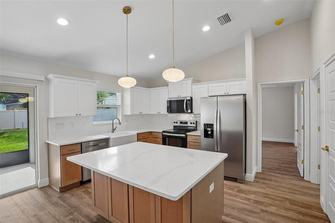
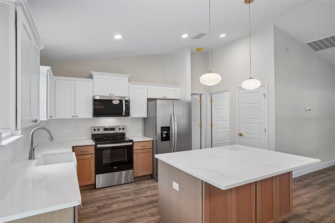
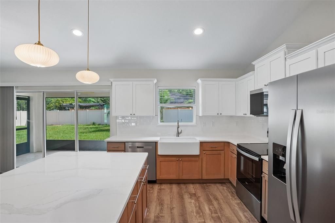
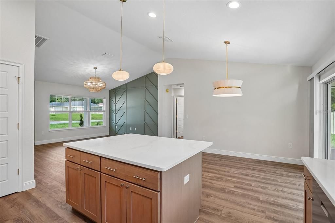
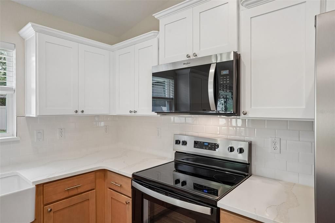
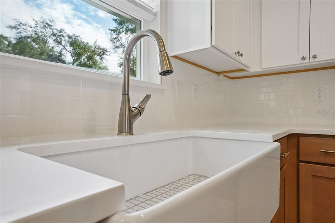
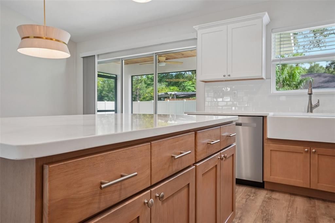
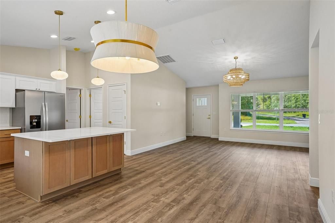
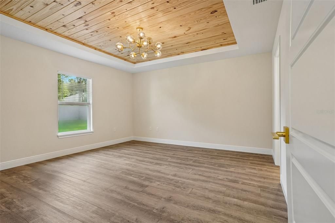
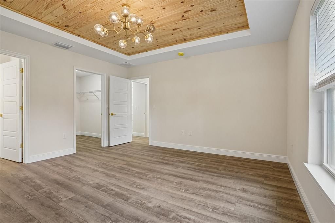
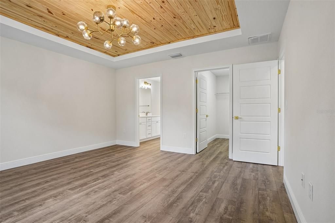
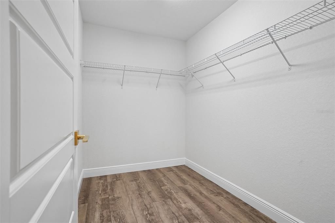
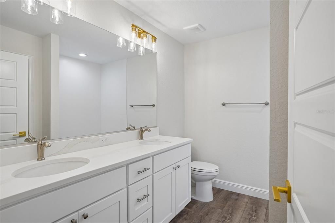
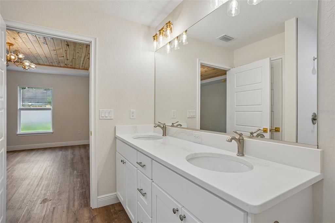
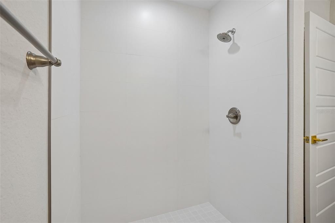
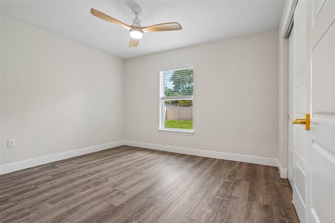
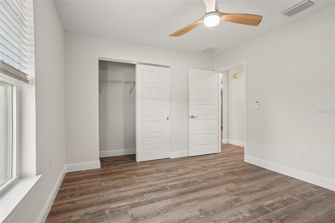
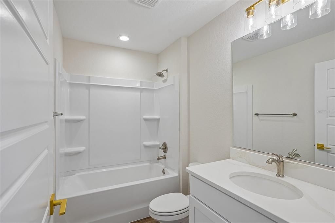
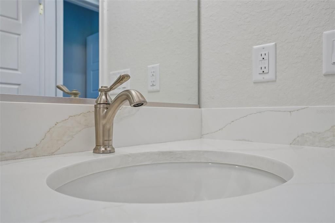
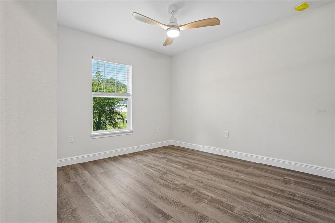
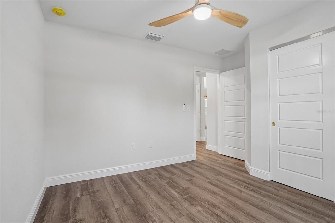
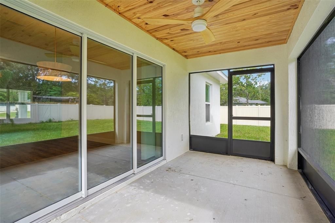
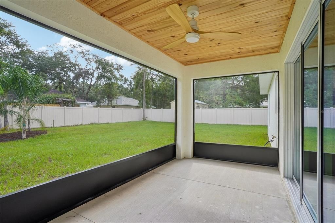
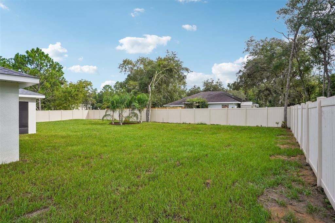
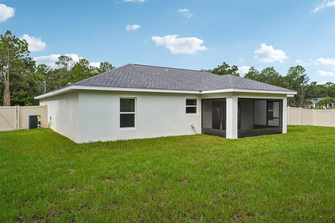
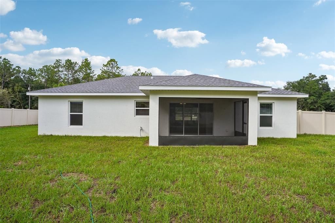
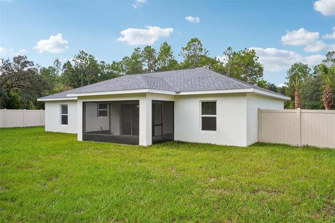
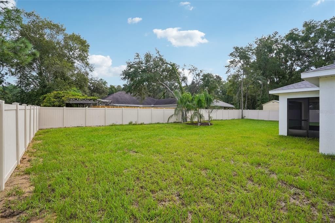
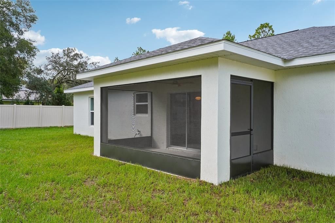
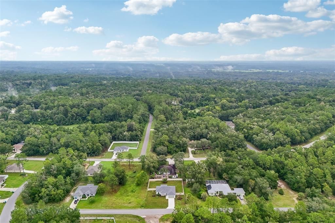
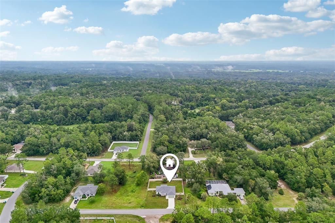
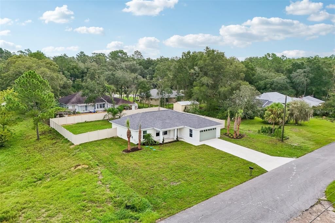
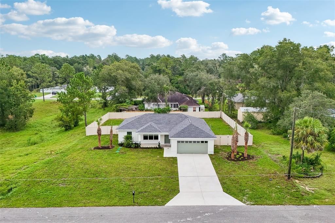
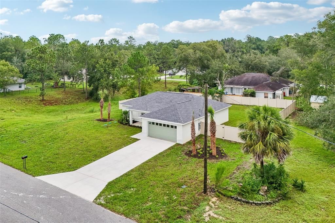
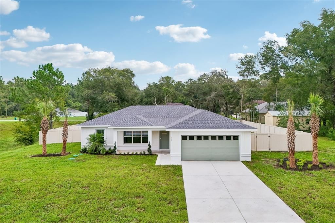
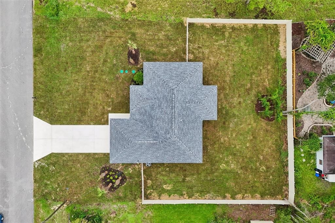
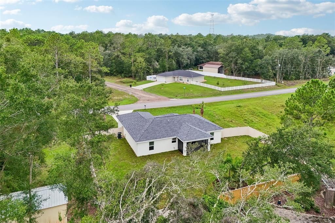
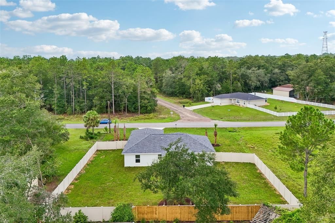
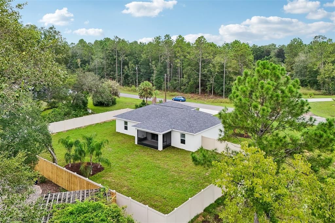
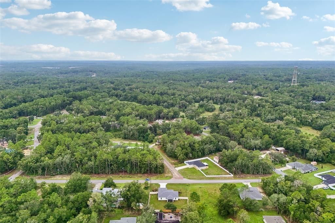
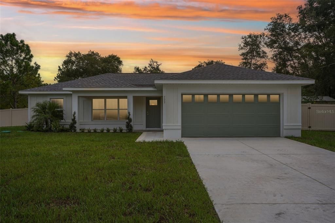
Built around thoughtful, nature-inspired architecture, the Sunhaven plan blends high end design with a welcoming sense of home. Set on a generous 0.29 acre lot, this exceptional property combines sleek architectural style with private, effortless outdoor living. Classic board-and-batten siding creates striking curb appeal, complemented by warm tongue-and-groove ceiling accents. Iconic Sabal palms welcome you in the front while lush, tropical palms line the backyard. Inside, the open-concept layout is flooded with soft, natural light, anchored by a signature triple window in the main family room and a massive 9-foot rear glass slider that seamlessly draws the outdoors in. Designed with over 240 square feet of dedicated outdoor living, you can start your mornings on the welcoming front porch and spend evenings relaxing on the private, screened-in lanai. Beyond the lanai, a brand-new six-foot vinyl privacy fence fully surrounds the backyard, creating a secure, palm accented retreat for family, pets, and outdoor gatherings. The primary suite serves as a tranquil reset button, complete with an elegant tray ceiling featuring tongue-and-groove accents, a spacious walk-in closet, and a spa inspired bath equipped with dual sinks and a beautifully tiled shower. Thoughtfully built from the ground up, the home features low VOC flooring, cabinetry, and paint for better indoor air quality, paired with Energy Star appliances for daily efficiency. At the heart of the home sits an award-winning centerpiece kitchen, awarded Parade of Homes "Best Kitchen", featuring a deep white fireclay farmhouse sink, elegant countertops, and a large island bathed in pendant lighting. Spanning 2,170 total square feet with 3 bedrooms, 2 bathrooms, and a spacious two-car garage, this home offers a restorative sanctuary where high end design meets peace of mind. Welcome home to a brighter and healthier lifestyle!

Локация

Детали

Тип:
Residential
Парковка:
Нет данных
Год постройки:
2026
Лот:
0.29 Акров
Отопление:
Central
Цена/кв.фут:
$206
Охлаждение:
Central Air
HOA:
Нет данных

Valuation

Our model vs. what's actually selling nearby.
Estimate
$269,900
$245K – $297K
Confidence Medium
List vs. estimate
$30K above estimate
List $299,900 · +11.1%
Our model says this listing is priced above recent comparable activity. Room to negotiate.
Price per sq ft
$206
+21.2% vs. city median $170
Based on
37 MLS comparables
Median of recent comparable listings. Sold comps use closing price, active listings use list price.

Главное

Annual tax
$233
2025
Garage
2 car garage
Больше фактов и особенностей
  • Напольное покрытие

    • Luxury Vinyl

    Отопление

    • Central

    Охлаждение

    • Central Air

    Бытовая техника

    • Dishwasher

    • Microwave

    • Range

    • Refrigerator

    Другие особенности интерьера

    • Ceiling Fan(s)

    • High Ceilings

    • Open Floorplan

    • Split Bedroom

    • Thermostat

    • Walk-In Closet(s)

    • Window Treatments

    Спальни и ванные комнаты

    • Спальни: 3

    • Полные ванные комнаты: 2

  • Имущество

    • Этажи: One

    • Особенности Экстерьера: Sliding Doors

    Лот

    • Лот: 0.29 Акров

    Другая Информация о Недвижимости

    • Номер Земельного Участка: 18E17S100050053700100

    • Зонирование: RUR

  • Тип и стиль

    • Тип недвижимости: Residential

    • Подтип недвижимости: Single Family Residence

  • Общественное благосостояние

    • Electricity Connected

    Озеленение

    • Appliances

  • Другая финансовая информация

    • Годовая сумма налога: $233

  • Детали источника

    • MLS ID: O6436493

    Другие факты

    • Строительные материалы: Block

    • Детали фундамента: Slab

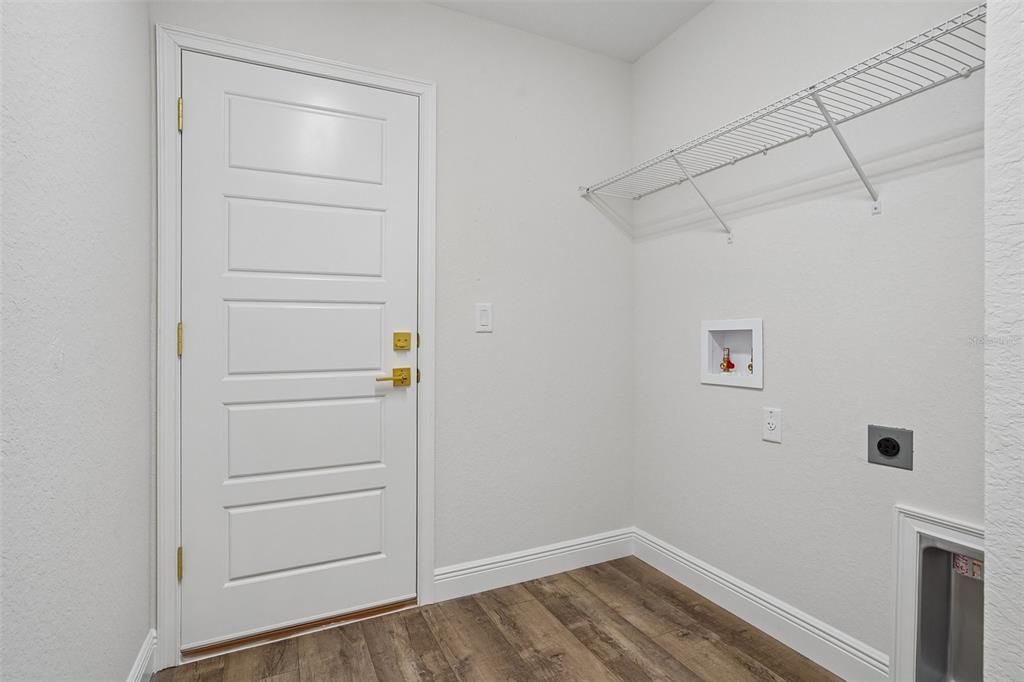
    • Особенности прачечной: Inside

    • Особенности двора и крыльца: Covered / Front Porch / Rear Porch / Screened

    • Особенности окна: Blinds

    • Направленные лица: Southwest

    • Мест в гараже: 2

    • Прикрепленный гараж: Да

    • Гараж: Да

    • Жилая площадь: 1454

    • Источник воды: Public

    • Размеры участка: 100 x 125

    • Название подразделения: CITRUS SPGS UNIT 05

Частный запрос
Поговорите со специалистом по этому объекту.
Планировки, HOA-документы, off-market сравнимые объекты, частный показ — одно сообщение напрямую локальному специалисту.

Ещё такие

Новое
На продажу
$289,900
Дом
3 спален · 2 ванн · 1,454 кв.фт.
CITRUS SPGS UNIT 27, CITRUS SPRINGS
1194 W VIRGINIS DRIVE
Новое
На продажу
$349,900
Дом
3 спален · 2 ванн · 1,454 кв.фт.
CITRUS SPGS UNIT 04, CITRUS SPRINGS
1911 W GOLFCART LANE
Новое
На продажу
$285,000
Дом
3 спален · 2 ванн · 1,746 кв.фт.
CITRUS SPGS UNIT 01, CITRUS SPRINGS
9700 N KENDALL WAY
Новое
На продажу
$272,000
Дом
4 спален · 2 ванн · 1,587 кв.фт.
CITRUS SPGS, DUNNELLON
2126 W CHARLENE PLACE
Новое
На продажу
$272,000
Дом
4 спален · 2 ванн · 1,587 кв.фт.
CITRUS SPRINGS, CITRUS SPRINGS
11128 N G MARTINELLI
Новое
На продажу
$279,990
Дом
4 спален · 2 ванн · 2,134 кв.фт.
CITRUS SPRINGS UNIT 7, DUNNELLON
7727 N PRIMROSE DRIVE
Новое
На продажу
$279,990
Дом
4 спален · 2 ванн · 2,134 кв.фт.
CITRUS SPGS UNIT 3, DUNNELLON
10131 N CONRAD POINT
Новое
На продажу
$319,300
Дом
4 спален · 3 ванн · 1,870 кв.фт.
CITRUS SPGS UNIT 27, CITRUS SPRINGS
10615 N DIDISCUS DRIVE

Рынок вокруг этого адреса

Актуальные данные по району.
Смотреть все

The multiple listing information is provided by the Stellar MLS from a copyrighted compilation of listings. The compilation of listings and each individual listing are ©2026-present Stellar MLS. All Rights Reserved. The information provided is for consumers' personal, noncommercial use and may not be used for any purpose other than to identify prospective properties consumers may be interested in purchasing. All properties are subject to prior sale or withdrawal. All information provided is deemed reliable but is not guaranteed accurate, and should be independently verified. Listing courtesy of: OAK AVENUE REAL ESTATE LLC