Sell Your Home
Get a free home valuation
Contact
Tell us about your needs
5103 BROKEN SOUND LANE

House For Sale
$875,000

BTC: 13.51977750

ETH: 459.88731447

1 days
Waterfront
4 bds
3 ba
2,840 sqft

Overview

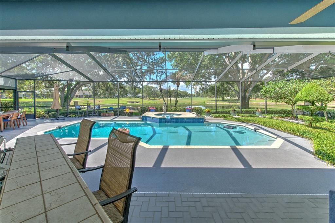
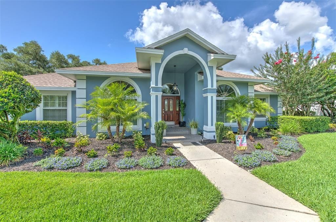
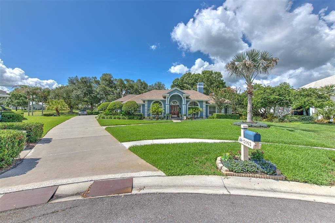
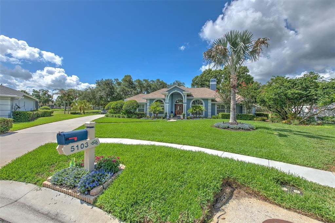
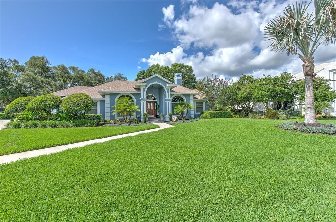
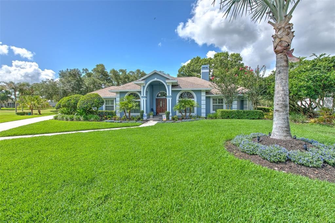
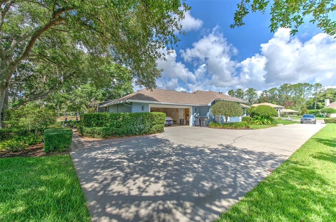
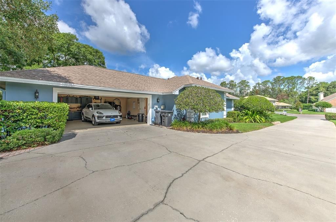
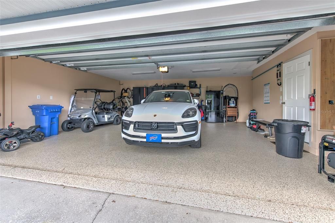
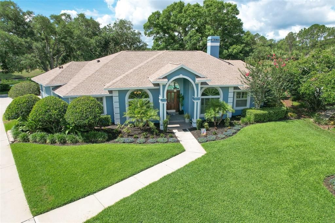
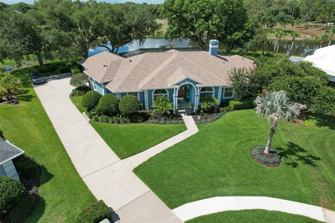
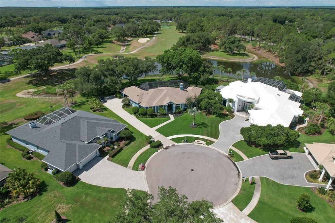
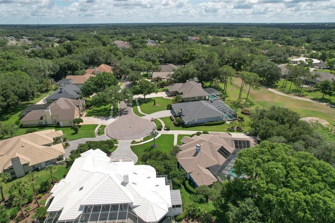
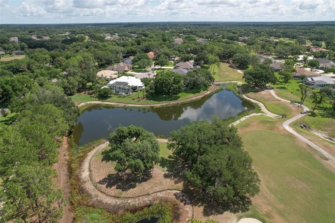
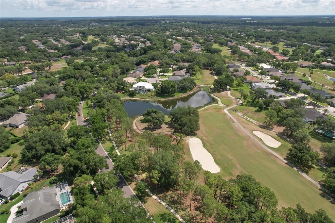
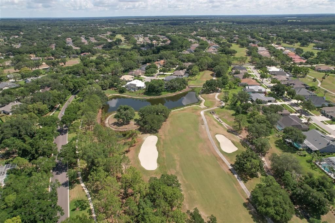
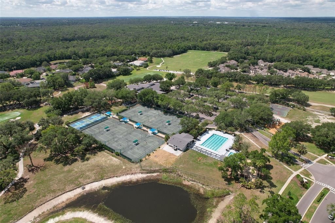
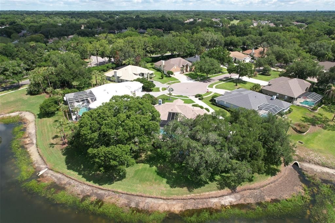
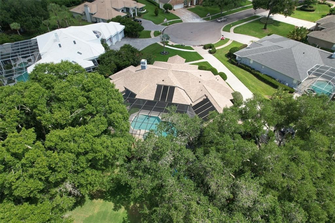
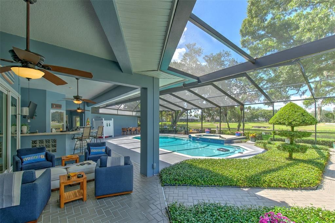
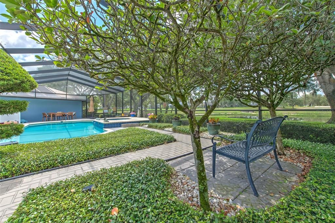
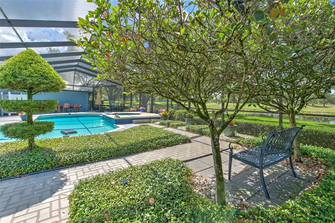
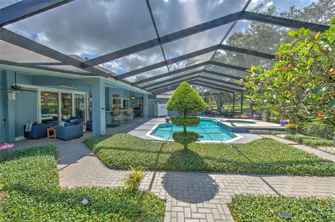
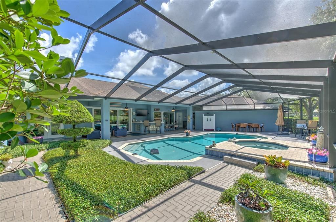
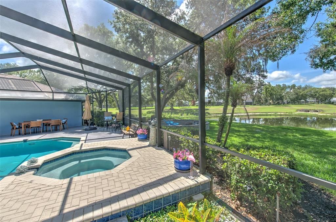
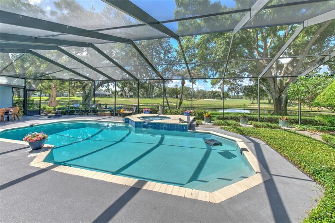
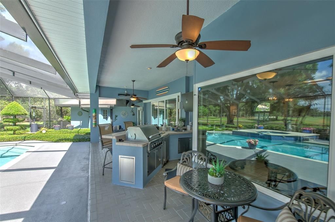
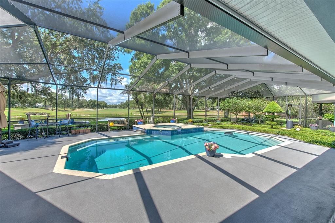
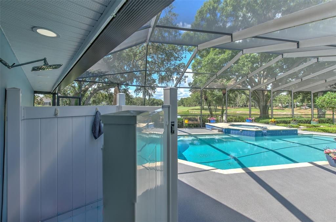
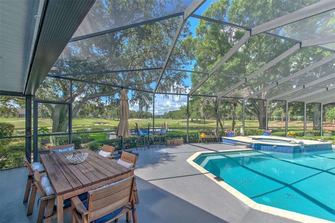
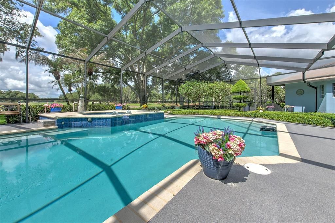
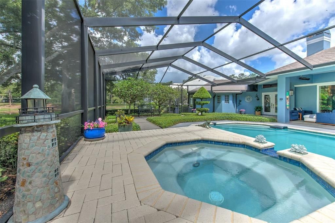
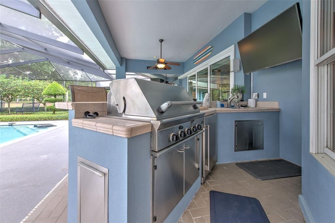
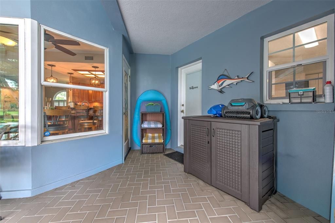
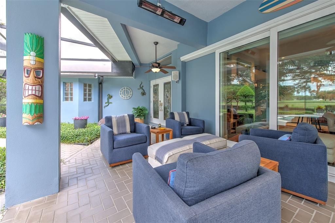
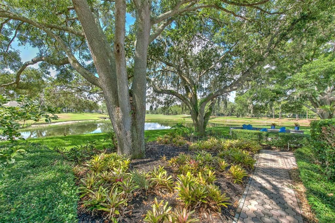
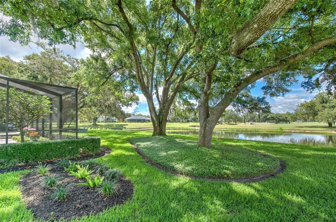
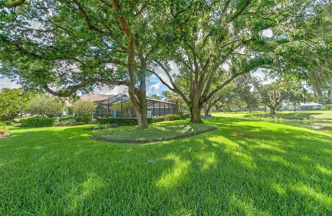
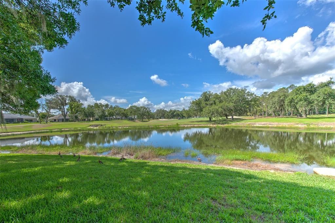
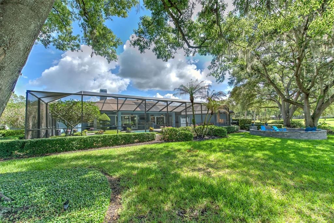
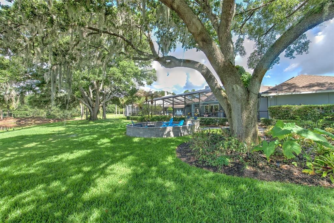
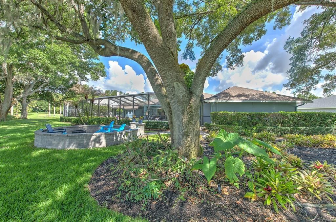
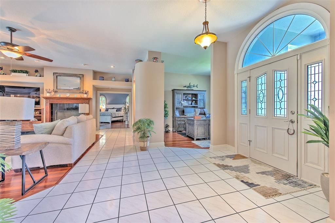
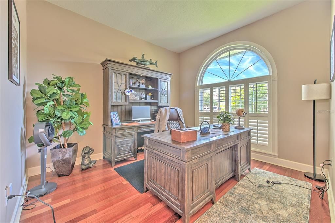
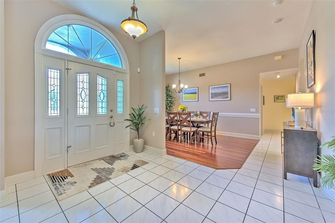
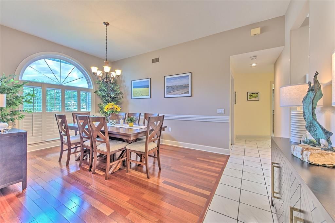
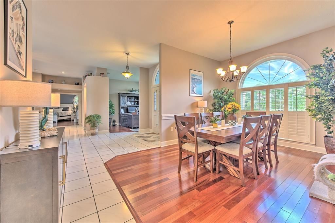
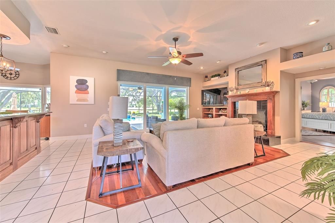
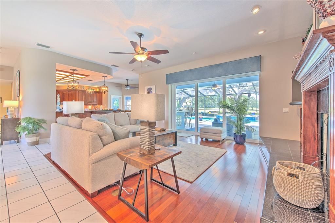
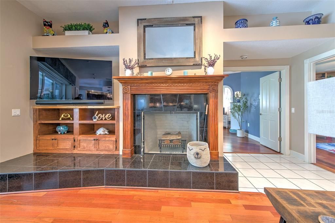
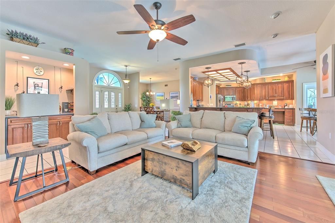
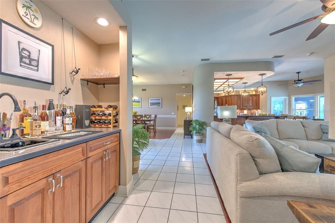
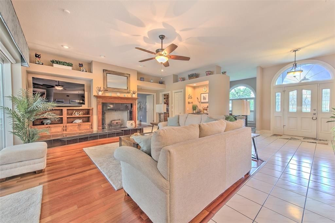
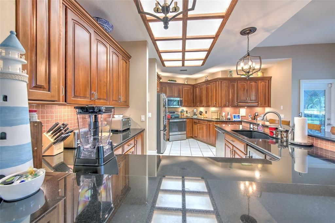
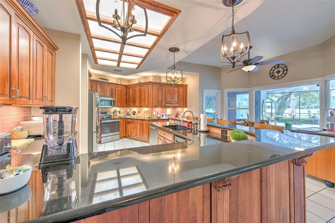
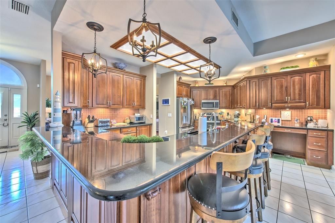
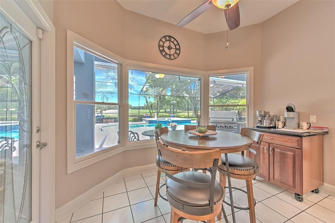
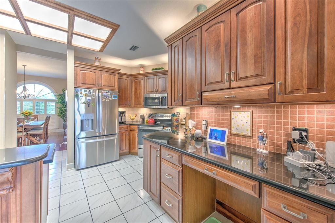
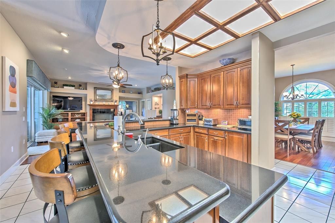
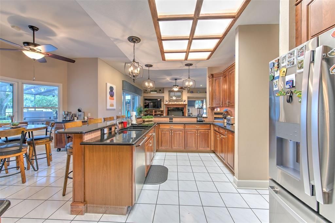
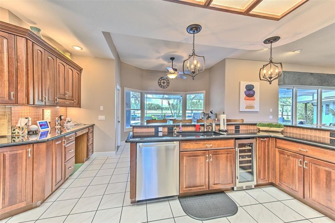
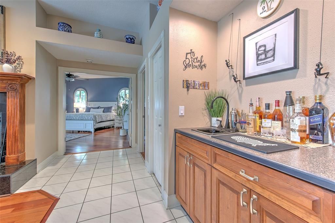
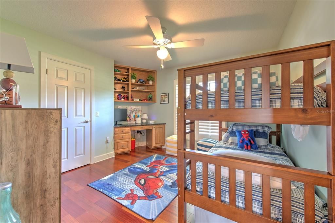
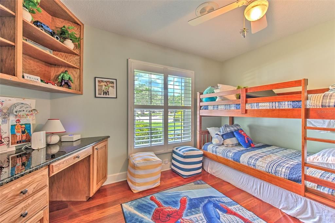
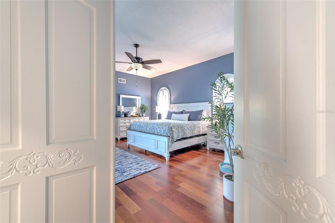
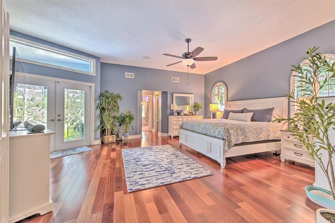
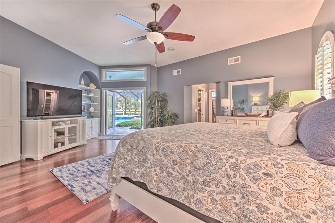
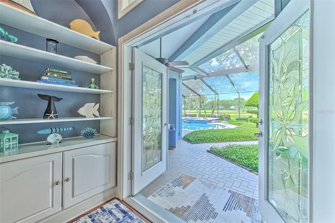
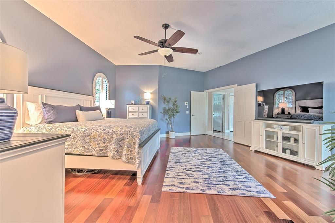
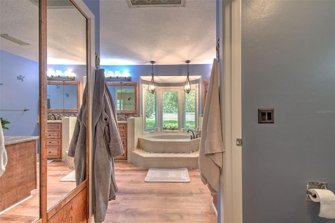
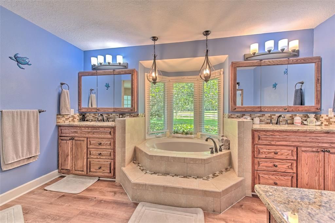
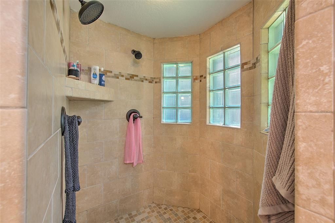
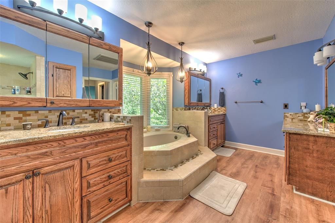
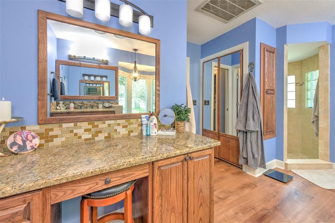
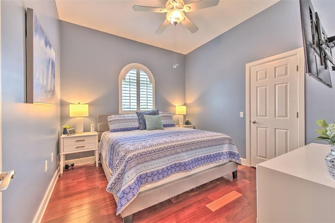
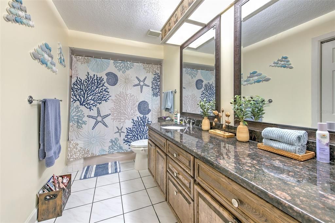
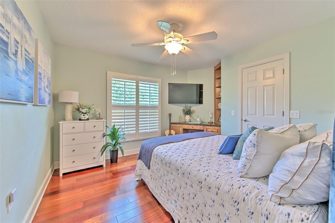
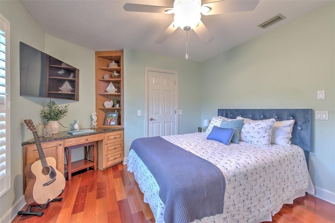
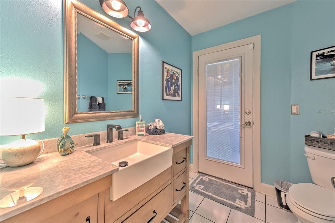
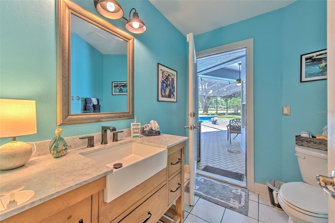
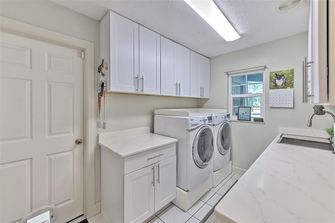
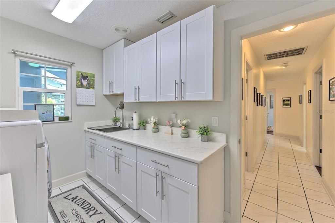
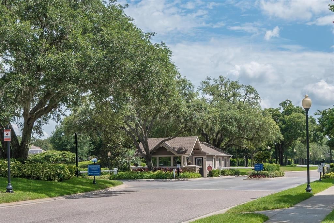
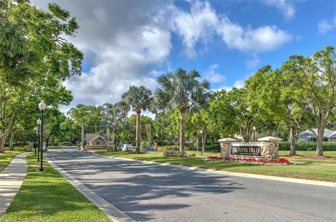
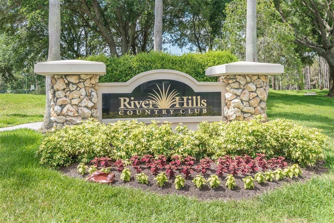
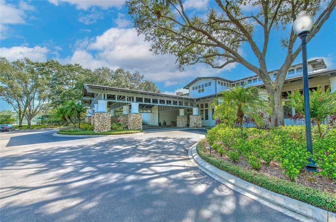
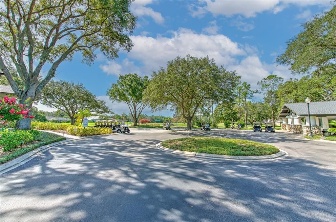
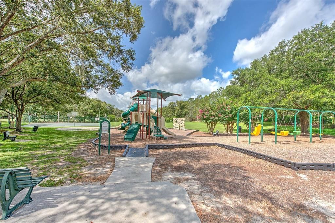
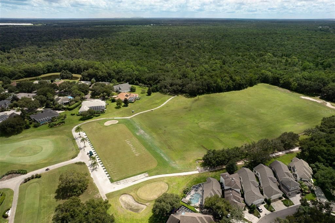
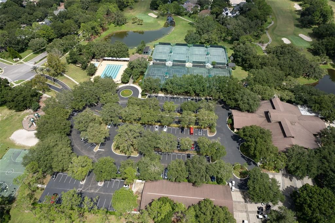
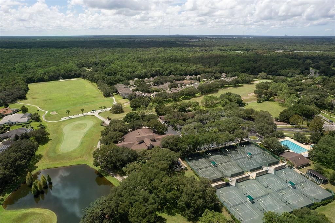
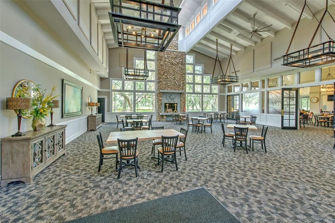
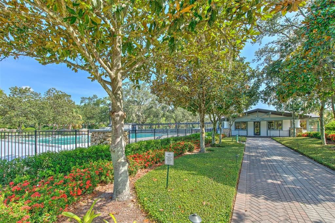
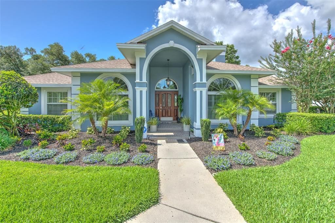
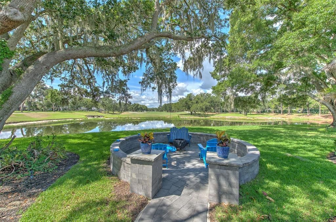
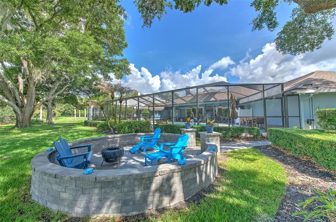
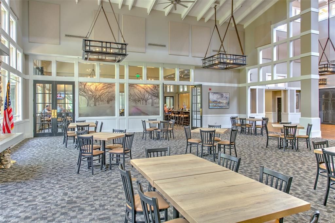
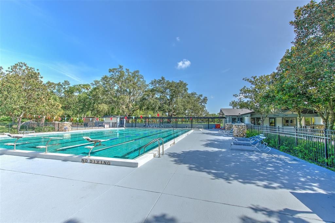
Experience golf course living with tranquil pond views at 5103 Broken Sound Lane, located in the guard-gated River Hills community. Set on an oversized cul-de-sac lot, this beautifully situated single-story home offers four bedrooms, three full bathrooms and 2,840 square feet of spacious living. The kitchen features granite countertops and flows into the family room, where a wet bar and wood-burning fireplace create an inviting space for entertaining. French and sliding doors open to an impressive screened outdoor retreat with a heated saltwater pool and spa, outdoor kitchen, built-in grill and outdoor shower. Enjoy sweeping golf course and water views from the pool, patio and main living areas. The generous primary suite features dual sinks and a walk-in closet, while a dedicated laundry room with built-in shelving adds everyday convenience. Additional highlights include a kitchen reverse-osmosis system, water softener, hurricane shutters and an oversized attached two-car garage. River Hills provides a scenic, guard-gated setting with parks and playgrounds.
Location

Details

Type:
Residential
Parking:
No Data
Year Built:
1990
Lot:
0.29 Acres
Heating:
Central / Electric
Price/sqft:
$308
Cooling:
Central Air
HOA:
$635

Valuation

Our model vs. what's actually selling nearby.
Estimate
$512,496
$388K – $762K
Confidence Low
List vs. estimate
$362K above estimate
List $875,000 · +70.7%
Our model says this listing is priced above recent comparable activity. Room to negotiate.
Price per sq ft
$308
+43.5% vs. city median $214
Based on
10 MLS comparables
Median of recent comparable listings. Sold comps use closing price, active listings use list price.

Highlights

Annual tax
$11,041
2025
HOA
$635/qtr
24-Hour Guard, Community Pool
Pool
Auto Cleaner
View
Golf Course, Pool
Waterfront
Pond
Garage
2 car garage
Pets
Allowed
All facts and features
  • Flooring

    • Tile

    • Hardwood

    Heating

    • Central

    • Electric

    Cooling

    • Central Air

    Appliances

    • Dishwasher

    • Disposal

    • Microwave

    • Range

    • Range Hood

    • Refrigerator

    • Washer

    • Water Softener

    • Whole House R.O. System

    • Wine Refrigerator

    Other interior features

    • Ceiling Fan(s)

    • Eating Space In Kitchen

    • High Ceilings

    • Open Floorplan

    • Solid Surface Counters

    • Solid Wood Cabinets

    • Split Bedroom

    • Stone Counters

    • Thermostat

    • Walk-In Closet(s)

    • Window Treatments

    Bedrooms and bathrooms

    • Bedrooms: 4

    • Full bathrooms: 3

  • Property

    • Levels: One

    • Pool Private: Yes

    • Exterior Features: Garden / Irrigation System / Lighting / Outdoor Grill / Outdoor Kitchen / Outdoor Shower / Rain Gutters / Sidewalk / Sliding Doors

    Lot

    • Lot: 0.29 Acres

    Other Property Information

    • Parcel Number: U09302137200000800007.0

    • Zoning: PD

  • Type and style

    • Property Type: Residential

    • Property Sub Type: Single Family Residence

  • Utility

    • Cable Available

    • Electricity Connected

    • Fire Hydrant

    • Public

    • Sewer Connected

    • Underground Utilities

    • Water Connected

  • Other financial information

    • HOA: $635

    • HOA Frequency: Quarterly

    • Annual tax amount: $11,041

  • Source details

    • MLS ID: O6433923

    Other facts

    • Construction Materials: Block

    • Foundation Details: Slab

    • Fireplace Features: Family Room / Wood Burning

    • Laundry Features: Electric Dryer Hookup / Inside / Laundry Room / Washer Hookup

    • Lot Features: Cul-De-Sac / In County / Landscaped / On Golf Course / Oversized Lot / Sidewalk / Unincorporated

    • Patio And Porch Features: Covered / Enclosed / Rear Porch / Screened

    • Pool Features: Auto Cleaner / Gunite / Heated / In Ground / Outside Bath Access / Salt Water

    • Direction Faces: Northeast

    • Architectural Style: Florida

    • Waterfront: Yes

    • Fireplace: Yes

    • Garage Spaces: 2

    • Attached Garage: Yes

    • Garage: Yes

    • Living Area: 2840

    • Water Source: Public

    • Subdivision Name: RIVER HILLS COUNTRY CLUB PH

Private inquiry
Talk to the advisor on this listing.
Floor plans, HOA docs, off-market comparables, scheduling a private showing — one message, direct to the local specialist.

More like this

New
For Sale
$875,000
House
4 bds · 3 ba · 2,918 sqft
RIVER HILLS COUNTRY CLUB PH, VALRICO
3918 S NINE DRIVE
New
For Sale
$639,900
House
4 bds · 3 ba · 3,052 sqft
BLOOMINGDALE SEC AA GG UNI, VALRICO
4419 SWIFT CIRCLE
New
For Sale
$649,000
House
4 bds · 3 ba · 2,958 sqft
RIVER HILLS COUNTRY CLUB PARCE, VALRICO
5846 BENT GRASS DRIVE
For Sale
$650,000
House
4 bds · 3 ba · 2,721 sqft
ST CLOUD LANDINGS, VALRICO
3825 MISTY LANDING DRIVE
For Sale
$899,999
House
5 bds · 2 ba · 4,050 sqft
CHELSEA WOODS, VALRICO
2928 CHELSEA WOODS DRIVE
For Sale
$739,000
House
4 bds · 3 ba · 3,334 sqft
MARTINS GARDENS, DOVER
2823 COLEWOOD LANE
-$15K
For Sale
$650,000
House
3 bds · 3 ba · 3,592 sqft
UNPLATTED, VALRICO
914 S MILLER ROAD
For Sale
$850,000
House
5 bds · 4 ba · 3,182 sqft
RIVER HILLS COUNTRY CLUB PARCE, VALRICO
5429 BURNT HICKORY DRIVE

Market around this address

Live counts in the same area.
View all

The multiple listing information is provided by the Stellar MLS from a copyrighted compilation of listings. The compilation of listings and each individual listing are ©2026-present Stellar MLS. All Rights Reserved. The information provided is for consumers' personal, noncommercial use and may not be used for any purpose other than to identify prospective properties consumers may be interested in purchasing. All properties are subject to prior sale or withdrawal. All information provided is deemed reliable but is not guaranteed accurate, and should be independently verified. Listing courtesy of: EBON RESEARCH SYSTEMS, LLC