Sell Your Home
Get a free home valuation
Contact
Tell us about your needs
5603 EAGLEGLEN PLACE

House For Sale
$978,000

BTC: 12.65200517

ETH: 399.34667211

4 days
4 bds
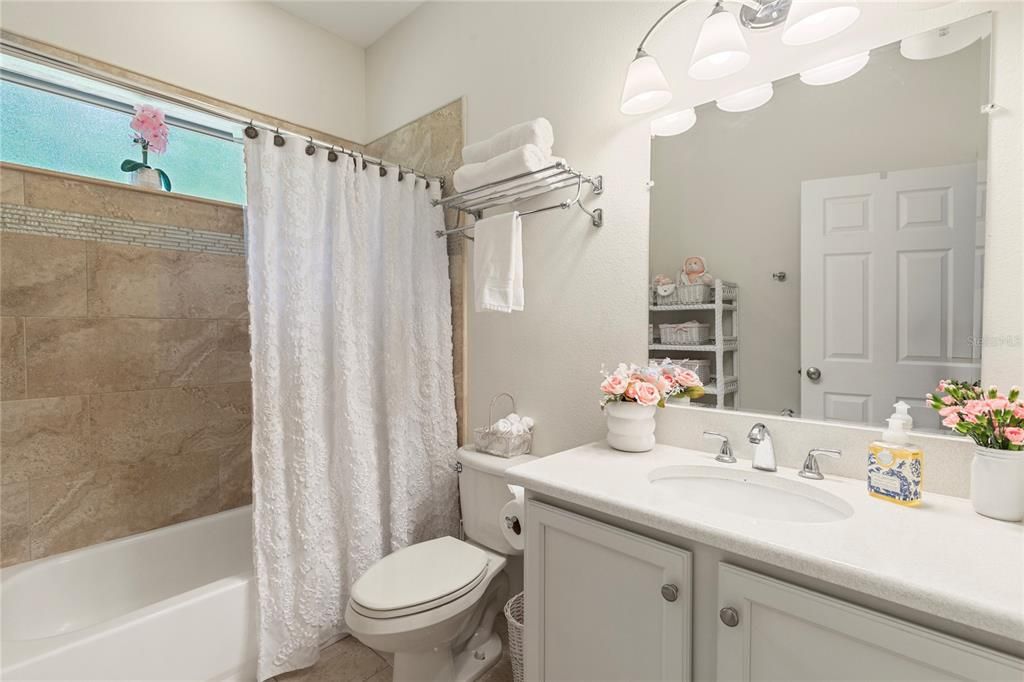
3 ba
3,606 sqft

Overview

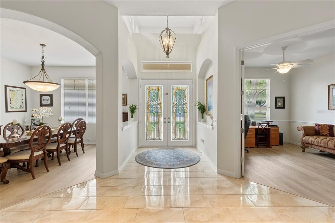
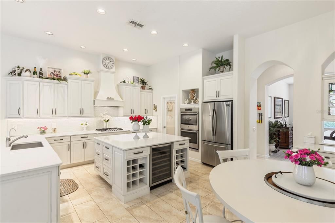
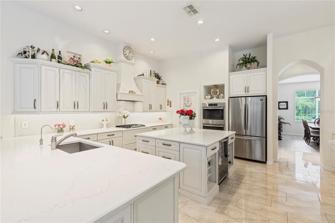
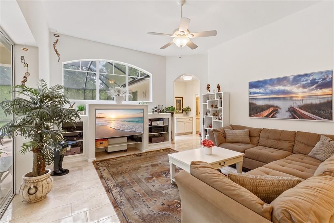
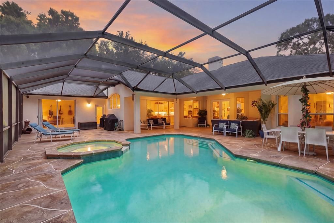
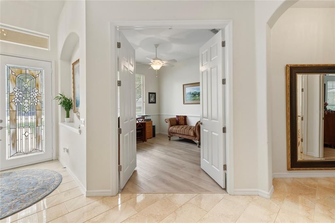
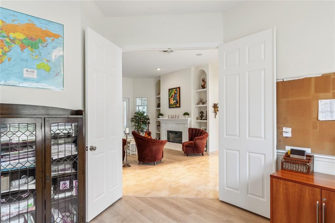
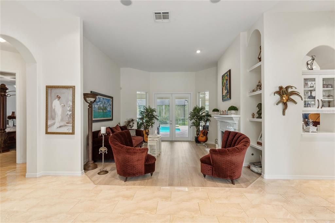
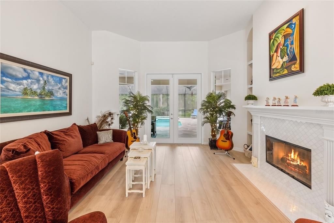
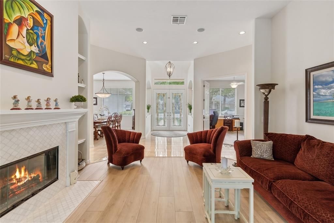
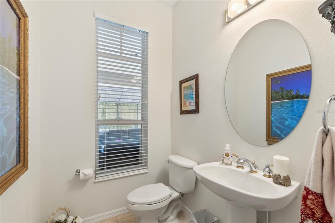
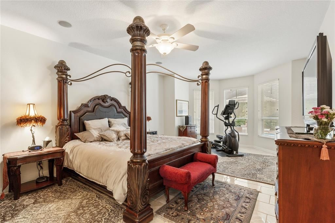
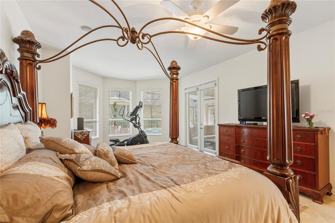
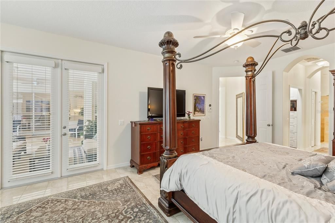
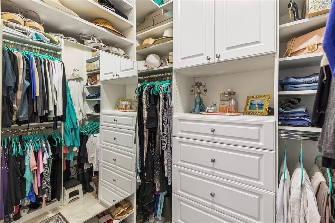
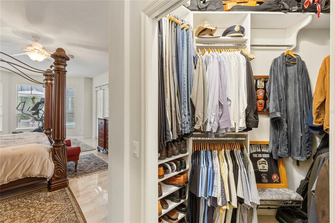
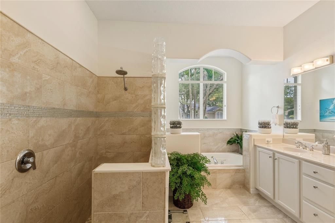
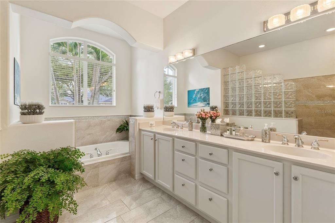
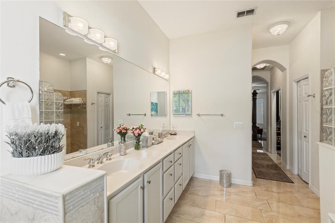
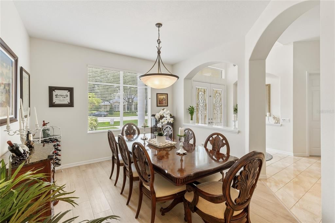
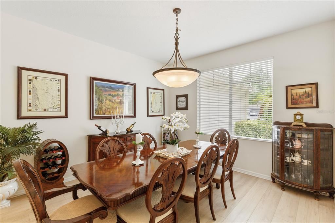
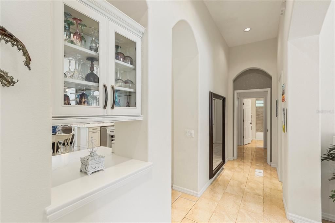
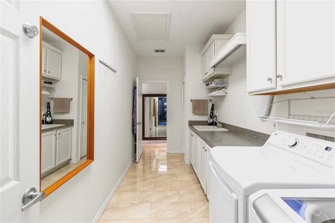
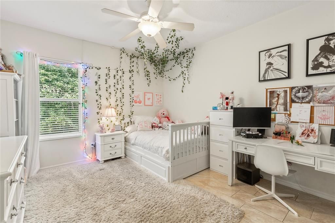
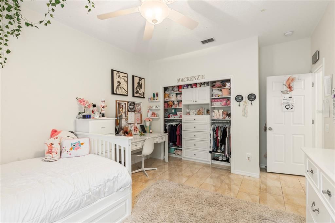
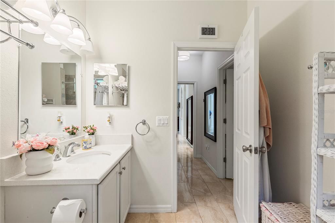
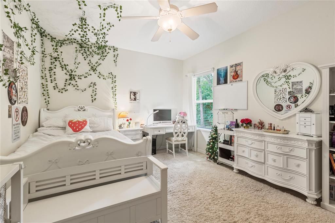
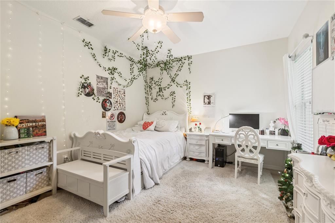
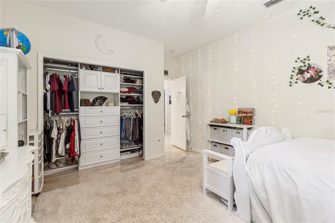
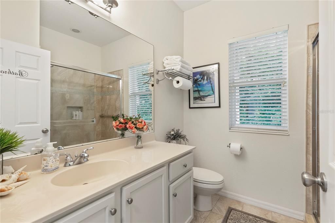
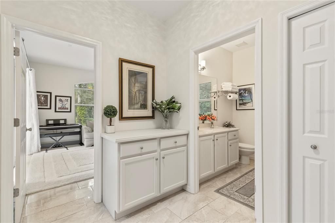
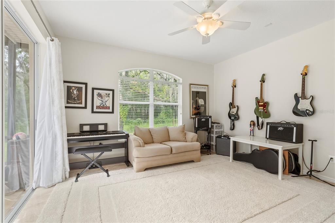
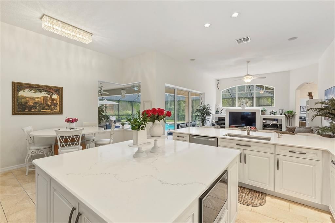
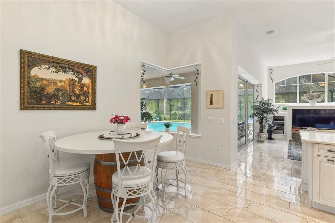
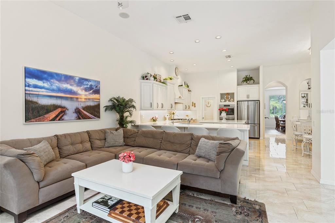
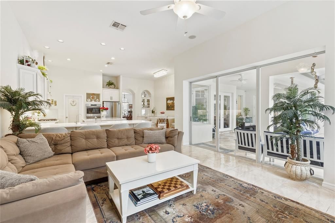
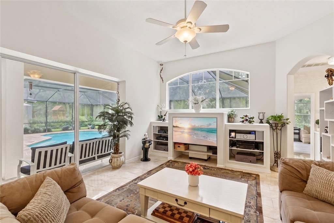
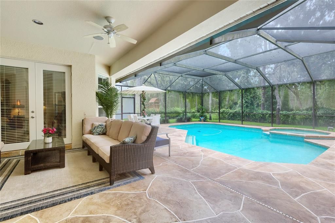
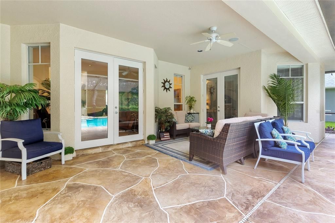
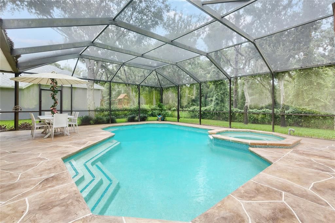
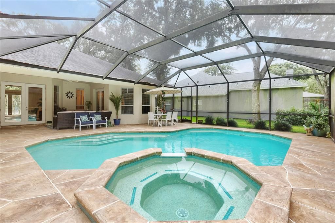
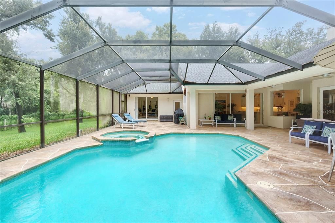
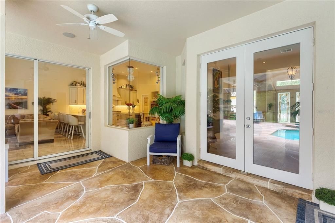
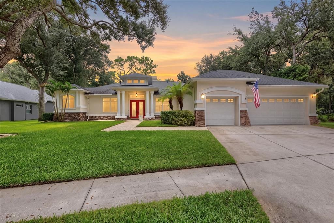
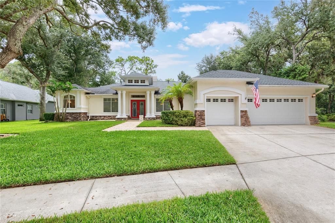
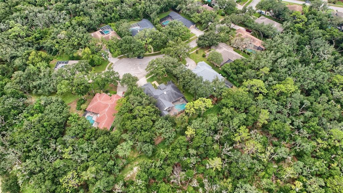
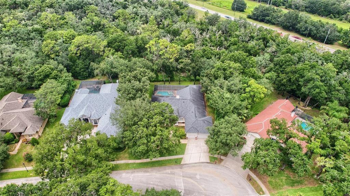
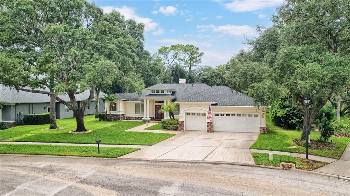
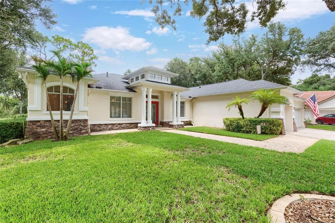
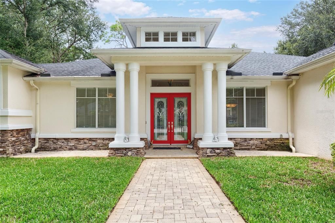
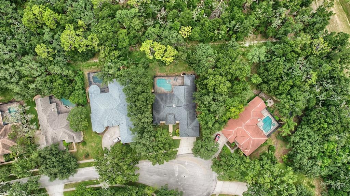
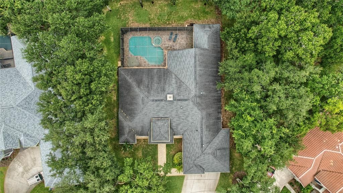
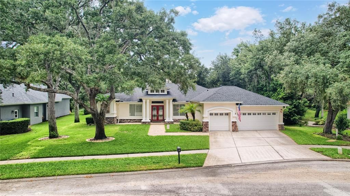
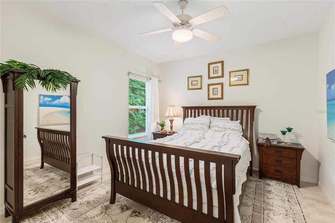
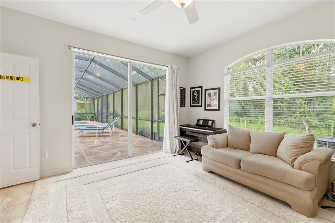
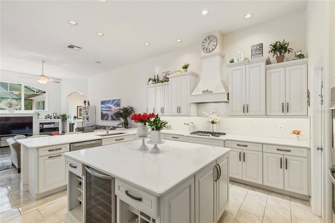
WELCOME HOME ! HIGHLY SOUGH-AFTER EAGLE RIDGE IN FISHHAWK RANCH ! AMAZING LOCATION ! NO BACKYARD NEIGHBORS ! UPDATES AND UPGRADES GALORE ! TOP-RATED SCHOOLS ! PRIVATE GATED COMMUNITY ! LOCATED IN A CUL-DE-SAC ! CONSERVATION VIEWS ! RESORT STYLE AMENITIES ! PRIDE OF OWNERSHIP ! MOVE-IN READY HOME ! Come See This GORGEOUS Hannah Bartoletta Custom Home 3,600+ Sq Ft Living Area “ONE STORY” With 4 Bedrooms Plus Den/Office And Bonus Room 3.5 Bathrooms & OVERSIZED/MASSIVE 3+ Car Garage PRIVATE POOL W/Screen Encloser Home ! Your Amazing Remolded “CHEF’S KITCHEN” Boast Of: 42” White/Enlayed Cabinets W/Soft Closed Doors/Drawers, Gas Cook Top W/Custom Wood Hood, All Newer Stainless Steel Appliances Which Includes Double Oven, HUGE ISLAND W/Wine Cooler & Wine Racks, Custom Pantry W/Etched Glass Door And Large Counter Top Area For Eating Those Casual/Quick Meals ! Your 2020 Kitchen Is Perfectly Positioned Over-Looking The Family Room Where You Can Prepare Meals And Entertain Guest/Friends And Family For Years To Come ! The Private/Spacious Owners Suite Offers: Garden Tub With Separate Shower, Walk In Closets Have Custom Built-In Shelving And There Is A LARGE SITTING ROOM Where You Can Enjoy Your Favorite Coffee/Beverage/Book Over-Looking The Awesome Pool & Lania Area ! Your Formal Dining Room Is Perfect For Those Holiday Meals ! The Living Room Has A Gas Fireplace Where You Can Sit Quietly And Read Your Favorite Book Wrapped In A Warm Blanket In The Winter Time ! The Remaining 3 Bedrooms Are Of “VERY GENEROUS SIZE” With Custom Closets Built-In And One Has It’s Own Suite Where Guests/Family Can Feel Comfortable & Private ! Your New Home Also Has A “LARGE BONUS ROOM” Where Entertainment And Lifestyle Continue Where You Also Have Direct Access To Your Pool/Lanai ! The Bonus Room Would Make A Great Man/Lady Cave For The Buyer Who Needs Extra Space For Their Hobbies ! The MASSIVE POOL AND LANAI AREAS Offers A Great Place To Spend Your Afternoons/Weekends And Spare Time Looking Over The Private Views Of Nature & Conservation ! TRULY THIS HOME/PROPERTY HAS EVERYTHING A BUYER/OWNER CAN ASK FOR IN A HOME ! Fishhawk Ranch Is Tampa’s Most Sought-After Communities With Access To A Rated Schools….Bevis Elementary Is Within Walking Distance and Randall Middle And Newsome High School Are A Quick Drive! Residents Of Fishhawk Ranch Enjoy Resort Style Amenities, Including 26 Miles Of Scenic Walking/Bike Trails, Multiple Community Pools, A Gym, An Aquatic Center, Tennis & Basketball Courts, Playgrounds, A Movie Theater, A Teen Clubhouse, Skate Park And Two Dog Parks ! THERE WERE A LOT OF UPDATES DONE ON THIS HOME IN 2020 (ROOF/KITCHEN/FLOORS/POOL) You Will Want To Come See This BEAUTIFUL Home ASAP ! A Home Like This Does Not Come Available All The Time ! Please Call Your Agent Today To Schedule Your Private Showing !
Location

Details

Type:
Residential
Parking:
Garage Door Opener / Oversized
Year Built:
2000
Lot:
0.42 Acres
Heating:
Central
Price/sqft:
$271
Cooling:
Central Air
HOA:
$43

Valuation

Our model vs. what's actually selling nearby.
Estimate
$720,000
$495K – $970K
Confidence Low
List vs. estimate
$258K above estimate
List $978,000 · +35.8%
Our model says this listing is priced above recent comparable activity. Room to negotiate.
Price per sq ft
$271
+22.7% vs. city median $221
Based on
15 MLS comparables
Median of recent comparable listings. Sold comps use closing price, active listings use list price.

Highlights

Annual tax
$12,848
2025
HOA
$43/mo
Pool
Deck
View
Trees/Woods
Garage
3 car garage
Pets
Allowed
All facts and features
  • Flooring

    • Carpet

    • Ceramic Tile

    • Hardwood

    Heating

    • Central

    Cooling

    • Central Air

    Appliances

    • Built-In Oven

    • Cooktop

    • Dishwasher

    • Disposal

    • Gas Water Heater

    • Kitchen Reverse Osmosis System

    • Microwave

    • Refrigerator

    • Tankless Water Heater

    Other interior features

    • Built-in Features

    • Ceiling Fan(s)

    • Eating Space In Kitchen

    • High Ceilings

    • Kitchen/Family Room Combo

    • Living Room/Dining Room Combo

    • Open Floorplan

    • Solid Wood Cabinets

    • Split Bedroom

    • Stone Counters

    • Tray Ceiling(s)

    • Walk-In Closet(s)

    Bedrooms and bathrooms

    • Bedrooms: 4

    • Bathrooms: 1

    • Full bathrooms: 3

  • Parking

    • Garage Door Opener

    • Oversized

    Property

    • Levels: One

    • Pool Private: Yes

    • Exterior Features: French Doors / Irrigation System / Rain Gutters / Sliding Doors

    Lot

    • Lot: 0.42 Acres

    Other Property Information

    • Parcel Number: U20302138000000100031.0

    • Zoning: PD

  • Type and style

    • Property Type: Residential

    • Property Sub Type: Single Family Residence

  • Utility

    • BB/HS Internet Available

    • Cable Available

    • Cable Connected

    • Electricity Connected

    • Public

    • Sprinkler Recycled

    • Underground Utilities

  • Other financial information

    • HOA: $43

    • HOA Frequency: Monthly

    • Annual tax amount: $12,848

  • Source details

    • MLS ID: TB8542254

    Other facts

    • Construction Materials: Block / Stone / Stucco

    • Foundation Details: Slab

    • Fireplace Features: Gas / Living Room

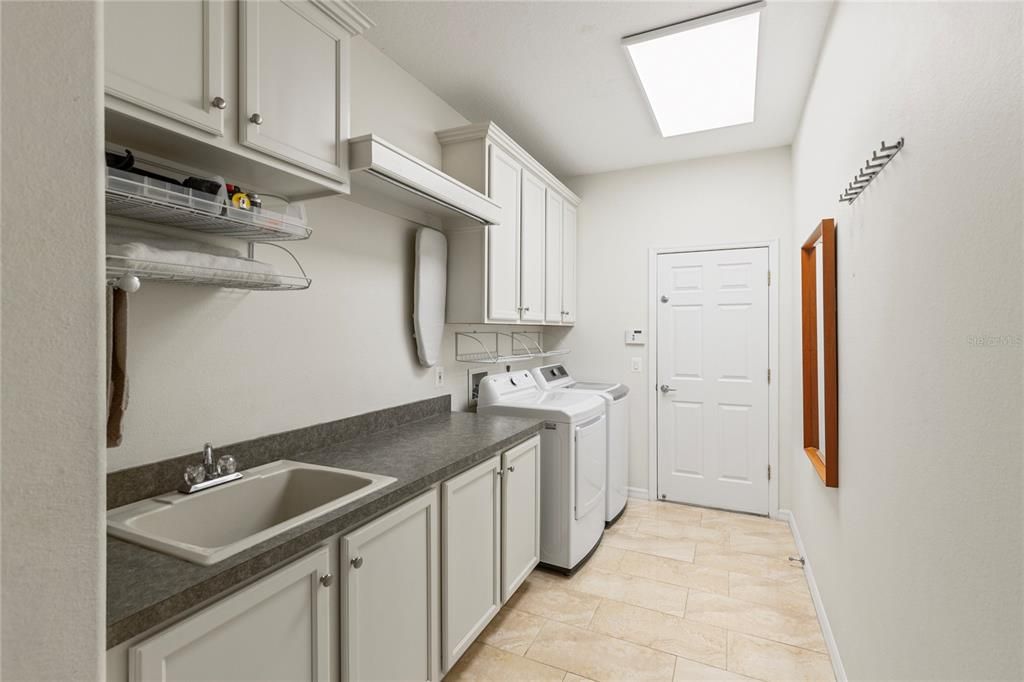
    • Laundry Features: Inside

    • Lot Features: Conservation Area / Cul-De-Sac / In County / Level / Oversized Lot / Sidewalk / Street Dead-End

    • Patio And Porch Features: Covered / Deck / Enclosed / Patio / Porch / Screened

    • Pool Features: Deck / Gunite / In Ground / Screen Enclosure

    • Window Features: Blinds

    • Direction Faces: Southeast

    • Architectural Style: Custom

    • Fireplace: Yes

    • Garage Spaces: 3

    • Attached Garage: Yes

    • Garage: Yes

    • Living Area: 3606

    • Water Source: Public

    • Subdivision Name: FISHHAWK RANCH PH 02 UNIT 01

Private inquiry
Talk to the advisor on this listing.
Floor plans, HOA docs, off-market comparables, scheduling a private showing — one message, direct to the local specialist.

More like this

New
For Sale
$1,100,000
House
5 bds · 3 ba · 3,100 sqft
RIVER HILLS COUNTRY CLUB, VALRICO
5207 MERION RD
For Sale
$879,000
House
4 bds · 3 ba · 3,243 sqft
FISHHAWK RANCH PH 2 PRCL, LITHIA
15910 TERNGLADE DRIVE
For Sale
$875,000
House
4 bds · 3 ba · 2,840 sqft
RIVER HILLS COUNTRY CLUB PH, VALRICO
5103 BROKEN SOUND LANE
For Sale
$1,175,000
House
6 bds · 4 ba · 3,640 sqft
FISHHAWK PRESERVE, LITHIA
5202 ALAFIA FALLS DRIVE
-$10K
For Sale
$865,000
House
4 bds · 3 ba · 2,918 sqft
RIVER HILLS COUNTRY CLUB PH, VALRICO
3918 S NINE DRIVE
For Sale
$695,000
House
5 bds · 4 ba · 3,228 sqft
HAWKS RESERVE, RIVERVIEW
13857 SHARP HAWK DRIVE
For Sale
$850,000
House
4 bds · 3 ba · 2,687 sqft
WATERFORD ON THE ALAFIA, RIVERVIEW
13203 SPINDLEWYCK COVE
-$10K
For Sale
$825,000
House
5 bds · 5 ba · 4,281 sqft
HAMMOCK CREST, RIVERVIEW
11481 OWASEE TRAILS PLACE

Market around this address

Live counts in the same area.
View all

The multiple listing information is provided by the Stellar MLS from a copyrighted compilation of listings. The compilation of listings and each individual listing are ©2026-present Stellar MLS. All Rights Reserved. The information provided is for consumers' personal, noncommercial use and may not be used for any purpose other than to identify prospective properties consumers may be interested in purchasing. All properties are subject to prior sale or withdrawal. All information provided is deemed reliable but is not guaranteed accurate, and should be independently verified. Listing courtesy of: FLORIDA EXECUTIVE REALTY