Sell Your Home
Get a free home valuation
Contact
Tell us about your needs
13857 SHARP HAWK DRIVE

House For Sale
$695,000

BTC: 10.73856613

ETH: 365.28192406

12 days
5 bds
4 ba
3,228 sqft

Overview

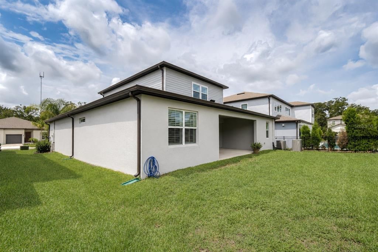
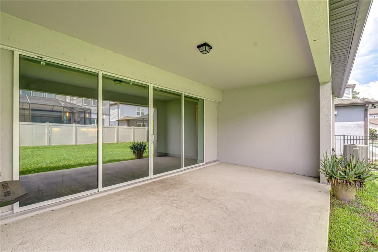
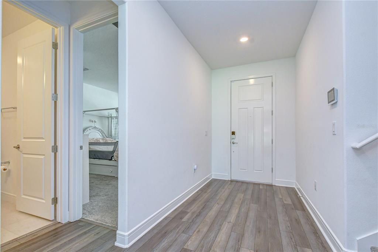
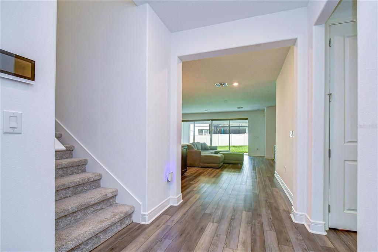
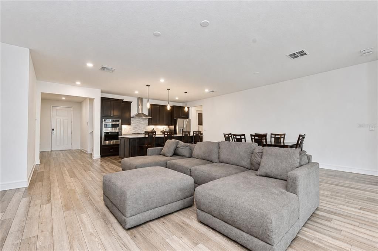
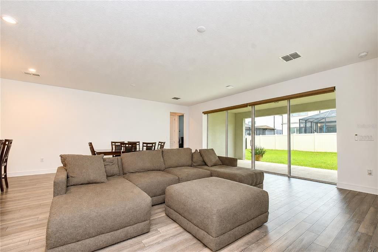
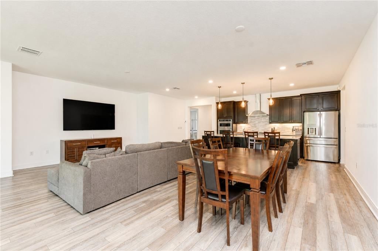
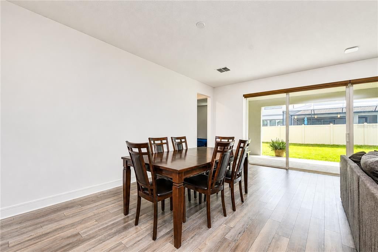
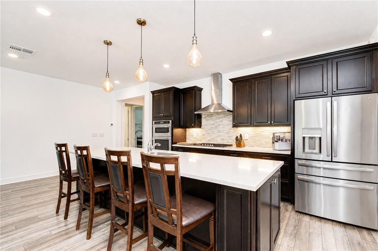
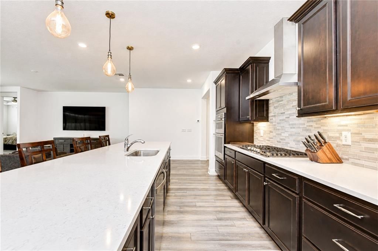
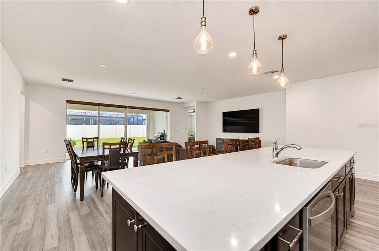
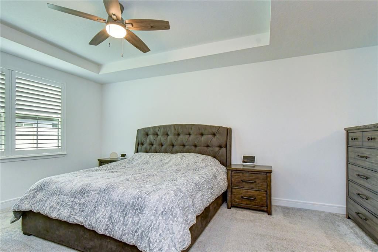
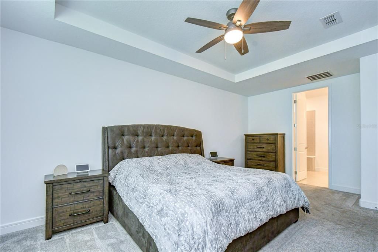
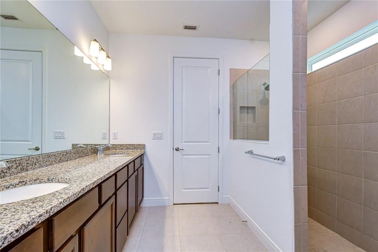
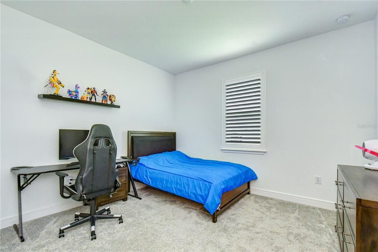
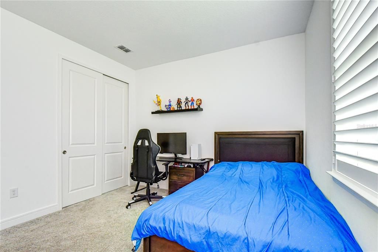
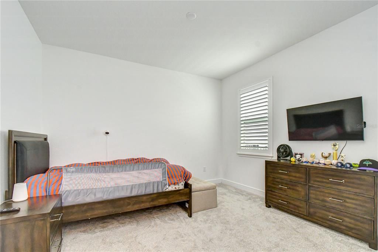
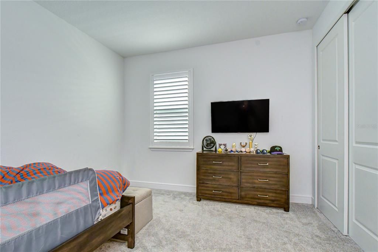
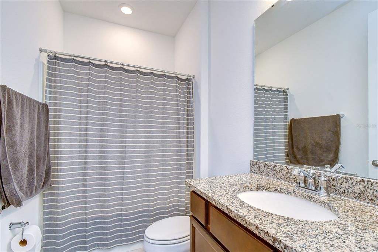
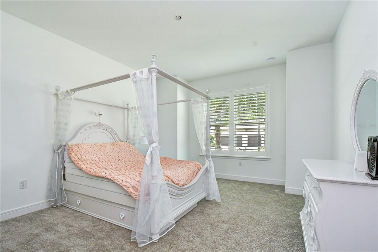
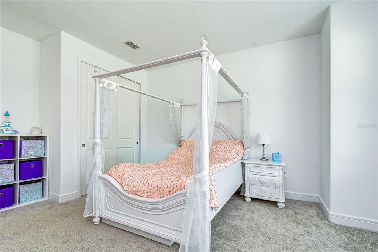
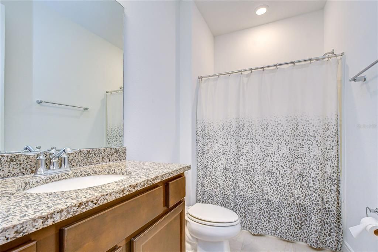
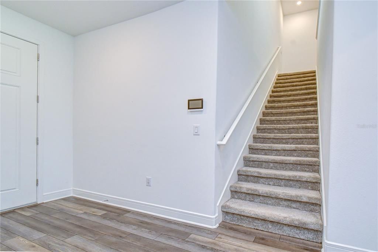
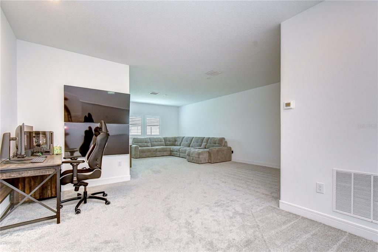
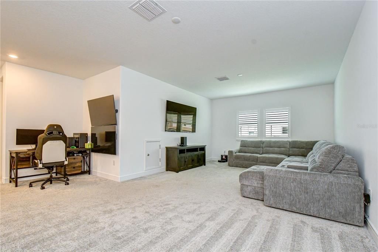
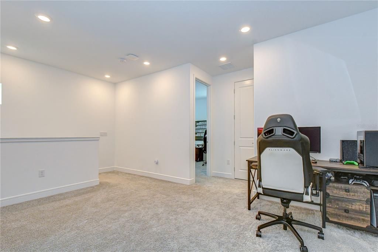
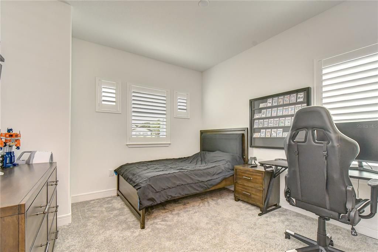
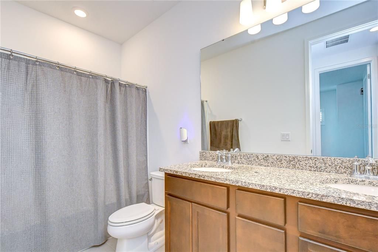
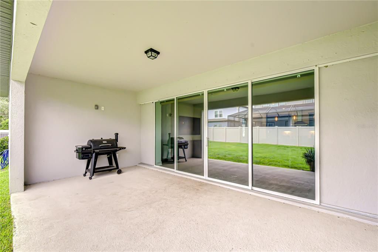
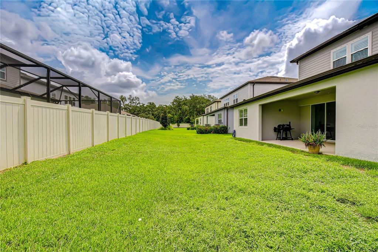
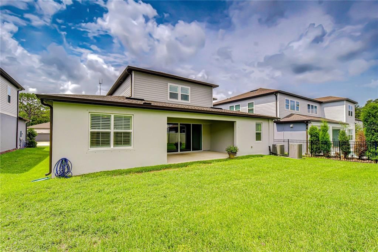
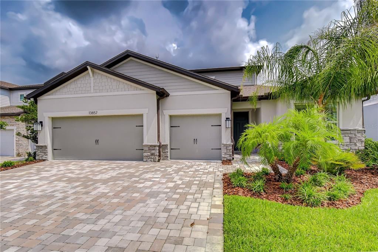
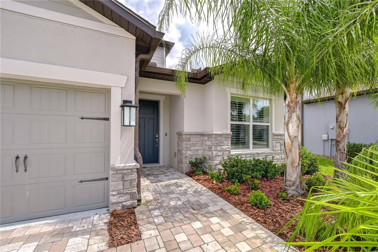
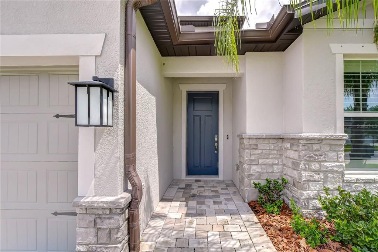
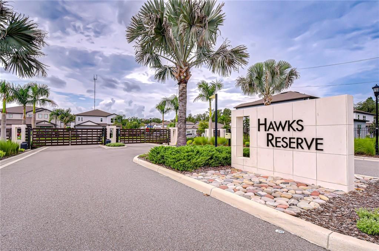
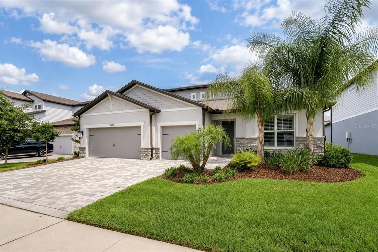
Prepare to be impressed by this exceptional 2022-built home, where modern luxury, thoughtful design, and incredible flexibility come together in the gated community of Hawk Reserve. Zoned for highly sought-after FishHawk schools, this remarkable five-bedroom, four-bath home offers a three-car garage, soaring eight-foot doors, luxury vinyl flooring, a tankless gas water heater, MERV 16 HVAC filtration system, upgraded laundry room, available EV-charger hookup, and prewiring for a future pool and spa, including a dedicated gas line. From the moment you arrive, stacked-stone accents, a pavered driveway, and impressive curb appeal set the stage for everything awaiting inside. The bright, open floor plan was designed to make both everyday living and entertaining feel effortless. The beautifully appointed kitchen flows seamlessly into the dining area and expansive great room. Triple sliding glass doors fill the living space with natural light while overlooking the covered porch and backyard, effortlessly extending the living space outdoors. The primary suite is conveniently located on the main level and features a tray ceiling, an oversized walk-in closet, and a private en-suite bath with a generously sized shower. Three additional bedrooms are also located downstairs in a thoughtfully designed split floor plan. Two bedrooms at the rear of the home share a full bath, while a separate bedroom near the front has convenient access to another full bath, offering privacy and flexibility for family members or guests. Upstairs, a massive bonus area provides endless possibilities as a second living room, playroom, media room, game room, or home office. An additional bedroom and full bath complete the second level, creating an ideal private retreat for guests or multigenerational living. The upgraded laundry room includes cabinetry and a utility sink, while the carpeted three-car garage is ready to serve as a home gym or additional recreational space. Offering remarkable space, privacy, and versatility in one of the area’s most desirable gated communities, this is the exceptional home you have been waiting for!

Location

Details

Type:
Residential
Parking:
Driveway / Garage Door Opener
Year Built:
2022
Lot:
0.17 Acres
Heating:
Central / Electric
Price/sqft:
$215
Cooling:
Central Air
HOA:
$229

Valuation

Our model vs. what's actually selling nearby.
Estimate
$650,947
$451K – $795K
Confidence Low
List vs. estimate
$44K above estimate
List $695,000 · +6.8%
Our model says this listing is priced above recent comparable activity. Room to negotiate.
Price per sq ft
$215
+12.6% vs. city median $191
Based on
100 MLS comparables
Median of recent comparable listings. Sold comps use closing price, active listings use list price.

Highlights

Annual tax
$887
2025
HOA
$229/mo
Maintenance Grounds
Garage
3 car garage
Pets
Allowed
All facts and features
  • Flooring

    • Carpet

    • Luxury Vinyl

    Heating

    • Central

    • Electric

    Cooling

    • Central Air

    Appliances

    • Built-In Oven

    • Cooktop

    • Dishwasher

    • Disposal

    • Gas Water Heater

    • Microwave

    • Range Hood

    • Tankless Water Heater

    Other interior features

    • Ceiling Fan(s)

    • High Ceilings

    • In Wall Pest System

    • Kitchen/Family Room Combo

    • Open Floorplan

    • Primary Bedroom Main Floor

    • Split Bedroom

    • Stone Counters

    • Thermostat

    • Walk-In Closet(s)

    Bedrooms and bathrooms

    • Bedrooms: 5

    • Full bathrooms: 4

  • Parking

    • Driveway

    • Garage Door Opener

    Property

    • Levels: Two

    • Exterior Features: Irrigation System / Private Mailbox / Sidewalk / Sliding Doors

    Lot

    • Lot: 0.17 Acres

    Other Property Information

    • Parcel Number: U363020C4Y00000000013.0

    • Zoning: PD

  • Type and style

    • Property Type: Residential

    • Property Sub Type: Single Family Residence

  • Utility

    • Cable Connected

    • Electricity Connected

    • Fire Hydrant

    • Natural Gas Connected

    • Phone Available

    • Public

    • Sewer Connected

    • Street Lights

    • Underground Utilities

    • Water Connected

    Green energy

    • HVAC

  • Other financial information

    • HOA: $229

    • HOA Frequency: Monthly

    • Annual tax amount: $887

  • Source details

    • MLS ID: TB8535439

    Other facts

    • Construction Materials: Block / Stone / Stucco

    • Foundation Details: Slab

    • Laundry Features: Inside / Laundry Room

    • Lot Features: In County / Landscaped / Level / Sidewalk

    • Patio And Porch Features: Rear Porch

    • Direction Faces: South

    • Architectural Style: Florida

    • Garage Spaces: 3

    • Attached Garage: Yes

    • Garage: Yes

    • Living Area: 3228

    • Water Source: Public

    • Lot Size Dimensions: 60 x 120

    • Subdivision Name: HAWKS RESERVE

Private inquiry
Talk to the advisor on this listing.
Floor plans, HOA docs, off-market comparables, scheduling a private showing — one message, direct to the local specialist.

More like this

New
For Sale
$544,900
House
5 bds · 3 ba · 3,166 sqft
WATERLEAF, RIVERVIEW
11923 CINNAMON FERN DRIVE
New
For Sale
$509,900
House
5 bds · 3 ba · 3,396 sqft
TRIPLE CREEK PH 3 VILLAGE K, RIVERVIEW
13134 MONACH ISLES DRIVE
New
For Sale
$512,900
House
4 bds · 2 ba · 2,613 sqft
HICKORY RIDGE, BRANDON
4603 RIDGECLIFF DRIVE
New
For Sale
$869,900
House
6 bds · 6 ba · 4,933 sqft
TRIPLE CRK PH 4 VILLAGE G2, RIVERVIEW
13249 WILDFLOWER MEADOW DRIVE
For Sale
$715,000
House
4 bds · 4 ba · 3,199 sqft
TRIPLE CRK VILLAGE N & P, RIVERVIEW
12648 BERGSTROM BAY DRIVE
For Sale
$549,900
House
5 bds · 4 ba · 2,771 sqft
RIVER CROSSING ESTATES PH 4, VALRICO
4634 RIVER OVERLOOK DRIVE
For Sale
$550,000
House
5 bds · 3 ba · 3,617 sqft
CEDARBROOK, RIVERVIEW
12105 ORCHID ASH STREET
For Sale
$525,000
House
3 bds · 2 ba · 2,640 sqft
FISHHAWK RANCH WEST PH 3A, LITHIA
14008 SWALLOW HILL DRIVE

Market around this address

Live counts in the same area.
View all

The multiple listing information is provided by the Stellar MLS from a copyrighted compilation of listings. The compilation of listings and each individual listing are ©2026-present Stellar MLS. All Rights Reserved. The information provided is for consumers' personal, noncommercial use and may not be used for any purpose other than to identify prospective properties consumers may be interested in purchasing. All properties are subject to prior sale or withdrawal. All information provided is deemed reliable but is not guaranteed accurate, and should be independently verified. Listing courtesy of: KELLER WILLIAMS SOUTH TAMPA