Sell Your Home
Get a free home valuation
Contact
Tell us about your needs

15910 TERNGLADE DRIVE

House For Sale
$879,000

BTC: 11.29602262

ETH: 366.25000000

5 days
4 bds
3 ba
3,243 sqft

Overview

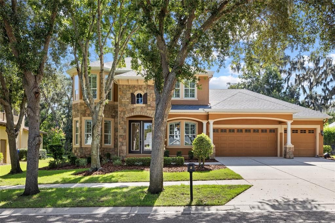
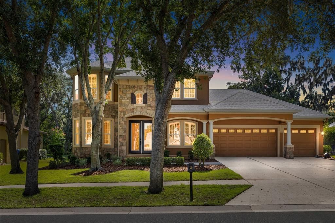
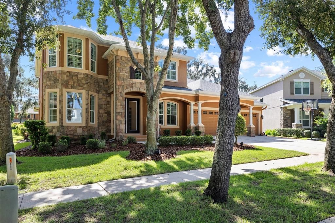
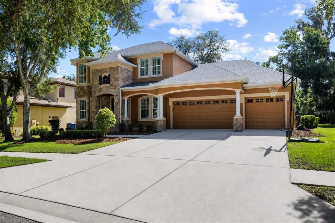
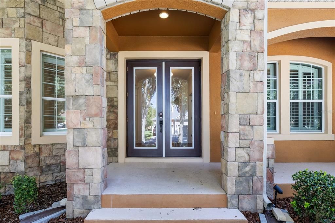
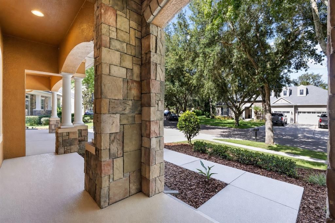
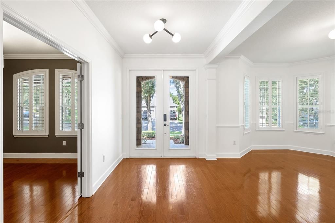
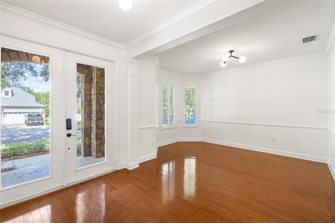
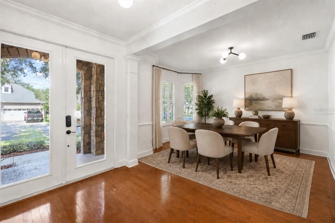
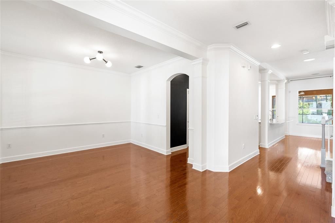
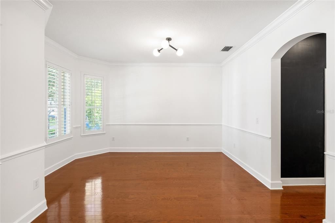
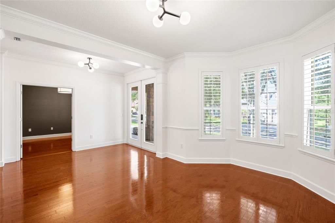
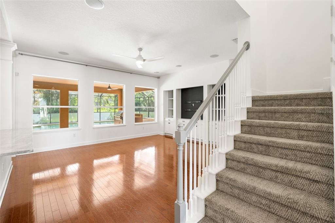
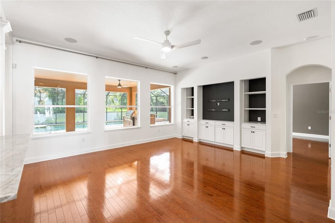
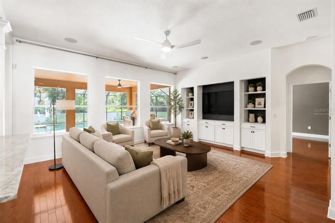
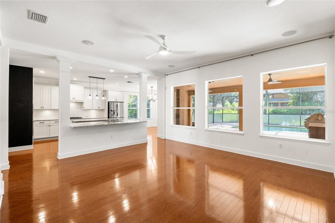
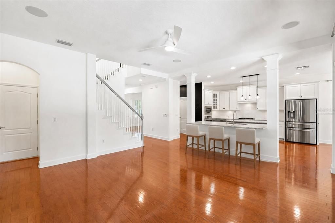
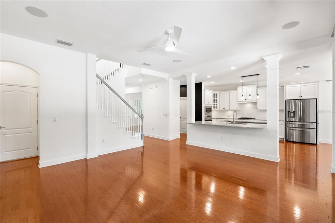
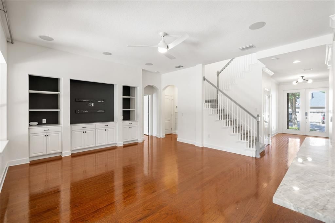
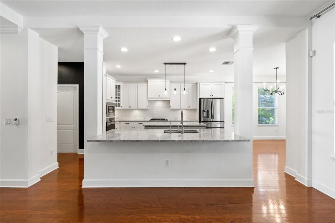
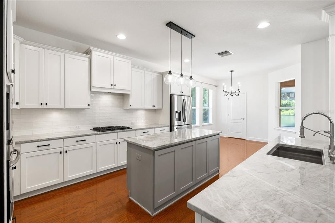
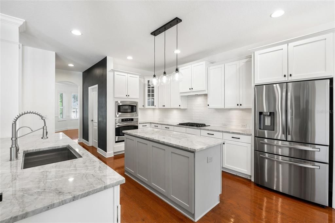
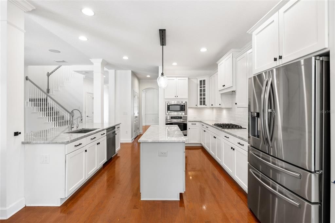
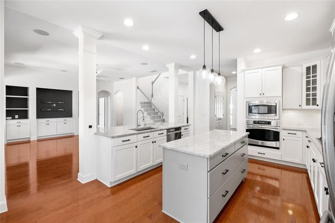
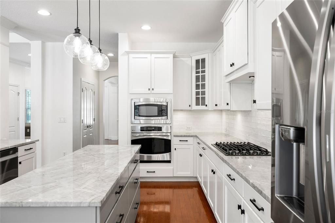
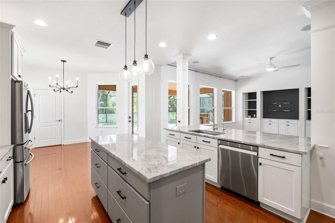
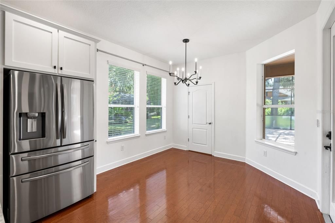
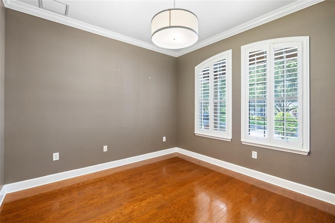
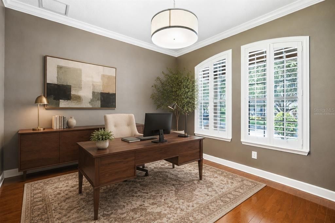
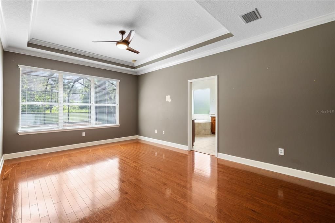
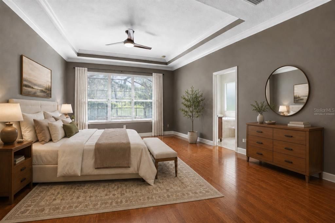
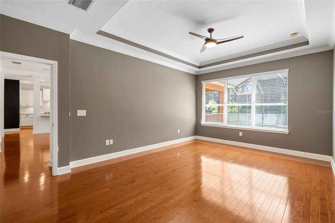
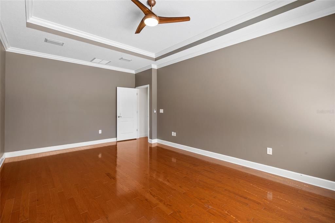
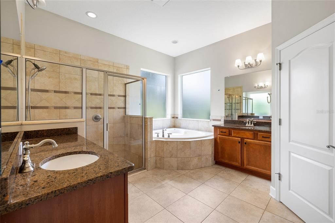
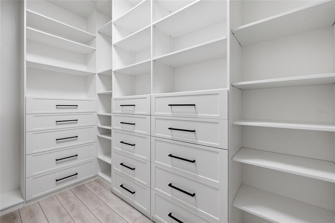
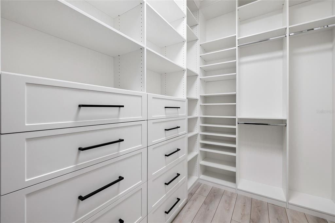
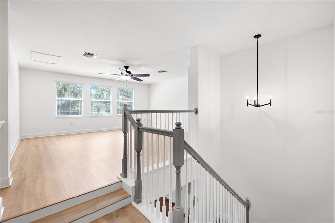
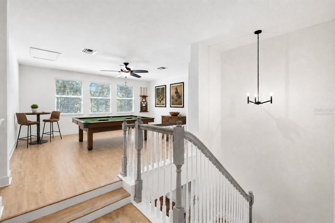
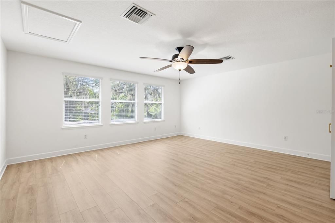
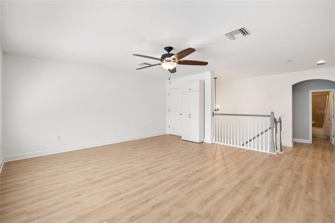
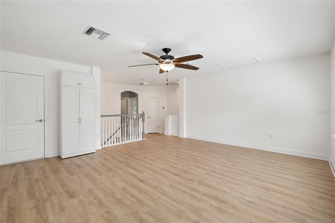
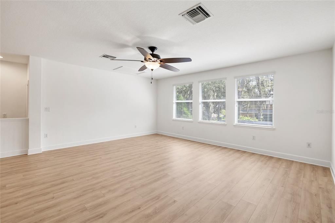
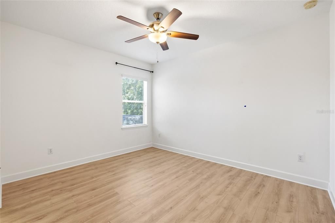
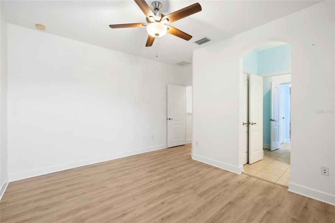
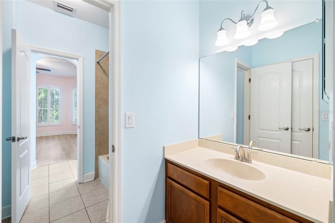
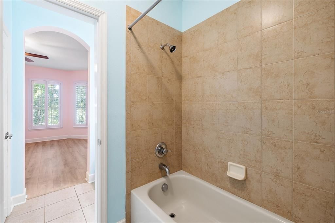
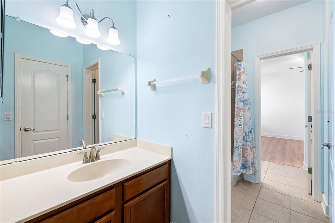
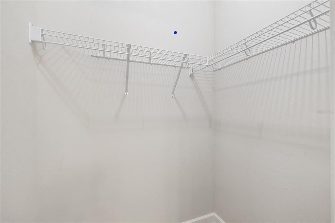
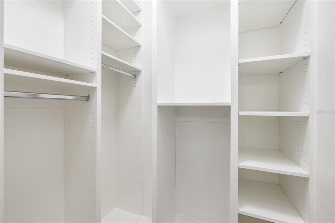
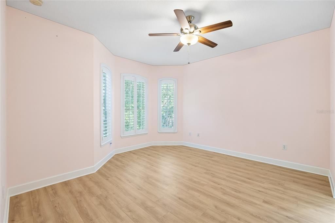
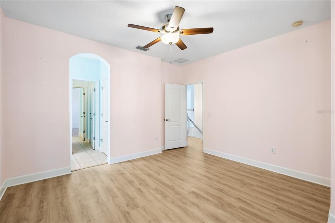
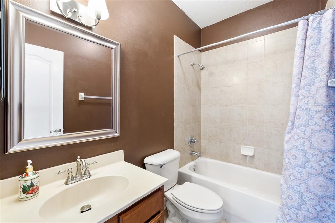
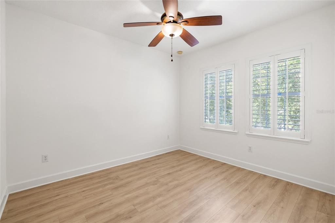
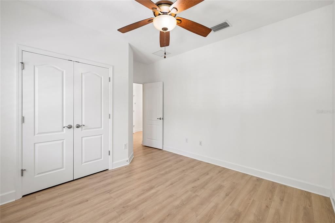
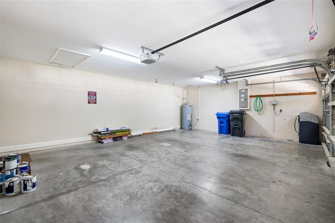
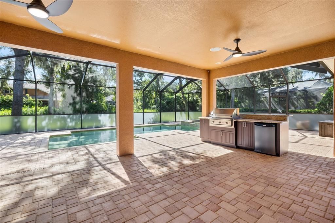
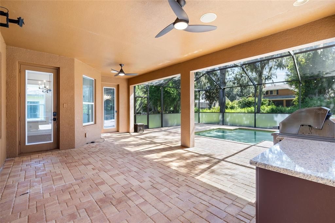
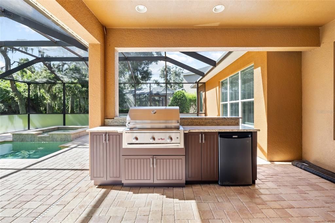
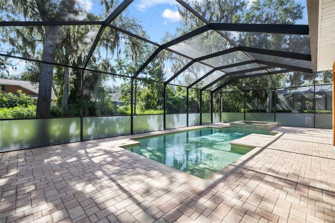
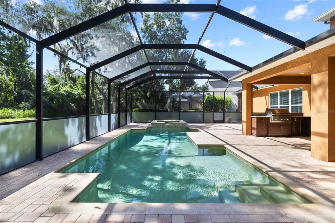
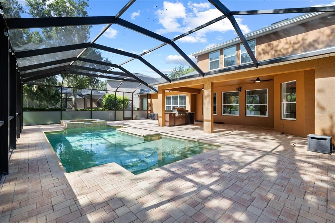
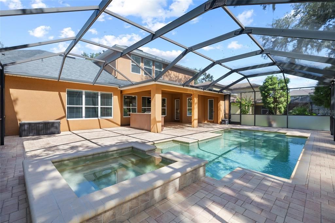
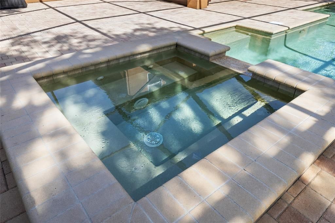
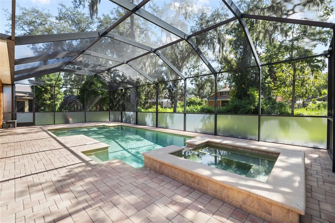
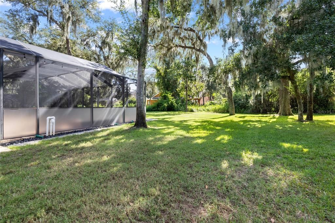
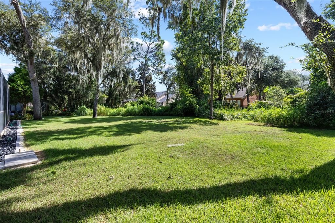
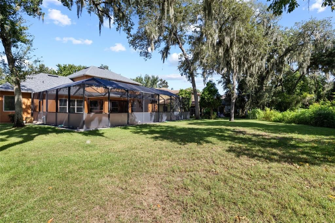

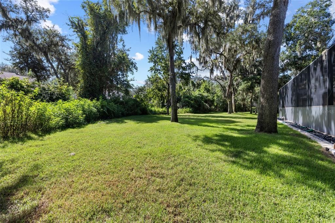
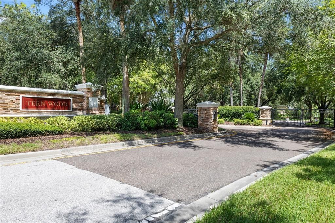
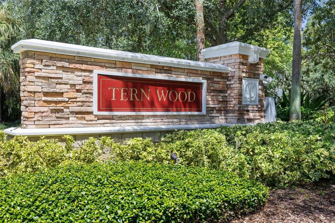
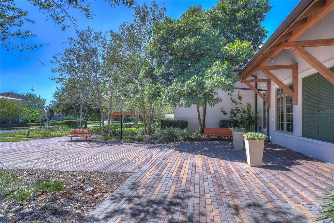
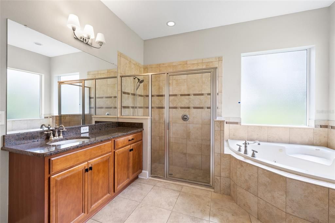
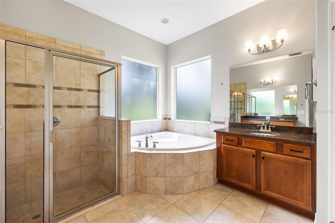
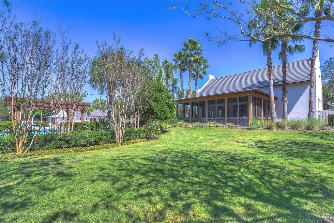
Discover comfort, space, thoughtful updates, and years of worry free living in this beautifully maintained David Weekley Oakwood home, tucked within Tern Wood, one of FishHawk Ranch’s most desirable gated neighborhoods. Double glass entry doors open to a welcoming foyer, with a private home office to the right and a formal dining room to the left. Wood flooring and high ceilings continue into the spacious great room, where built-ins, surround sound and views of the pool create an inviting place to gather. At the heart of the home, the updated kitchen features white cabinetry, a contrasting gray island, a large pantry and generous workspace. Recent improvements include new countertops, backsplash, cooktop, sink, faucet and disposal. The spacious first-floor primary suite provides a peaceful retreat and features a custom-designed closet. Upstairs, three additional bedrooms and two bathrooms, including a Jack-and-Jill bathroom, surround an oversized bonus room that offers plenty of flexibility for recreation, entertainment or relaxation. Specialized Corepel stone-plank flooring replaced the carpet throughout the second floor in 2023, and the staircase has also been refreshed with new carpeting. Two custom upstairs closets and a custom under-stairs closet with pegboard provide practical, well-designed storage throughout the home. The outdoor living area feels like a private resort, complete with an outdoor kitchen, surround sound and a heated saltwater pool and spa. The pool equipment has been enhanced with an updated pump and motor, a replacement salt cell and a heat pump installed in November 2024. Privacy screen added to the lanai in 2026 creates an even more comfortable and secluded setting for relaxing or entertaining. Major improvements include new HVAC systems (up and downstairs units), a whole-house water filtration system with kitchen reverse osmosis in 2021, a new roof in 2022, ZAP CAP whole-home surge protection, a new water heater in 2025 and a new garage door motor in 2025. Ideally located in gated Ternwood and currently zoned for FishHawk’s top-rated schools, this exceptional home combines an expansive, easy living floor plan, extensive updates and the indoor-outdoor lifestyle that makes FishHawk Ranch so desirable.
Location

Details

Type:
Residential
Parking:
Driveway / Garage Door Opener
Year Built:
2009
Lot:
0.25 Acres
Heating:
Central
Price/sqft:
$271
Cooling:
Central Air
HOA:
$499

Valuation

Our model vs. what's actually selling nearby.
Estimate
$675,000
$468K – $795K
Confidence Low
List vs. estimate
$204K above estimate
List $879,000 · +30.2%
Our model says this listing is priced above recent comparable activity. Room to negotiate.
Price per sq ft
$271
+24.0% vs. city median $218
Based on
9 MLS comparables
Median of recent comparable listings. Sold comps use closing price, active listings use list price.

Highlights

Annual tax
$2,471
2025
HOA
$499/yr
Pool
Gunite
View
Trees/Woods
Garage
3 car garage
Pets
Allowed
All facts and features
  • Flooring

    • Carpet

    • Luxury Vinyl

    • Tile

    • Hardwood

    Heating

    • Central

    Cooling

    • Central Air

    Appliances

    • Dishwasher

    • Disposal

    • Kitchen Reverse Osmosis System

    • Microwave

    • Range

    • Range Hood

    • Refrigerator

    • Water Filtration System

    Other interior features

    • Ceiling Fan(s)

    • Eating Space In Kitchen

    • High Ceilings

    • Kitchen/Family Room Combo

    • Living Room/Dining Room Combo

    • Open Floorplan

    • Primary Bedroom Main Floor

    • Solid Surface Counters

    • Thermostat

    • Walk-In Closet(s)

    • Window Treatments

    Bedrooms and bathrooms

    • Bedrooms: 4

    • Bathrooms: 1

    • Full bathrooms: 3

  • Parking

    • Driveway

    • Garage Door Opener

    Property

    • Levels: Two

    • Pool Private: Yes

    • Exterior Features: French Doors / Irrigation System / Outdoor Kitchen / Private Mailbox / Rain Gutters / Sidewalk

    Lot

    • Lot: 0.25 Acres

    Other Property Information

    • Parcel Number: U28302179X00010300048.0

    • Zoning: PD

  • Type and style

    • Property Type: Residential

    • Property Sub Type: Single Family Residence

  • Utility

    • BB/HS Internet Available

    • Cable Available

    • Electricity Connected

    • Natural Gas Connected

    • Public

    • Sewer Connected

    • Underground Utilities

    • Water Connected

  • Other financial information

    • HOA: $499

    • HOA Frequency: Annually

    • Annual tax amount: $2,471

  • Source details

    • MLS ID: TB8534611

    Other facts

    • Construction Materials: Stucco

    • Foundation Details: Slab

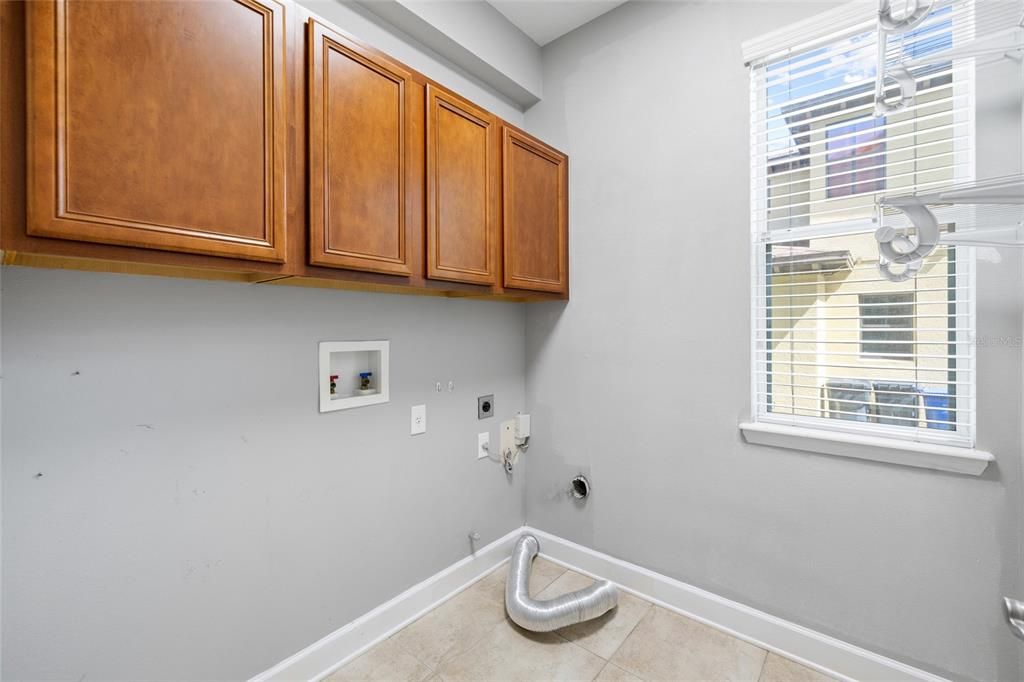
    • Laundry Features: Inside / Laundry Room

    • Lot Features: In County / Sidewalk

    • Patio And Porch Features: Front Porch / Screened

    • Pool Features: Gunite / Heated / In Ground / Salt Water / Screen Enclosure

    • Window Features: Blinds / Shutters

    • Direction Faces: East

    • Garage Spaces: 3

    • Attached Garage: Yes

    • Garage: Yes

    • Living Area: 3243

    • Water Source: Public

    • Subdivision Name: FISHHAWK RANCH PH 2 PRCL

Private inquiry
Talk to the advisor on this listing.
Floor plans, HOA docs, off-market comparables, scheduling a private showing — one message, direct to the local specialist.

More like this

New
For Sale
$1,050,000
House
4 bds · 4 ba · 3,789 sqft
FISHHAWK RANCH PH 2 PRCL H-H, LITHIA
16012 TERNGLADE DRIVE
New
For Sale
$648,900
House
4 bds · 4 ba · 3,219 sqft
B & D HAWKSTONE PH 2, LITHIA
14519 WOODLAND SPUR DRIVE
For Sale
$875,000
House
4 bds · 3 ba · 2,840 sqft
RIVER HILLS COUNTRY CLUB PH, VALRICO
5103 BROKEN SOUND LANE
For Sale
$875,000
House
4 bds · 3 ba · 2,918 sqft
RIVER HILLS COUNTRY CLUB PH, VALRICO
3918 S NINE DRIVE
For Sale
$649,900
House
4 bds · 3 ba · 3,029 sqft
FISHHAWK RANCH WEST PH 1A, LITHIA
14103 BARRINGTON STOWERS DRIVE
-$10K
For Sale
$825,000
House
5 bds · 5 ba · 4,281 sqft
HAMMOCK CREST, RIVERVIEW
11481 OWASEE TRAILS PLACE
-$24K
For Sale
$625,000
House
4 bds · 2 ba · 2,408 sqft
FISHHAWK RANCH PH 2 TR 1, LITHIA
15601 STARLING WATER DRIVE
-$35K
For Sale
$650,000
House
4 bds · 3 ba · 3,278 sqft
CREEKSIDE SUB, RIVERVIEW
12114 CREEK EDGE DRIVE

Market around this address

Live counts in the same area.
View all

The multiple listing information is provided by the Stellar MLS from a copyrighted compilation of listings. The compilation of listings and each individual listing are ©2026-present Stellar MLS. All Rights Reserved. The information provided is for consumers' personal, noncommercial use and may not be used for any purpose other than to identify prospective properties consumers may be interested in purchasing. All properties are subject to prior sale or withdrawal. All information provided is deemed reliable but is not guaranteed accurate, and should be independently verified. Listing courtesy of: RE/MAX REALTY UNLIMITED