特性
探索我们的清单
出售房产
免费房屋估价
聯繫
告诉我们您的需求

15910 TERNGLADE DRIVE

房屋 待售
$879,000

BTC: 11.29602262

ETH: 366.25000000

5 天
4 贝兹
3 浴室
3,243 平方英尺

总览

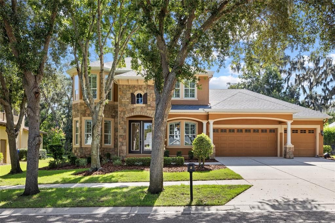
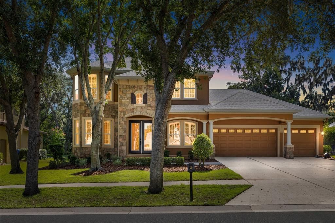
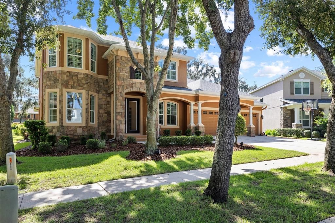
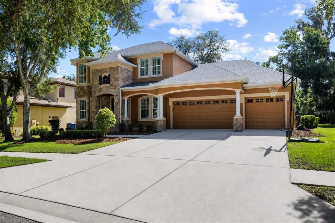
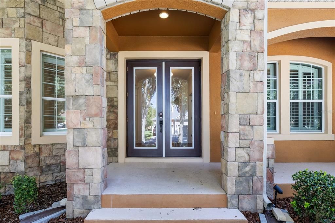
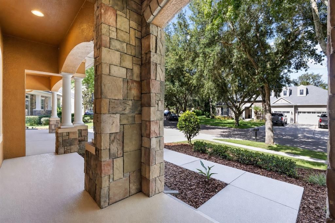
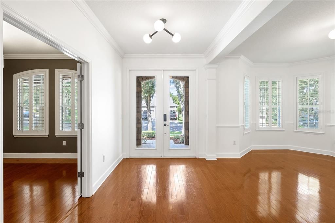
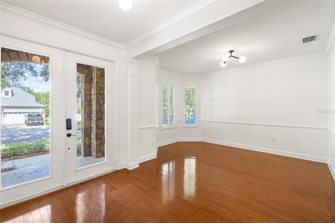
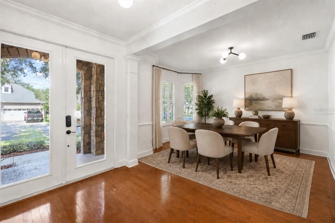
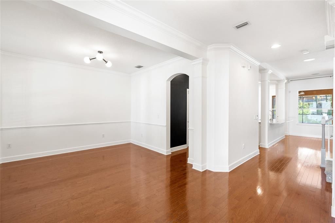
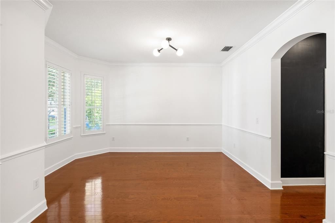
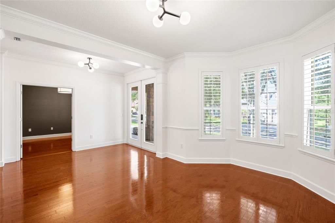
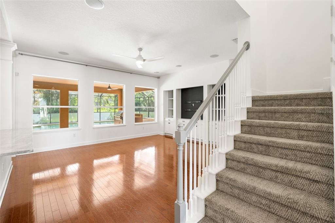
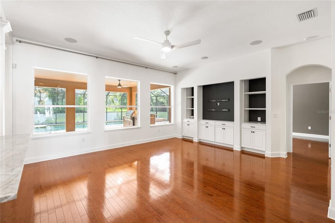
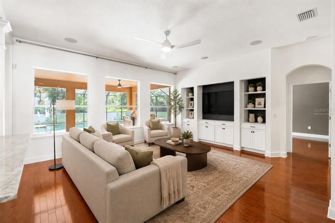
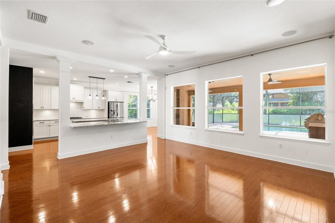
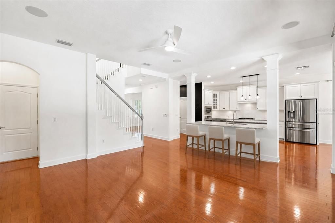
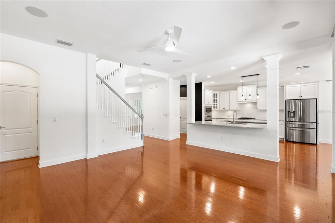
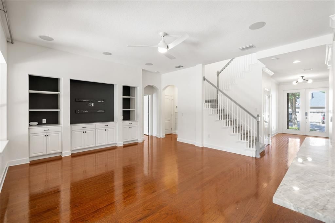
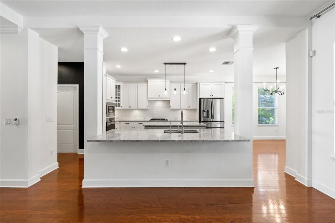
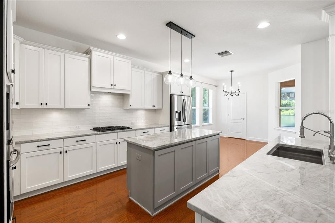
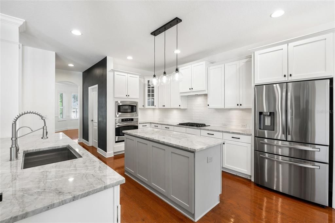
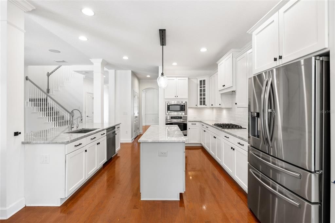
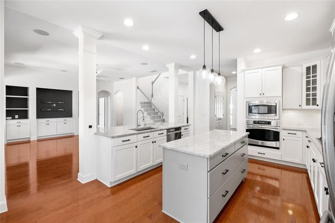
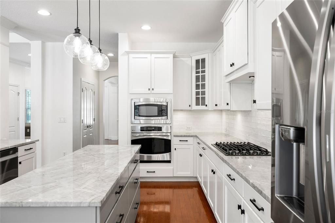
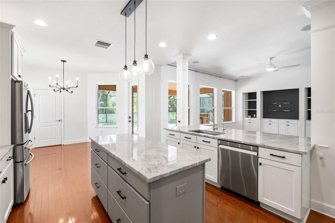
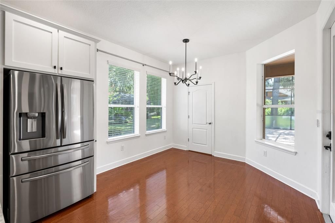
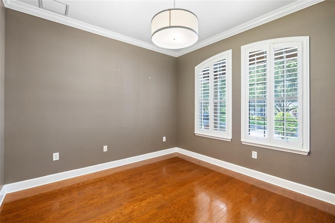
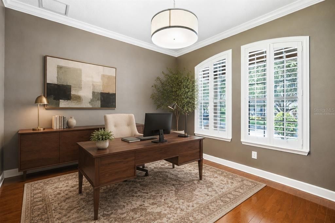
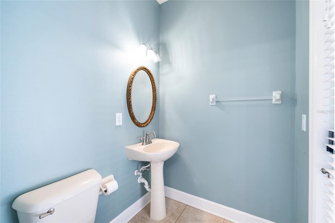
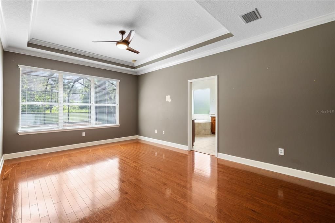
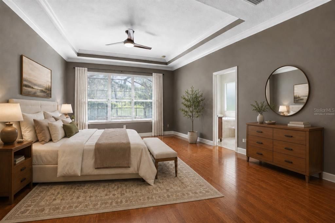
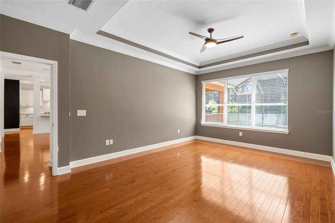
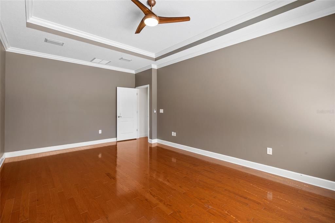
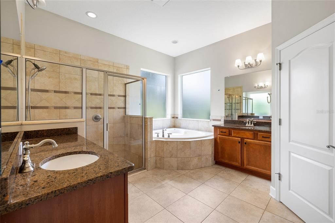
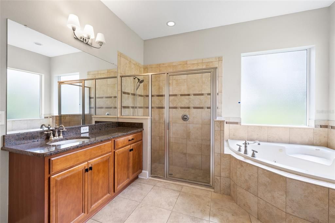
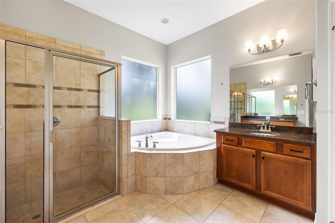
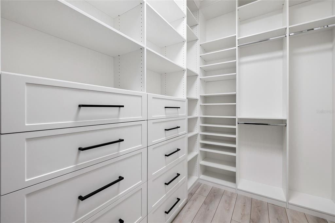
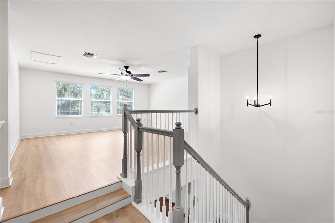
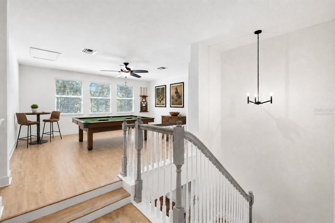
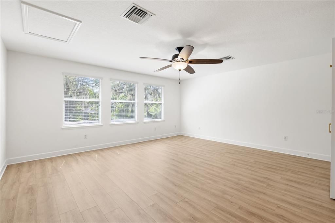
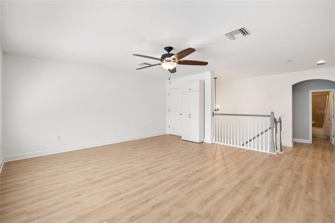
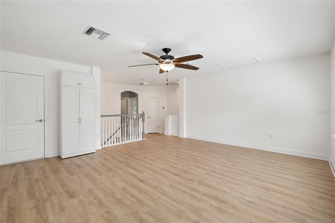
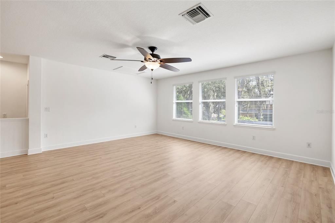
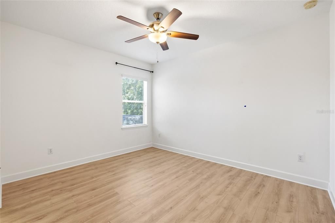
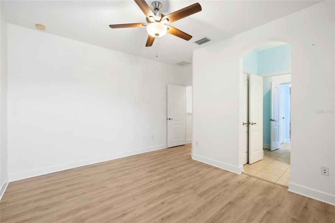
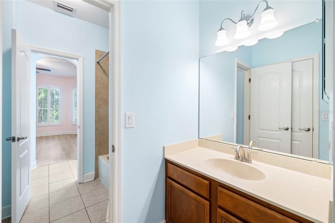
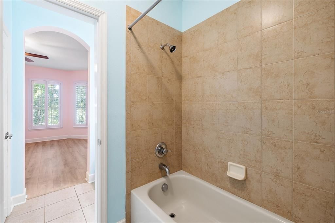
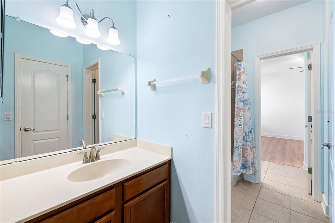
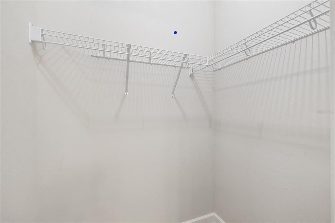
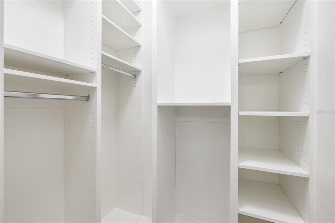
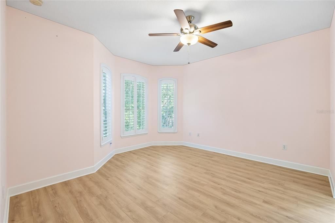
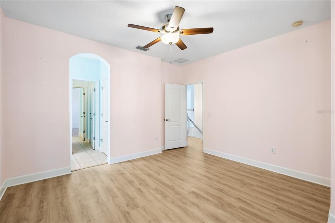
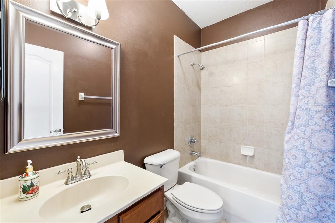
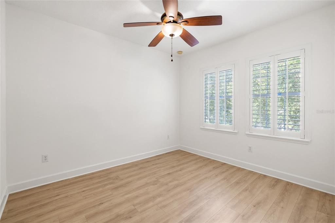
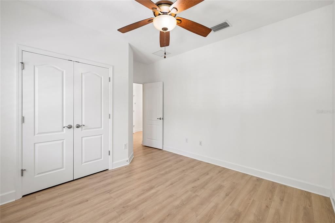
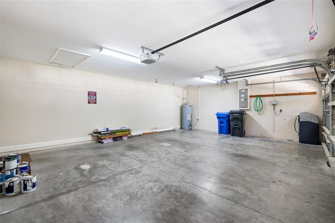
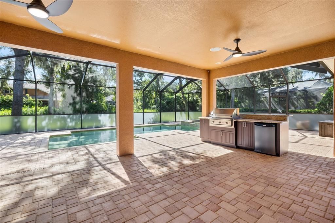
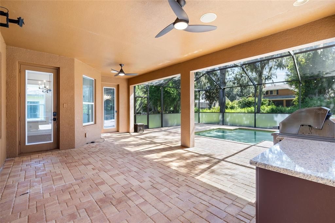
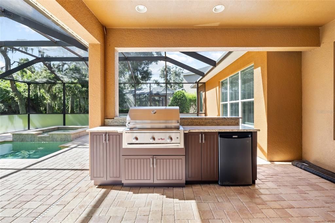
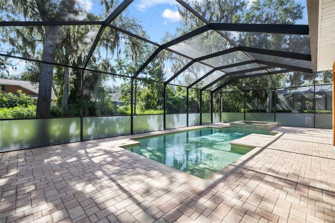
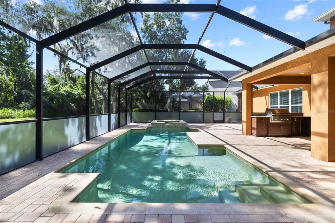
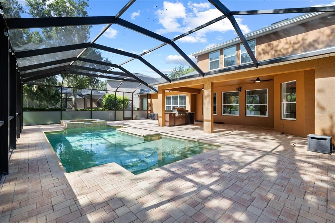
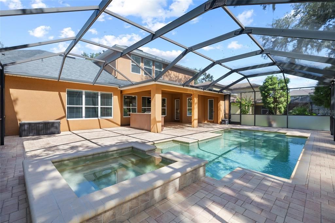
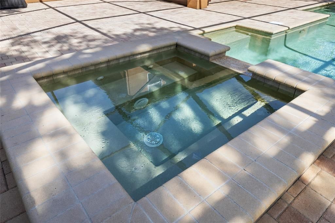
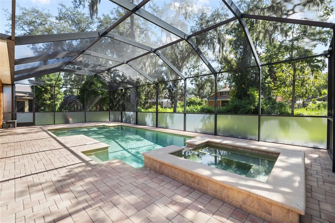
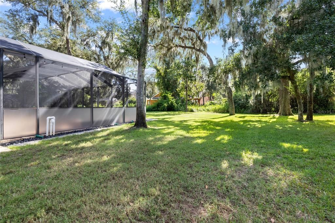
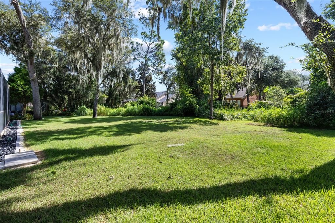
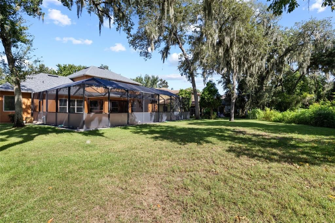

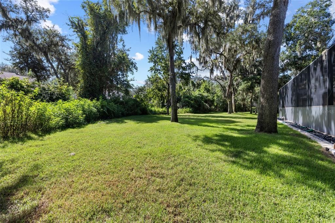
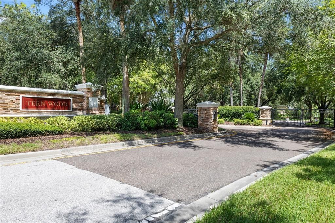
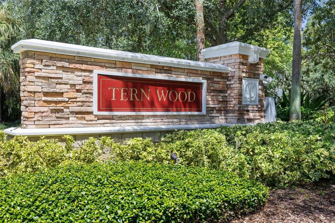
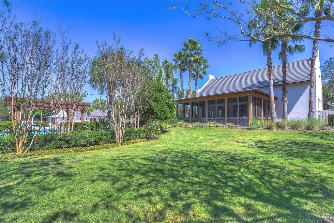
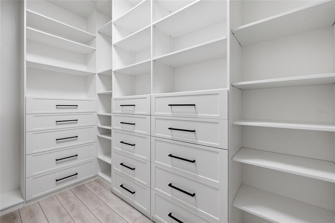
Discover comfort, space, thoughtful updates, and years of worry free living in this beautifully maintained David Weekley Oakwood home, tucked within Tern Wood, one of FishHawk Ranch’s most desirable gated neighborhoods. Double glass entry doors open to a welcoming foyer, with a private home office to the right and a formal dining room to the left. Wood flooring and high ceilings continue into the spacious great room, where built-ins, surround sound and views of the pool create an inviting place to gather. At the heart of the home, the updated kitchen features white cabinetry, a contrasting gray island, a large pantry and generous workspace. Recent improvements include new countertops, backsplash, cooktop, sink, faucet and disposal. The spacious first-floor primary suite provides a peaceful retreat and features a custom-designed closet. Upstairs, three additional bedrooms and two bathrooms, including a Jack-and-Jill bathroom, surround an oversized bonus room that offers plenty of flexibility for recreation, entertainment or relaxation. Specialized Corepel stone-plank flooring replaced the carpet throughout the second floor in 2023, and the staircase has also been refreshed with new carpeting. Two custom upstairs closets and a custom under-stairs closet with pegboard provide practical, well-designed storage throughout the home. The outdoor living area feels like a private resort, complete with an outdoor kitchen, surround sound and a heated saltwater pool and spa. The pool equipment has been enhanced with an updated pump and motor, a replacement salt cell and a heat pump installed in November 2024. Privacy screen added to the lanai in 2026 creates an even more comfortable and secluded setting for relaxing or entertaining. Major improvements include new HVAC systems (up and downstairs units), a whole-house water filtration system with kitchen reverse osmosis in 2021, a new roof in 2022, ZAP CAP whole-home surge protection, a new water heater in 2025 and a new garage door motor in 2025. Ideally located in gated Ternwood and currently zoned for FishHawk’s top-rated schools, this exceptional home combines an expansive, easy living floor plan, extensive updates and the indoor-outdoor lifestyle that makes FishHawk Ranch so desirable.

位置

佛罗里达 LITHIA 33547 房屋 待售

详情

类型:
Residential
停车:
Driveway / Garage Door Opener
建造年份:
2009
地段:
0.25 英亩
暖气:
Central
价格/平方英尺:
$271
冷气:
Central Air
HOA:
$499

Valuation

Our model vs. what's actually selling nearby.
Estimate
$675,000
$468K – $795K
Confidence Low
List vs. estimate
$204K above estimate
List $879,000 · +30.2%
Our model says this listing is priced above recent comparable activity. Room to negotiate.
Price per sq ft
$271
+24.0% vs. city median $218
Based on
9 MLS comparables
Median of recent comparable listings. Sold comps use closing price, active listings use list price.

亮点

Annual tax
$2,471
2025
HOA
$499/yr
Pool
Gunite
View
Trees/Woods
Garage
3 car garage
Pets
Allowed
更多事实和特点
  • 地板

    • Carpet

    • Luxury Vinyl

    • Tile

    • Hardwood

    暖气

    • Central

    冷气

    • Central Air

    设备

    • Dishwasher

    • Disposal

    • Kitchen Reverse Osmosis System

    • Microwave

    • Range

    • Range Hood

    • Refrigerator

    • Water Filtration System

    其他室内特点

    • Ceiling Fan(s)

    • Eating Space In Kitchen

    • High Ceilings

    • Kitchen/Family Room Combo

    • Living Room/Dining Room Combo

    • Open Floorplan

    • Primary Bedroom Main Floor

    • Solid Surface Counters

    • Thermostat

    • Walk-In Closet(s)

    • Window Treatments

    卧室和浴室

    • 卧室: 4

    • 洗手间: 1

    • 完整的浴室: 3

  • 停车

    • Driveway

    • Garage Door Opener

    房屋

    • 等级: Two

    • 私人泳池: 是

    • 外观特征: French Doors / Irrigation System / Outdoor Kitchen / Private Mailbox / Rain Gutters / Sidewalk

    地段

    • 地段: 0.25 英亩

    其他财产信息

    • 包裹编号: U28302179X00010300048.0

    • 分区: PD

  • 类型与风格

    • 财产种类: Residential

    • 属性子类型: Single Family Residence

  • 公益

    • BB/HS Internet Available

    • Cable Available

    • Electricity Connected

    • Natural Gas Connected

    • Public

    • Sewer Connected

    • Underground Utilities

    • Water Connected

  • 其他财政信息

    • HOA: $499

    • HOA频率: Annually

    • 年税额: $2,471

  • 来源细节

    • MLS ID: TB8534611

    其他详情

    • 建筑材料: Stucco

    • 基金会详情: Slab

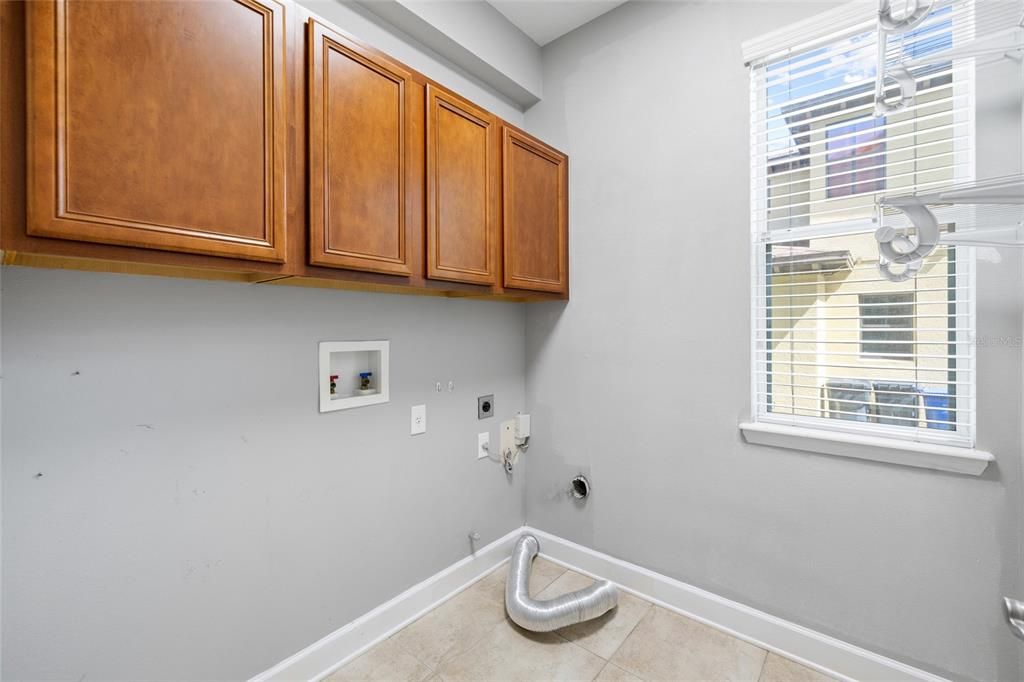
    • 洗衣功能: Inside / Laundry Room

    • 地段特征: In County / Sidewalk

    • 天井和门廊特色: Front Porch / Screened

    • 泳池特色: Gunite / Heated / In Ground / Salt Water / Screen Enclosure

    • 窗户功能: Blinds / Shutters

    • 方向面: East

    • 车库空间: 3

    • 附属车库: 是

    • 车库: 是

    • 生活区域: 3243

    • 水源: Public

    • 细分名称: FISHHAWK RANCH PH 2 PRCL

私人咨询
与这套房产的专属顾问沟通。
户型图、HOA 文件、未公开挂牌的对比房源、安排私人看房——一条消息直达当地专家。

类似这套

待售
$1,050,000
房屋
4 贝兹 · 4 浴室 · 3,789 平方英尺
FISHHAWK RANCH PH 2 PRCL H-H, LITHIA
16012 TERNGLADE DRIVE
待售
$648,900
房屋
4 贝兹 · 4 浴室 · 3,219 平方英尺
B & D HAWKSTONE PH 2, LITHIA
14519 WOODLAND SPUR DRIVE
待售
$875,000
房屋
4 贝兹 · 3 浴室 · 2,840 平方英尺
RIVER HILLS COUNTRY CLUB PH, VALRICO
5103 BROKEN SOUND LANE
待售
$875,000
房屋
4 贝兹 · 3 浴室 · 2,918 平方英尺
RIVER HILLS COUNTRY CLUB PH, VALRICO
3918 S NINE DRIVE
待售
$649,900
房屋
4 贝兹 · 3 浴室 · 3,029 平方英尺
FISHHAWK RANCH WEST PH 1A, LITHIA
14103 BARRINGTON STOWERS DRIVE
-$10K
待售
$825,000
房屋
5 贝兹 · 5 浴室 · 4,281 平方英尺
HAMMOCK CREST, RIVERVIEW
11481 OWASEE TRAILS PLACE
-$24K
待售
$625,000
房屋
4 贝兹 · 2 浴室 · 2,408 平方英尺
FISHHAWK RANCH PH 2 TR 1, LITHIA
15601 STARLING WATER DRIVE
-$35K
待售
$650,000
房屋
4 贝兹 · 3 浴室 · 3,278 平方英尺
CREEKSIDE SUB, RIVERVIEW
12114 CREEK EDGE DRIVE

此地址周边市场

同区域的实时数据。
查看全部

The multiple listing information is provided by the Stellar MLS from a copyrighted compilation of listings. The compilation of listings and each individual listing are ©2026-present Stellar MLS. All Rights Reserved. The information provided is for consumers' personal, noncommercial use and may not be used for any purpose other than to identify prospective properties consumers may be interested in purchasing. All properties are subject to prior sale or withdrawal. All information provided is deemed reliable but is not guaranteed accurate, and should be independently verified. Listing courtesy of: RE/MAX REALTY UNLIMITED