特性
探索我们的清单
出售房产
免费房屋估价
聯繫
告诉我们您的需求

5915 ALANA LEIGH PLACE

房屋 待售
$1,050,000

BTC: 13.04671968

ETH: 431.74342105
9 天
4 贝兹
4 浴室
3,843 平方英尺

总览

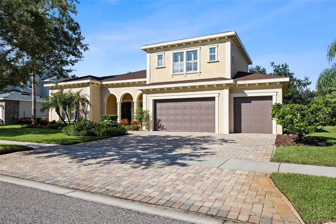
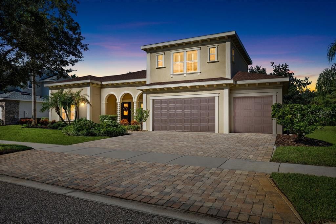
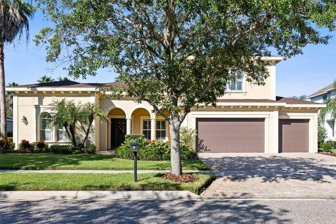
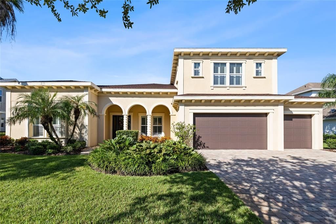
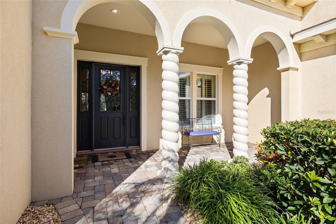
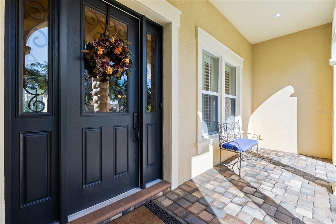
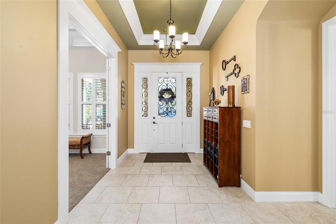
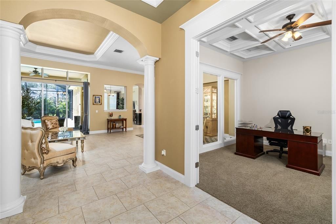
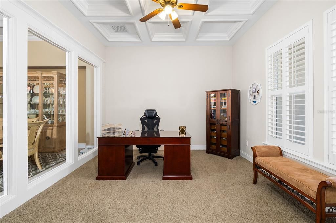
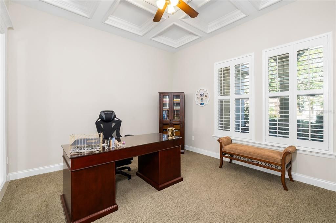
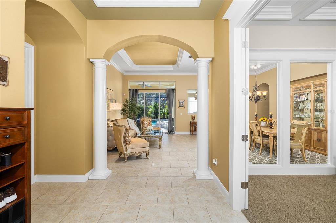
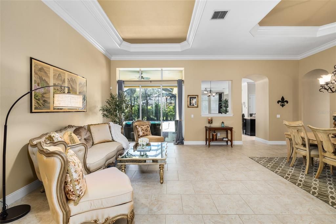
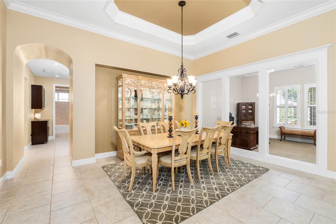
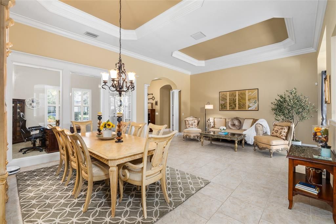
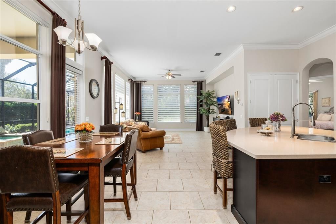
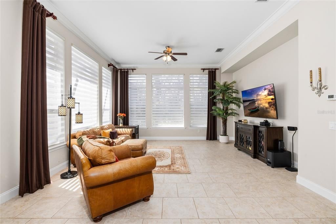
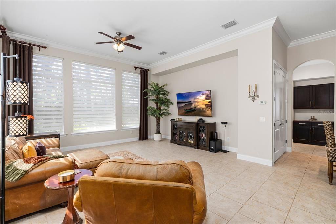
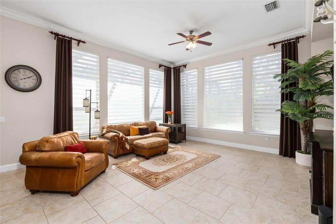
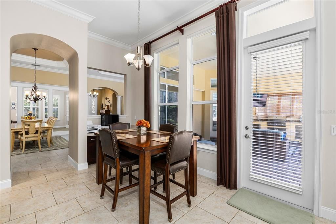
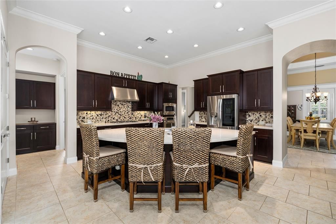
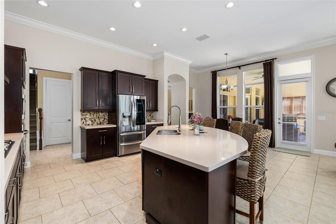
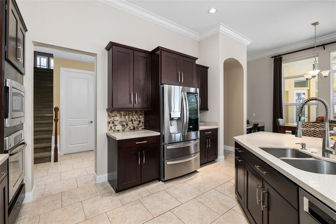
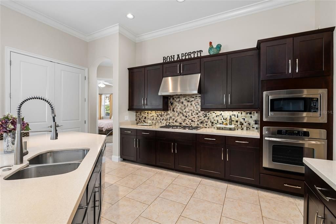
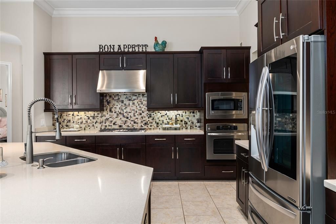
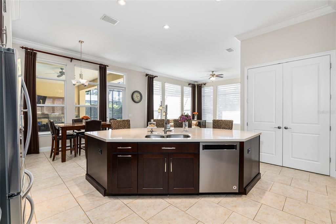
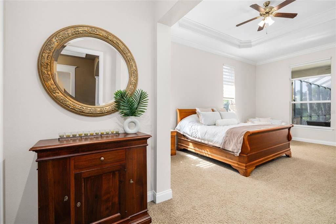
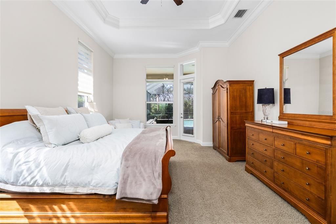
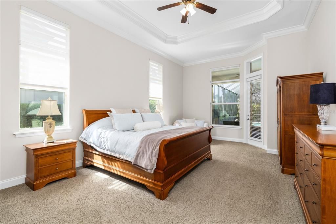
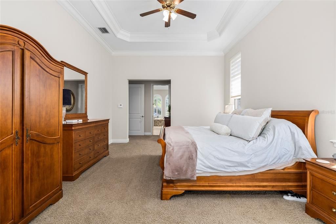
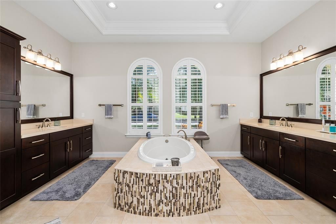
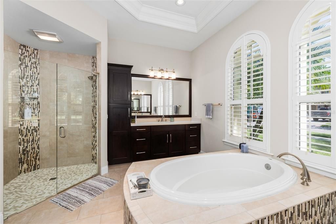
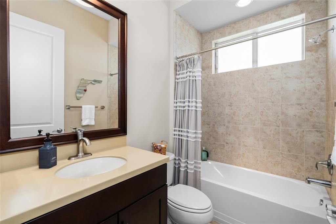
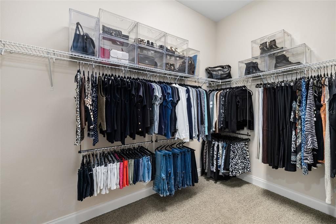
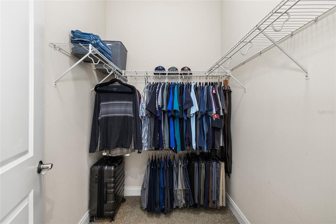
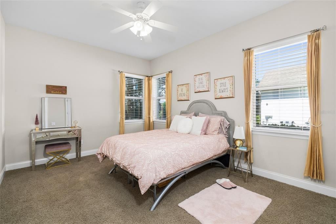
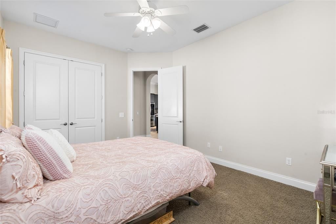
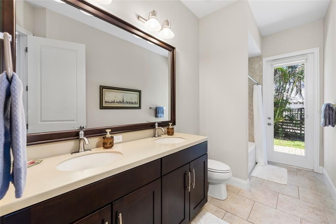
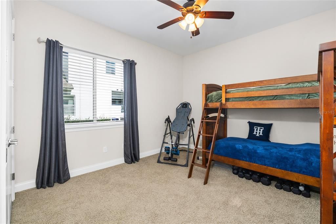
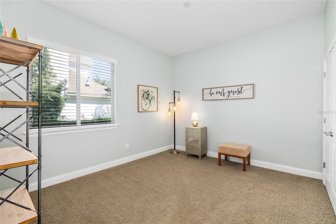
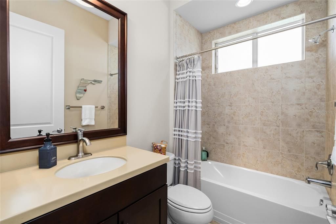
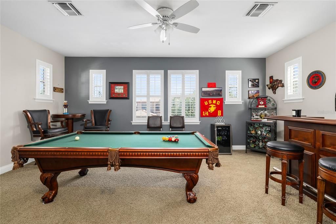
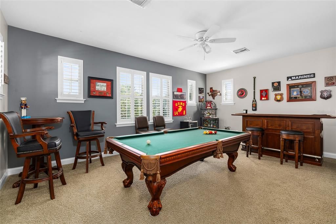
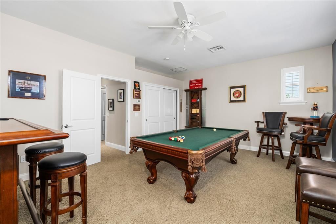
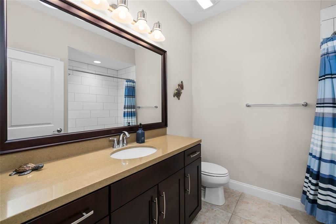
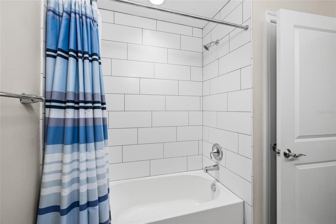
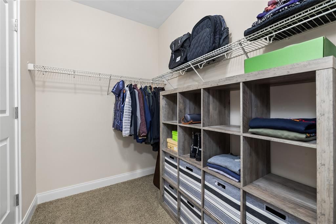
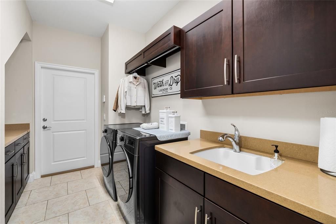
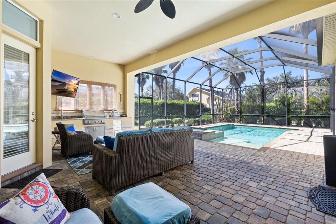
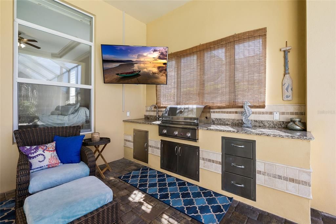
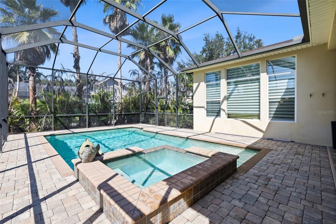
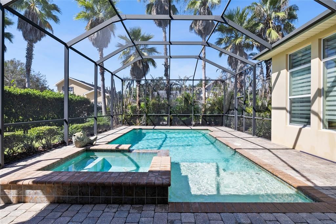
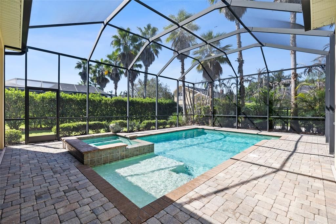
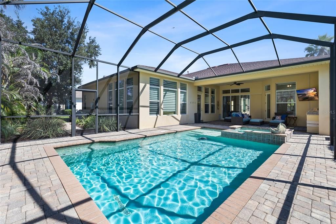
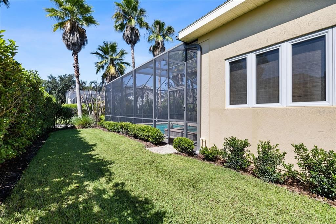
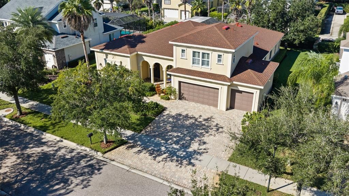
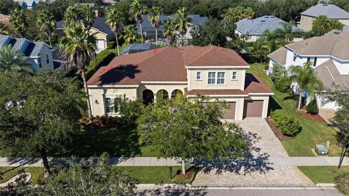
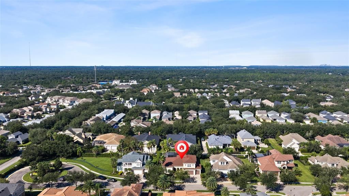
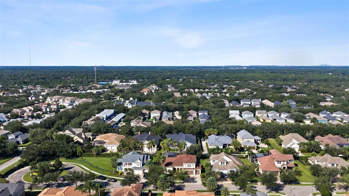
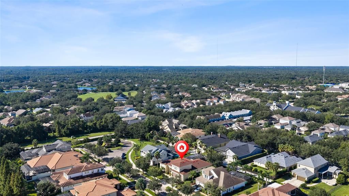
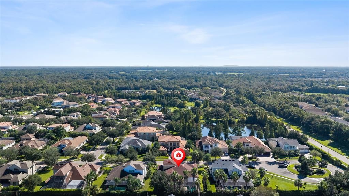
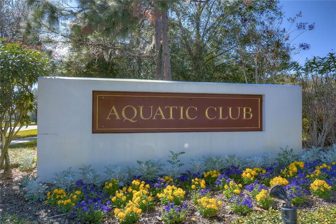
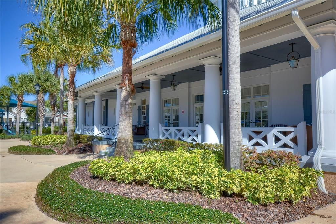
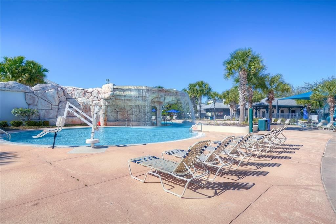
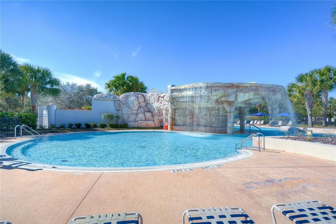
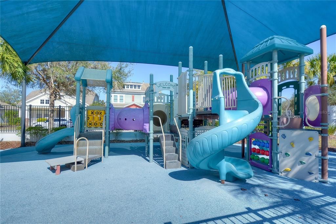
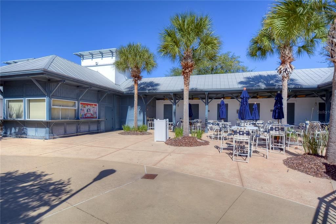
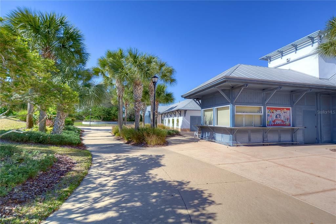
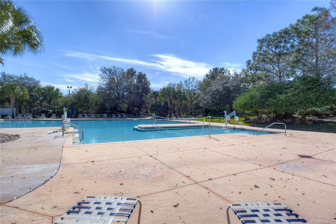
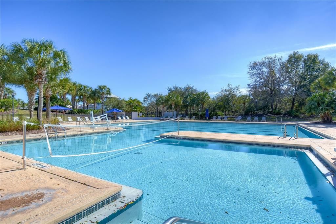
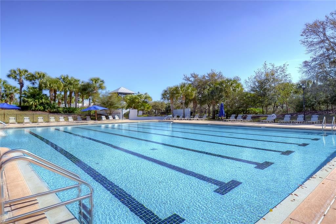
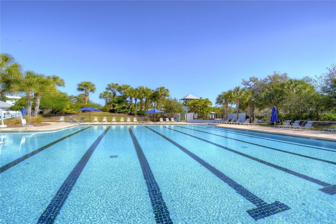
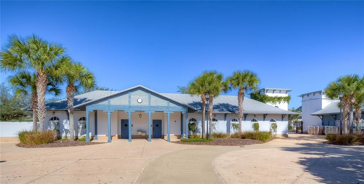
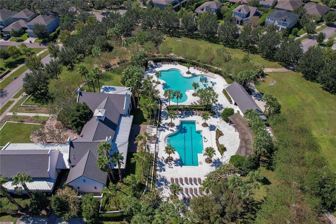
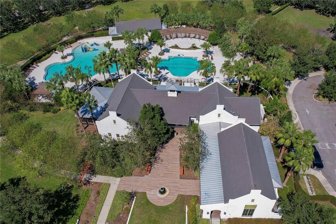
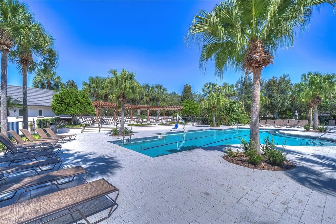
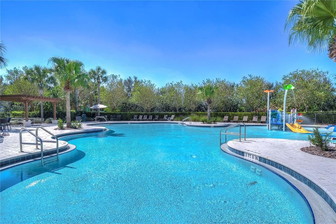
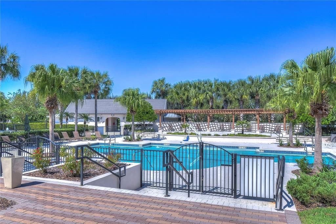
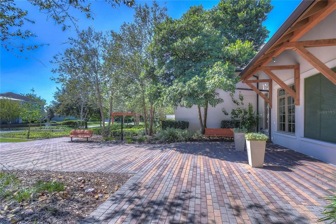
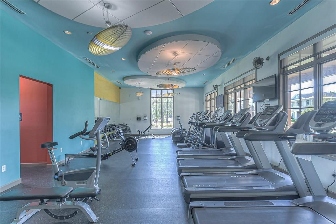
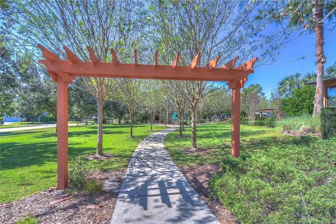
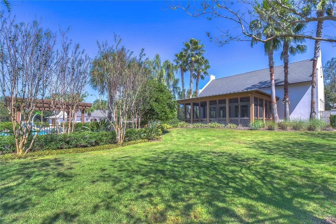
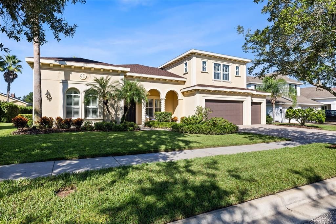
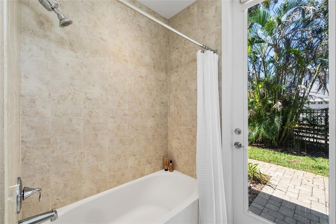
Tucked near the cul-de-sac in the prestigious, gated community of Chapman Crossing, this Sabal Westwind III pairs generous living space with distinctive craftsmanship. The 3,843-square-foot home features soaring ceilings, 8-foot interior and exterior doors, intricate woodwork, and architectural details throughout. A striking exterior, brick-paver driveway, and lush landscaping create a warm welcome from the moment you arrive. Inside, four bedrooms, four full bathrooms, a dedicated office, and an upstairs bonus room / bedroom 5 provide generous space and flexibility. French doors open to an impressive home office featuring a coffered ceiling, plantation shutters, and a dramatic wall of windows. Detailed ceilings define the formal living and dining spaces, while rich finishes and thoughtfully crafted woodwork create a sense of charm throughout. The kitchen pairs espresso cabinetry with Silestone quartz countertops, a tile backsplash, and a large center island that invites everyone to gather. The spacious primary suite offers soaring tray-ceiling details, walk-in closets, and a private bathroom with separate vanities, a garden tub, and a separate shower accented with mosaic tile. Generously sized secondary bedrooms provide comfortable accommodations, while the upstairs bonus room, full bathroom, and large storage room offer possibilities for recreation, guests, or a potential fifth bedroom. Outside, an expansive brick-paver lanai creates a beautiful setting for relaxed evenings and memorable gatherings. A built-in outdoor kitchen and gas-heated pool and spa bring the Florida lifestyle home, with room to cook, dine, lounge, and entertain. Within walking distance of FishHawk Creek Elementary, neighborhood parks, Park Square, and the Aquatic Center, this home puts some of FishHawk Ranch’s most loved destinations close to your doorstep. Zoned for FishHawk’s top-rated schools, it pairs an exceptional community setting with distinctive craftsmanship and an inviting outdoor retreat, creating a home rich in character, comfort, and charm.
位置

佛罗里达 • LITHIA • 33547 • 房屋 • 待售

详情

类型:
Residential
停车:
Driveway / Garage Door Opener
建造年份:
2012
地段:
0.24 英亩
暖气:
Central / Natural Gas
价格/平方英尺:
$273
冷气:
Central Air
HOA:
$125

Valuation

Our model vs. what's actually selling nearby.
Estimate
$775,000
$648K – $929K
Confidence Low
List vs. estimate
$275K above estimate
List $1,050,000 · +35.5%
Our model says this listing is priced above recent comparable activity. Room to negotiate.
Price per sq ft
$273
+23.5% vs. city median $221
Based on
9 MLS comparables
Median of recent comparable listings. Sold comps use closing price, active listings use list price.

亮点

Annual tax
$2,494
2025
HOA
$125/yr
Pool
In Ground
Garage
3 car garage
Pets
Allowed
更多事实和特点
  • 地板

    • Carpet

    • Tile

    暖气

    • Central

    • Natural Gas

    冷气

    • Central Air

    设备

    • Convection Oven

    • Dishwasher

    • Disposal

    • Gas Water Heater

    • Microwave

    • Range

    • Refrigerator

    其他室内特点

    • Built-in Features

    • Cathedral Ceiling(s)

    • Ceiling Fan(s)

    • Crown Molding

    • Eating Space In Kitchen

    • High Ceilings

    • Kitchen/Family Room Combo

    • Living Room/Dining Room Combo

    • Solid Surface Counters

    • Solid Wood Cabinets

    • Split Bedroom

    • Thermostat

    • Tray Ceiling(s)

    • Walk-In Closet(s)

    卧室和浴室

    • 卧室: 4

    • 完整的浴室: 4

  • 停车

    • Driveway

    • Garage Door Opener

    房屋

    • 等级: Two

    • 私人泳池: 是

    • 外观特征: Irrigation System / Outdoor Kitchen / Private Mailbox / Sidewalk / Sliding Doors

    地段

    • 地段: 0.24 英亩

    其他财产信息

    • 包裹编号: U28302194YAA000400004.0

    • 分区: PD

  • 类型与风格

    • 财产种类: Residential

    • 属性子类型: Single Family Residence

  • 公益

    • BB/HS Internet Available

    • Cable Available

    • Electricity Connected

    • Natural Gas Connected

    • Public

    • Sprinkler Recycled

    • Street Lights

    • Underground Utilities

    • Water Connected

  • 其他财政信息

    • HOA: $125

    • HOA频率: Annually

    • 年税额: $2,494

  • 来源细节

    • MLS ID: TB8556308

    其他详情

    • 建筑材料: Block / Stucco

    • 基金会详情: Slab

    • 洗衣功能: Inside / Laundry Room

    • 地段特征: Level / Sidewalk

    • 天井和门廊特色: Covered / Front Porch / Patio / Porch / Screened

    • 泳池特色: In Ground / Heated / Salt Water / Screen Enclosure

    • 窗户功能: Blinds / Shutters

    • 方向面: East

    • 其他结构: Outdoor Kitchen

    • 建筑风格: Mediterranean

    • 车库空间: 3

    • 附属车库: 是

    • 车库: 是

    • 生活区域: 3843

    • 水源: Public

    • 细分名称: FISHHAWK RANCH

私人咨询
与这套房产的专属顾问沟通。
户型图、HOA 文件、未公开挂牌的对比房源、安排私人看房——一条消息直达当地专家。

类似这套

待售
$780,000
房屋
5 贝兹 · 4 浴室 · 4,295 平方英尺
B & D HAWKSTONE PH 2, LITHIA
14529 WOODLAND SPUR DRIVE
新
待售
$999,900
房屋
5 贝兹 · 4 浴室 · 3,243 平方英尺
B & D HAWKSTONE PH 1, LITHIA
14608 RED CASTLE AVENUE
新
待售
$969,000
房屋
5 贝兹 · 3 浴室 · 3,888 平方英尺
FISH HAWK TRAILS UNIT 3, LITHIA
6010 KESTREL POINT AVENUE
待售
$1,299,000
房屋
4 贝兹 · 3 浴室 · 4,895 平方英尺
FISH HAWK TRAILS UNIT 5, LITHIA
5513 KEELER OAK STREET
待售
$925,000
地段/土地
2.92 acres
UNPLATTED, LITHIA
5708 LITHIA PINECREST ROAD
待售
$795,000
房屋
5 贝兹 · 4 浴室 · 4,071 平方英尺
FISHHAWK RANCH WEST PHASE 2A/2B, LITHIA
5830 WATERCOLOR DRIVE
-$15K
待售
$735,000
房屋
4 贝兹 · 3 浴室 · 2,599 平方英尺
FISHHAWK RANCH WEST, LITHIA
5806 SHELL RIDGE DRIVE
-$50K
待售
$1,145,000
房屋
5 贝兹 · 5 浴室 · 3,871 平方英尺
FISH HAWK TRAILS UN 1 & 2, LITHIA
5806 AUDUBON MANOR BOULEVARD

此地址周边市场

同区域的实时数据。
查看全部

The multiple listing information is provided by the Stellar MLS from a copyrighted compilation of listings. The compilation of listings and each individual listing are ©2026-present Stellar MLS. All Rights Reserved. The information provided is for consumers' personal, noncommercial use and may not be used for any purpose other than to identify prospective properties consumers may be interested in purchasing. All properties are subject to prior sale or withdrawal. All information provided is deemed reliable but is not guaranteed accurate, and should be independently verified. Listing courtesy of: RE/MAX REALTY UNLIMITED