Sell Your Home
Get a free home valuation
Contact
Tell us about your needs
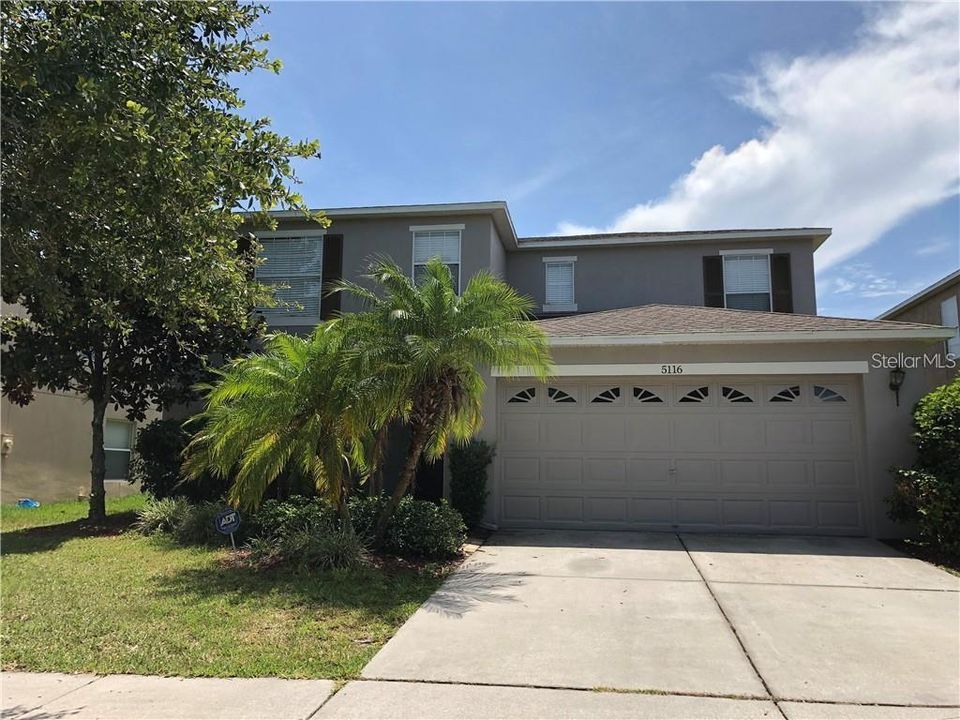
5116 CELLO WOOD LANE

House For Sale
$365,000

BTC: 4.56250000

ETH: 146.00000000

2 days
Waterfront
4 bds
3 ba
2,759 sqft

Overview

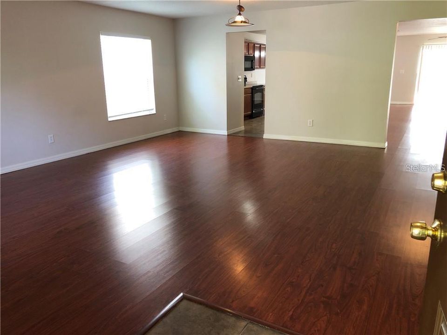
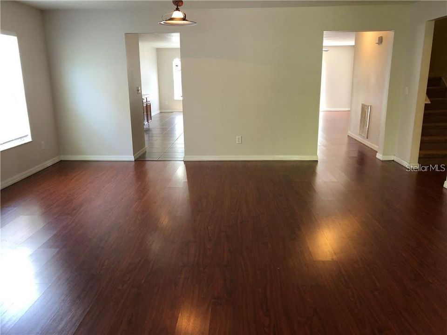
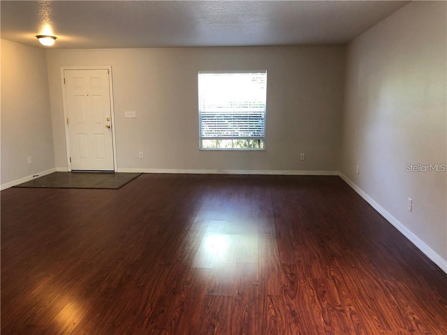
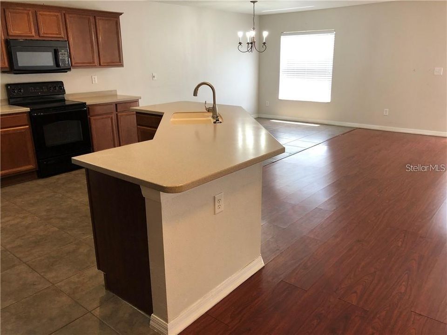
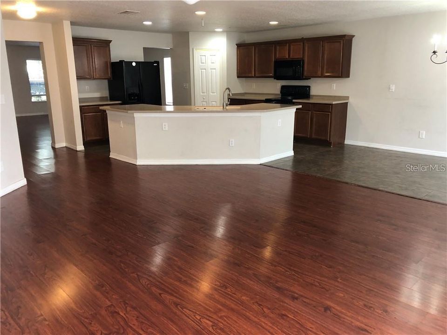
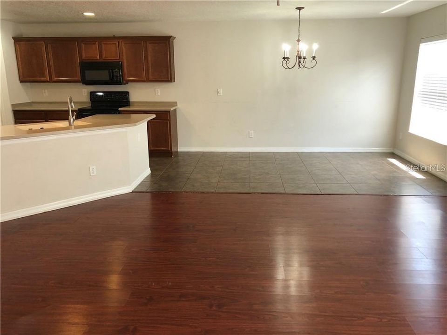
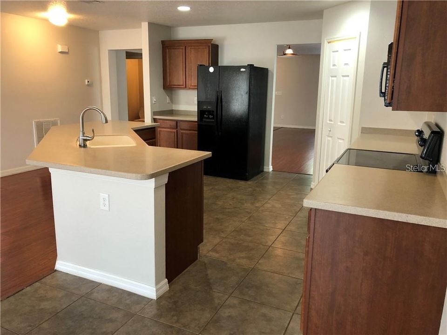
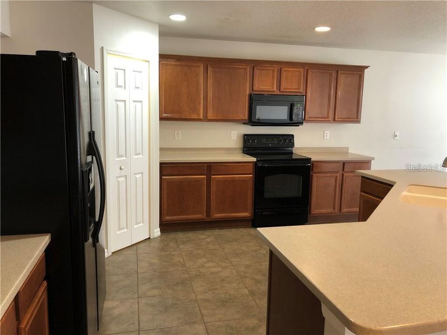
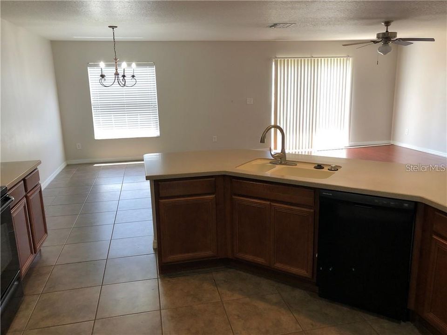
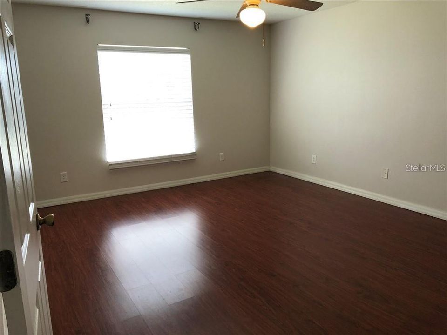
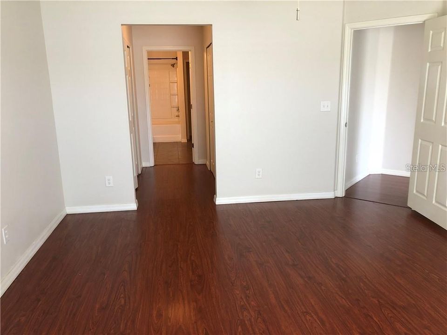
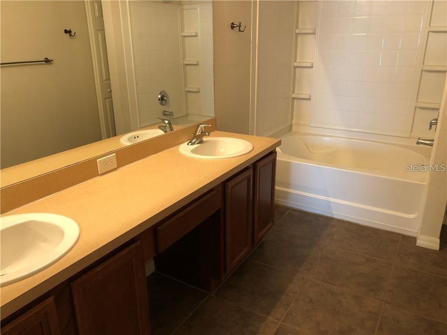
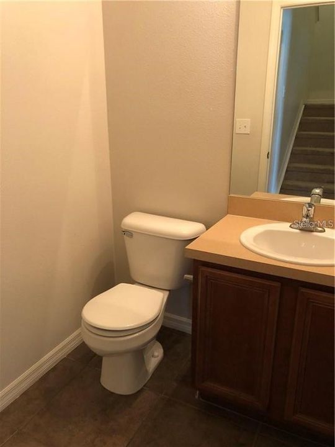
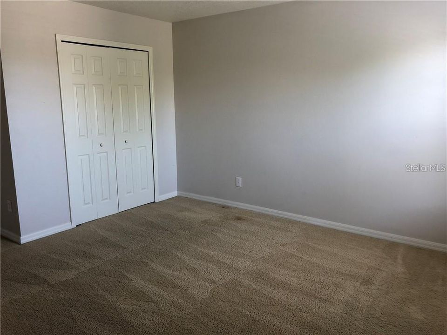
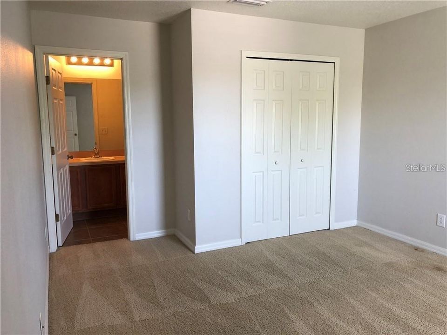
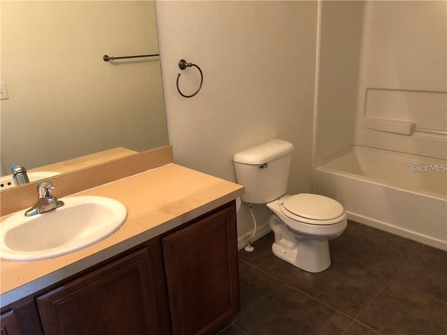
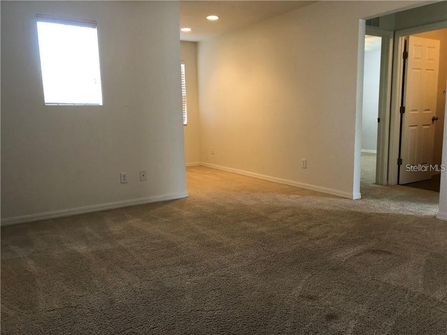
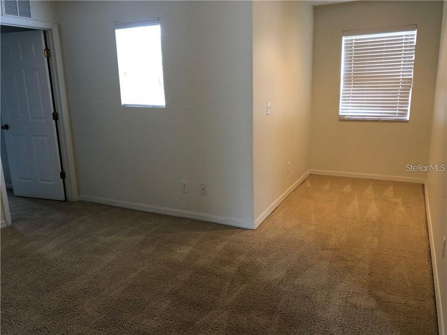
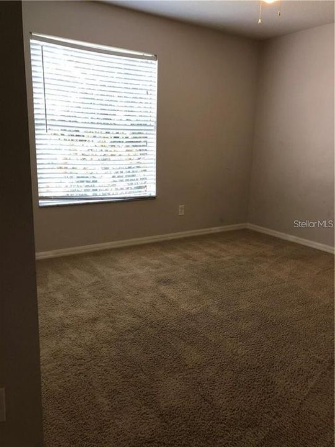
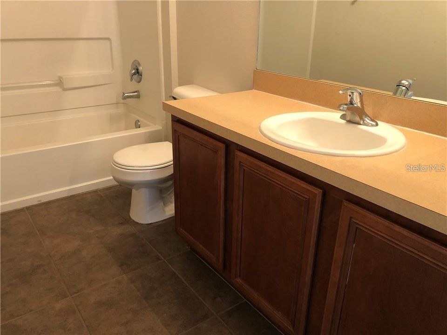
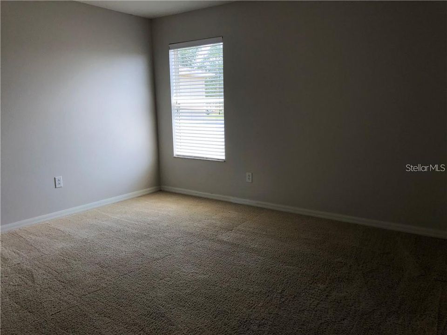
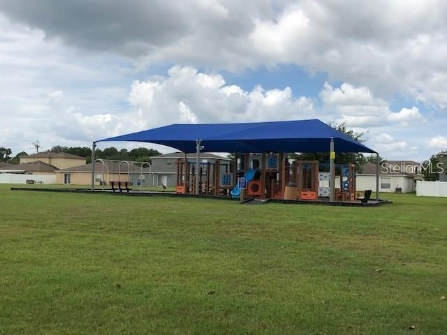
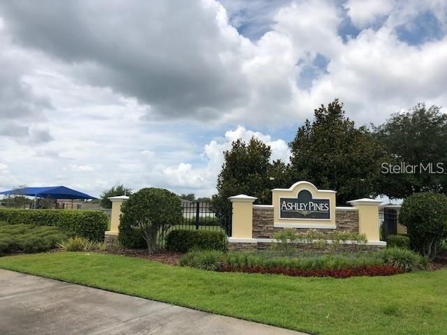
SPACIOUS TWO-STORY HOME • TWO PRIMARY SUITES • FIRST-FLOOR PRIMARY • POND VIEWS • FENCED YARD • UPSTAIRS LOFT. Room to grow and plenty of space to spread out in this spacious two-story home located in the Ashley Pines community of Wesley Chapel, just off SR 54. Step inside to an oversized formal living and dining area that flows into the open kitchen and family room, where sliding glass doors showcase peaceful pond views and provide easy access to the fenced backyard. The first-floor primary suite offers plenty of room for a king-size bedroom set along with its own relaxing pond view. A half bath and convenient laundry area complete the main level. Upstairs, you'll find a SECOND PRIMARY SUITE featuring an oversized bedroom and private en-suite bathroom, creating an excellent layout for guests, extended household arrangements, or anyone wanting additional privacy. The second floor also includes a versatile loft that can easily serve as a home office, media area, game room, or additional living space. Outside, enjoy a fenced yard overlooking the pond with plenty of room to relax, entertain, or enjoy Florida evenings. Ashley Pines offers a convenient Wesley Chapel location near shopping, dining, entertainment, medical facilities, and recreation, with easy access to SR 54 and major roadways connecting you to the greater Tampa area, USF, Moffitt, the VA, and more. If space, flexibility, and a convenient location are at the top of your list, this home delivers. *TENANT CAN BE GIVEN 60 DAYS NOTICE TO VACATE*

Location

Details

Type:
Residential
Parking:
Driveway / Garage Door Opener
Year Built:
2006
Lot:
0.13 Acres
Heating:
Central / Electric
Price/sqft:
$132
Cooling:
Central Air
HOA:
$154

Valuation

Our model vs. what's actually selling nearby.
Estimate
$362,500
$276K – $419K
Confidence Low
List vs. estimate
At estimate
List $365,000 · +0.7%
List is in line with recent comparable activity.
Price per sq ft
$132
-37.1% vs. city median $210
Based on
18 MLS comparables
Median of recent comparable listings. Sold comps use closing price, active listings use list price.

Highlights

Annual tax
$5,694
2025
HOA
$154/qtr
View
Water
Waterfront
Pond
Garage
2 car garage
Pets
Allowed
All facts and features
  • Flooring

    • Carpet

    • Ceramic Tile

    • Laminate

    Heating

    • Central

    • Electric

    Cooling

    • Central Air

    Appliances

    • Dishwasher

    • Disposal

    • Microwave

    • Range

    • Refrigerator

    Other interior features

    • Ceiling Fan(s)

    • Kitchen/Family Room Combo

    • Living Room/Dining Room Combo

    • Primary Bedroom Main Floor

    • Thermostat

    • Walk-In Closet(s)

    Bedrooms and bathrooms

    • Bedrooms: 4

    • Bathrooms: 1

    • Full bathrooms: 3

  • Parking

    • Driveway

    • Garage Door Opener

    Property

    • Levels: Two

    • Exterior Features: Irrigation System / Private Mailbox / Sidewalk / Sliding Doors

    Lot

    • Lot: 0.13 Acres

    Other Property Information

    • Parcel Number: 0926200070005000170

    • Zoning: MPUD

  • Type and style

    • Property Type: Residential

    • Property Sub Type: Single Family Residence

  • Utility

    • BB/HS Internet Available

    • Cable Connected

    • Electricity Connected

    • Public

    • Sewer Connected

    • Street Lights

    • Water Connected

  • Other financial information

    • HOA: $154

    • HOA Frequency: Quarterly

    • Annual tax amount: $5,694

  • Source details

    • MLS ID: TB8546786

    Other facts

    • Construction Materials: Block / Concrete / Stucco

    • Foundation Details: Slab

    • Laundry Features: Inside

    • Lot Features: In County / Sidewalk

    • Window Features: Blinds

    • Direction Faces: West

    • Waterfront: Yes

    • Garage Spaces: 2

    • Attached Garage: Yes

    • Garage: Yes

    • Living Area: 2759

    • Water Source: Public

    • Subdivision Name: ASHLEY PINES

Private inquiry
Talk to the advisor on this listing.
Floor plans, HOA docs, off-market comparables, scheduling a private showing — one message, direct to the local specialist.

More like this

For Sale
$389,900
House
4 bds · 2 ba · 2,392 sqft
COUNTRY WALK INCREMENT F PH 01, WESLEY CHAPEL
4250 WARWICK HILLS DRIVE
New
For Sale
$469,000
House
5 bds · 3 ba · 2,615 sqft
WESBRIDGE, WESLEY CHAPEL
30575 GILBERN ROAD
New
For Sale
$339,000
Townhouse
3 bds · 2 ba · 1,865 sqft
WINDERMERE ESTATES, WESLEY CHAPEL
29913 SOUTHWELL LANE
New
For Sale
$375,000
House
2 bds · 2 ba · 1,822 sqft
EPPERSON RANCH SOUTH PH 1C-1, WESLEY CHAPEL
31686 TANSY BEND
New
For Sale
$374,900
Townhouse
3 bds · 2 ba · 2,153 sqft
WINDERMERE ESTATES, WESLEY CHAPEL
30263 SOUTHWELL LANE
New
For Sale
$289,999
Townhouse
3 bds · 2 ba · 1,787 sqft
VERIDIAN, WESLEY CHAPEL
30814 VERIDIAN WAY
New
For Sale
$379,900
House
4 bds · 3 ba · 2,138 sqft
VILLAGES AT WESLEY CHAPEL PH 03C, WESLEY CHAPEL
28829 WINDOVER STREET
-$16K
For Sale
$359,000
House
3 bds · 2 ba · 2,045 sqft
NEW RIVER LAKES VILLAGES B2 AND D, WESLEY CHAPEL
32440 SPRING CORRAL COURT

Market around this address

Live counts in the same area.
View all

The multiple listing information is provided by the Stellar MLS from a copyrighted compilation of listings. The compilation of listings and each individual listing are ©2026-present Stellar MLS. All Rights Reserved. The information provided is for consumers' personal, noncommercial use and may not be used for any purpose other than to identify prospective properties consumers may be interested in purchasing. All properties are subject to prior sale or withdrawal. All information provided is deemed reliable but is not guaranteed accurate, and should be independently verified. Listing courtesy of: FIRST IN REAL ESTATE SERVICES