Недвижимость
Ознакомьтесь с нашими объявлениями
Продать дом
Бесплатная оценка дома
Контакты
Расскажите нам о своих потребностях
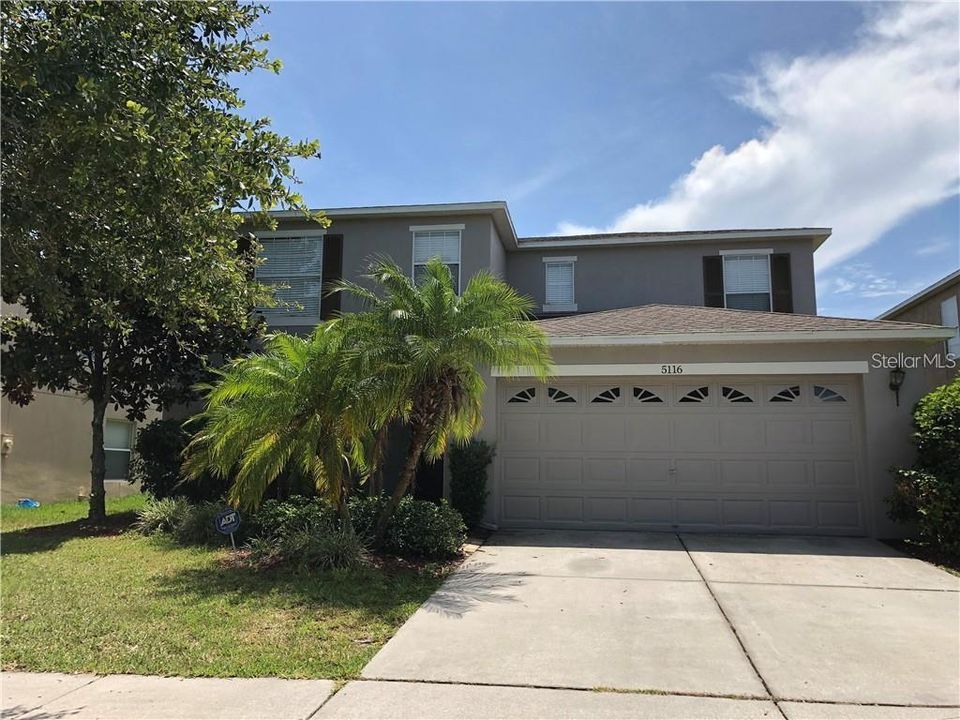
5116 CELLO WOOD LANE

Дом На продажу
$365,000

BTC: 4.80263158

ETH: 146.00000000

2 Дней
Набережная
4 спален
3 ванн
2,759 кв.фт.

Обзор

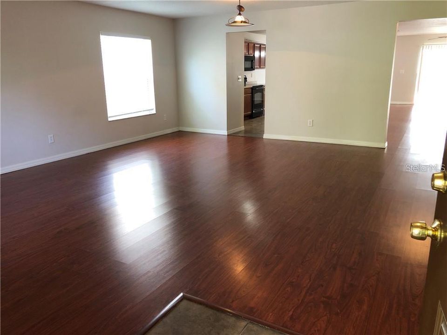
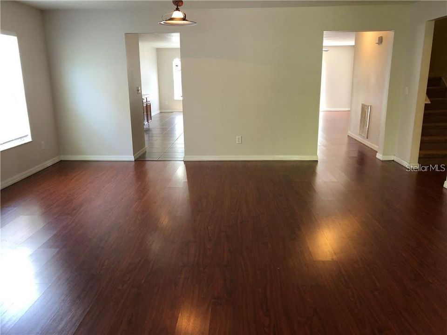
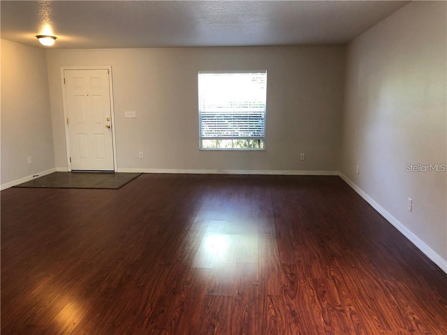
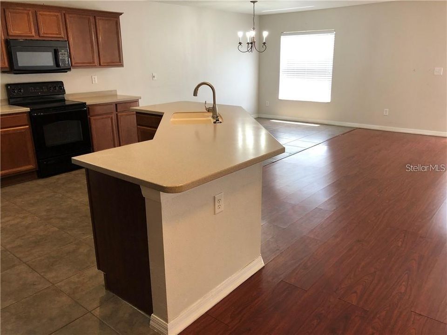
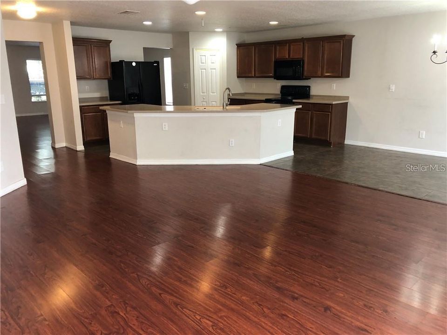
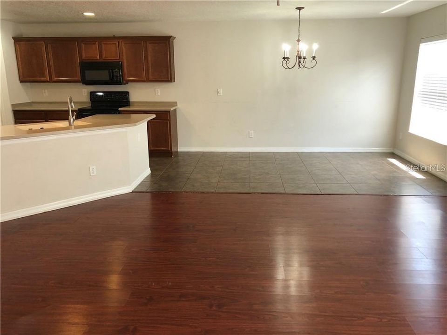
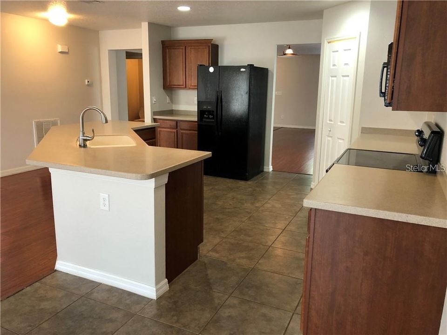
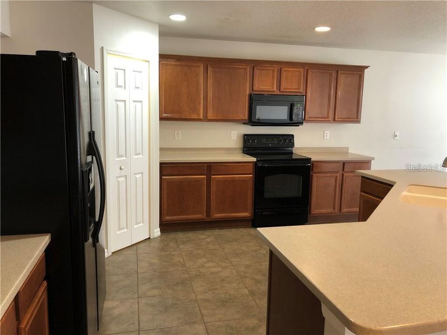
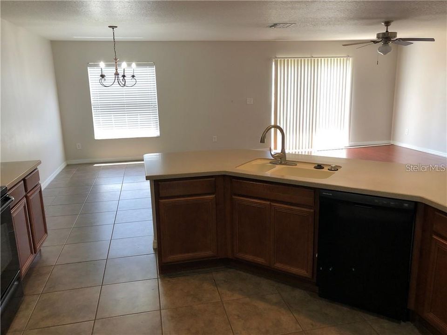
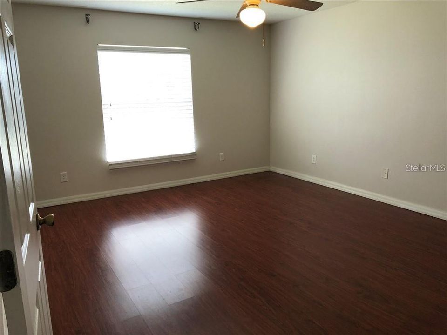
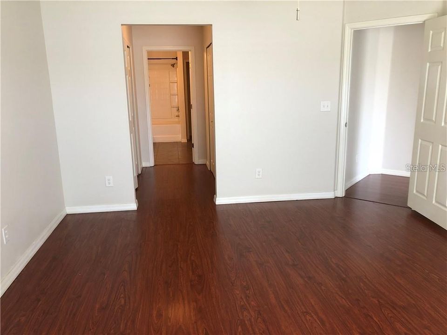
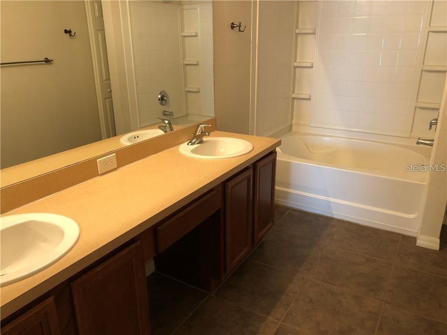
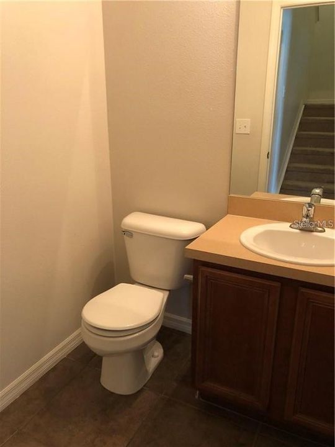
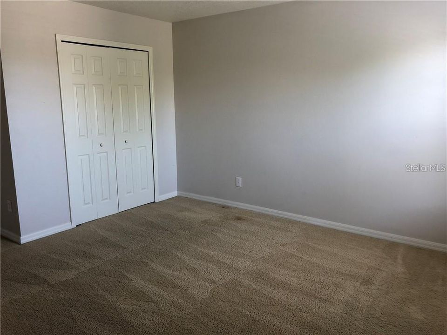
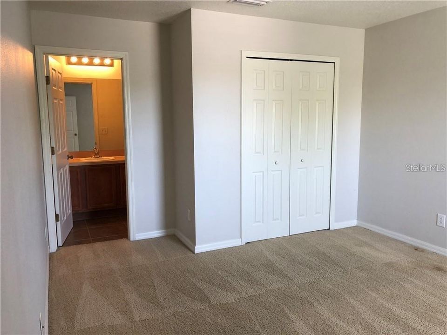
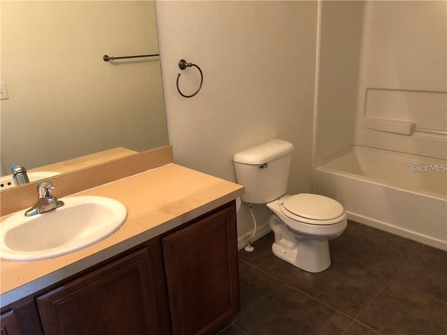
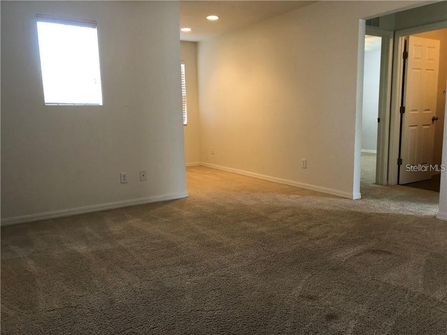
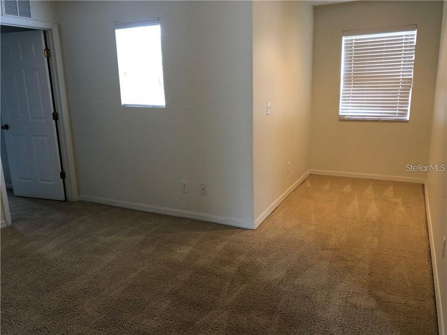
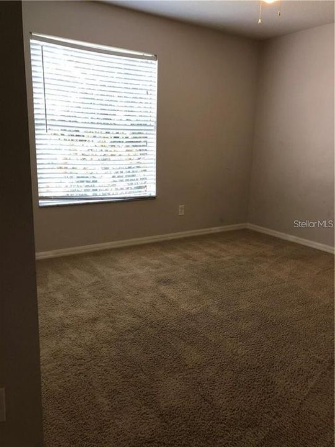
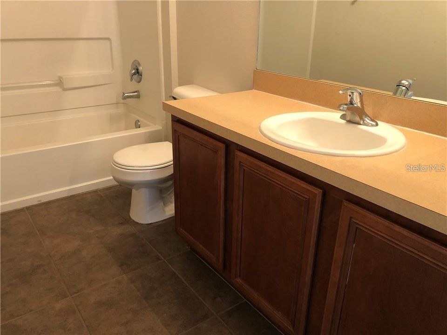
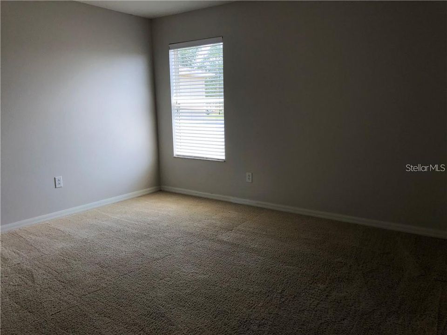
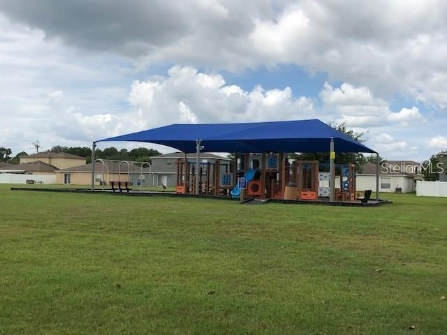
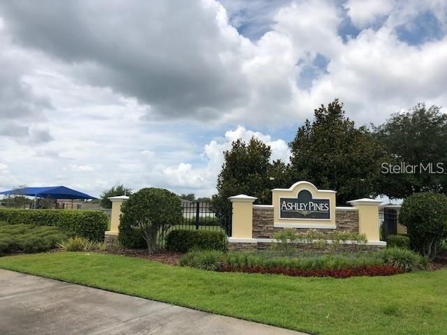
SPACIOUS TWO-STORY HOME • TWO PRIMARY SUITES • FIRST-FLOOR PRIMARY • POND VIEWS • FENCED YARD • UPSTAIRS LOFT. Room to grow and plenty of space to spread out in this spacious two-story home located in the Ashley Pines community of Wesley Chapel, just off SR 54. Step inside to an oversized formal living and dining area that flows into the open kitchen and family room, where sliding glass doors showcase peaceful pond views and provide easy access to the fenced backyard. The first-floor primary suite offers plenty of room for a king-size bedroom set along with its own relaxing pond view. A half bath and convenient laundry area complete the main level. Upstairs, you'll find a SECOND PRIMARY SUITE featuring an oversized bedroom and private en-suite bathroom, creating an excellent layout for guests, extended household arrangements, or anyone wanting additional privacy. The second floor also includes a versatile loft that can easily serve as a home office, media area, game room, or additional living space. Outside, enjoy a fenced yard overlooking the pond with plenty of room to relax, entertain, or enjoy Florida evenings. Ashley Pines offers a convenient Wesley Chapel location near shopping, dining, entertainment, medical facilities, and recreation, with easy access to SR 54 and major roadways connecting you to the greater Tampa area, USF, Moffitt, the VA, and more. If space, flexibility, and a convenient location are at the top of your list, this home delivers. *TENANT CAN BE GIVEN 60 DAYS NOTICE TO VACATE*

Локация

Детали

Тип:
Residential
Парковка:
Driveway / Garage Door Opener
Год постройки:
2006
Лот:
0.13 Акров
Отопление:
Central / Electric
Цена/кв.фут:
$132
Охлаждение:
Central Air
HOA:
$154

Valuation

Our model vs. what's actually selling nearby.
Estimate
$362,500
$276K – $419K
Confidence Low
List vs. estimate
At estimate
List $365,000 · +0.7%
List is in line with recent comparable activity.
Price per sq ft
$132
-37.1% vs. city median $210
Based on
18 MLS comparables
Median of recent comparable listings. Sold comps use closing price, active listings use list price.

Главное

Annual tax
$5,694
2025
HOA
$154/qtr
View
Water
Waterfront
Pond
Garage
2 car garage
Pets
Allowed
Больше фактов и особенностей
  • Напольное покрытие

    • Carpet

    • Ceramic Tile

    • Laminate

    Отопление

    • Central

    • Electric

    Охлаждение

    • Central Air

    Бытовая техника

    • Dishwasher

    • Disposal

    • Microwave

    • Range

    • Refrigerator

    Другие особенности интерьера

    • Ceiling Fan(s)

    • Kitchen/Family Room Combo

    • Living Room/Dining Room Combo

    • Primary Bedroom Main Floor

    • Thermostat

    • Walk-In Closet(s)

    Спальни и ванные комнаты

    • Спальни: 4

    • Ванные: 1

    • Полные ванные комнаты: 3

  • Парковка

    • Driveway

    • Garage Door Opener

    Имущество

    • Этажи: Two

    • Особенности Экстерьера: Irrigation System / Private Mailbox / Sidewalk / Sliding Doors

    Лот

    • Лот: 0.13 Акров

    Другая Информация о Недвижимости

    • Номер Земельного Участка: 0926200070005000170

    • Зонирование: MPUD

  • Тип и стиль

    • Тип недвижимости: Residential

    • Подтип недвижимости: Single Family Residence

  • Общественное благосостояние

    • BB/HS Internet Available

    • Cable Connected

    • Electricity Connected

    • Public

    • Sewer Connected

    • Street Lights

    • Water Connected

  • Другая финансовая информация

    • HOA: $154

    • Частота HOA: Quarterly

    • Годовая сумма налога: $5,694

  • Детали источника

    • MLS ID: TB8546786

    Другие факты

    • Строительные материалы: Block / Concrete / Stucco

    • Детали фундамента: Slab

    • Особенности прачечной: Inside

    • Особенности лота: In County / Sidewalk

    • Особенности окна: Blinds

    • Направленные лица: West

    • Берег: Да

    • Мест в гараже: 2

    • Прикрепленный гараж: Да

    • Гараж: Да

    • Жилая площадь: 2759

    • Источник воды: Public

    • Название подразделения: ASHLEY PINES

Частный запрос
Поговорите со специалистом по этому объекту.
Планировки, HOA-документы, off-market сравнимые объекты, частный показ — одно сообщение напрямую локальному специалисту.

Ещё такие

На продажу
$389,900
Дом
4 спален · 2 ванн · 2,392 кв.фт.
COUNTRY WALK INCREMENT F PH 01, WESLEY CHAPEL
4250 WARWICK HILLS DRIVE
Новое
На продажу
$469,000
Дом
5 спален · 3 ванн · 2,615 кв.фт.
WESBRIDGE, WESLEY CHAPEL
30575 GILBERN ROAD
Новое
На продажу
$339,000
Таунхаус
3 спален · 2 ванн · 1,865 кв.фт.
WINDERMERE ESTATES, WESLEY CHAPEL
29913 SOUTHWELL LANE
Новое
На продажу
$375,000
Дом
2 спален · 2 ванн · 1,822 кв.фт.
EPPERSON RANCH SOUTH PH 1C-1, WESLEY CHAPEL
31686 TANSY BEND
Новое
На продажу
$374,900
Таунхаус
3 спален · 2 ванн · 2,153 кв.фт.
WINDERMERE ESTATES, WESLEY CHAPEL
30263 SOUTHWELL LANE
Новое
На продажу
$289,999
Таунхаус
3 спален · 2 ванн · 1,787 кв.фт.
VERIDIAN, WESLEY CHAPEL
30814 VERIDIAN WAY
Новое
На продажу
$379,900
Дом
4 спален · 3 ванн · 2,138 кв.фт.
VILLAGES AT WESLEY CHAPEL PH 03C, WESLEY CHAPEL
28829 WINDOVER STREET
-$16K
На продажу
$359,000
Дом
3 спален · 2 ванн · 2,045 кв.фт.
NEW RIVER LAKES VILLAGES B2 AND D, WESLEY CHAPEL
32440 SPRING CORRAL COURT

Рынок вокруг этого адреса

Актуальные данные по району.
Смотреть все

The multiple listing information is provided by the Stellar MLS from a copyrighted compilation of listings. The compilation of listings and each individual listing are ©2026-present Stellar MLS. All Rights Reserved. The information provided is for consumers' personal, noncommercial use and may not be used for any purpose other than to identify prospective properties consumers may be interested in purchasing. All properties are subject to prior sale or withdrawal. All information provided is deemed reliable but is not guaranteed accurate, and should be independently verified. Listing courtesy of: FIRST IN REAL ESTATE SERVICES