Sell Your Home
Get a free home valuation
Contact
Tell us about your needs

519 VIGO STREET

House For Sale
$449,000

BTC: 6.41428571

ETH: 213.80952381

10 days
3 bds
2 ba
2,320 sqft

Overview

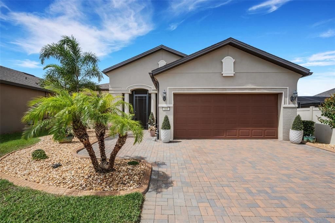
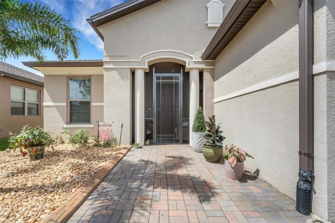
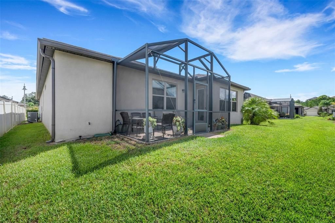
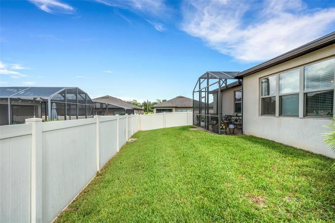
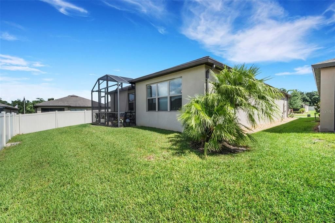
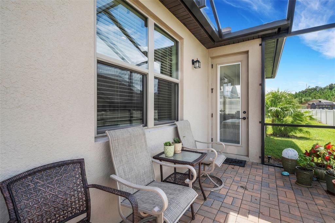
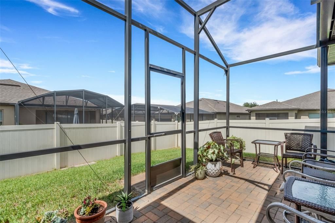
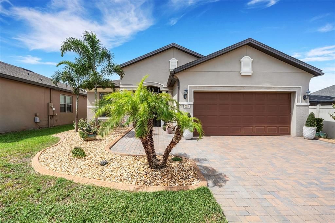
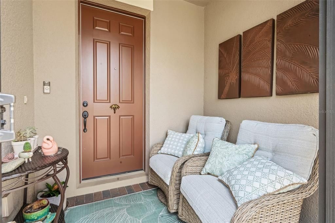
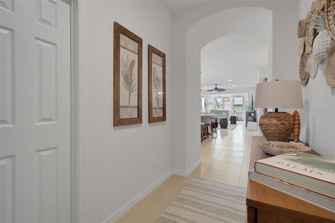
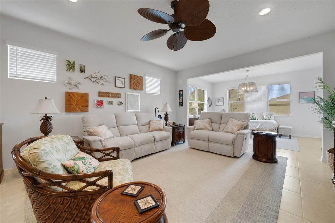
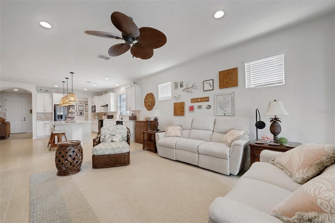
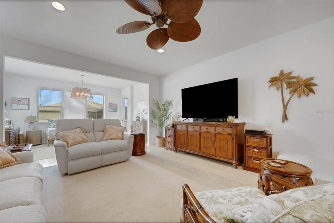
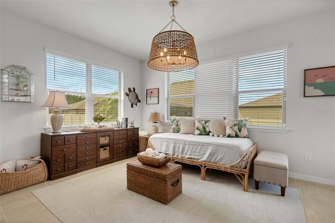
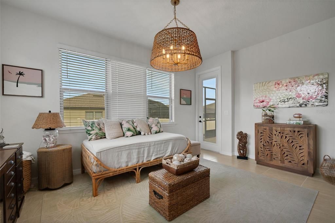
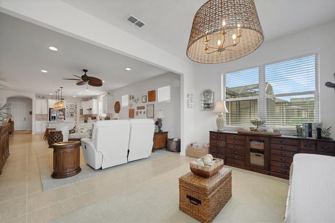
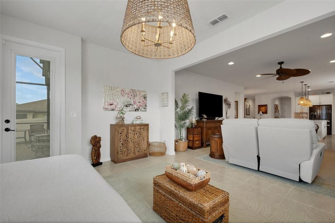
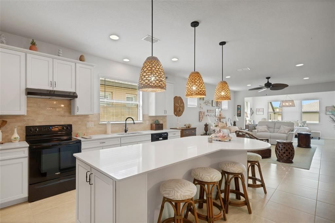
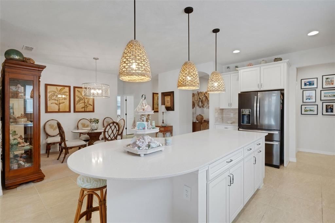
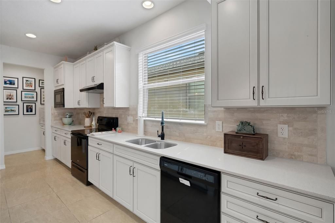
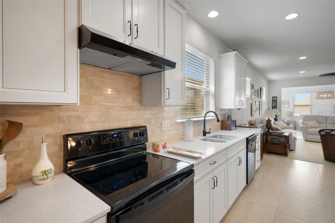
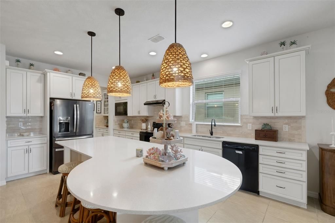
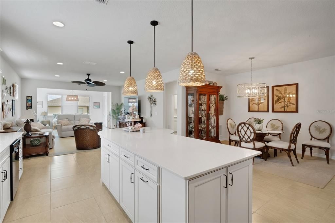
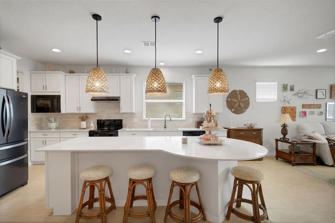
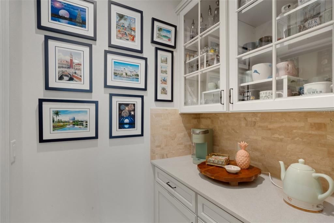
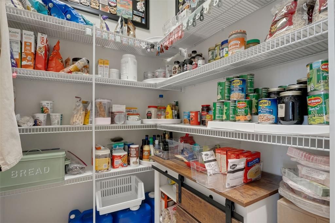
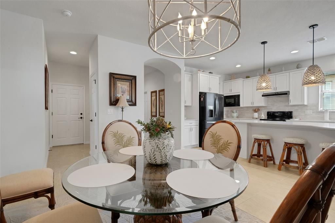
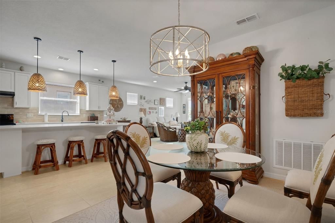
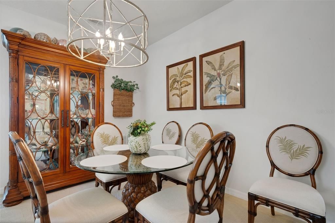
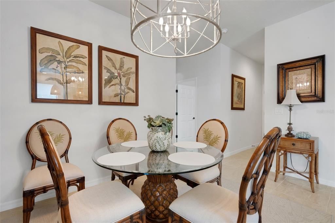

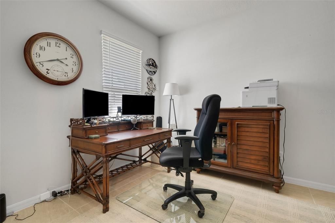
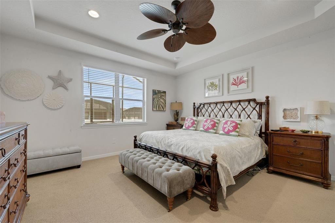
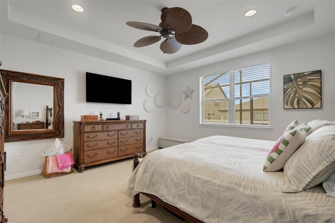
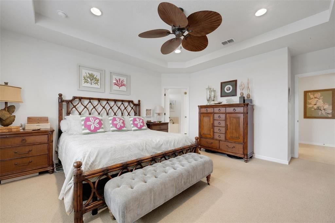
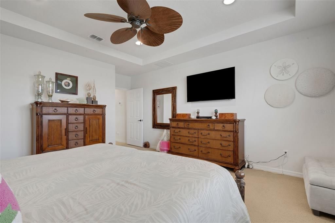
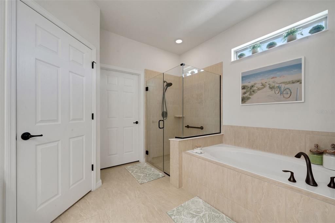
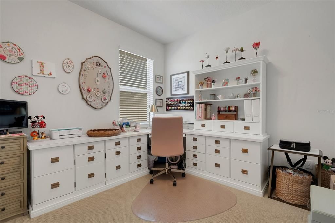
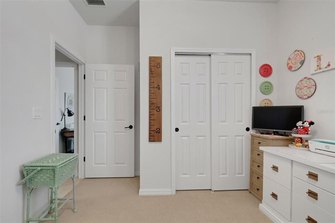
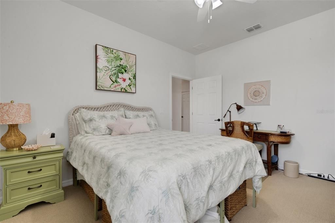
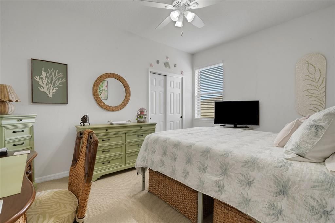
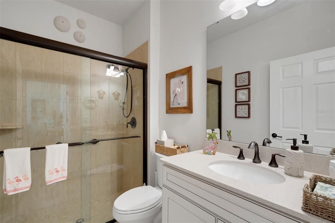
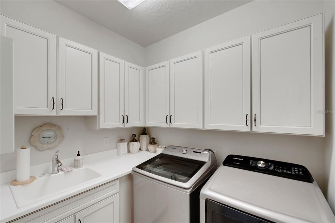
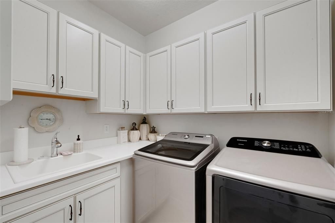
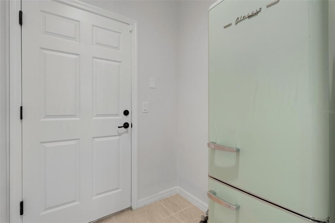
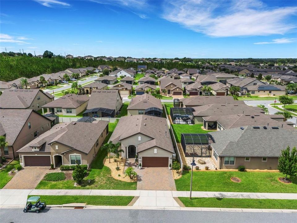
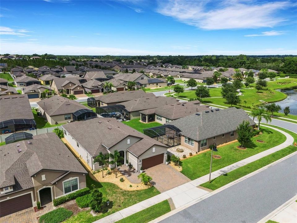
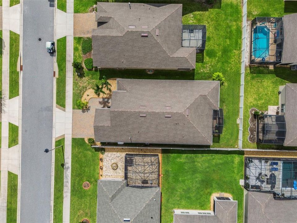
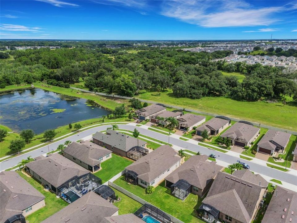
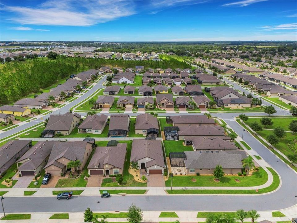
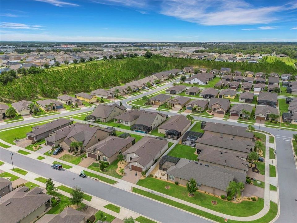
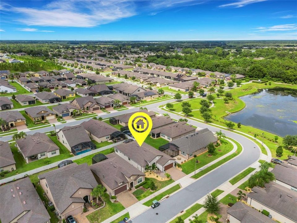
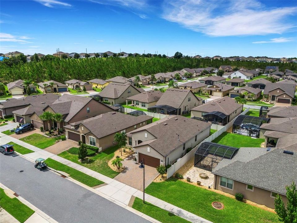
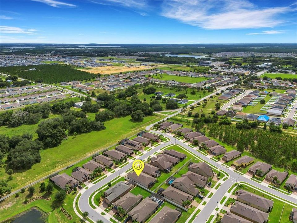
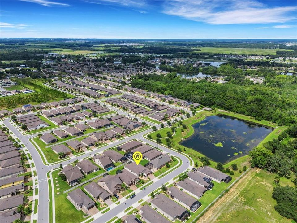
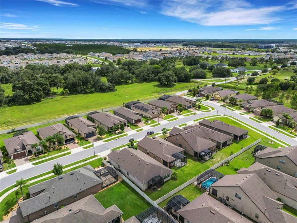
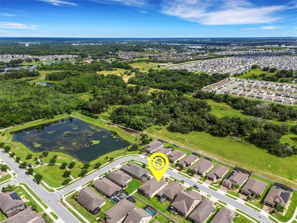
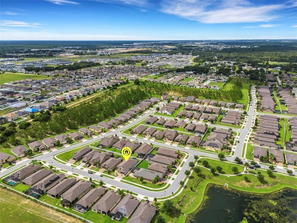
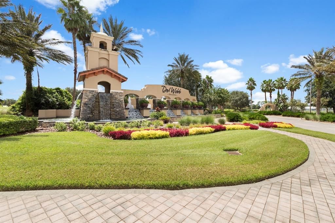
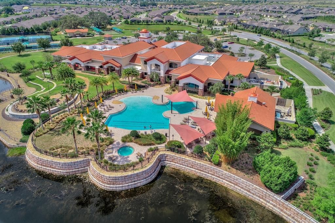
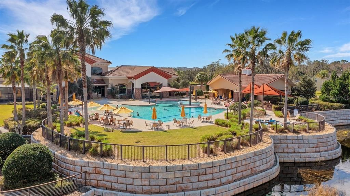
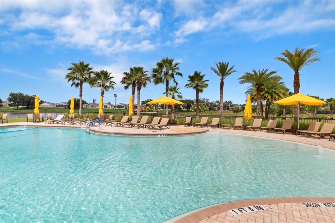
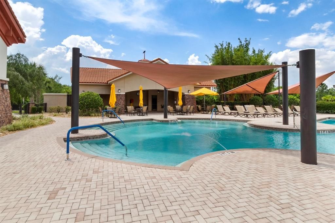
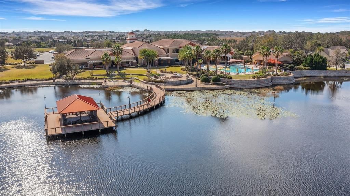
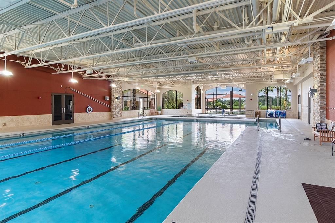
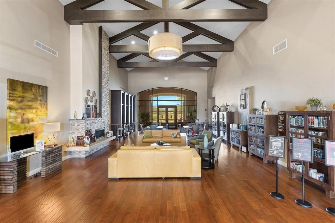
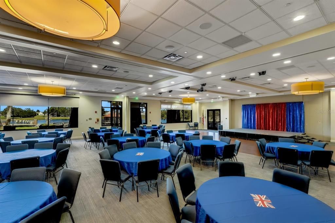
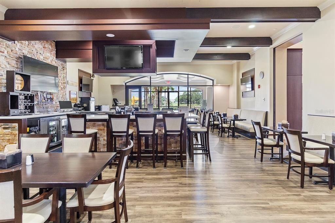
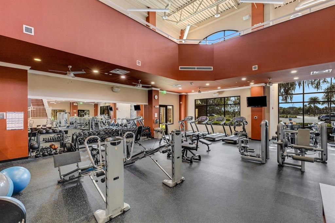
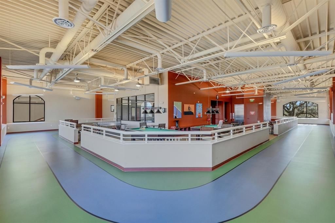
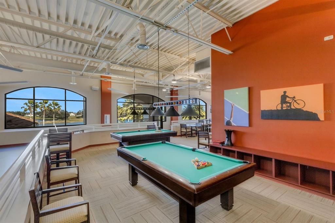
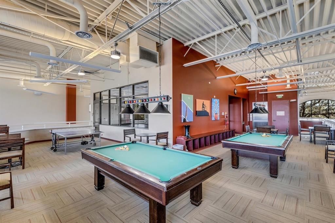
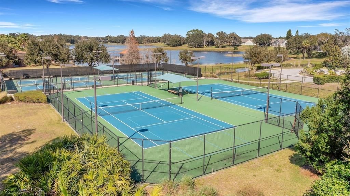
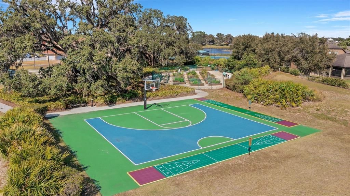
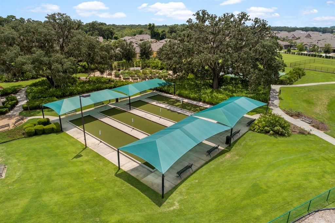
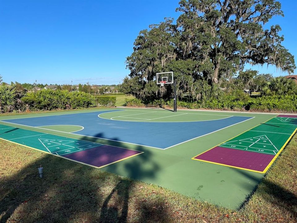
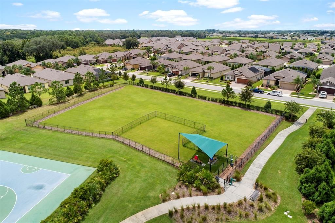
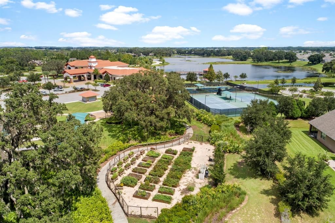
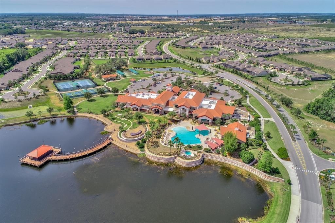
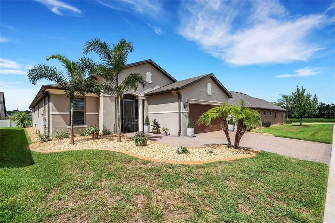
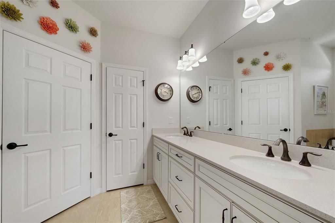
Located in the highly desirable 55+ community of Del Webb Orlando, this beautifully appointed Martin Ray floor plan offers an exceptional combination of comfort, functionality, and thoughtful upgrades. The home features 3 bedrooms, a den/office, 2 bathrooms, and an additional Florida room that expands the living space and provides a bright, inviting atmosphere. The welcoming den/office features elegant French doors, while porcelain tile flooring flows throughout the main living areas. The gourmet kitchen is designed for both everyday living and entertaining, featuring upgraded 42-inch cabinetry with crown molding, convenient lower-cabinet pull-outs, quartz countertops, a natural gas range, and a large center island. A butler’s pantry and oversized pantry provide abundant storage. The spacious living room opens seamlessly into the Florida room, where an abundance of windows fills the space with natural light. Beyond the Florida room, the screened-in lanai provides the perfect setting for enjoying your morning coffee or relaxing with an evening beverage while overlooking the private backyard. The spacious primary suite is thoughtfully positioned at the rear of the home, offering added privacy. It features a tray ceiling and recessed lighting, while the luxurious en-suite bathroom includes dual sinks, a tiled walk-in shower with glass doors, a soaking tub, and a large walk-in closet. Two additional bedrooms are located separately from the primary suite, providing privacy and comfort for family or guests. The guest bathroom features a tiled shower with glass doors. The well-appointed laundry room offers additional cabinetry and a utility sink for added convenience. The extended garage has been lengthened by four feet, providing additional space for vehicles, storage, or hobbies. It features an insulated garage door, a dedicated air-conditioning unit to keep the space comfortable while working on projects, and overhead storage racks. The water heater was replaced in 2024 with a larger upgraded unit. For added peace of mind, the home is equipped with a natural gas whole-house Generac generator, providing backup power during an outage. Exterior features include a screened front entryway, widened paver driveway, landscape curbing, and gutters. Additional upgrades include enhanced lighting, ceiling fans, and ADT window and door security. This thoughtfully upgraded Martin Ray offers the space, features, and privacy you’ve been looking for, all within the resort-style lifestyle of Del Webb Orlando. A must-see! The $333 monthly Del Webb HOA fee includes yard maintenance and exclusive access to resident-owned 30,000+ SF Montecito clubhouse and amenities. $425 semi-annual HOA fee provides 24x7 staffed security gate and master association-owned private road maintenance. DEL WEBB ORLANDO is a 55+ community with a tavern, indoor walking track, indoor and outdoor pools and spas and fitness center. Outdoor activities include tennis, bocce, basketball and pickleball. Miles of biking and walking trails within Ridgewood Lakes gated community. Located conveniently to shopping at Posner Park (4 miles), Disney World, Universal Studios, Orlando & Central FL entertainment nearby. Easy access to I-4, medical facilities, airports & Sunrail Station. Advent Health hospital is 3 miles away. Adjacent to recently renovated 18-hole White Heron Golf Club.

Location

Details

Type:
Residential
Parking:
Driveway / Garage Door Opener
Year Built:
2021
Lot:
0.14 Acres
Heating:
Heat Pump
Price/sqft:
$194
Cooling:
Central Air
HOA:
$333

Valuation

Our model vs. what's actually selling nearby.
Estimate
$389,999
$341K – $449K
Confidence Low
List vs. estimate
$59K above estimate
List $449,000 · +15.1%
Our model says this listing is priced above recent comparable activity. Room to negotiate.
Price per sq ft
$193
+1.3% vs. city median $191
Based on
62 MLS comparables
Median of recent comparable listings. Sold comps use closing price, active listings use list price.

Highlights

Annual tax
$4,779
2025
HOA
$333/mo
24-Hour Guard, Common Area Taxes, Community Pool
Garage
2 car garage
Pets
Allowed
All facts and features
  • Flooring

    • Carpet

    • Porcelain Tile

    Heating

    • Heat Pump

    Cooling

    • Central Air

    Appliances

    • Dishwasher

    • Disposal

    • Gas Water Heater

    • Microwave

    • Range

    • Refrigerator

    Other interior features

    • In Wall Pest System

    • Open Floorplan

    • Thermostat

    • Walk-In Closet(s)

    Bedrooms and bathrooms

    • Bedrooms: 3

    • Full bathrooms: 2

  • Parking

    • Driveway

    • Garage Door Opener

    Property

    • Levels: One

    • Exterior Features: Rain Gutters / Sidewalk

    Lot

    • Lot: 0.14 Acres

    Other Property Information

    • Parcel Number: 272632711005001240

  • Type and style

    • Property Type: Residential

    • Property Sub Type: Single Family Residence

  • Utility

    • Cable Connected

    • Electricity Connected

    • Natural Gas Connected

    • Phone Available

    • Public

    • Sewer Connected

    • Street Lights

    • Underground Utilities

    • Water Connected

  • Other financial information

    • HOA: $333

    • HOA Frequency: Monthly

    • Annual tax amount: $4,779

  • Source details

    • MLS ID: S5154864

    Other facts

    • Construction Materials: Block / Stucco

    • Foundation Details: Slab

    • Laundry Features: Electric Dryer Hookup / Gas Dryer Hookup / Laundry Room / Washer Hookup

    • Patio And Porch Features: Screened

    • Window Features: Double Pane Windows

    • Direction Faces: South

    • Garage Spaces: 2

    • Attached Garage: Yes

    • Garage: Yes

    • Living Area: 2320

    • Water Source: Public

    • Subdivision Name: DEL WEBB ORLANDO/RIDGEWOOD LKS-PH 2 VILLAGE 14

Private inquiry
Talk to the advisor on this listing.
Floor plans, HOA docs, off-market comparables, scheduling a private showing — one message, direct to the local specialist.

More like this

For Sale
$334,990
House
3 bds · 2 ba · 1,604 sqft
WYNNSTONE, DAVENPORT
5475 MEADOW WALK DRIVE
For Sale
$447,915
House
5 bds · 4 ba · 2,856 sqft
WYNNSTONE, DAVENPORT
3696 ROLLING RIDGE BEND
For Sale
$331,090
Townhouse
3 bds · 2 ba · 1,782 sqft
HARTFORD TERRACE PHASE 2B, DAVENPORT
4416 CHESTER SPRINGS BOULEVARD
For Sale
$381,565
House
3 bds · 2 ba · 2,005 sqft
GENEVA LANDINGS, DAVENPORT
1712 ASTRID ROAD
For Sale
$349,900
House
3 bds · 2 ba · 2,081 sqft
RIDGEWOOD LAKES VILLAGE 04B, DAVENPORT
919 ASHTON DR
For Sale
$408,415
House
4 bds · 2 ba · 2,313 sqft
WYNNSTONE, DAVENPORT
4421 RIVER BEACON BOULEVARD
New
For Sale
$380,000
House
6 bds · 3 ba · 2,463 sqft
WYNNSTONE PH 1, DAVENPORT
4373 RIVER BEACON BOULEVARD
New
For Sale
$365,000
House
5 bds · 2 ba · 2,326 sqft
WYNNSTONE PH 1, DAVENPORT
5420 MEADOW WALK DRIVE

Market around this address

Live counts in the same area.
View all

The multiple listing information is provided by the Stellar MLS from a copyrighted compilation of listings. The compilation of listings and each individual listing are ©2026-present Stellar MLS. All Rights Reserved. The information provided is for consumers' personal, noncommercial use and may not be used for any purpose other than to identify prospective properties consumers may be interested in purchasing. All properties are subject to prior sale or withdrawal. All information provided is deemed reliable but is not guaranteed accurate, and should be independently verified. Listing courtesy of: RIDGE REALTY GROUP LLC