Vender tu casa
Valoración gratuita de tu hogar
Contacto
Cuéntenos sobre sus necesidades

519 VIGO STREET

Casa En Venta
$449,000

BTC: 6.41428571

ETH: 213.80952381

10 días
3 camas
2 baños
2,320 sqft

Visión general

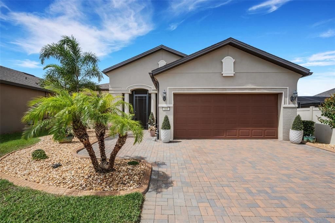
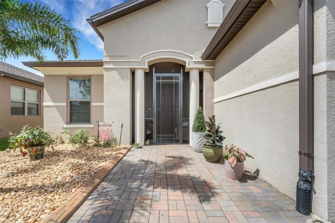
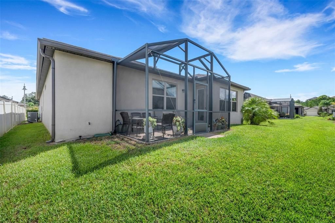
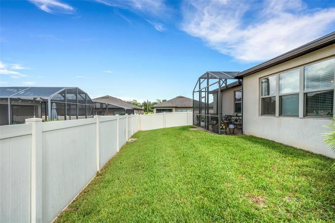
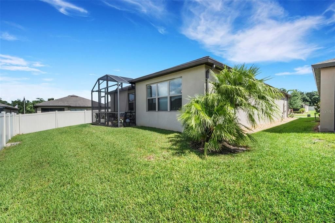
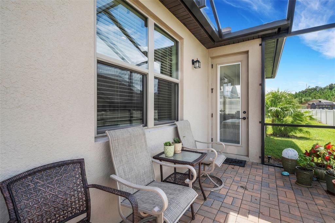
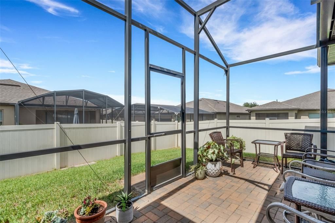
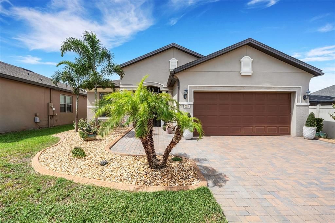
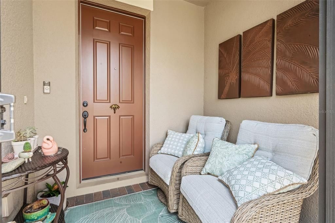
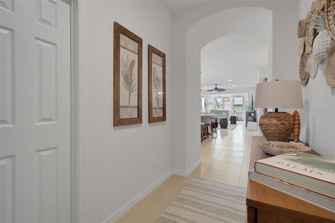
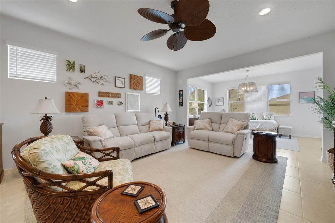
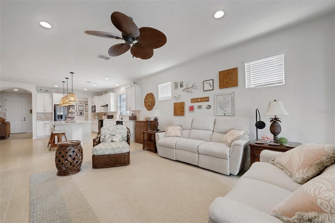
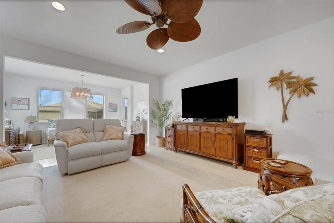
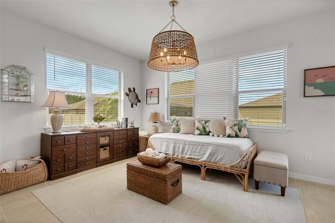
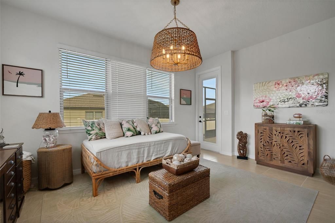
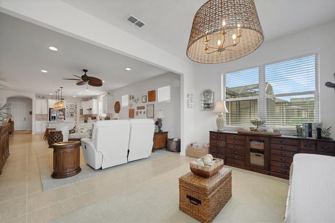
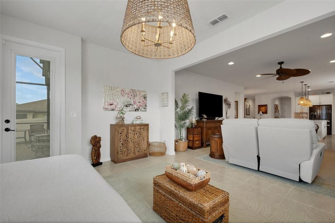
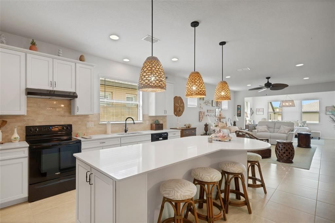
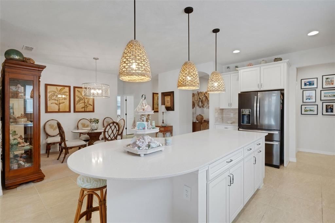
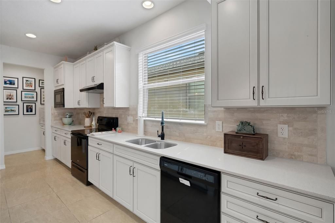
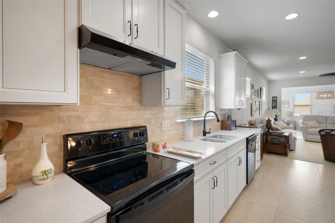
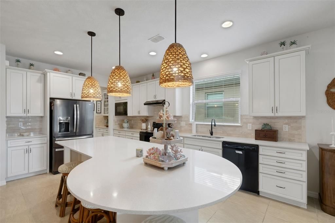
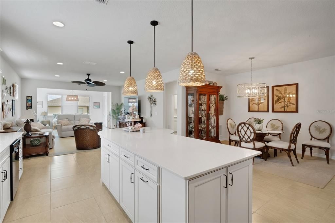
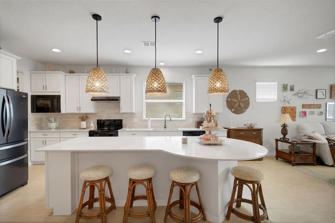
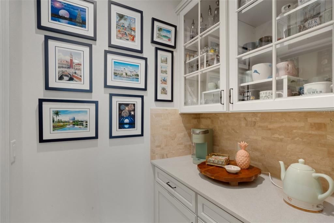
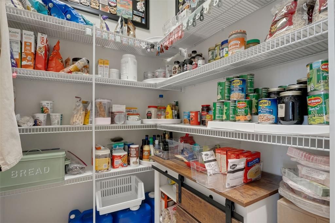
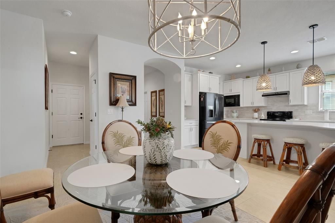
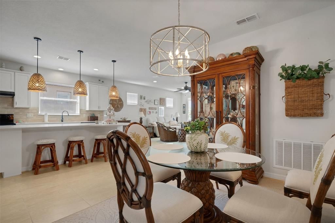
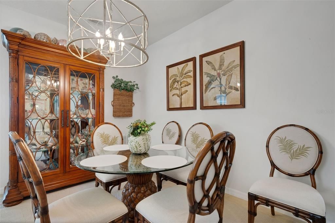
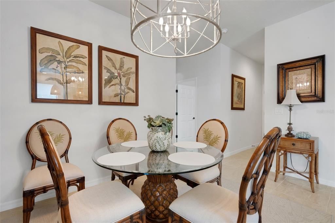

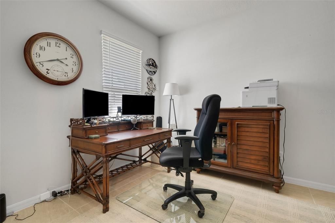
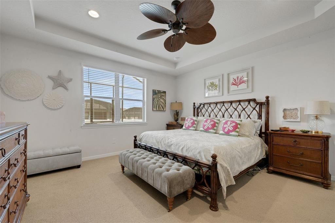
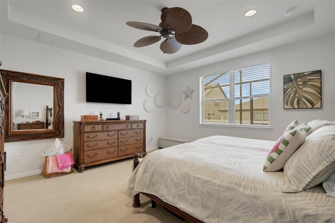
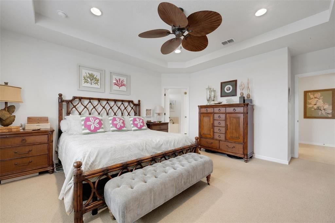
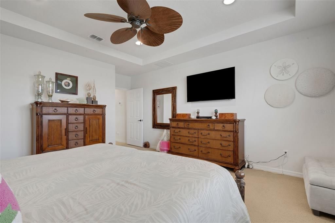
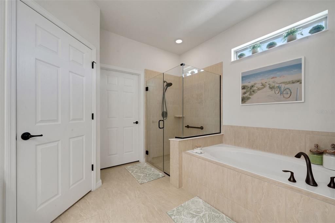
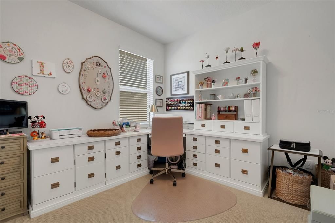
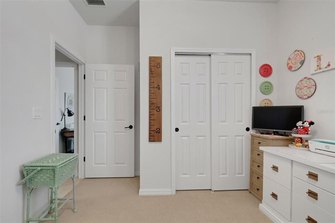
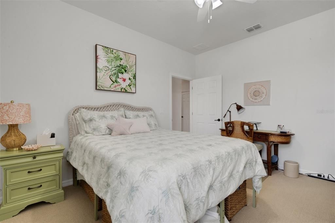
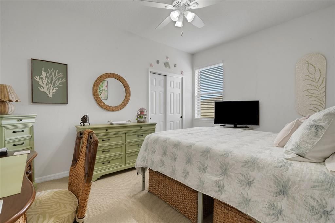
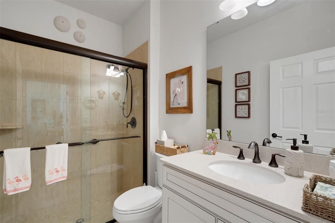
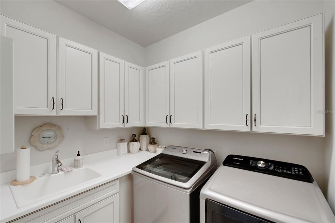
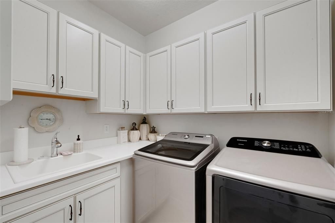
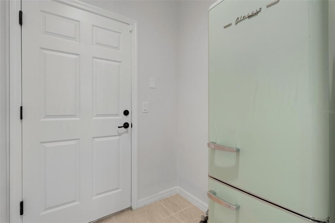
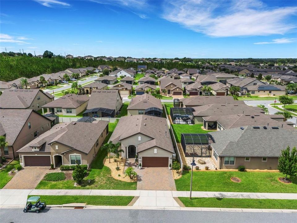
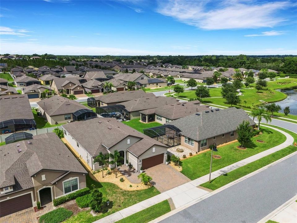
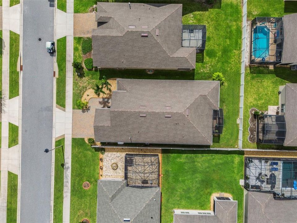
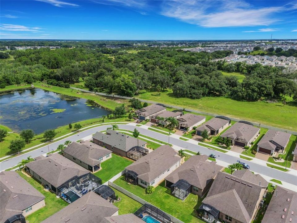
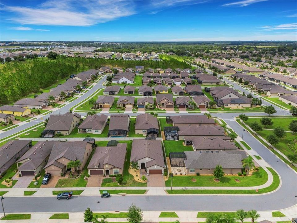
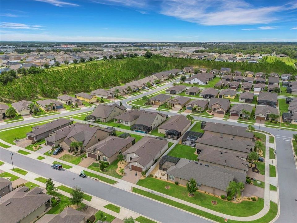
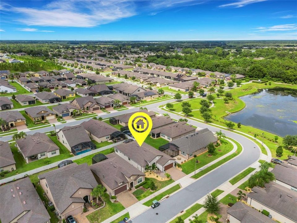
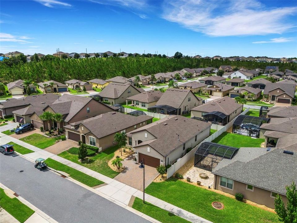
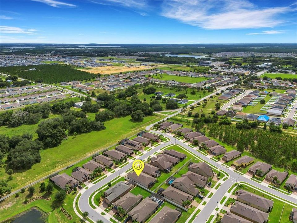
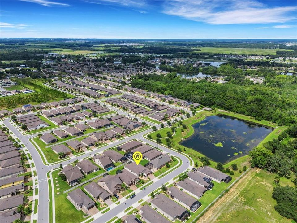
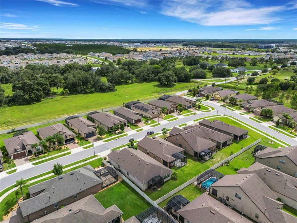
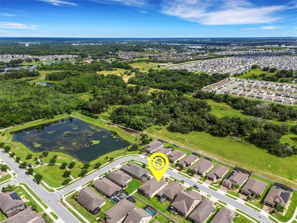
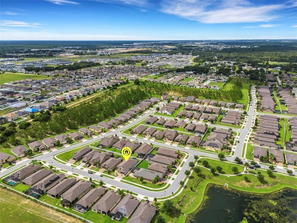
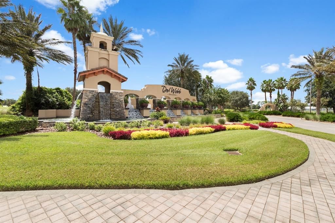
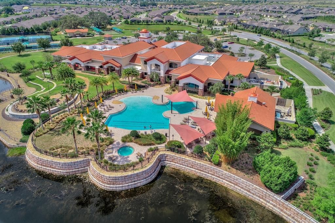
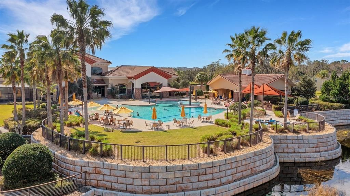
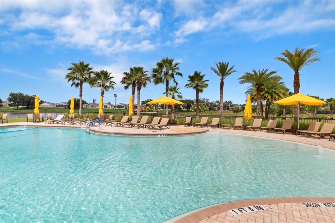
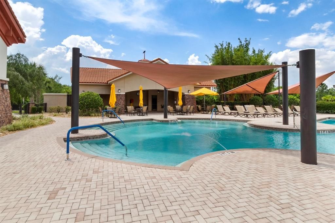
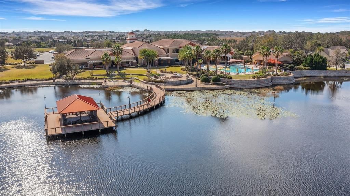
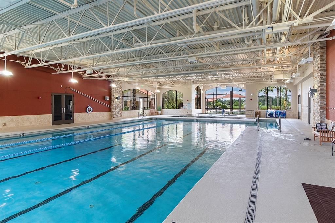
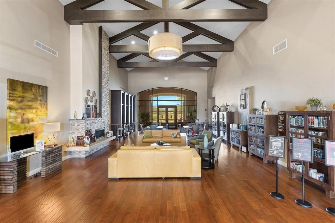
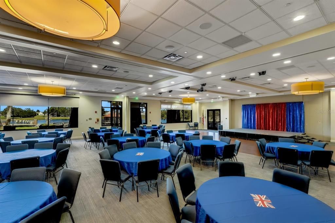
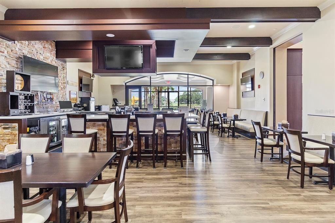
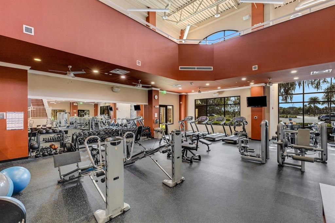
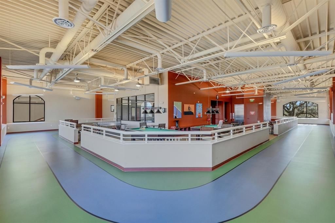
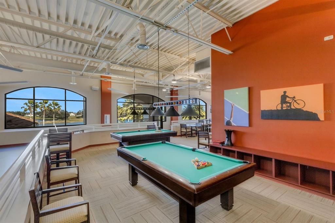
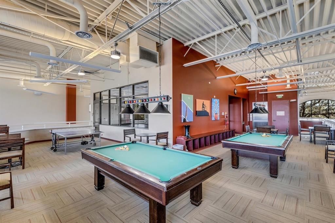
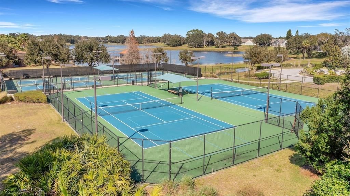
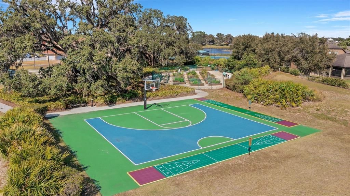
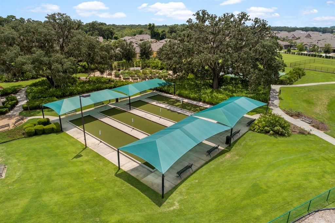
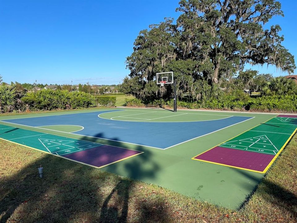
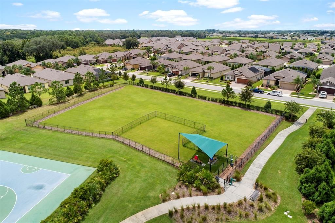
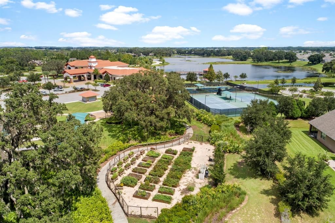
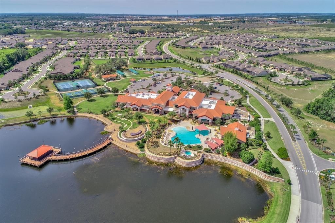
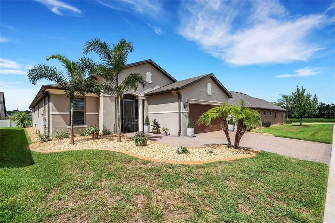
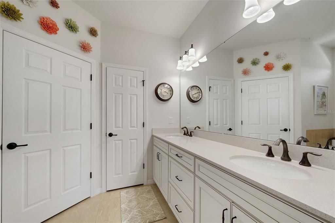
Located in the highly desirable 55+ community of Del Webb Orlando, this beautifully appointed Martin Ray floor plan offers an exceptional combination of comfort, functionality, and thoughtful upgrades. The home features 3 bedrooms, a den/office, 2 bathrooms, and an additional Florida room that expands the living space and provides a bright, inviting atmosphere. The welcoming den/office features elegant French doors, while porcelain tile flooring flows throughout the main living areas. The gourmet kitchen is designed for both everyday living and entertaining, featuring upgraded 42-inch cabinetry with crown molding, convenient lower-cabinet pull-outs, quartz countertops, a natural gas range, and a large center island. A butler’s pantry and oversized pantry provide abundant storage. The spacious living room opens seamlessly into the Florida room, where an abundance of windows fills the space with natural light. Beyond the Florida room, the screened-in lanai provides the perfect setting for enjoying your morning coffee or relaxing with an evening beverage while overlooking the private backyard. The spacious primary suite is thoughtfully positioned at the rear of the home, offering added privacy. It features a tray ceiling and recessed lighting, while the luxurious en-suite bathroom includes dual sinks, a tiled walk-in shower with glass doors, a soaking tub, and a large walk-in closet. Two additional bedrooms are located separately from the primary suite, providing privacy and comfort for family or guests. The guest bathroom features a tiled shower with glass doors. The well-appointed laundry room offers additional cabinetry and a utility sink for added convenience. The extended garage has been lengthened by four feet, providing additional space for vehicles, storage, or hobbies. It features an insulated garage door, a dedicated air-conditioning unit to keep the space comfortable while working on projects, and overhead storage racks. The water heater was replaced in 2024 with a larger upgraded unit. For added peace of mind, the home is equipped with a natural gas whole-house Generac generator, providing backup power during an outage. Exterior features include a screened front entryway, widened paver driveway, landscape curbing, and gutters. Additional upgrades include enhanced lighting, ceiling fans, and ADT window and door security. This thoughtfully upgraded Martin Ray offers the space, features, and privacy you’ve been looking for, all within the resort-style lifestyle of Del Webb Orlando. A must-see! The $333 monthly Del Webb HOA fee includes yard maintenance and exclusive access to resident-owned 30,000+ SF Montecito clubhouse and amenities. $425 semi-annual HOA fee provides 24x7 staffed security gate and master association-owned private road maintenance. DEL WEBB ORLANDO is a 55+ community with a tavern, indoor walking track, indoor and outdoor pools and spas and fitness center. Outdoor activities include tennis, bocce, basketball and pickleball. Miles of biking and walking trails within Ridgewood Lakes gated community. Located conveniently to shopping at Posner Park (4 miles), Disney World, Universal Studios, Orlando & Central FL entertainment nearby. Easy access to I-4, medical facilities, airports & Sunrail Station. Advent Health hospital is 3 miles away. Adjacent to recently renovated 18-hole White Heron Golf Club.

Ubicación

Detalles

Tipo:
Residential
Estacionamiento:
Driveway / Garage Door Opener
Año de construcción:
2021
Lote:
0.14 Hectáreas
Calefacción:
Heat Pump
precio por sq. medidor:
$194
Enfriamiento:
Central Air
HOA:
$333

Valuation

Our model vs. what's actually selling nearby.
Estimate
$389,999
$341K – $449K
Confidence Low
List vs. estimate
$59K above estimate
List $449,000 · +15.1%
Our model says this listing is priced above recent comparable activity. Room to negotiate.
Price per sq ft
$193
+1.3% vs. city median $191
Based on
62 MLS comparables
Median of recent comparable listings. Sold comps use closing price, active listings use list price.

Destacados

Annual tax
$4,779
2025
HOA
$333/mo
24-Hour Guard, Common Area Taxes, Community Pool
Garage
2 car garage
Pets
Allowed
Más hechos y características
  • Piso

    • Carpet

    • Porcelain Tile

    Calefacción

    • Heat Pump

    Enfriamiento

    • Central Air

    Accesorios

    • Dishwasher

    • Disposal

    • Gas Water Heater

    • Microwave

    • Range

    • Refrigerator

    Otras características interiores

    • In Wall Pest System

    • Open Floorplan

    • Thermostat

    • Walk-In Closet(s)

    Dormitorios y baños

    • Dormitorios: 3

    • Baños completos: 2

  • Estacionamiento

    • Driveway

    • Garage Door Opener

    Propiedad

    • Pisos: One

    • Características Exteriores: Rain Gutters / Sidewalk

    Lote

    • Lote: 0.14 Hectáreas

    Otra Información de Propiedad

    • Número de Parcela: 272632711005001240

  • Tipo y estilo

    • Tipo de propiedad: Residential

    • Subtipo de propiedad: Single Family Residence

  • Utilidad

    • Cable Connected

    • Electricity Connected

    • Natural Gas Connected

    • Phone Available

    • Public

    • Sewer Connected

    • Street Lights

    • Underground Utilities

    • Water Connected

  • Otra información financiera

    • HOA: $333

    • Frecuencia HOA: Monthly

    • Importe anual de impuestos: $4,779

  • Detalles de la fuente

    • MLS ID: S5154864

    Otros hechos

    • Materiales de construcción: Block / Stucco

    • Detalles de la fundación: Slab

    • Características de lavandería: Electric Dryer Hookup / Gas Dryer Hookup / Laundry Room / Washer Hookup

    • Características del patio y el porche: Screened

    • Características de la ventana: Double Pane Windows

    • Caras de dirección: South

    • Espacios de garaje: 2

    • Garaje adjunto: Si

    • Garaje: Si

    • Salón: 2320

    • Fuente de agua: Public

    • Nombre de subdivisión: DEL WEBB ORLANDO/RIDGEWOOD LKS-PH 2 VILLAGE 14

Consulta privada
Habla con el asesor de este inmueble.
Planos, documentos del HOA, comparables off-market, agendar una visita privada — un solo mensaje directo al especialista local.

Más como esta

En Venta
$334,990
Casa
3 camas · 2 baños · 1,604 sqft
WYNNSTONE, DAVENPORT
5475 MEADOW WALK DRIVE
En Venta
$447,915
Casa
5 camas · 4 baños · 2,856 sqft
WYNNSTONE, DAVENPORT
3696 ROLLING RIDGE BEND
En Venta
$331,090
Adosados
3 camas · 2 baños · 1,782 sqft
HARTFORD TERRACE PHASE 2B, DAVENPORT
4416 CHESTER SPRINGS BOULEVARD
En Venta
$381,565
Casa
3 camas · 2 baños · 2,005 sqft
GENEVA LANDINGS, DAVENPORT
1712 ASTRID ROAD
En Venta
$349,900
Casa
3 camas · 2 baños · 2,081 sqft
RIDGEWOOD LAKES VILLAGE 04B, DAVENPORT
919 ASHTON DR
En Venta
$408,415
Casa
4 camas · 2 baños · 2,313 sqft
WYNNSTONE, DAVENPORT
4421 RIVER BEACON BOULEVARD
Nuevo
En Venta
$380,000
Casa
6 camas · 3 baños · 2,463 sqft
WYNNSTONE PH 1, DAVENPORT
4373 RIVER BEACON BOULEVARD
Nuevo
En Venta
$365,000
Casa
5 camas · 2 baños · 2,326 sqft
WYNNSTONE PH 1, DAVENPORT
5420 MEADOW WALK DRIVE

Mercado cerca de esta dirección

Conteos en vivo en la misma zona.
Ver todo

The multiple listing information is provided by the Stellar MLS from a copyrighted compilation of listings. The compilation of listings and each individual listing are ©2026-present Stellar MLS. All Rights Reserved. The information provided is for consumers' personal, noncommercial use and may not be used for any purpose other than to identify prospective properties consumers may be interested in purchasing. All properties are subject to prior sale or withdrawal. All information provided is deemed reliable but is not guaranteed accurate, and should be independently verified. Listing courtesy of: RIDGE REALTY GROUP LLC