Vender tu casa
Valoración gratuita de tu hogar
Contacto
Cuéntenos sobre sus necesidades
3696 ROLLING RIDGE BEND

Casa En Venta
$447,915

BTC: 6.39878571

ETH: 213.29285714

Nuevo
5 camas
4 baños
2,856 sqft

Visión general

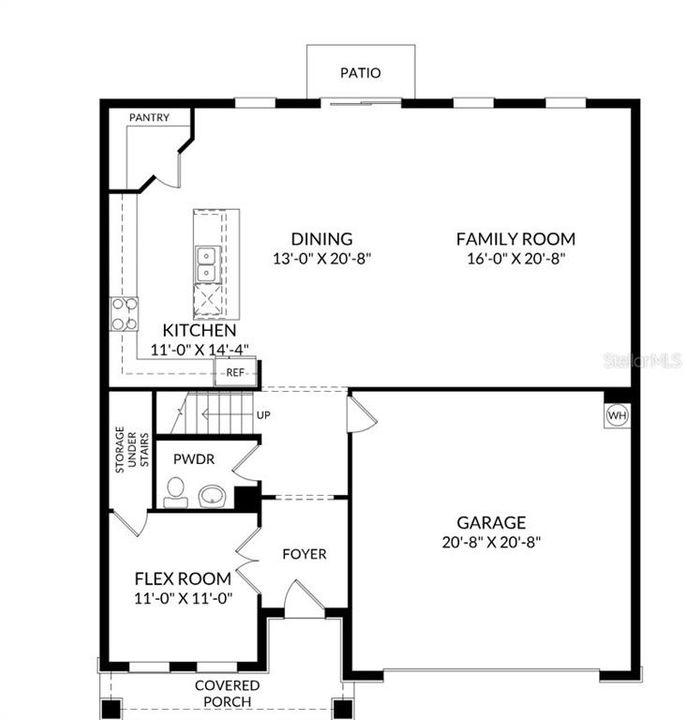
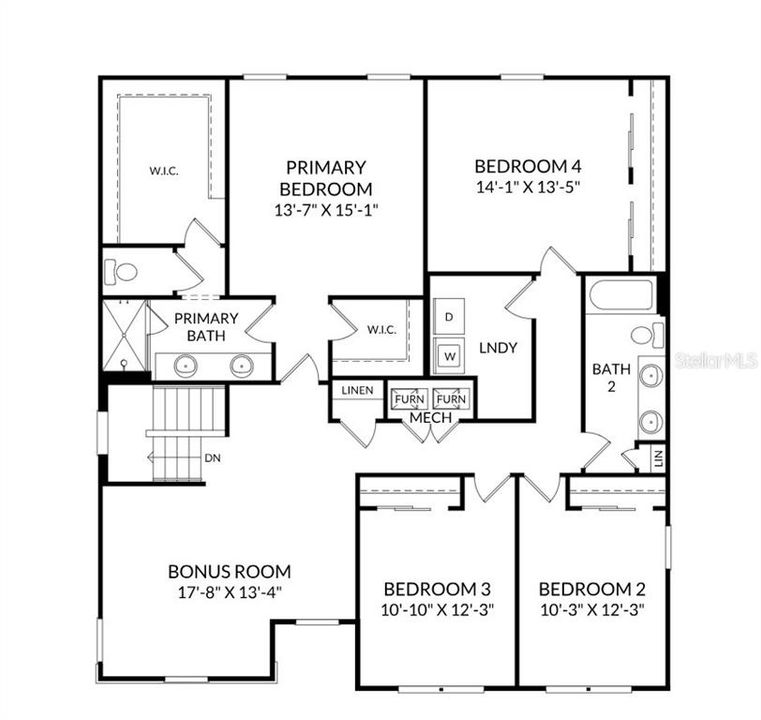
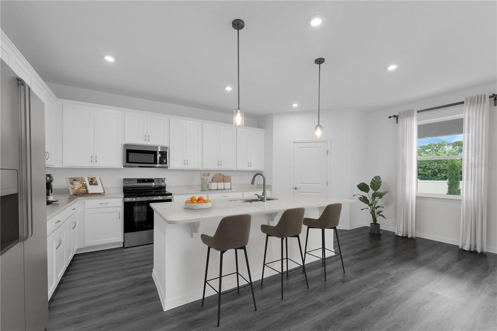
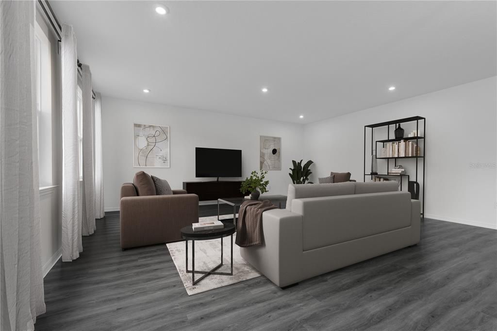
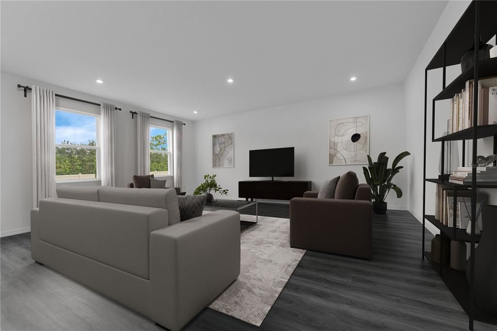
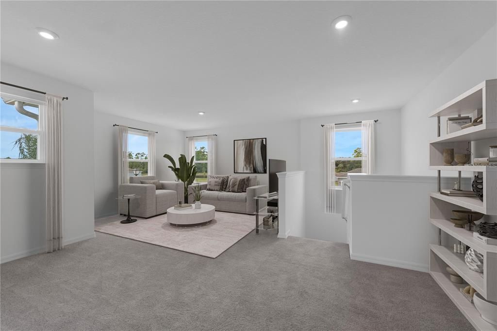
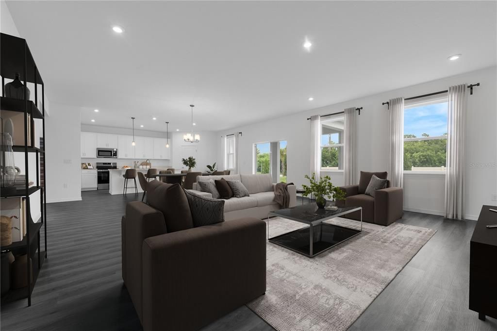
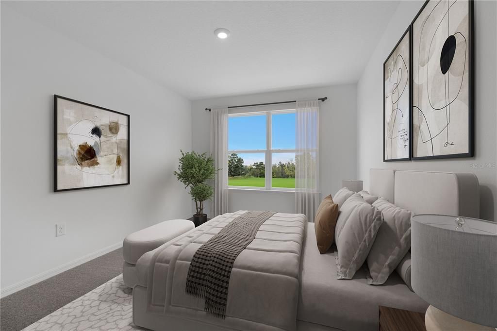
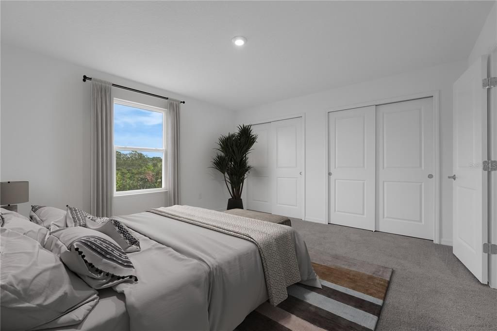
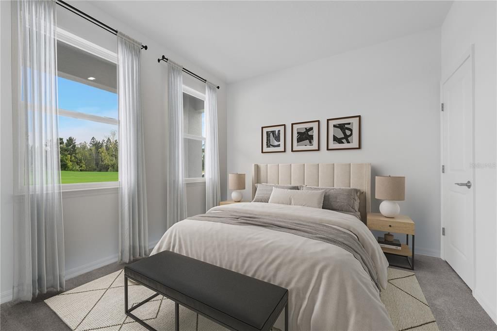
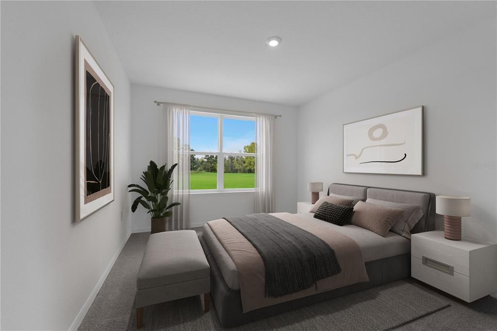
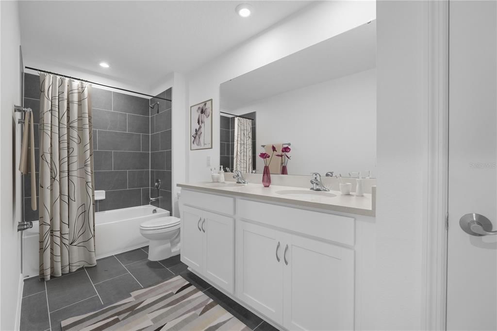
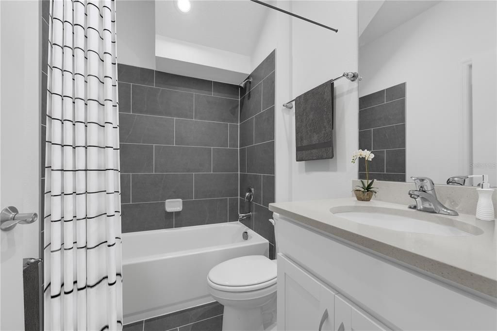
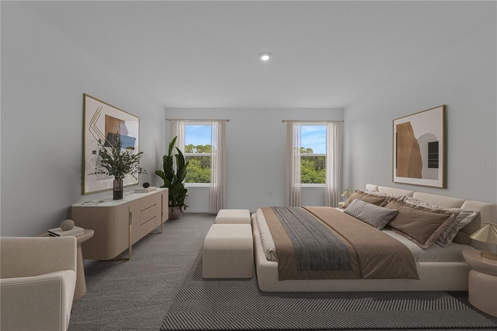
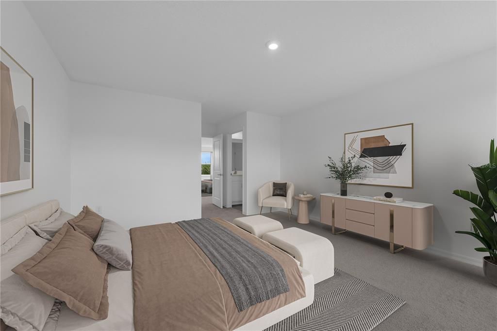
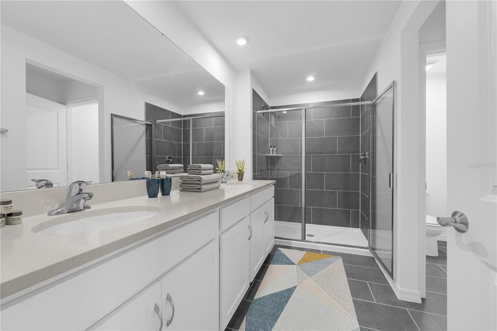
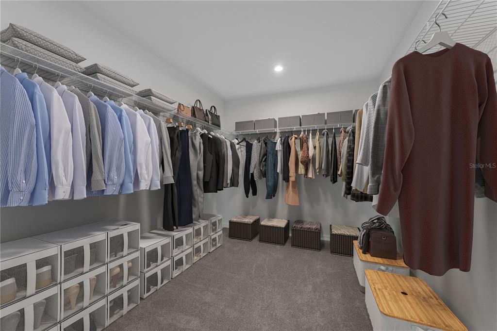
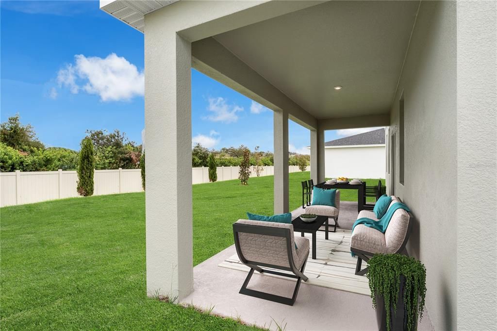
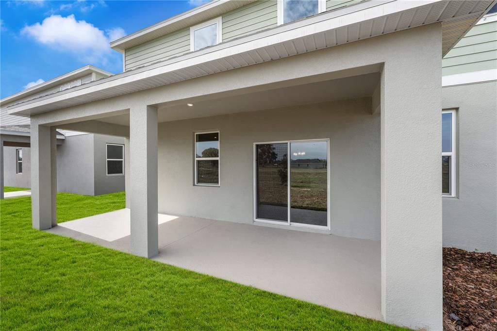
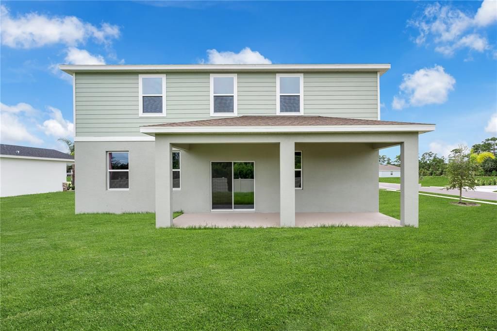
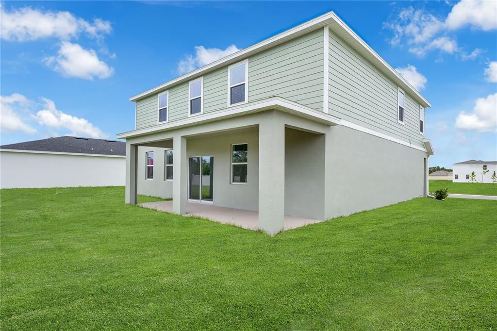
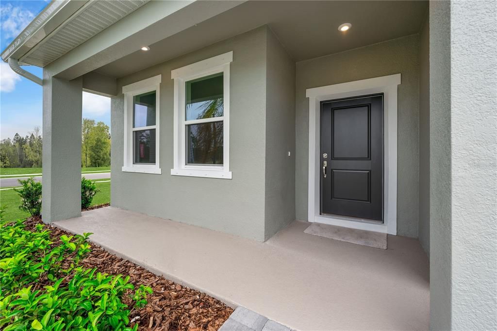
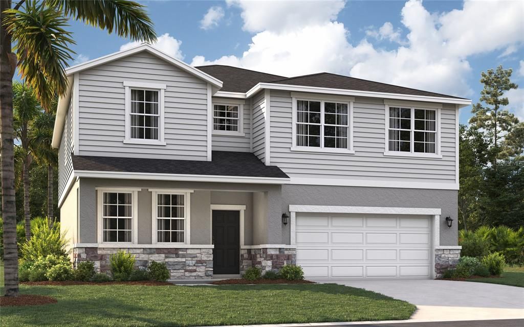
Virtually Staged. Under Construction. With almost 3,000 square feet, The Chester 2-story single-family home is a spacious and welcoming design for a variety of lifestyles. The entry from both the front and 2-car garage flow directly into the open kitchen where everyone can gather to prepare meals and relax all together. Windows along the exterior wall lead to the outdoor patio and provide spectacular morning and evening light throughout the main living area. Tucked away in the front of the house are spaces for work and relaxation, both upstairs and down. An office on the first floor and a loft area above provides the extra room everyone needs. The second floor has a separate hallway with three bedrooms and a shared guest bathroom with a double vanity to help make mornings more efficient and the walk-in laundry room is located right around the corner for convenience. A large primary suite provides everything needed for privacy and comfort, including a double vanity and two walk-in closets.*Photos are from a similar home.

Ubicación

Detalles

Tipo:
Residential
Estacionamiento:
Covered / Driveway
Año de construcción:
2026
Lote:
0.14 Hectáreas
Calefacción:
Central / Electric
precio por sq. medidor:
$157
Enfriamiento:
Central Air
HOA:
$163

Valuation

Our model vs. what's actually selling nearby.
Estimate
$439,000
$417K – $448K
Confidence High
List vs. estimate
$8K above estimate
List $447,915 · +2.0%
Our model says this listing is priced above recent comparable activity. Room to negotiate.
Price per sq ft
$156
-17.9% vs. city median $191
Based on
5 MLS comparables
Median of recent comparable listings. Sold comps use closing price, active listings use list price.

Destacados

Annual tax
$4,480
2026
HOA
$162/qtr
Maintenance Grounds, Pool Maintenance
Garage
2 car garage
Pets
Allowed
Más hechos y características
  • Piso

    • Carpet

    • Ceramic Tile

    • Luxury Vinyl

    Calefacción

    • Central

    • Electric

    Enfriamiento

    • Central Air

    Accesorios

    • Dishwasher

    • Disposal

    • Microwave

    • Range

    Otras características interiores

    • Eating Space In Kitchen

    • Kitchen/Family Room Combo

    • Living Room/Dining Room Combo

    • Open Floorplan

    • PrimaryBedroom Upstairs

    • Thermostat

    • Walk-In Closet(s)

    Dormitorios y baños

    • Dormitorios: 5

    • Baños completos: 4

  • Estacionamiento

    • Covered

    • Driveway

    Propiedad

    • Pisos: Two

    • Características Exteriores: Irrigation System / Lighting / Sidewalk / Sliding Doors

    Lote

    • Lote: 0.14 Hectáreas

    Otra Información de Propiedad

    • Número de Parcela: 272734810537019080

    • Zonificación: RES

  • Tipo y estilo

    • Tipo de propiedad: Residential

    • Subtipo de propiedad: Single Family Residence

  • Utilidad

    • Cable Available

    • Electricity Connected

    • Phone Available

    • Public

    • Sewer Connected

    • Underground Utilities

    • Water Connected

  • Otra información financiera

    • HOA: $163

    • Frecuencia HOA: Quarterly

    • Importe anual de impuestos: $4,480

  • Detalles de la fuente

    • MLS ID: O6434676

    Otros hechos

    • Materiales de construcción: Block / Stone / Stucco / Vinyl Siding

    • Detalles de la fundación: Slab

    • Características de lavandería: Inside / Laundry Room / Upper Level

    • Características del lote: Cleared / Landscaped / Sidewalk

    • Características del patio y el porche: Covered / Front Porch / Patio

    • Características de la ventana: Double Pane Windows / ENERGY STAR Qualified Windows

    • Caras de dirección: West

    • Estilo arquitectónico: Traditional

    • Espacios de garaje: 2

    • Garaje adjunto: Si

    • Garaje: Si

    • Salón: 2856

    • Fuente de agua: Public

    • Tamaño de la parcela: 52 x 110

    • Nombre de subdivisión: WYNNSTONE

Consulta privada
Habla con el asesor de este inmueble.
Planos, documentos del HOA, comparables off-market, agendar una visita privada — un solo mensaje directo al especialista local.

Más como esta

En Venta
$349,900
Casa
3 camas · 2 baños · 2,081 sqft
RIDGEWOOD LAKES VILLAGE 04B, DAVENPORT
919 ASHTON DR
En Venta
$408,415
Casa
4 camas · 2 baños · 2,313 sqft
WYNNSTONE, DAVENPORT
4421 RIVER BEACON BOULEVARD
En Venta
$331,090
Adosados
3 camas · 2 baños · 1,782 sqft
HARTFORD TERRACE PHASE 2B, DAVENPORT
4416 CHESTER SPRINGS BOULEVARD
En Venta
$334,990
Casa
3 camas · 2 baños · 1,604 sqft
WYNNSTONE, DAVENPORT
5475 MEADOW WALK DRIVE
Nuevo
En Venta
$365,000
Casa
5 camas · 2 baños · 2,326 sqft
WYNNSTONE PH 1, DAVENPORT
5420 MEADOW WALK DRIVE
Nuevo
En Venta
$380,000
Casa
6 camas · 3 baños · 2,463 sqft
WYNNSTONE PH 1, DAVENPORT
4373 RIVER BEACON BOULEVARD
Nuevo
En Venta
$550,000
Casa
3 camas · 2 baños · 2,737 sqft
DEL WEBB ORLANDO, RIDGEWOOD LAKES VILLAGE 3A, DAVENPORT
240 DEL SOL AVENUE
Nuevo
En Venta
$335,000
Casa
4 camas · 2 baños · 1,966 sqft
CASCADES PH 1A 1B, DAVENPORT
356 LOCH COURT

Mercado cerca de esta dirección

Conteos en vivo en la misma zona.
Ver todo

The multiple listing information is provided by the Stellar MLS from a copyrighted compilation of listings. The compilation of listings and each individual listing are ©2026-present Stellar MLS. All Rights Reserved. The information provided is for consumers' personal, noncommercial use and may not be used for any purpose other than to identify prospective properties consumers may be interested in purchasing. All properties are subject to prior sale or withdrawal. All information provided is deemed reliable but is not guaranteed accurate, and should be independently verified. Listing courtesy of: SM FLORIDA BROKERAGE LLC