Sell Your Home
Get a free home valuation
Contact
Tell us about your needs
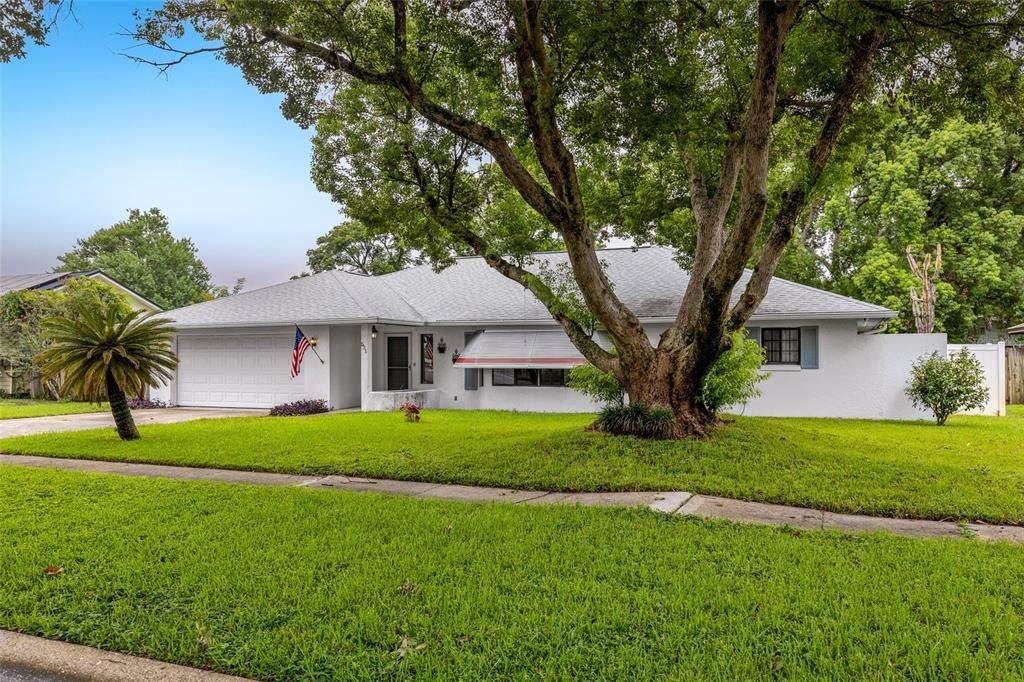
521 FERNWOOD DRIVE

House For Sale
$475,000

BTC: 7.33930779

ETH: 249.65311357

10 days
4 bds
2 ba
2,381 sqft

Overview

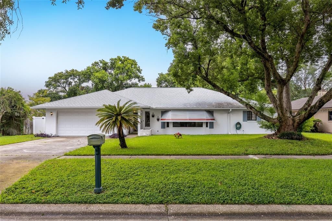
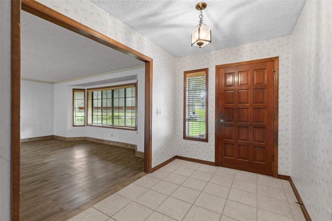
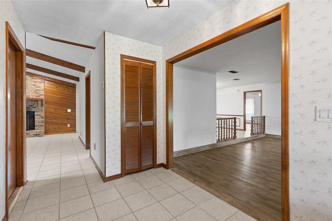
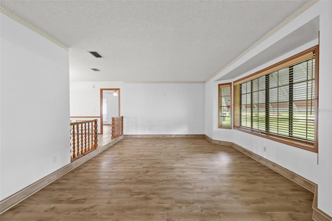
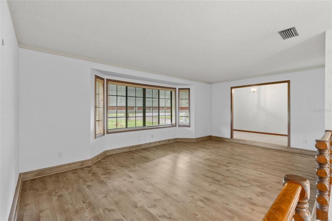
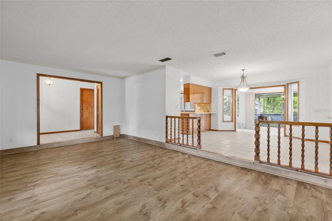
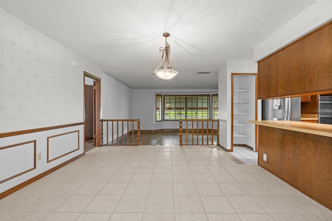
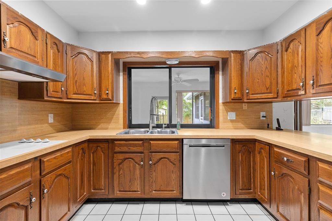
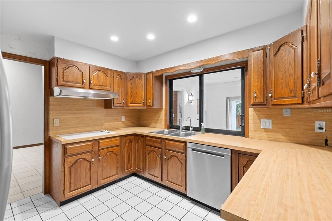
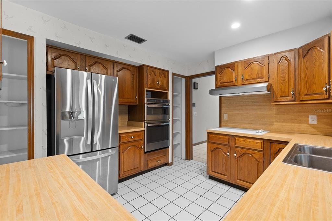
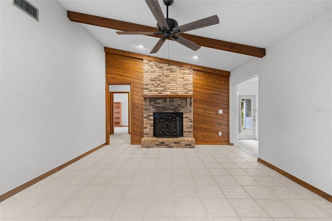
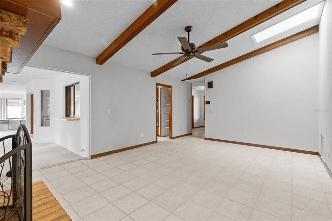
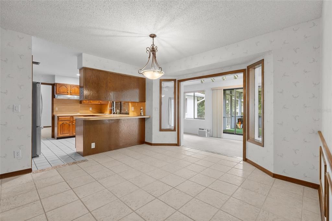
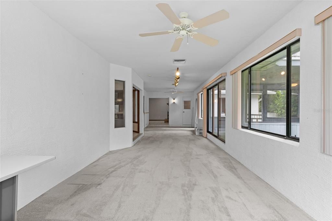
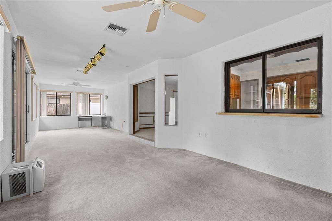
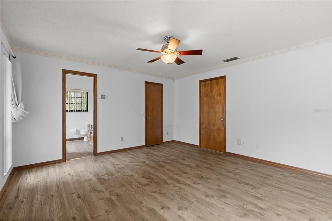
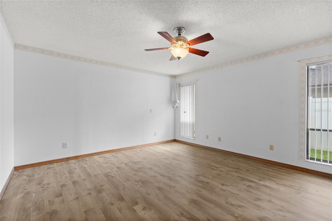
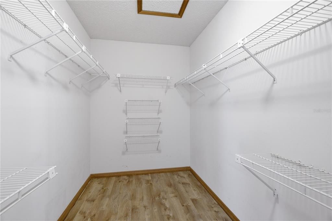
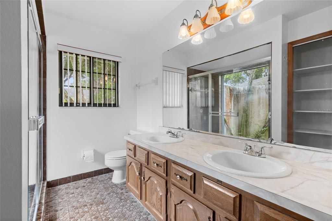
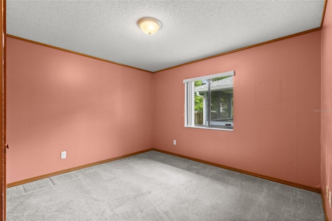
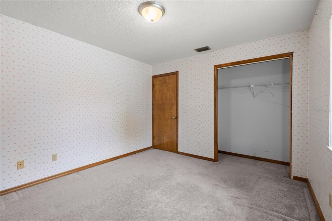
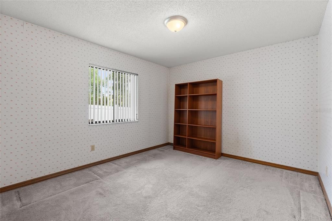
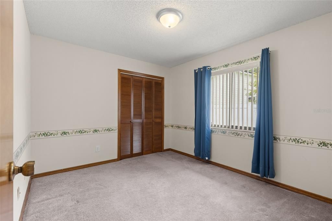
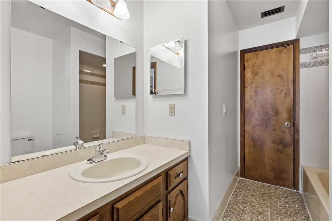
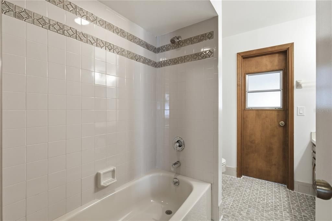
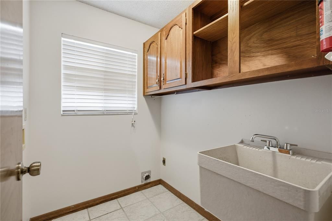
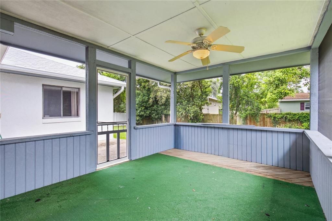
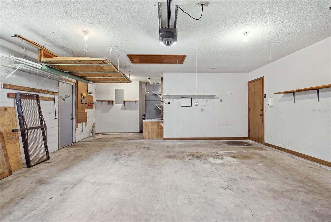
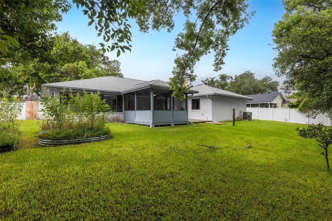
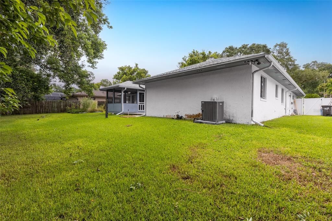
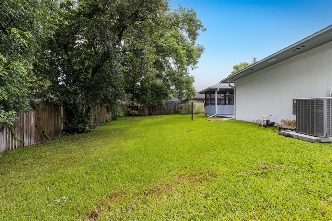
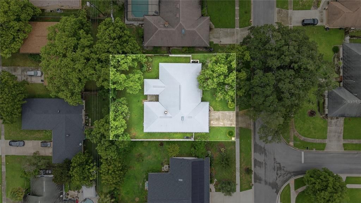
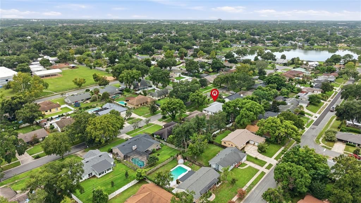
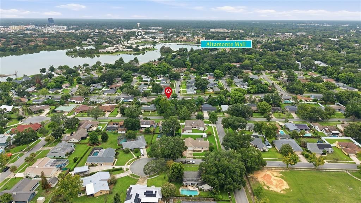
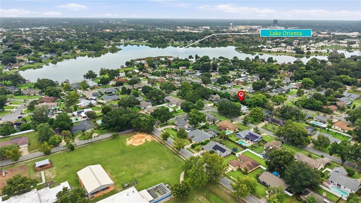
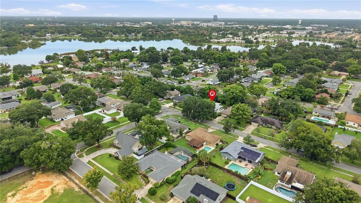
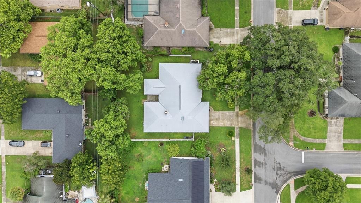
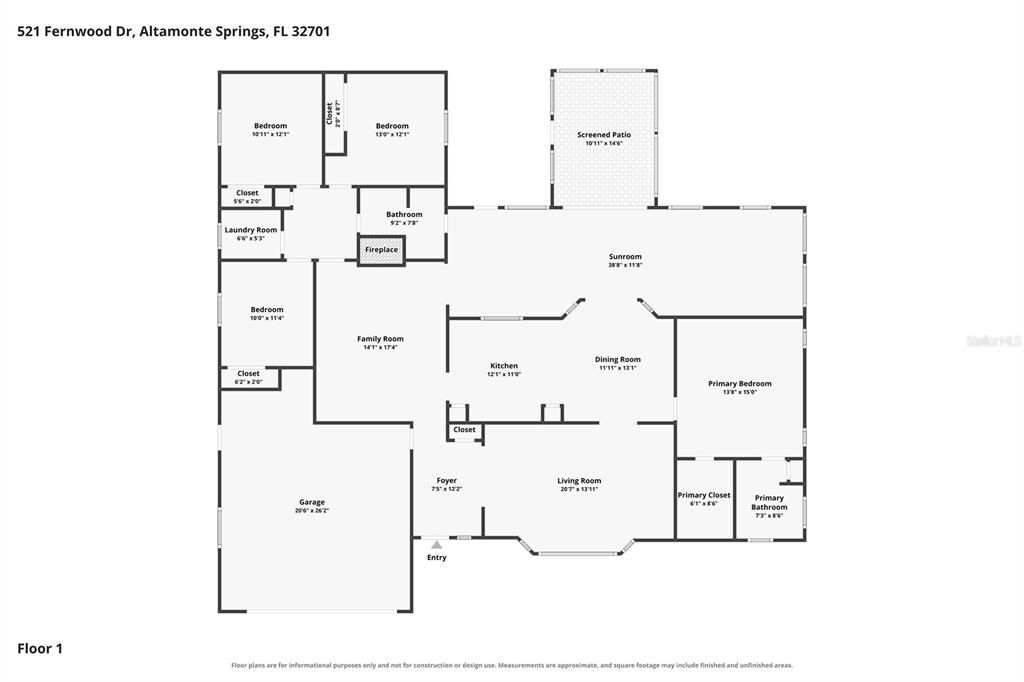
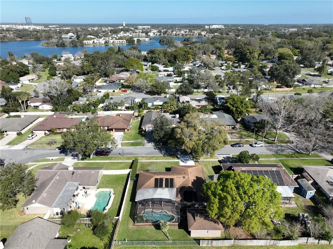
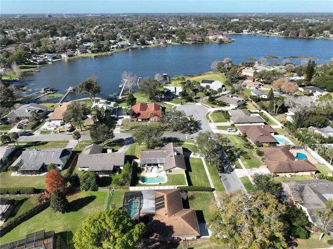
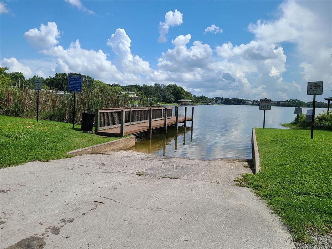
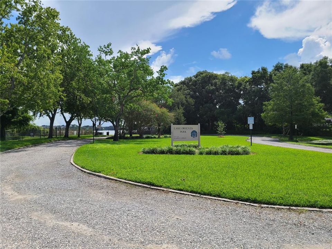
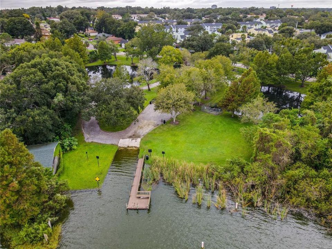
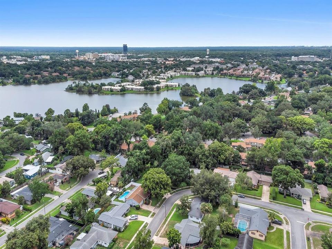
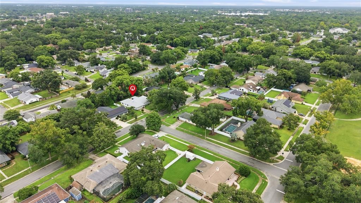
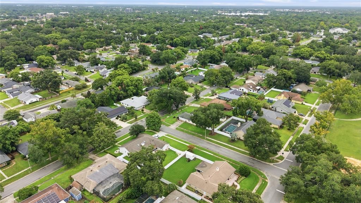
Well cared for home on a large lot in Bay Pointe/ Barclay Woods in Altamonte Springs. As you enter the home, into the large foyer you see the large family room with vaulted ceiling, and an impressive brick fireplace, a door on one side that leads to the private lanai with a nice view of the privacy fenced yard and another door that leads to three bedrooms and a pool-planned hall bath. The fully equipped kitchen with two pantries, double ovens, a cook top and lots of cabinets and counters. The living room has lots of windows for natural light and laminate flooring. The large dining room opens onto the bonus room and Lanai. The split floorplan features a spacious master bedroom & master bath on one side of the home and 3 additional bedrooms on the other with a hall bath. The master bedroom has new laminate floors, a walk-in closet and features an ensuite bathroom with dual sinks and a large shower. The laundry room has cabinets and a wash sink. The spacious floor plan has a nice flow for entertaining. Additional upgrades including a new roof (2020), oversized two car garage, gutters, ceiling fans, security system, pocket doors, sprinkler system on a well, 3 raised vegetable beds, and an optional HOA. Conveniently located minutes from a public boat ramp on Lake Orienta, a 141-acre ski & fishing lake and the elementary school. This home is located near Publix, Uptown Altamonte, Altamonte Mall, Maitland Center, hospital and lots of dining. You’ll enjoy Seminole County Schools and easy access to I-4. Property may be under video/audio surveillance.
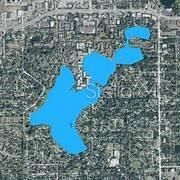
Location

Details

Type:
Residential
Parking:
Garage Door Opener / Oversized
Year Built:
1980
Lot:
0.24 Acres
Heating:
Central / Electric
Price/sqft:
$199
Cooling:
Central Air
HOA:
$50

Valuation

Our model vs. what's actually selling nearby.
Estimate
$475,000
$460K – $610K
Confidence Low
List vs. estimate
At estimate
List $475,000 · +0.0%
List is in line with recent comparable activity.
Price per sq ft
$199
-18.7% vs. city median $245
Based on
8 MLS comparables
Median of recent comparable listings. Sold comps use closing price, active listings use list price.

Highlights

Annual tax
$2,702
2025
HOA
$50/yr
Garage
2 car garage
Pets
Allowed
All facts and features
  • Flooring

    • Carpet

    • Ceramic Tile

    • Laminate

    Heating

    • Central

    • Electric

    Cooling

    • Central Air

    Appliances

    • Built-In Oven

    • Cooktop

    • Dishwasher

    • Disposal

    • Electric Water Heater

    • Microwave

    • Range

    • Refrigerator

    Other interior features

    • Ceiling Fan(s)

    • Primary Bedroom Main Floor

    • Split Bedroom

    • Vaulted Ceiling(s)

    • Walk-In Closet(s)

    • Window Treatments

    Bedrooms and bathrooms

    • Bedrooms: 4

    • Full bathrooms: 2

  • Parking

    • Garage Door Opener

    • Oversized

    Property

    • Levels: One

    • Exterior Features: Awning(s) / Irrigation System / Sidewalk

    Lot

    • Lot: 0.24 Acres

    Other Property Information

    • Parcel Number: 24212952000002320

    • Zoning: R-1AA

  • Type and style

    • Property Type: Residential

    • Property Sub Type: Single Family Residence

  • Utility

    • BB/HS Internet Available

    • Electricity Connected

    • Phone Available

    • Public

    • Sewer Connected

    • Sprinkler Well

    • Street Lights

    • Underground Utilities

    • Water Connected

  • Other financial information

    • HOA: $50

    • HOA Frequency: Annually

    • Annual tax amount: $2,702

  • Source details

    • MLS ID: O6429232

    Other facts

    • Construction Materials: Block / Stucco

    • Foundation Details: Slab

    • Fireplace Features: Family Room

    • Laundry Features: Electric Dryer Hookup / Inside / Laundry Room / Washer Hookup

    • Lot Features: City Lot / Landscaped / Level / Sidewalk

    • Patio And Porch Features: Covered / Rear Porch / Screened

    • Window Features: Blinds / Window Treatments

    • Direction Faces: South

    • Architectural Style: Ranch

    • Fireplace: Yes

    • Water Body Name: LAKE ORIENTA

    • Garage Spaces: 2

    • Attached Garage: Yes

    • Garage: Yes

    • Living Area: 2381

    • Water Source: Public

    • Lot Size Dimensions: 85 x 125

    • Subdivision Name: BARCLAY WOODS 3RD ADD

Private inquiry
Talk to the advisor on this listing.
Floor plans, HOA docs, off-market comparables, scheduling a private showing — one message, direct to the local specialist.

More like this

New
For Sale
$475,000
House
4 bds · 2 ba · 1,959 sqft
ENGLISH ESTATES UNIT 3, MAITLAND
2453 WORTHINGTON ROAD
New
For Sale
$375,000
House
3 bds · 2 ba · 1,448 sqft
RIVER RUN SEC 4, ALTAMONTE SPRINGS
658 BONIVIEW LANE
New
For Sale
$349,999
House
3 bds · 2 ba · 1,322 sqft
WINFIELD, MAITLAND
1866 BOBTAIL DRIVE
New
For Sale
$450,000
House
4 bds · 2 ba · 1,972 sqft
ALTAMONTE LANDING, ALTAMONTE SPRINGS
115 N WEATHERSFIELD AVENUE
New
For Sale
$519,900
House
3 bds · 2 ba · 1,828 sqft
ROLLINGWOOD, ALTAMONTE SPRINGS
691 SHADY COURT
New
For Sale
$440,000
House
4 bds · 2 ba · 1,713 sqft
WALKERS ADD TO ALTAMONTE SPGS 2, ALTAMONTE SPRINGS
518 LAVON DRIVE
New
For Sale
$575,000
Townhouse
2 bds · 2 ba · 1,704 sqft
TEMPLE TRAIL VILLAGE, WINTER PARK
2881 TEMPLE TRAIL
For Sale
$419,500
House
4 bds · 2 ba · 1,934 sqft
BARCLAY WOODS 1ST ADD, ALTAMONTE SPRINGS
410 BROADVIEW AVENUE

Market around this address

Live counts in the same area.
View all

The multiple listing information is provided by the Stellar MLS from a copyrighted compilation of listings. The compilation of listings and each individual listing are ©2026-present Stellar MLS. All Rights Reserved. The information provided is for consumers' personal, noncommercial use and may not be used for any purpose other than to identify prospective properties consumers may be interested in purchasing. All properties are subject to prior sale or withdrawal. All information provided is deemed reliable but is not guaranteed accurate, and should be independently verified. Listing courtesy of: COLDWELL BANKER REALTY