Sell Your Home
Get a free home valuation
Contact
Tell us about your needs

5211 W NEPTUNE WAY

House For Sale
$4,200,000

BTC: 52.83018868

ETH: 1,782.90197011

-$550K (2026/10/20)
84 days
Waterfront
5 bds
4 ba
6,244 sqft

Overview

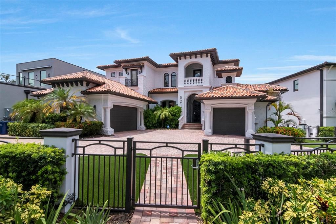
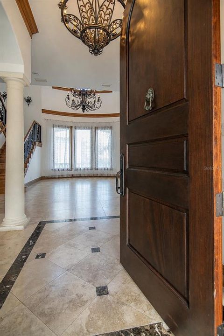
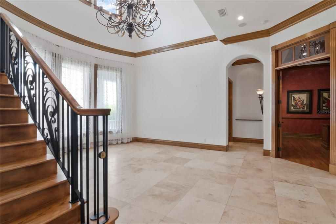
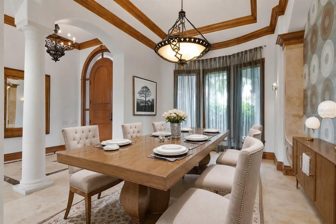
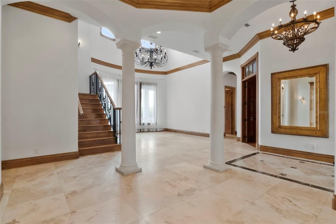
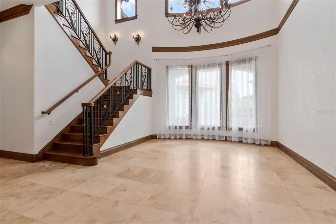
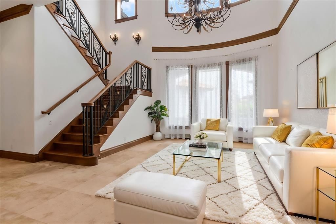
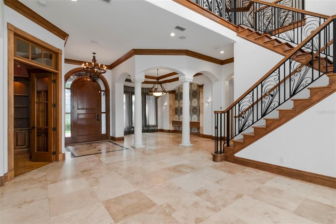
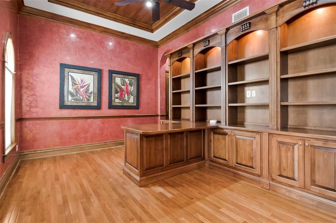
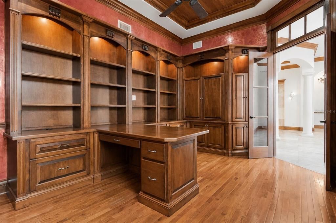
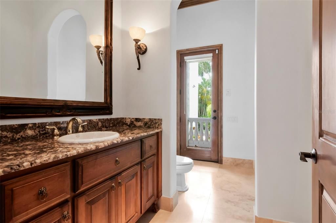
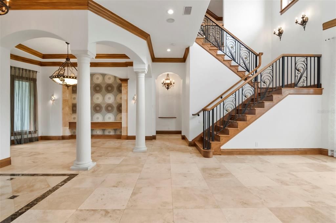
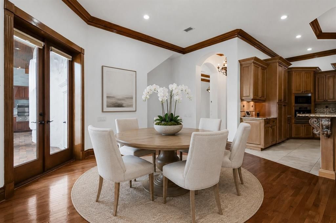
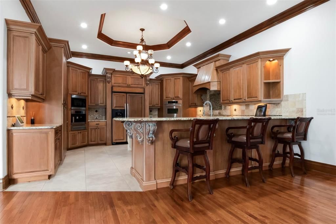
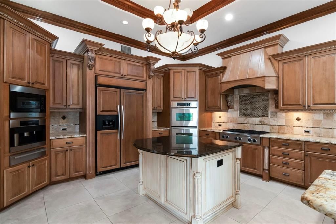
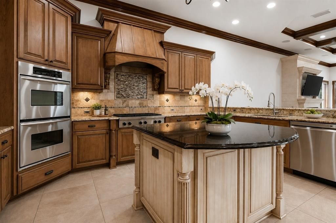
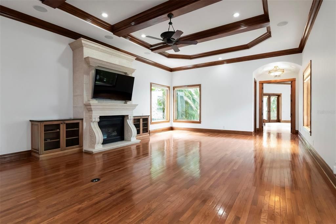
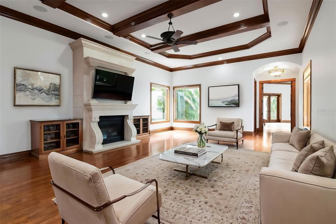
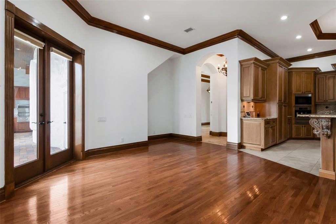
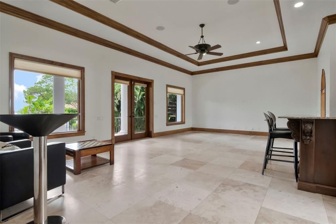
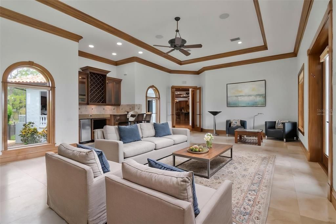
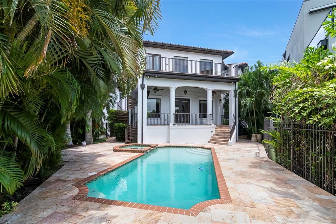
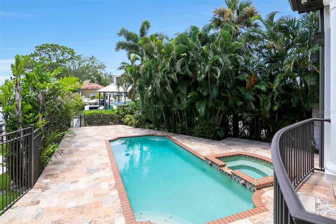
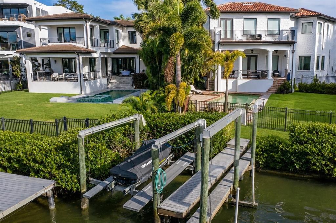
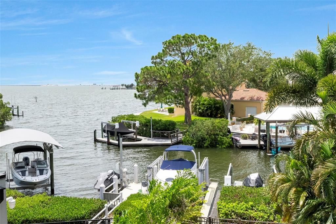
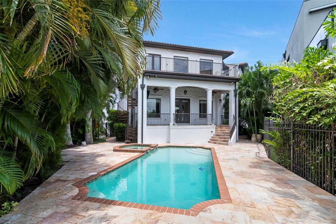
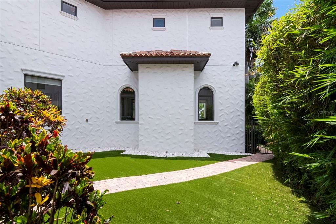
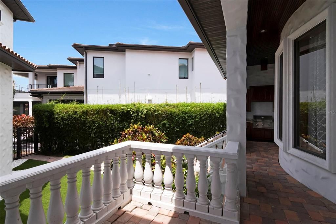
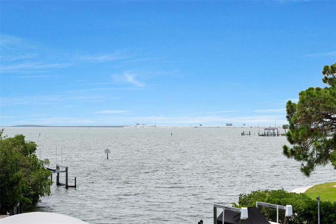
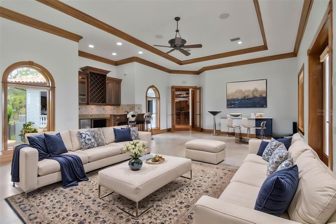
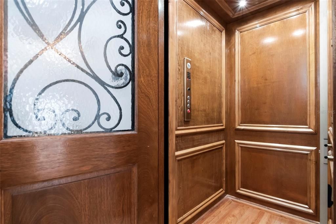
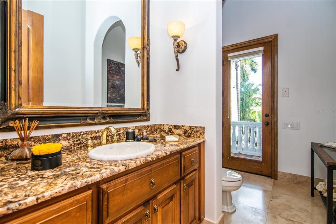
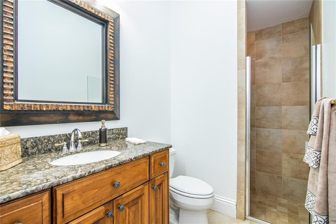
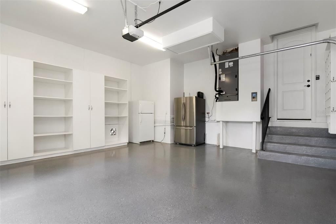
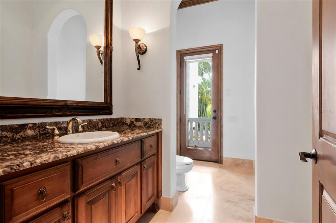
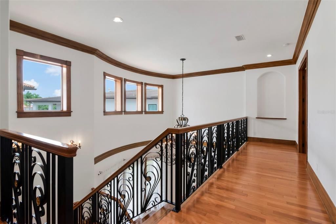
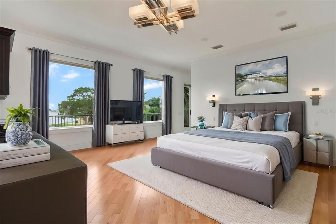
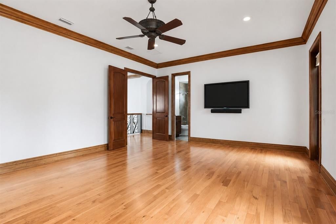
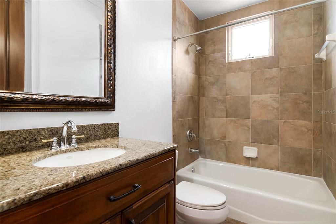
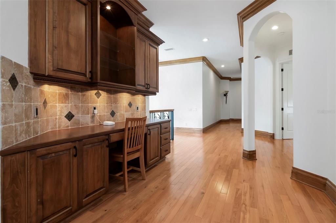
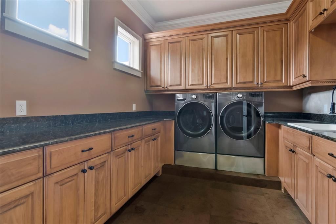
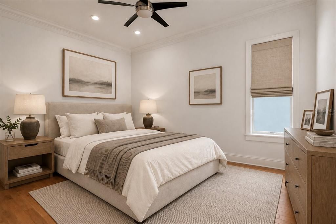
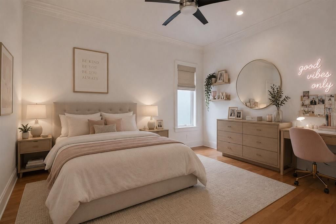
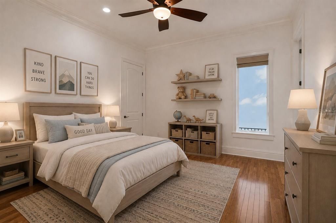
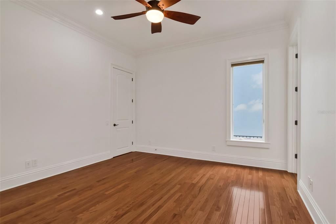
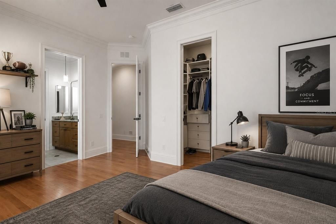
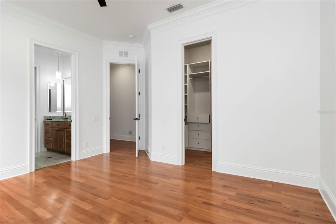
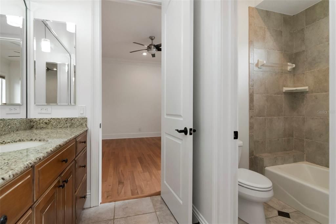
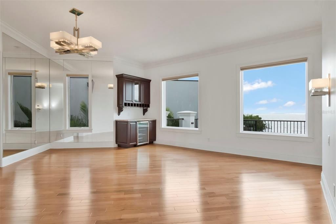
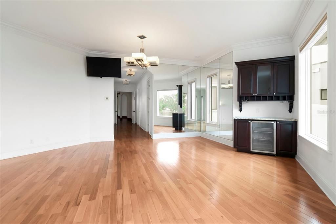
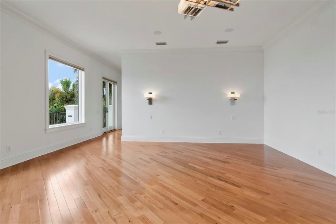
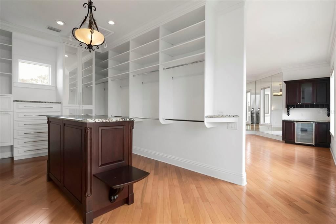
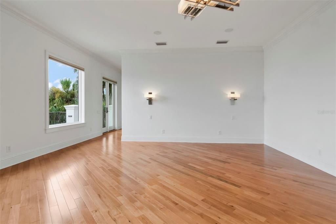
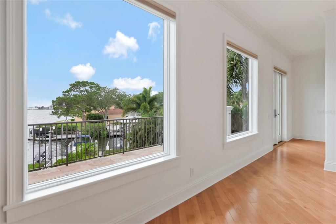
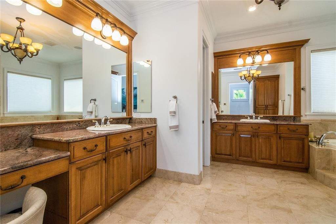
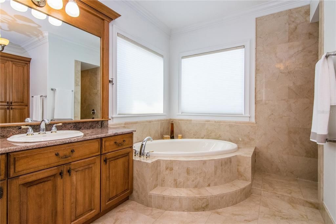
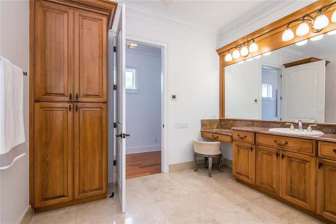
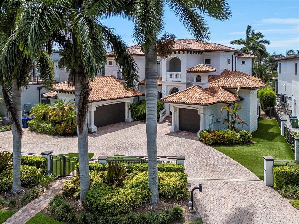
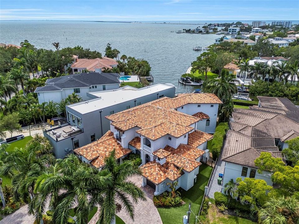
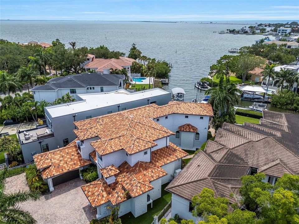
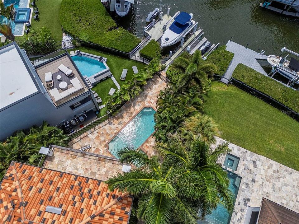
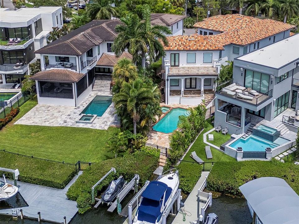
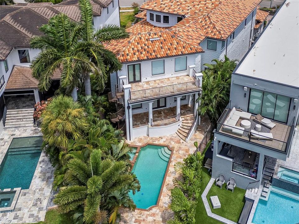
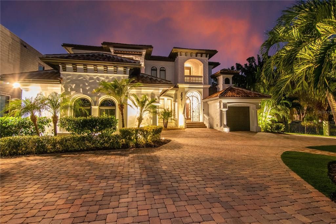
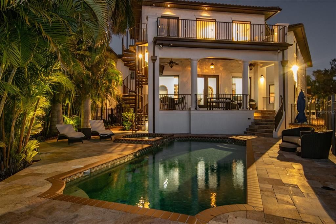
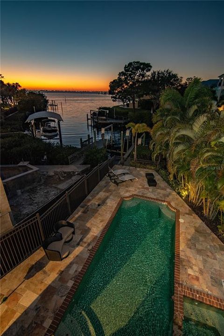
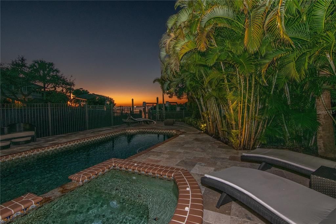
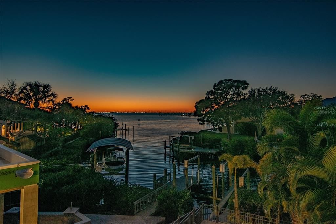
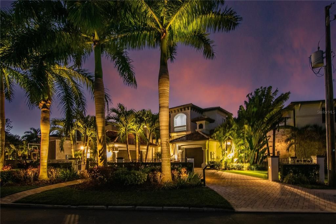
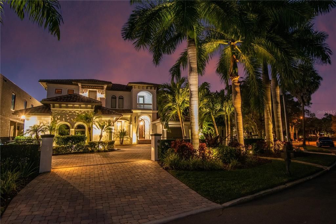
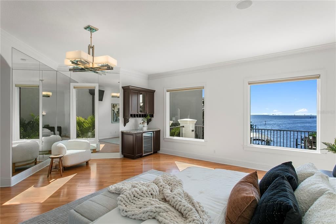
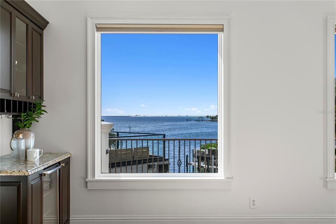
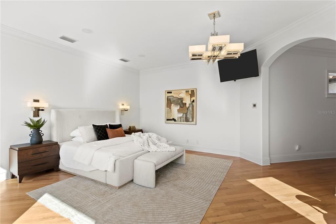
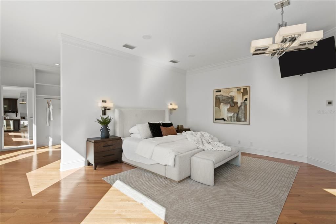
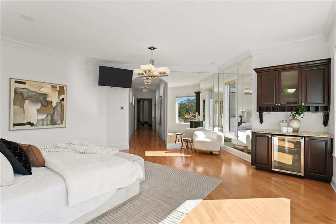
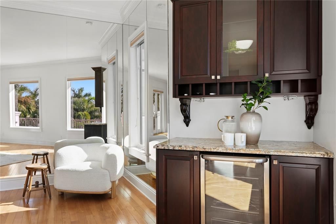
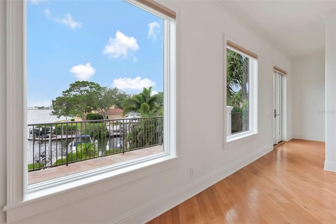
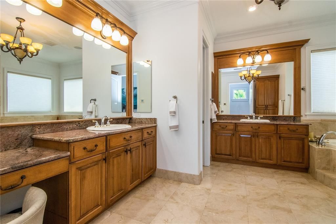
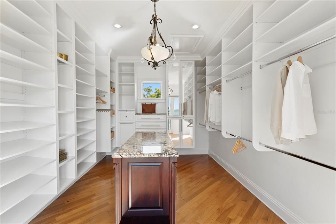
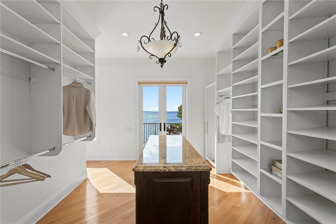
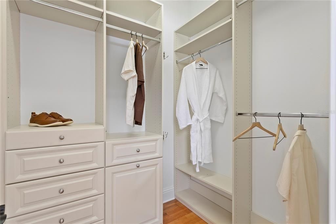
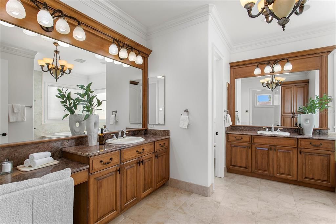
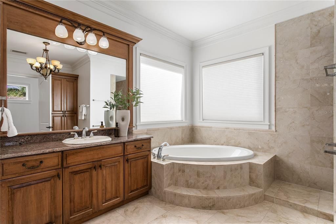
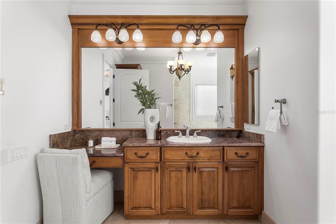
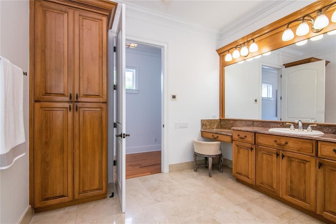
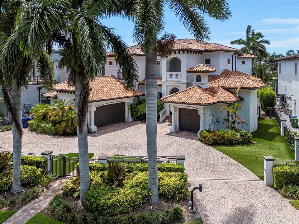
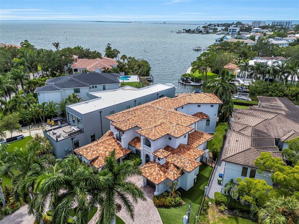
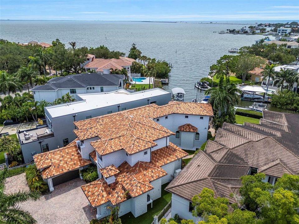
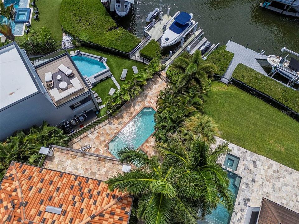
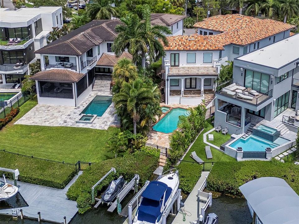
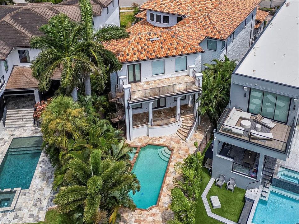
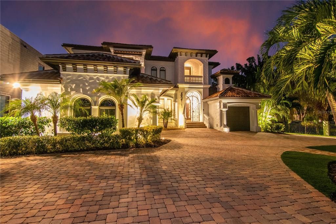
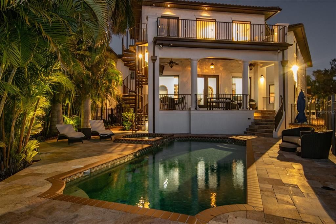
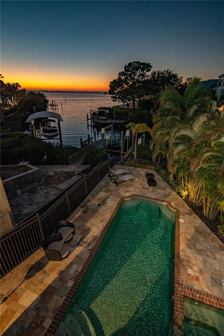
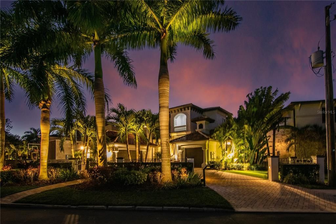
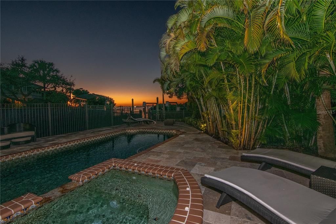
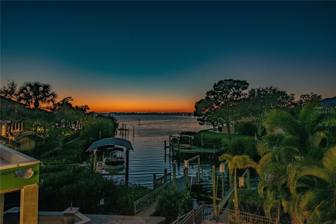
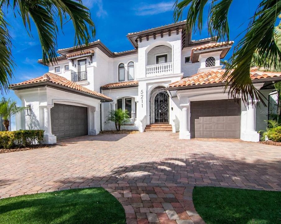
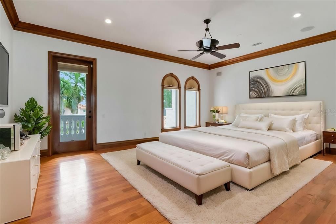
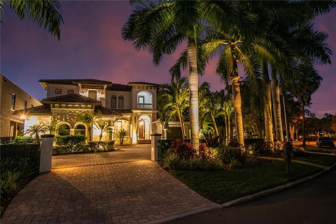
Virtually Staged. Set along one of Beach Park’s most coveted waterfront streets, this privately gated contemporary Mediterranean residence offers exceptional scale, quality craftsmanship and direct boating access to Tampa Bay. With approximately 110 feet of street frontage, a custom-paved circular drive and five stately Royal Palms, the property makes an impressive first impression. Beyond the custom iron entry, crisp white interiors, stone flooring and rich wood detailing create a sophisticated backdrop. A dramatic two-story living room and statement staircase welcome you, while French doors connect the living spaces to a private courtyard, covered outdoor living area and summer kitchen—ideal for entertaining. A private office with custom built-ins and French doors and an elegant formal dining room complete the front of the home. The main level also features a private guest suite, elevator and a chef’s kitchen appointed with a 6-burner gas range, double ovens, refrigerator/freezer, built-in Miele coffee system, custom cabinetry, stone countertops and backsplash, and an oversized center island. The kitchen opens to the family room with breakfast bar, casual dining area, stone gas fireplace and French doors overlooking the courtyard and waterfront. Designed for entertaining, the bonus room features spectacular water views, a built-in bar, wine refrigerator, ice maker and custom cabinetry. French doors lead to a covered lanai, pool and waterfront beyond. The backyard becomes a private resort with multiple outdoor living spaces, lush tropical landscaping, pool and private dock with canal access leading directly to the open bay. Upstairs are four additional bedrooms, three baths and a spacious laundry room. Secondary bedrooms feature walk-in closets, private or shared baths and balcony access. The expansive primary suite is a true waterfront retreat with a morning coffee bar, walls of windows, French doors, two walk-in closets and beautiful open-bay and sunset views. The spa-inspired bath offers dual vanities, custom cabinetry, stone countertops, soaking tub, oversized travertine shower and private water closet. A private balcony with spiral staircase provides direct access to the pool and lanai below. Completing the residence are a 2-car garage plus separate 1-car garage currently configured as a home gym, security cameras, surround sound and mature tropical landscaping. Private, gated and designed for the ultimate Tampa waterfront lifestyle—an exceptional opportunity in Beach Park.

Location

Details

Type:
Residential
Parking:
Driveway / Garage Door Opener
Year Built:
2007
Lot:
0.20 Acres
Heating:
Central / Electric / Heat Pump
Price/sqft:
$673
Cooling:
Central Air / Zoned
HOA:
No Data

Valuation

Our model vs. what's actually selling nearby.
Estimate
$2,995,000
$2.5M – $4.4M
Confidence Low
List vs. estimate
$1.2M above estimate
List $4,200,000 · +40.2%
Our model says this listing is priced above recent comparable activity. Room to negotiate.
Price per sq ft
$672
+131.0% vs. city median $291
Based on
5 MLS comparables
Median of recent comparable listings. Sold comps use closing price, active listings use list price.

Highlights

Annual tax
$35,790
2025
Pool
Deck
Waterfront
Canal - Saltwater
Garage
3 car garage
Pets
Allowed
All facts and features
  • Flooring

    • Brick/Stone

    • Ceramic Tile

    • Hardwood

    Heating

    • Central

    • Electric

    • Heat Pump

    Cooling

    • Central Air

    • Zoned

    Appliances

    • Built-In Oven

    • Dishwasher

    • Disposal

    • Dryer

    • Exhaust Fan

    • Gas Water Heater

    • Ice Maker

    • Microwave

    • Range Hood

    • Refrigerator

    • Tankless Water Heater

    • Trash Compactor

    • Washer

    • Water Filtration System

    • Wine Refrigerator

    Other interior features

    • Built-in Features

    • Cathedral Ceiling(s)

    • Coffered Ceiling(s)

    • Crown Molding

    • Eating Space In Kitchen

    • Elevator

    • High Ceilings

    • Kitchen/Family Room Combo

    • Open Floorplan

    • Pest Guard System

    • Solid Surface Counters

    • Stone Counters

    • Tray Ceiling(s)

    • Walk-In Closet(s)

    • Wet Bar

    • Window Treatments

    Bedrooms and bathrooms

    • Bedrooms: 5

    • Bathrooms: 2

    • Full bathrooms: 4

  • Parking

    • Driveway

    • Garage Door Opener

    Property

    • Levels: Two

    • Pool Private: Yes

    • Exterior Features: Balcony / Courtyard / French Doors / Irrigation System / Outdoor Grill / Outdoor Kitchen / Outdoor Shower / Sprinkler Metered

    Lot

    • Lot: 0.20 Acres

    Other Property Information

    • Parcel Number: A2929183LA00001400020.0

    • Zoning: RS-75

  • Type and style

    • Property Type: Residential

    • Property Sub Type: Single Family Residence

  • Utility

    • Cable Connected

    • Electricity Connected

    • Natural Gas Connected

    • Public

    • Sewer Connected

    • Sprinkler Meter

    • Street Lights

  • Other financial information

    • Annual tax amount: $35,790

  • Source details

    • MLS ID: TB8535350

    Other facts

    • Construction Materials: Block / Stucco / Wood Frame

    • Foundation Details: Slab / Stem Wall

    • Fireplace Features: Family Room / Gas

    • Laundry Features: Inside / Laundry Room / Upper Level

    • Lot Features: Flood Insurance Required / FloodZone / City Lot / In County

    • Patio And Porch Features: Covered / Rear Porch

    • Pool Features: Deck / Gunite / Heated / In Ground / Lighting

    • Window Features: Blinds / Double Pane Windows / Drapes / Rods / Shades / Window Treatments

    • Direction Faces: Southeast

    • Architectural Style: Contemporary

    • Waterfront: Yes

    • Fireplace: Yes

    • Water Body Name: OLD TAMPA BAY

    • Garage Spaces: 3

    • Attached Garage: Yes

    • Garage: Yes

    • Living Area: 6244

    • Water Source: Public

    • Lot Size Dimensions: irregular

    • Subdivision Name: BEACH PARK

Private inquiry
Talk to the advisor on this listing.
Floor plans, HOA docs, off-market comparables, scheduling a private showing — one message, direct to the local specialist.

More like this

New
For Sale
$4,395,000
House
5 bds · 5 ba · 5,700 sqft
SUNSET PARK, TAMPA
5002 W POE AVENUE
New
For Sale
$3,300,000
House
5 bds · 5 ba · 5,554 sqft
AZALEA TERRACE, TAMPA
2312 S OCCIDENT STREET
New
For Sale
$2,950,000
House
4 bds · 4 ba · 5,138 sqft
OMAR SUB, TAMPA
4807 W LONGFELLOW AVENUE
New
For Sale
$2,999,000
House
5 bds · 6 ba · 5,315 sqft
SUNSET PARK, TAMPA
5008 W DICKENS AVENUE
For Sale
$3,295,000
Condo/Co-op
3 bds · 2 ba · 2,404 sqft
3105 BAY OAKS CONDOMINIUM, TAMPA
3101 BAYSHORE BOULEVARD UNIT 1503
For Sale
$4,950,000
House
5 bds · 6 ba · 6,200 sqft
BEACH PARK, TAMPA
811 GROVE PARK AVENUE
For Sale
$3,397,000
House
5 bds · 5 ba · 4,724 sqft
BEACH PARK ANNEX, TAMPA
214 S RENELLIE DRIVE
For Sale
$2,950,000
House
4 bds · 3 ba · 2,649 sqft
PARKLAND ESTATES REV, TAMPA
3209 W PARKLAND BOULEVARD

Market around this address

Live counts in the same area.
View all

The multiple listing information is provided by the Stellar MLS from a copyrighted compilation of listings. The compilation of listings and each individual listing are ©2026-present Stellar MLS. All Rights Reserved. The information provided is for consumers' personal, noncommercial use and may not be used for any purpose other than to identify prospective properties consumers may be interested in purchasing. All properties are subject to prior sale or withdrawal. All information provided is deemed reliable but is not guaranteed accurate, and should be independently verified. Listing courtesy of: THE TONI EVERETT COMPANY