特性
探索我们的清单
出售房产
免费房屋估价
聯繫
告诉我们您的需求

5211 W NEPTUNE WAY

房屋 待售
$4,750,000

BTC: 74.78254024

ETH: 2,496.53113569
14 天
滨水区
5 贝兹
4 浴室
6,244 平方英尺

总览

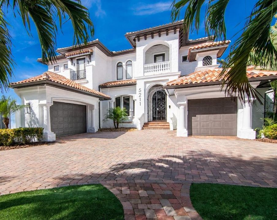
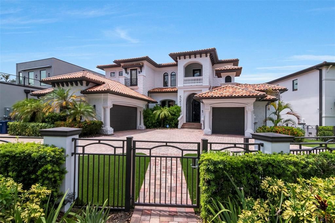
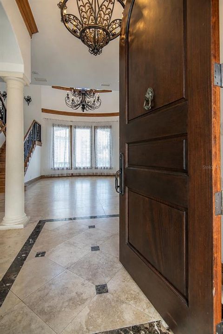
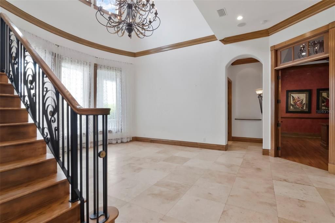
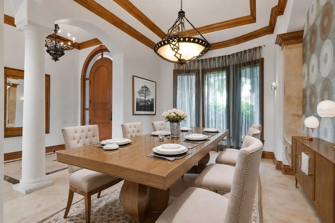
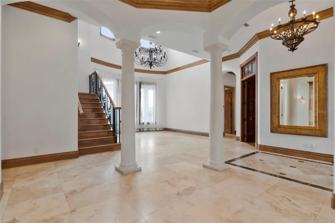
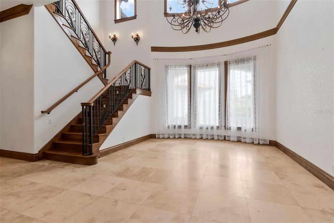
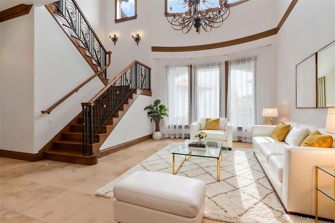
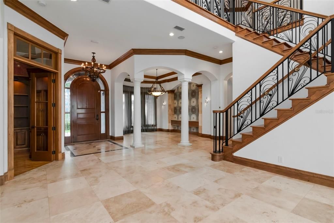
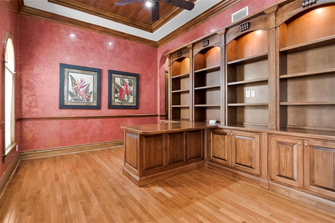
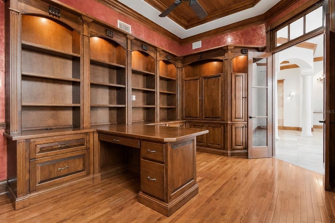
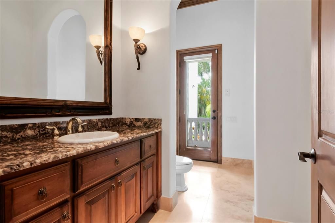
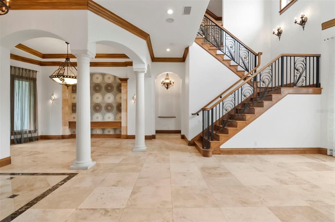
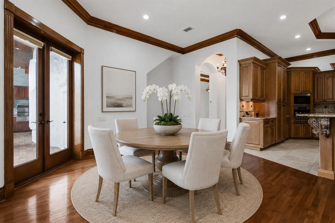
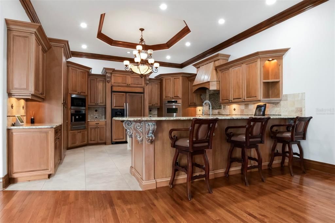
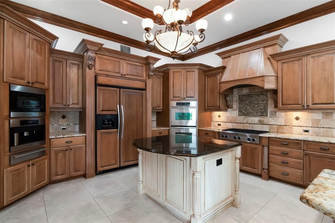
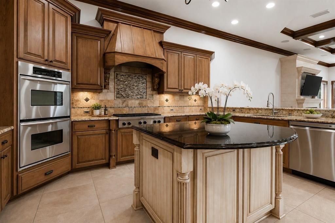
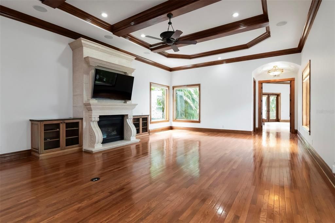
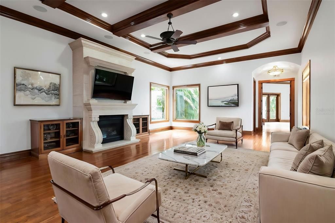
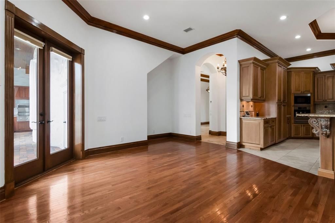
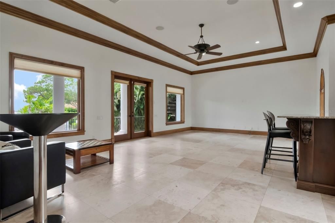
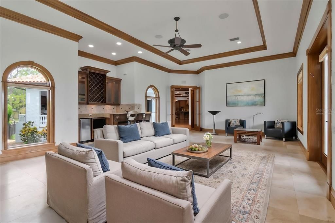
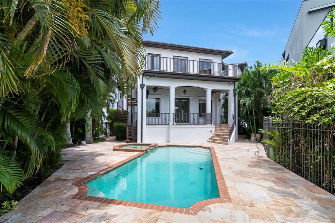
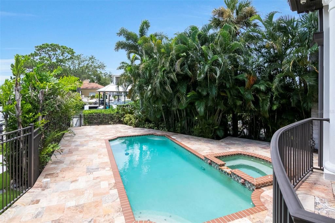
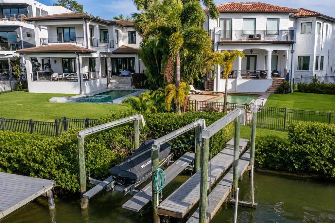
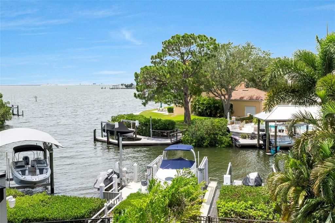
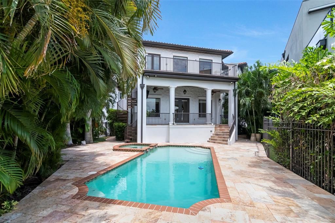
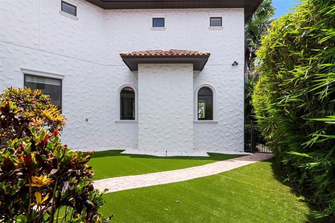
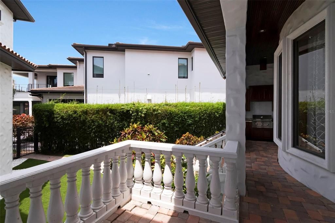
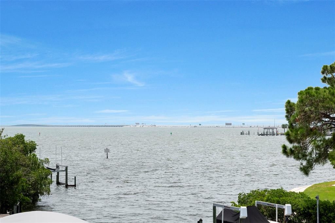
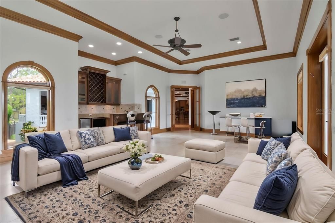
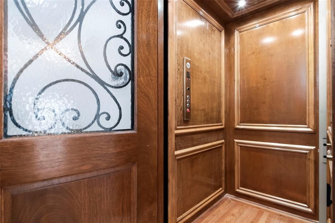
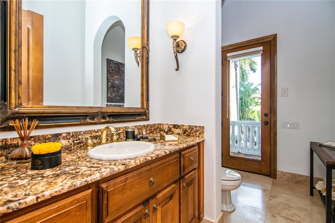
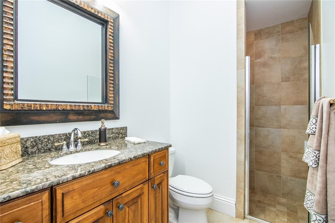
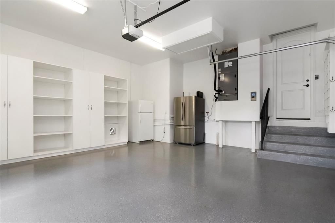
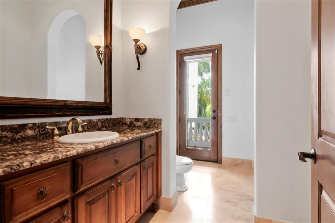
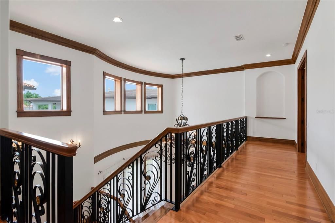
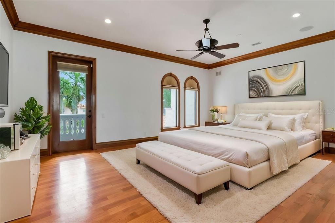
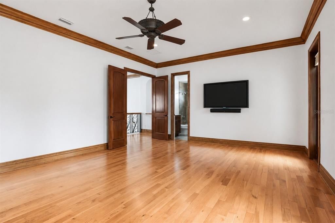
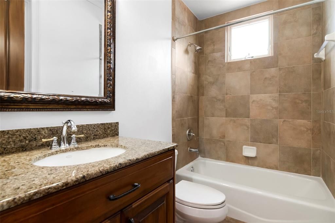
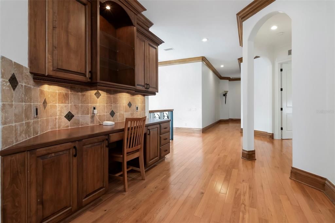
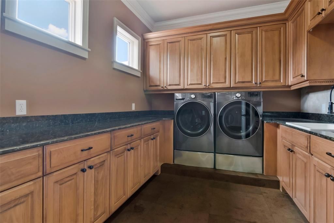
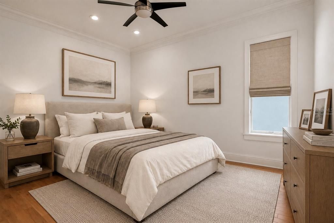
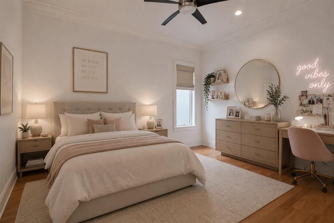
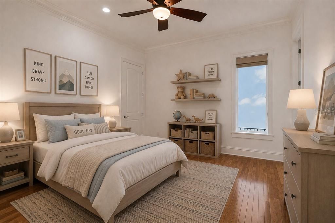
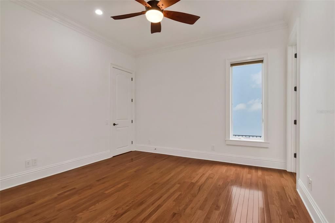
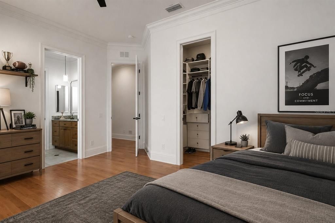
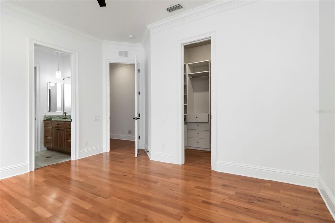
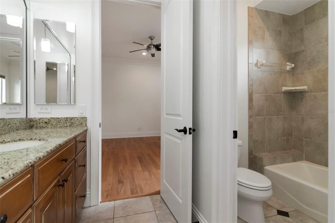
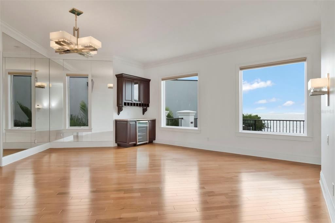
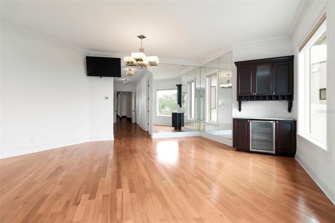
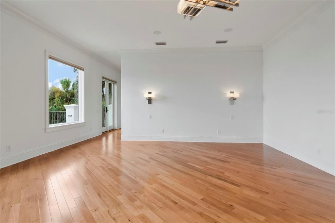
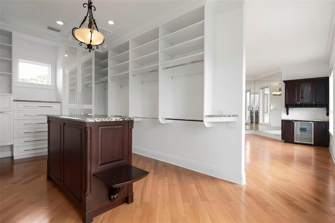
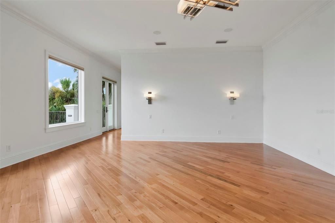
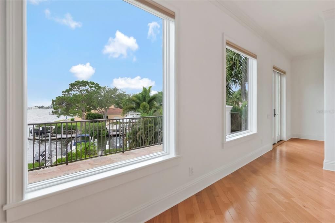
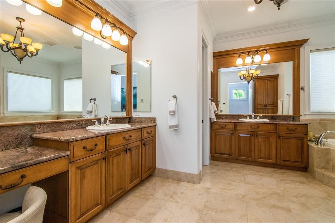
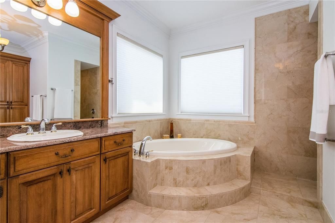
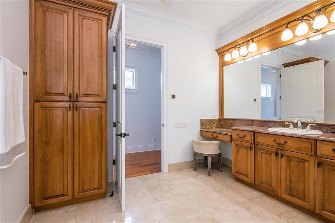
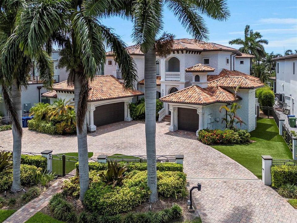
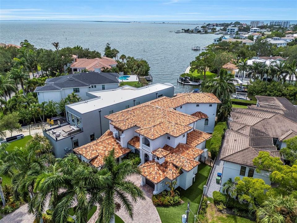
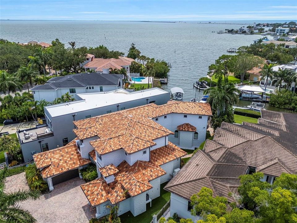
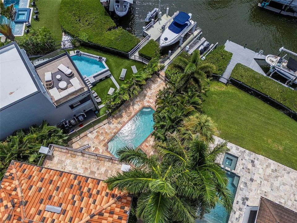
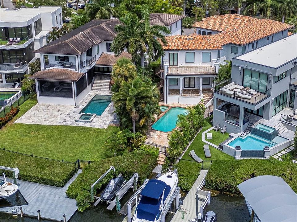
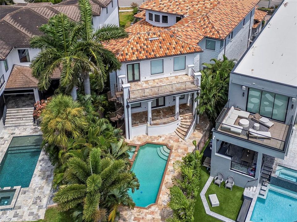
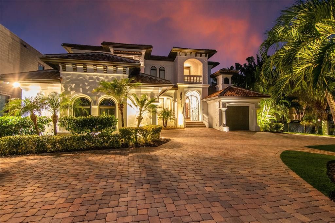
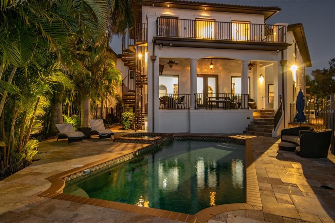
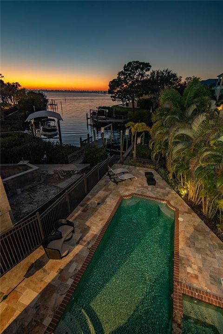
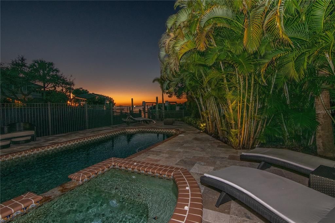
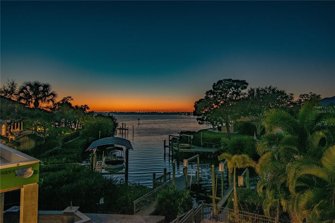
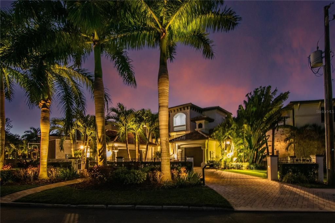
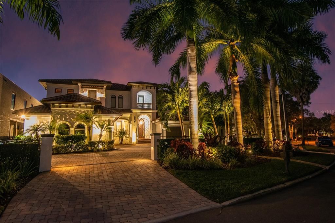
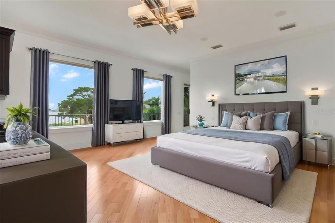
Virtually Staged. Set along one of Beach Park’s most coveted waterfront streets, this privately gated contemporary Mediterranean residence offers exceptional scale, quality craftsmanship and direct boating access to Tampa Bay. With approximately 110 feet of street frontage, a custom-paved circular drive and five stately Royal Palms, the property makes an impressive first impression. Beyond the custom iron entry, crisp white interiors, stone flooring and rich wood detailing create a sophisticated backdrop. A dramatic two-story living room and statement staircase welcome you, while French doors connect the living spaces to a private courtyard, covered outdoor living area and summer kitchen—ideal for entertaining. A private office with custom built-ins and French doors and an elegant formal dining room complete the front of the home. The main level also features a private guest suite, elevator and a chef’s kitchen appointed with a 6-burner gas range, double ovens, refrigerator/freezer, built-in Miele coffee system, custom cabinetry, stone countertops and backsplash, and an oversized center island. The kitchen opens to the family room with breakfast bar, casual dining area, stone gas fireplace and French doors overlooking the courtyard and waterfront. Designed for entertaining, the bonus room features spectacular water views, a built-in bar, wine refrigerator, ice maker and custom cabinetry. French doors lead to a covered lanai, pool and waterfront beyond. The backyard becomes a private resort with multiple outdoor living spaces, lush tropical landscaping, pool and private dock with canal access leading directly to the open bay. Upstairs are four additional bedrooms, three baths and a spacious laundry room. Secondary bedrooms feature walk-in closets, private or shared baths and balcony access. The expansive primary suite is a true waterfront retreat with a morning coffee bar, walls of windows, French doors, two walk-in closets and beautiful open-bay and sunset views. The spa-inspired bath offers dual vanities, custom cabinetry, stone countertops, soaking tub, oversized travertine shower and private water closet. A private balcony with spiral staircase provides direct access to the pool and lanai below. Completing the residence are a 2-car garage plus separate 1-car garage currently configured as a home gym, security cameras, surround sound and mature tropical landscaping. Private, gated and designed for the ultimate Tampa waterfront lifestyle—an exceptional opportunity in Beach Park.

位置

佛罗里达 TAMPA 33609 房屋 待售 滨水区

详情

类型:
Residential
停车:
Driveway / Garage Door Opener
建造年份:
2007
地段:
0.20 英亩
暖气:
Central / Electric / Heat Pump
价格/平方英尺:
$761
冷气:
Central Air / Zoned
HOA:
没有数据

亮点

Annual tax
$35,790
2025
Pool
Deck
Waterfront
Canal - Saltwater
Garage
3 car garage
Pets
Allowed
更多事实和特点
  • 地板

    • Brick/Stone

    • Ceramic Tile

    • Hardwood

    暖气

    • Central

    • Electric

    • Heat Pump

    冷气

    • Central Air

    • Zoned

    设备

    • Built-In Oven

    • Dishwasher

    • Disposal

    • Dryer

    • Exhaust Fan

    • Gas Water Heater

    • Ice Maker

    • Microwave

    • Range Hood

    • Refrigerator

    • Tankless Water Heater

    • Trash Compactor

    • Washer

    • Water Filtration System

    • Wine Refrigerator

    其他室内特点

    • Built-in Features

    • Cathedral Ceiling(s)

    • Coffered Ceiling(s)

    • Crown Molding

    • Eating Space In Kitchen

    • Elevator

    • High Ceilings

    • Kitchen/Family Room Combo

    • Open Floorplan

    • Pest Guard System

    • Solid Surface Counters

    • Stone Counters

    • Tray Ceiling(s)

    • Walk-In Closet(s)

    • Wet Bar

    • Window Treatments

    卧室和浴室

    • 卧室: 5

    • 洗手间: 2

    • 完整的浴室: 4

  • 停车

    • Driveway

    • Garage Door Opener

    房屋

    • 等级: Two

    • 私人泳池: 是

    • 外观特征: Balcony / Courtyard / French Doors / Irrigation System / Outdoor Grill / Outdoor Kitchen / Outdoor Shower / Sprinkler Metered

    地段

    • 地段: 0.20 英亩

    其他财产信息

    • 包裹编号: A2929183LA00001400020.0

    • 分区: RS-75

  • 类型与风格

    • 财产种类: Residential

    • 属性子类型: Single Family Residence

  • 公益

    • Cable Connected

    • Electricity Connected

    • Natural Gas Connected

    • Public

    • Sewer Connected

    • Sprinkler Meter

    • Street Lights

  • 其他财政信息

    • 年税额: $35,790

  • 来源细节

    • MLS ID: TB8535350

    其他详情

    • 建筑材料: Block / Stucco / Wood Frame

    • 基金会详情: Slab / Stem Wall

    • 壁炉功能: Family Room / Gas

    • 洗衣功能: Inside / Laundry Room / Upper Level

    • 地段特征: Flood Insurance Required / FloodZone / City Lot / In County

    • 天井和门廊特色: Covered / Rear Porch

    • 泳池特色: Deck / Gunite / Heated / In Ground / Lighting

    • 窗户功能: Blinds / Double Pane Windows / Drapes / Rods / Shades / Window Treatments

    • 方向面: Southeast

    • 建筑风格: Contemporary

    • 滨水区: 是

    • 壁炉: 是

    • 水体名称: OLD TAMPA BAY

    • 车库空间: 3

    • 附属车库: 是

    • 车库: 是

    • 生活区域: 6244

    • 水源: Public

    • 地块大小: irregular

    • 细分名称: BEACH PARK

私人咨询
与这套房产的专属顾问沟通。
户型图、HOA 文件、未公开挂牌的对比房源、安排私人看房——一条消息直达当地专家。

类似这套

待售
$4,999,999
公寓/合作社
4 贝兹 · 4 浴室 · 4,953 平方英尺
93C | THE ALAGON ON BAYSHORE A CONDOMINIUM, TAMPA
3507 BAYSHORE BOULEVARD UNIT 2101
待售
$3,500,000
房屋
5 贝兹 · 4 浴室 · 4,659 平方英尺
ST ANDREWS PARK REV MAP, TAMPA
2305 S BENDELOW TRAIL
待售
$3,500,000
房屋
5 贝兹 · 4 浴室 · 5,144 平方英尺
BEACH PARK, TAMPA
4537 W SWANN AVENUE
待售
$3,550,000
房屋
5 贝兹 · 5 浴室 · 6,011 平方英尺
SUNSET PARK, TAMPA
5015 W LONGFELLOW AVENUE
待售
$4,200,000
房屋
5 贝兹 · 6 浴室 · 5,895 平方英尺
WEST SHORE CREST, TAMPA
207 S GARDENIA AVENUE
待售
$3,499,000
房屋
5 贝兹 · 4 浴室 · 5,077 平方英尺
SUNSET PARK, TAMPA
4814 W SAN JOSE STREET
待售
$3,900,000
房屋
6 贝兹 · 6 浴室 · 5,900 平方英尺
NOT IN SUBDIVISION, TAMPA
3904 DANA SHORES DRIVE
-$24K
待售
$3,474,900
房屋
5 贝兹 · 5 浴室 · 5,693 平方英尺
SUNSET PARK ISLES UNIT 3, TAMPA
5003 W POE AVENUE

此地址周边市场

同区域的实时数据。
查看全部

The multiple listing information is provided by the Stellar MLS from a copyrighted compilation of listings. The compilation of listings and each individual listing are ©2026-present Stellar MLS. All Rights Reserved. The information provided is for consumers' personal, noncommercial use and may not be used for any purpose other than to identify prospective properties consumers may be interested in purchasing. All properties are subject to prior sale or withdrawal. All information provided is deemed reliable but is not guaranteed accurate, and should be independently verified. Listing courtesy of: THE TONI EVERETT COMPANY