Sell Your Home
Get a free home valuation
Contact
Tell us about your needs

5221 88TH STREET E

House For Sale
$715,000

BTC: 8.93750000

ETH: 297.91666667

-$35K (2026/08/22)
21 days
Waterfront
4 bds
3 ba
3,072 sqft

Overview

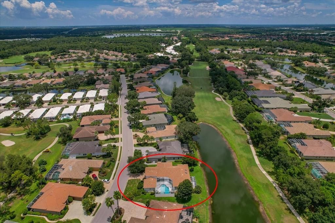
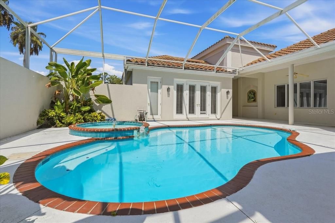
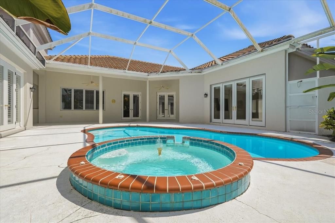
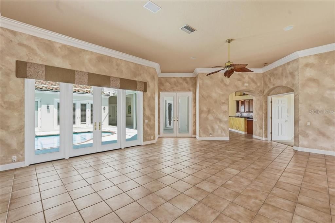
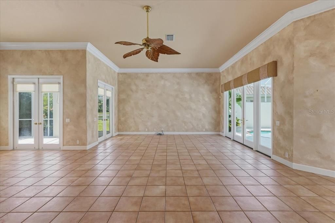
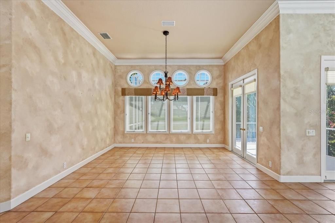
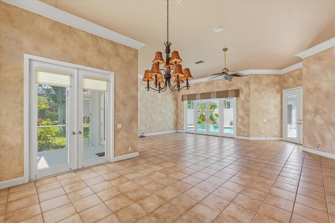
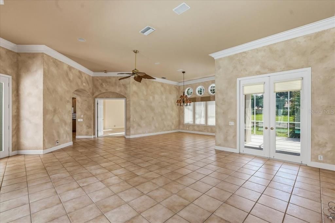
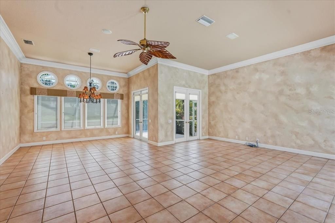
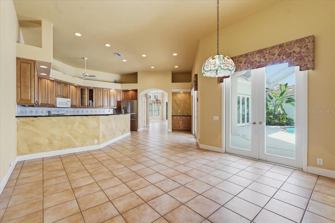
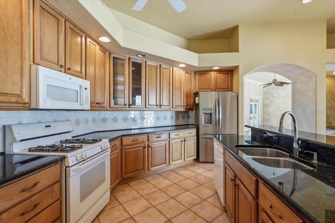
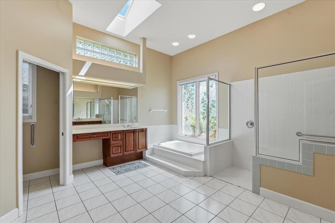
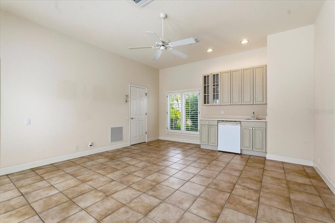
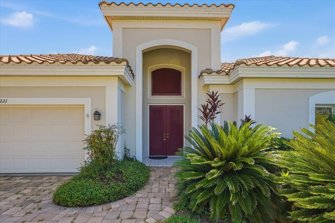
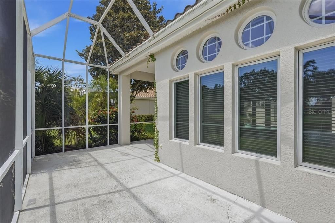
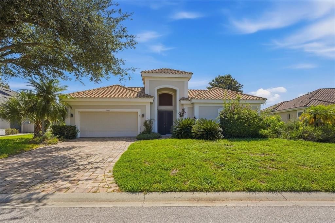
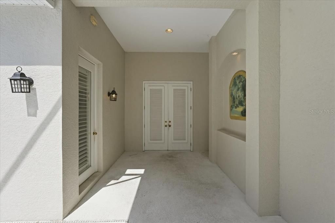
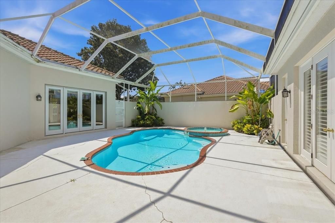
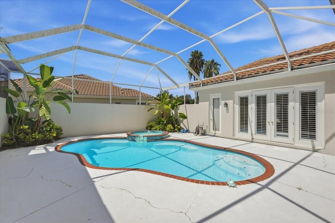
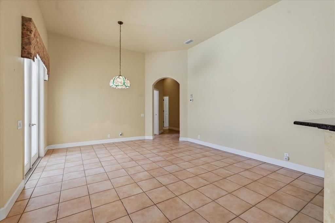
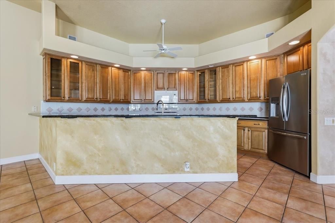
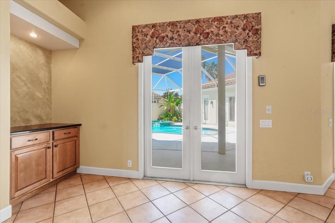
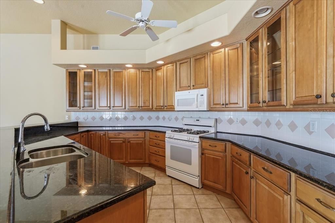
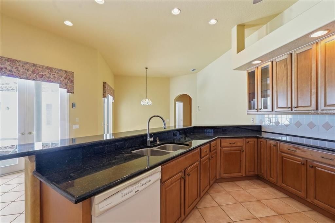
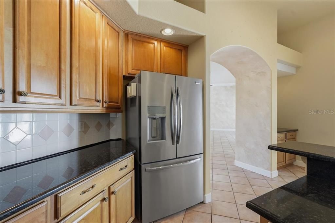
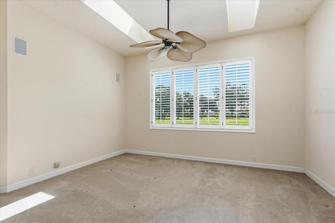
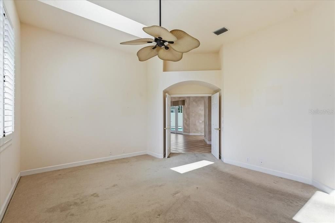
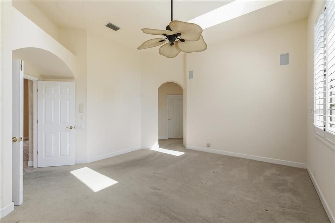
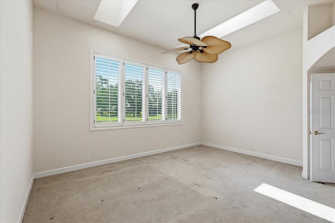
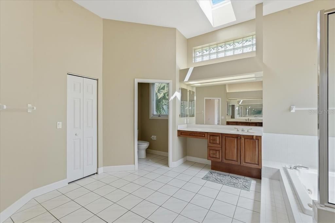
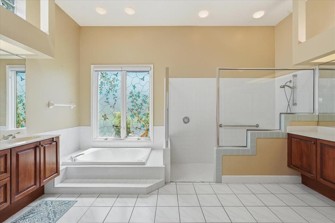
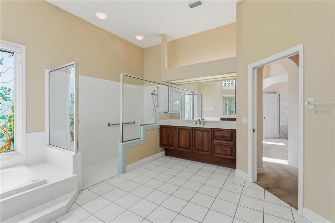
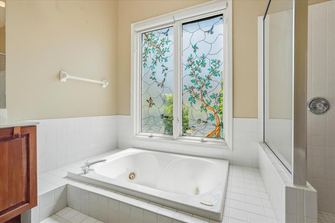
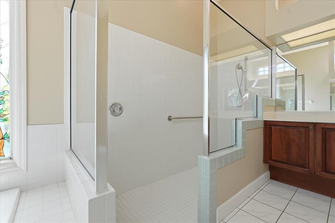
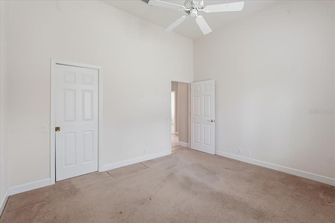
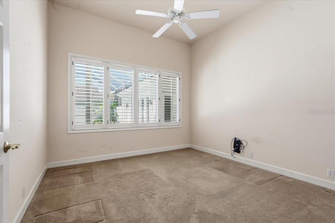
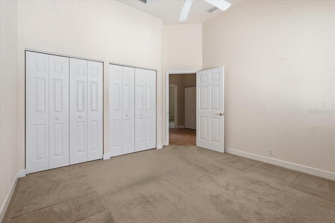
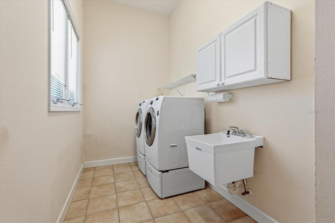
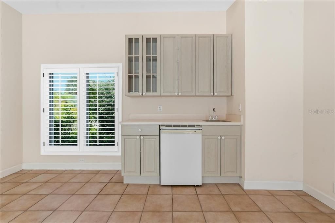
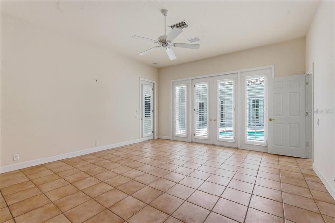
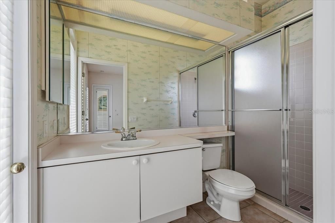
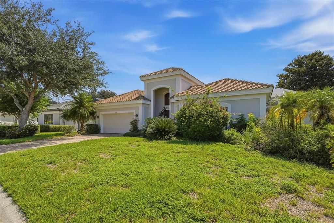
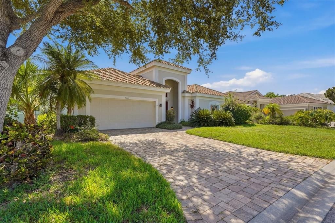
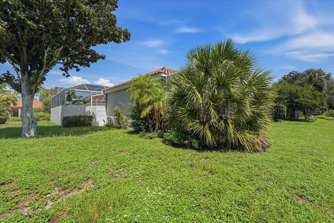
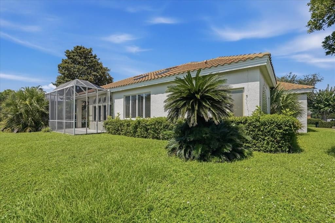
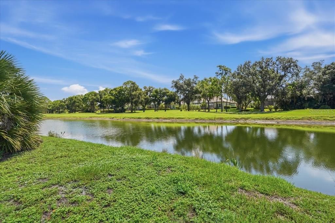
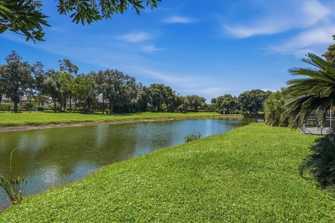
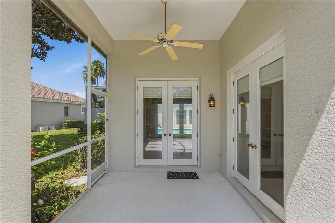
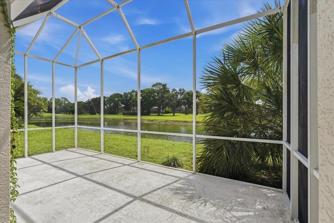
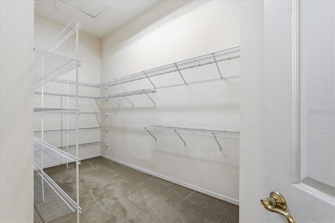
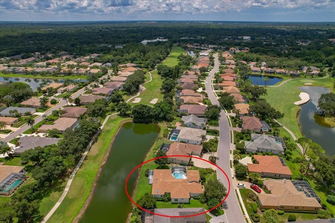
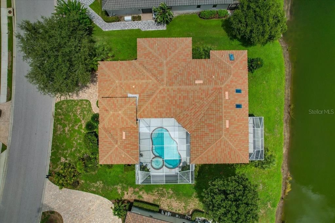
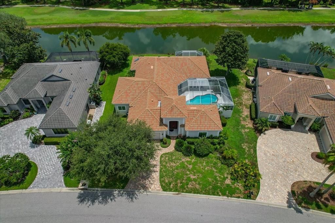
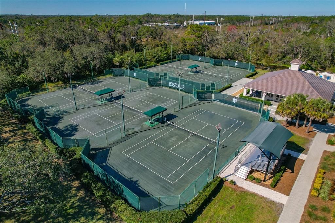
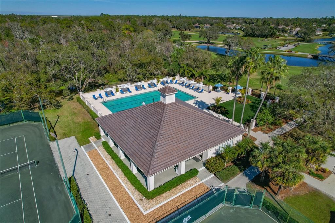
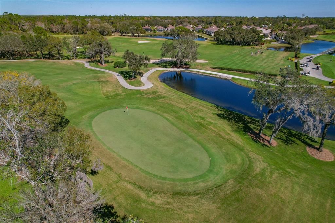
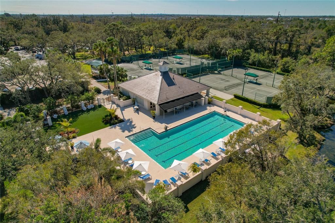
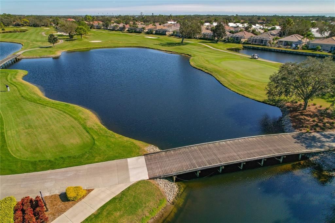
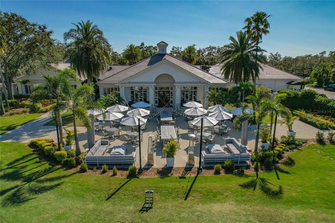
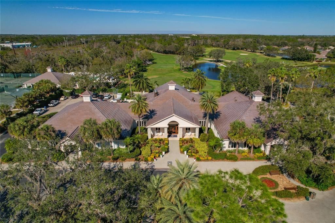
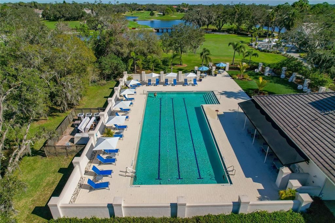
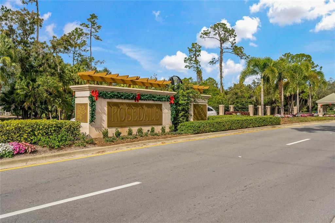
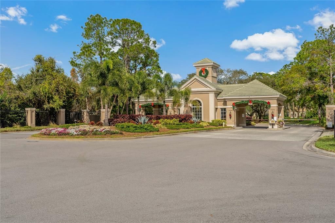
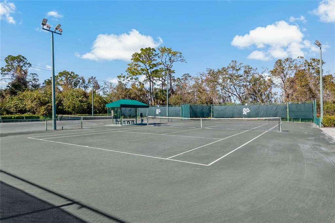
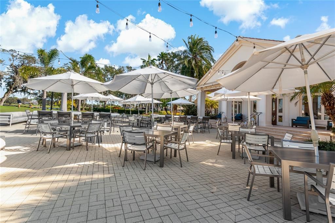
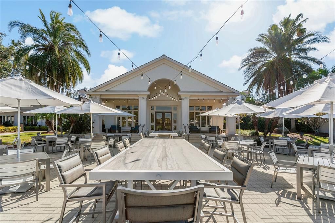
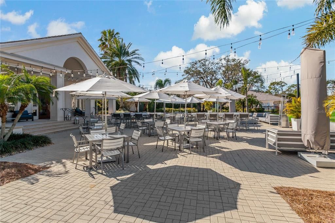
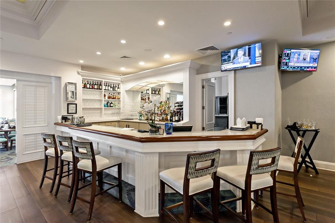
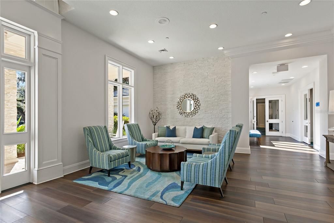
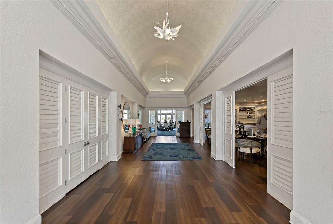
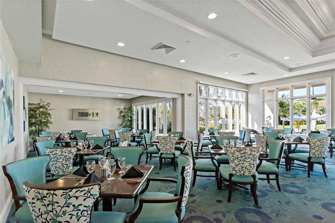
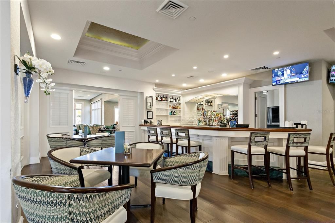
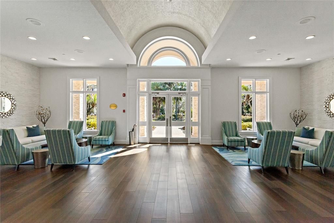
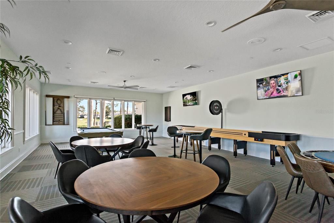
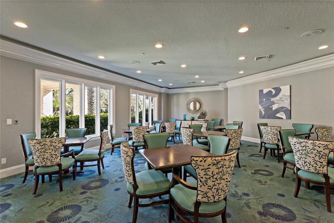
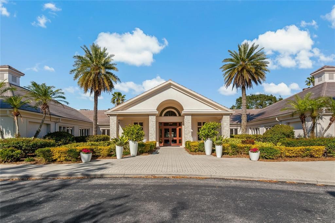
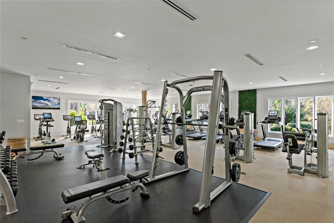
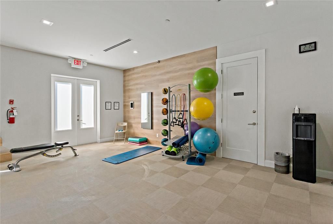
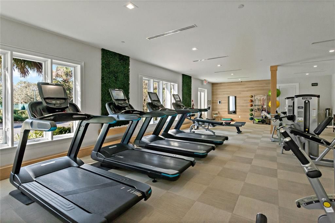
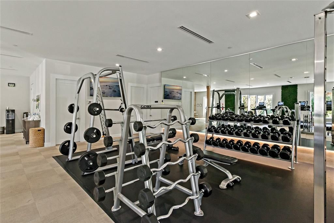
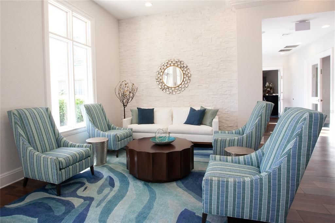
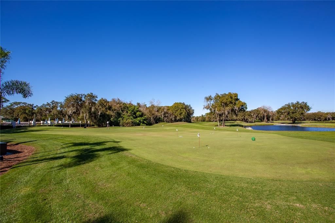
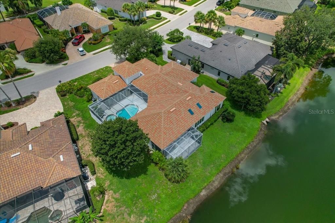
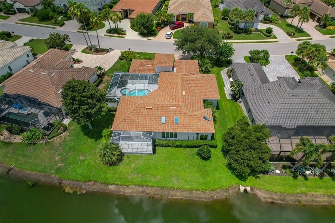
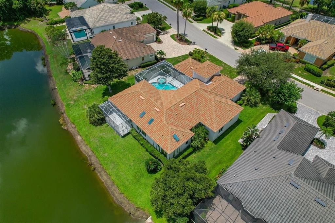
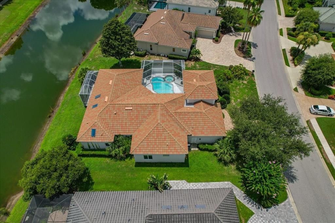
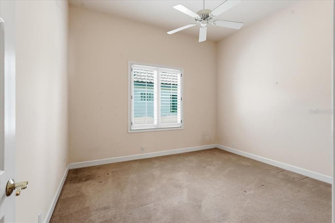
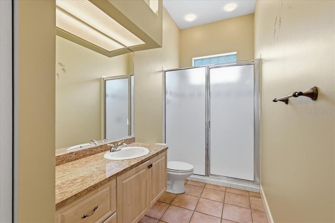
Welcome to your own piece of paradise! This exceptional 4-bedroom, 3-bath lakefront home offers more than 3,000 square feet of living space and is perfectly positioned on the 8th fairway of the award-winning Rosedale Golf & Country Club. Located in one of the area's most sought-after gated communities, this rare extended Sun Sprite model combines luxury, privacy, and endless potential. Designed around a stunning screened courtyard, this home offers the ultimate Florida lifestyle. Step through the front door into your private outdoor oasis featuring a sparkling pool with spa and fountain, generous covered entertaining space, and seamless access to both the main home and the detached casita. Complete with its own bedroom and full bath, the casita is ideal for guests, an in-law suite, home office, or private retreat. The rear screened lanai showcases breathtaking panoramic views of the lake and the beautifully manicured 8th fairway, creating the perfect setting for morning coffee, evening sunsets, or simply relaxing in complete privacy. Inside, soaring 11-foot ceilings, crown molding, abundant natural light, and an open, spacious floor plan create an inviting atmosphere throughout. One of Rosedale's largest floor plans, this home offers multiple living and entertaining areas with expansive windows and glass doors that bring the outdoors in. The well-appointed kitchen overlooks the courtyard and features granite countertops, abundant cabinetry, a large breakfast bar, spacious dinette, butler's pantry, and newer refrigerator, making it ideal for everyday living and entertaining alike. The oversized primary suite is a peaceful retreat featuring two skylights, a large walk-in closet, and a spacious ensuite bath with dual vanities, makeup station, jetted soaking tub, walk-in accessible shower, private water closet, and a third skylight that fills the space with natural light. A split-bedroom layout provides excellent privacy, with two additional bedrooms and a full bath located on the opposite side of the home. Additional highlights include a recently replaced TILE roof (2020), newer AC Unit (2020), full laundry room with utility sink, oversized two-car garage with attic storage, irrigation system, and generous storage throughout. Even better, this home features the LOWEST HOA fees in Rosedale with NO CDD FEES. HOA dues include fiber-optic internet, cable TV, and 24-hour manned gated security with both front and rear gate access. Golf membership is NOT required. For those seeking the full country club lifestyle, optional memberships provide access to an impressive array of amenities including an 18-hole championship golf course, driving range, putting greens, Junior Olympic-size pool, five lighted Har-Tru tennis courts, state-of-the-art fitness center, clubhouse with restaurant and bar, outdoor dining, fitness classes, yoga studio, bocce ball, two dog parks, and the popular "19th Hole" recreation area featuring billiards, poker, darts, and shuffleboard. Conveniently located just minutes from I-75 and SR-70, you'll enjoy easy access to world-class beaches including Siesta Key, St. Pete Beach, and Clearwater Beach, along with exceptional dining, shopping, boating, fishing, and everything Florida's Gulf Coast has to offer. This is a rare opportunity to own one of Rosedale's most desirable floor plans in an unbeatable golf course setting. Schedule your private showing today and experience Florida living at its finest.

Location

Details

Type:
Residential
Parking:
Driveway / Electric Vehicle Charging Station(s) / Garage Door Opener / Off Street
Year Built:
1997
Lot:
0.28 Acres
Heating:
Electric
Price/sqft:
$233
Cooling:
Central Air / Zoned
HOA:
No Data

Valuation

Our model vs. what's actually selling nearby.
Estimate
$875,000
$718K – $1.0M
Confidence Low
List vs. estimate
$160K below estimate
List $715,000 · -18.3%
Our model says this listing is priced below recent comparable activity. Expect competition.
Price per sq ft
$232
-14.7% vs. city median $272
Based on
7 MLS comparables
Median of recent comparable listings. Sold comps use closing price, active listings use list price.

Highlights

Annual tax
$5,658
2025
Pool
Deck
View
Golf Course, Water
Waterfront
Pond
Garage
2 car garage
Pets
Allowed
All facts and features
  • Flooring

    • Carpet

    • Ceramic Tile

    Heating

    • Electric

    Cooling

    • Central Air

    • Zoned

    Appliances

    • Dishwasher

    • Disposal

    • Dryer

    • Exhaust Fan

    • Microwave

    • Range

    • Refrigerator

    • Tankless Water Heater

    • Washer

    Other interior features

    • Accessibility Features

    • Built-in Features

    • Ceiling Fan(s)

    • Crown Molding

    • Eating Space In Kitchen

    • High Ceilings

    • Open Floorplan

    • Primary Bedroom Main Floor

    • Skylight(s)

    • Split Bedroom

    • Stone Counters

    • Thermostat

    • Walk-In Closet(s)

    • Wet Bar

    Bedrooms and bathrooms

    • Bedrooms: 4

    • Full bathrooms: 3

  • Parking

    • Driveway

    • Electric Vehicle Charging Station(s)

    • Garage Door Opener

    • Off Street

    Property

    • Levels: One

    • Pool Private: Yes

    • Exterior Features: Courtyard / French Doors / Irrigation System / Private Mailbox / Rain Gutters

    Lot

    • Lot: 0.28 Acres

    Other Property Information

    • Parcel Number: 1730826706

    • Zoning: PDR/WPE

  • Type and style

    • Property Type: Residential

    • Property Sub Type: Single Family Residence

  • Utility

    • BB/HS Internet Available

    • Cable Connected

    • Electricity Connected

    • Fiber Optics

    • Natural Gas Connected

    • Public

    • Sewer Connected

    • Underground Utilities

    • Water Connected

  • Other financial information

    • Annual tax amount: $5,659

  • Source details

    • MLS ID: A4701890

    Other facts

    • Construction Materials: Block / Stucco

    • Foundation Details: Block

    • Laundry Features: Inside / Laundry Room

    • Lot Features: In County / Landscaped / Level / On Golf Course

    • Patio And Porch Features: Covered / Front Porch / Rear Porch / Screened / Side Porch

    • Pool Features: Deck / Gunite / In Ground / Lighting / Outside Bath Access / Screen Enclosure

    • Window Features: Double Pane Windows / Shutters

    • Direction Faces: South

    • Architectural Style: Courtyard

    • Waterfront: Yes

    • Garage Spaces: 2

    • Attached Garage: Yes

    • Garage: Yes

    • Living Area: 3072

    • Water Source: Public

    • Subdivision Name: ROSEDALE 7

Private inquiry
Talk to the advisor on this listing.
Floor plans, HOA docs, off-market comparables, scheduling a private showing — one message, direct to the local specialist.
More like this

For Sale
$699,000
House
3 bds · 2 ba · 2,532 sqft
RIVER CLUB, BRADENTON
7215 PINE VALLEY STREET
For Sale
$799,000
House
4 bds · 3 ba · 2,843 sqft
ARBOR GRANDE, LAKEWOOD RANCH
12132 GANNETT PLACE
New
For Sale
$515,000
House
3 bds · 2 ba · 1,926 sqft
ARBOR GRANDE, LAKEWOOD RANCH
2528 STARWOOD COURT
New
For Sale
$775,000
House
4 bds · 3 ba · 2,299 sqft
WOODLEAF HAMMOCK PH I, BRADENTON
2128 WOODLEAF HAMMOCK COURT
New
For Sale
$649,900
House
3 bds · 2 ba · 2,270 sqft
MOTE RANCH, SARASOTA
7213 SOUTHGATE COURT
New
For Sale
$914,900
House
5 bds · 3 ba · 3,375 sqft
ROSEDALE ADD PH I, BRADENTON
10310 EASTWOOD DRIVE
New
For Sale
$829,000
House
4 bds · 3 ba · 3,039 sqft
MOTE RANCH PH X-B, BRADENTON
6803 COYOTE RIDGE COURT
New
For Sale
$725,000
House
4 bds · 3 ba · 2,586 sqft
SUMMERFIELD VILLAGE SUBPHASE D U3, BRADENTON
6521 SUNDEW COURT

Market around this address

Live counts in the same area.
View all

The multiple listing information is provided by the Stellar MLS from a copyrighted compilation of listings. The compilation of listings and each individual listing are ©2026-present Stellar MLS. All Rights Reserved. The information provided is for consumers' personal, noncommercial use and may not be used for any purpose other than to identify prospective properties consumers may be interested in purchasing. All properties are subject to prior sale or withdrawal. All information provided is deemed reliable but is not guaranteed accurate, and should be independently verified. Listing courtesy of: NETWORK REAL ESTATE GROUP