Sell Your Home
Get a free home valuation
Contact
Tell us about your needs
5384 AURORA DRIVE

House For Sale
$539,000

BTC: 8.26940779

ETH: 283.29058571

38 days
3 bds
2 ba
3,004 sqft

Overview

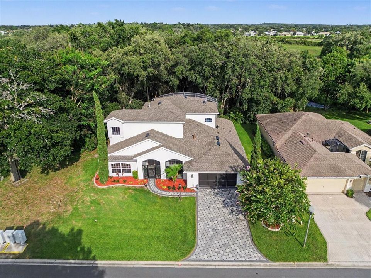
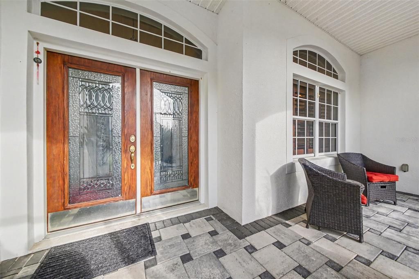
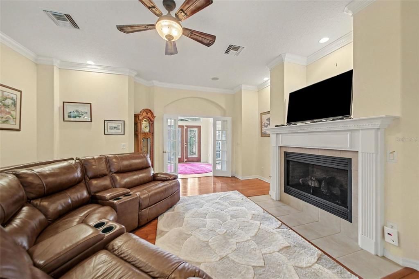
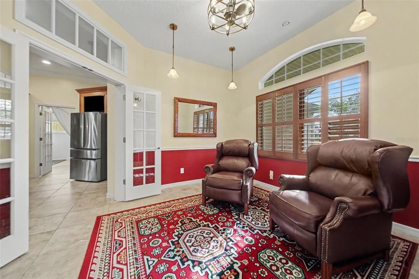
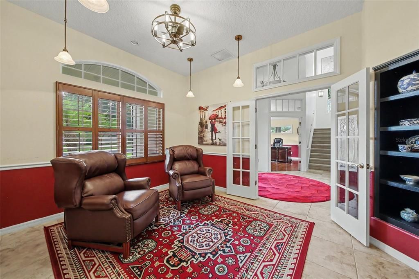
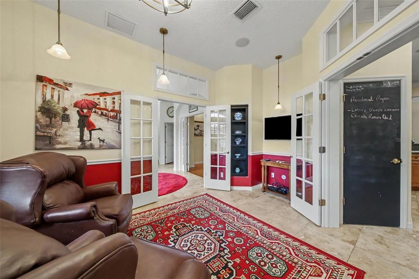
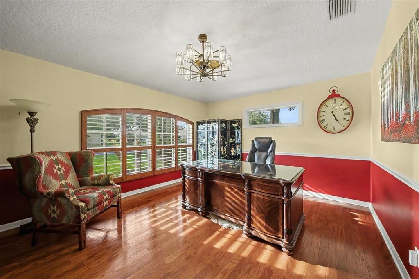
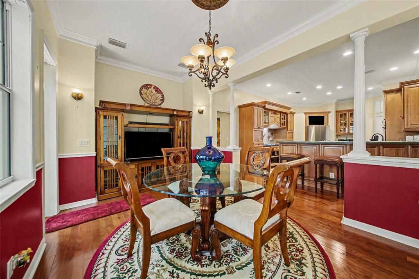
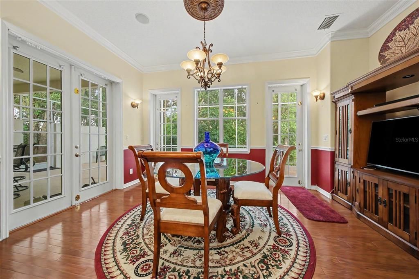
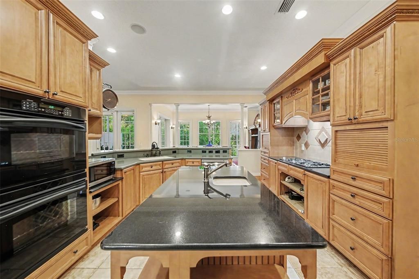
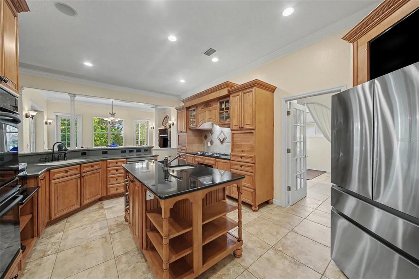
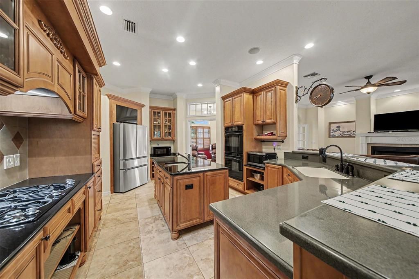
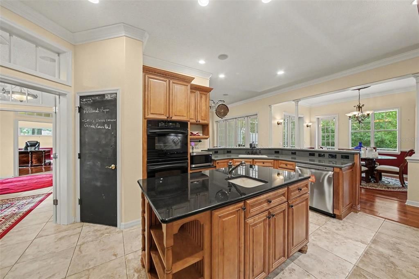
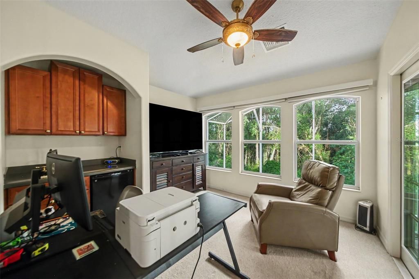
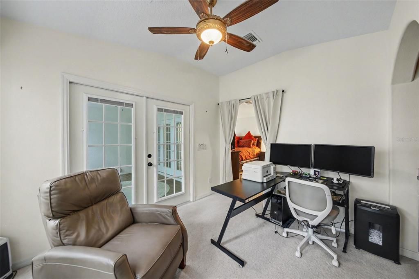
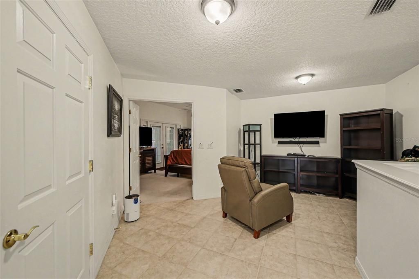
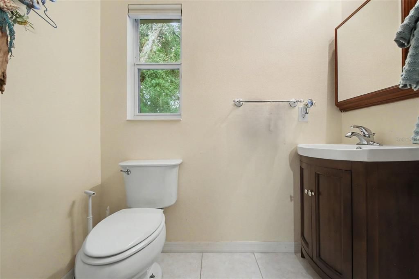
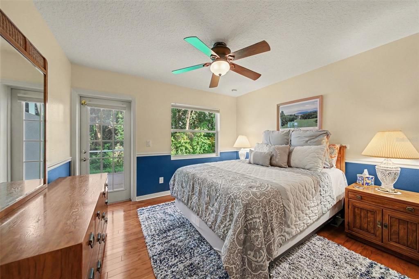
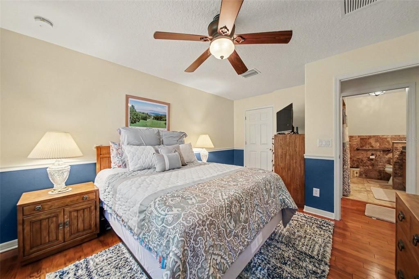
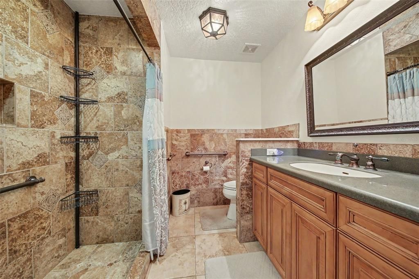
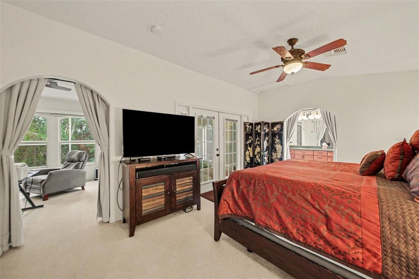
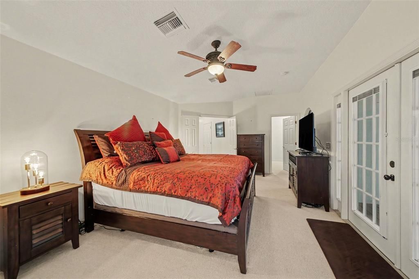
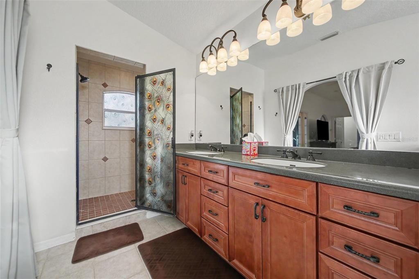
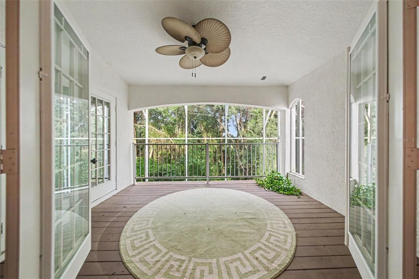
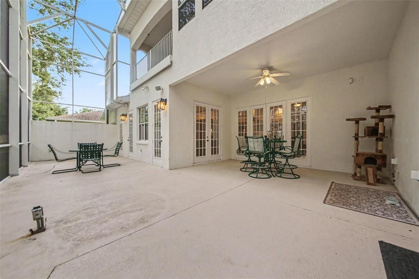
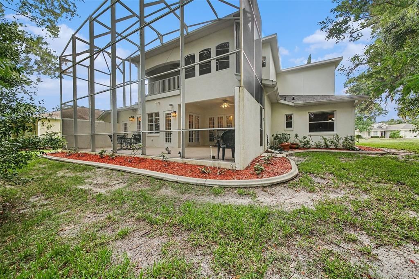
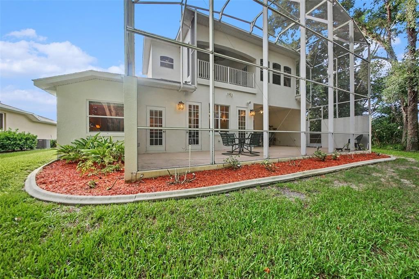
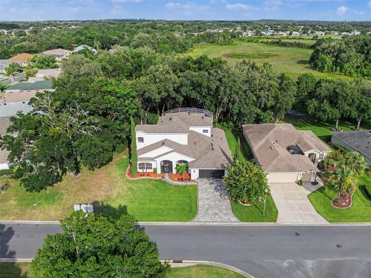
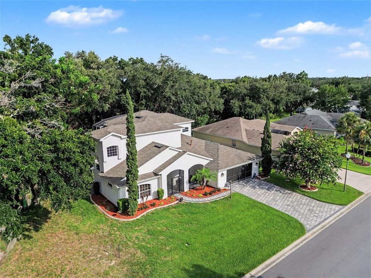
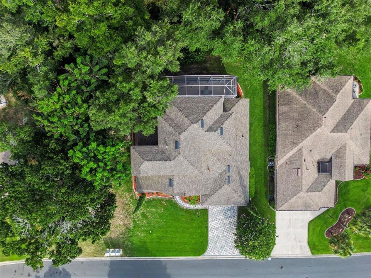
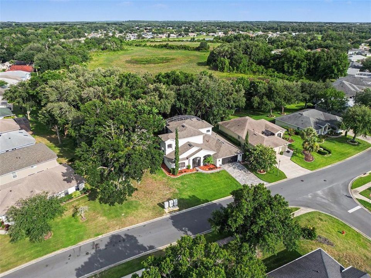
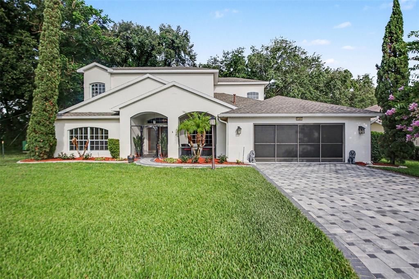
Picture your mornings starting on your own private, second-story balcony, sipping coffee as the sun rises over the quiet woods behind your home. Located in one of Leesburg’s premier communities, this beautiful property welcomes you with a picture-perfect paver driveway, a cozy front porch, and the effortless upkeep of premium Rhino Shield exterior paint. Step inside to a perfectly cooled sanctuary, courtesy of the brand new HVAC, where real hardwood floors flow through an open and airy layout. Feel the comfort of light-filled gourmet kitchen where baking and hosting feel effortless. Crisp double ovens stand ready for holiday meals, while a generous central island and breakfast bar invite friends to pull up a stool and chat while you cook. This beautiful space flows naturally into a formal dining room, making it easy to transition from casual meal prep to elegant candlelit dinners. Downstairs also features a cozy fireplace in the living room and a bright, dedicated office that could easily become a fourth bedroom or a creative studio. The layout offers a rare and luxurious setup with two separate primary suites. The main-floor suite is perfect for guests, while the upstairs serves as your ultimate personal sanctuary, complete with a charming reading loft. When it's time to unwind, step out into the massive, screened-in lanai. With a dramatic two-story screen and a backyard that backs right up to the trees with no rear neighbors, it feels like your own private, peaceful oasis. Welcome home.

Location

Details

Type:
Residential
Parking:
Driveway
Year Built:
2006
Lot:
0.21 Acres
Heating:
Natural Gas
Price/sqft:
$179
Cooling:
Central Air
HOA:
$293

Valuation

Our model vs. what's actually selling nearby.
Estimate
$519,000
$369K – $635K
Confidence Low
List vs. estimate
$20K above estimate
List $539,000 · +3.9%
Our model says this listing is priced above recent comparable activity. Room to negotiate.
Price per sq ft
$179
+4.0% vs. city median $172
Based on
9 MLS comparables
Median of recent comparable listings. Sold comps use closing price, active listings use list price.

Highlights

Annual tax
$4,546
2025
HOA
$293/mo
Common Area Taxes, Community Pool, Escrow Reserves Fund
View
Trees/Woods
Garage
2 car garage
Pets
Allowed
All facts and features
  • Flooring

    • Carpet

    • Tile

    • Hardwood

    Heating

    • Natural Gas

    Cooling

    • Central Air

    Appliances

    • Convection Oven

    • Cooktop

    • Dishwasher

    • Refrigerator

    Other interior features

    • Built-in Features

    • Ceiling Fan(s)

    • Chair Rail

    • Crown Molding

    • Kitchen/Family Room Combo

    • PrimaryBedroom Upstairs

    • Split Bedroom

    • Thermostat

    • Vaulted Ceiling(s)

    • Walk-In Closet(s)

    Bedrooms and bathrooms

    • Bedrooms: 3

    • Bathrooms: 1

    • Full bathrooms: 2

  • Parking

    • Driveway

    Property

    • Levels: Two

    • Exterior Features: French Doors / Lighting / Rain Gutters

    Lot

    • Lot: 0.21 Acres

    Other Property Information

    • Parcel Number: 132024010600026300

    • Zoning: R-1-A

  • Type and style

    • Property Type: Residential

    • Property Sub Type: Single Family Residence

  • Utility

    • BB/HS Internet Available

    • Cable Connected

    • Electricity Connected

    • Natural Gas Connected

    • Sewer Connected

    • Water Connected

  • Other financial information

    • HOA: $293

    • HOA Frequency: Monthly

    • Annual tax amount: $4,546

  • Source details

    • MLS ID: O6418897

    Other facts

    • Construction Materials: Block / Stucco

    • Foundation Details: Slab

    • Fireplace Features: Gas

    • Laundry Features: Inside / Laundry Room

    • Patio And Porch Features: Front Porch / Porch / Rear Porch / Screened

    • Direction Faces: Northwest

    • Fireplace: Yes

    • Garage Spaces: 2

    • Attached Garage: Yes

    • Garage: Yes

    • Living Area: 3004

    • Water Source: Public

    • Subdivision Name: LEESBURG

Private inquiry
Talk to the advisor on this listing.
Floor plans, HOA docs, off-market comparables, scheduling a private showing — one message, direct to the local specialist.

More like this

New
For Sale
$430,000
House
2 bds · 2 ba · 1,824 sqft
ARLINGTON RIDGE, LEESBURG
26860 WHITE PLAINS WAY
For Sale
$439,800
House
3 bds · 2 ba · 2,650 sqft
PLANTATION AT LEESBURG ASHLAND VILLAGE, LEESBURG
25524 LAUREL VALLEY ROAD
For Sale
$436,415
House
3 bds · 3 ba · 2,359 sqft
LEESBURG ARLINGTON RIDGE PH 1-A, LEESBURG
4348 ANTIETAM CREEK TRAIL
For Sale
$465,000
House
3 bds · 2 ba · 2,593 sqft
LEESBURG LEGACY LEESBURG UNIT 05, LEESBURG
5530 CELEBRATION WAY
For Sale
$499,900
House
5 bds · 4 ba · 3,211 sqft
EAGLETAIL LNDG - PH 2, HOWEY IN THE HILLS
6808 SERPENT HAWK LANE
For Sale
$399,000
House
4 bds · 3 ba · 2,075 sqft
SPRING CREEK, OKAHUMPKA
5229 MEADOW SONG DRIVE
For Sale
$400,000
House
3 bds · 2 ba · 2,236 sqft
LEESBURG ARLINGTON RIDGE PH 02, LEESBURG
27103 CAMERONS RUN
For Sale
$449,000
House
5 bds · 3 ba · 2,974 sqft
EAGLETAIL LNDG PH 2, HOWEY IN THE HILLS
6809 SERPENT HAWK LANE

Market around this address

Live counts in the same area.
View all

The multiple listing information is provided by the Stellar MLS from a copyrighted compilation of listings. The compilation of listings and each individual listing are ©2026-present Stellar MLS. All Rights Reserved. The information provided is for consumers' personal, noncommercial use and may not be used for any purpose other than to identify prospective properties consumers may be interested in purchasing. All properties are subject to prior sale or withdrawal. All information provided is deemed reliable but is not guaranteed accurate, and should be independently verified. Listing courtesy of: MARK SPAIN REAL ESTATE