Sell Your Home
Get a free home valuation
Contact
Tell us about your needs
5423 WINDBRUSH DRIVE

House Active With Contract
$725,000

BTC: 11.12304388

ETH: 381.04948913

19 days
6 bds
3 ba
2,400 sqft

Overview

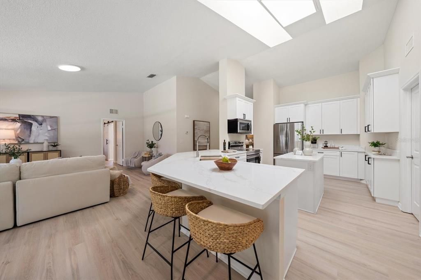
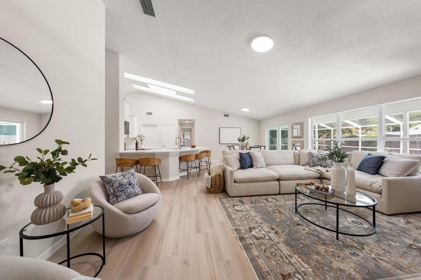
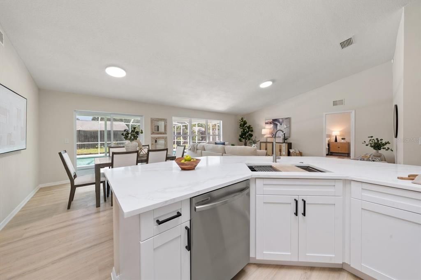
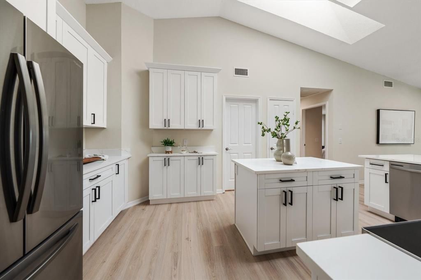
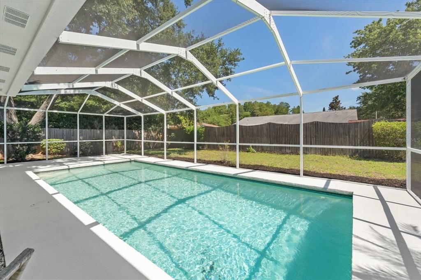
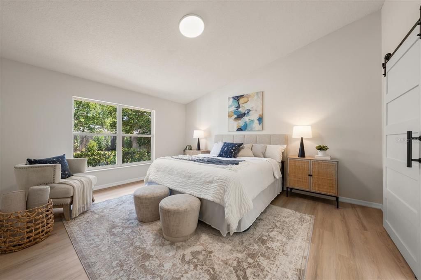
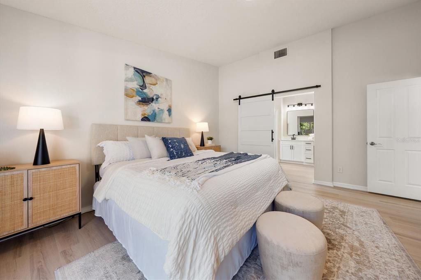
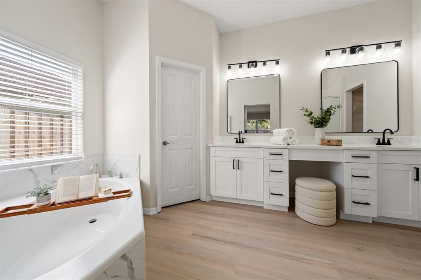
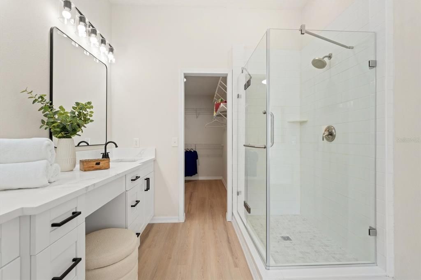
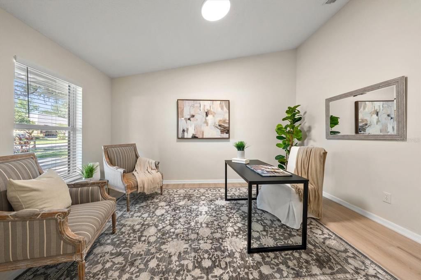
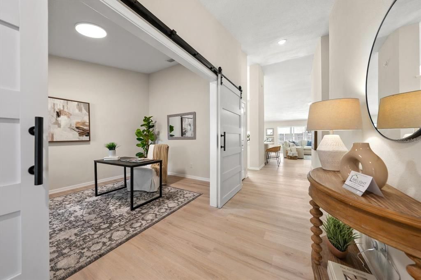
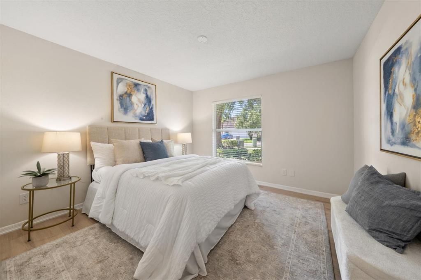
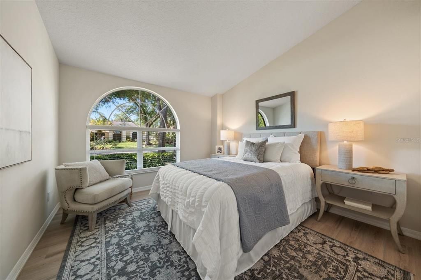
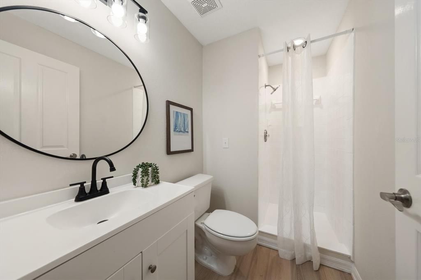
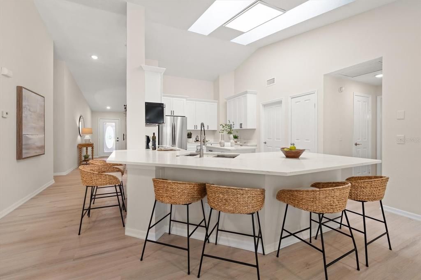
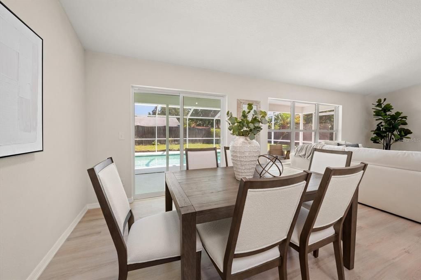
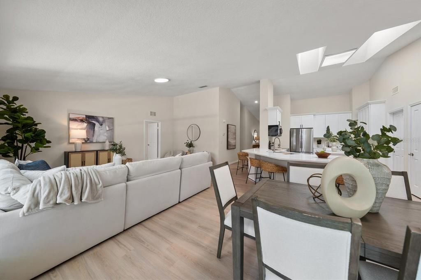
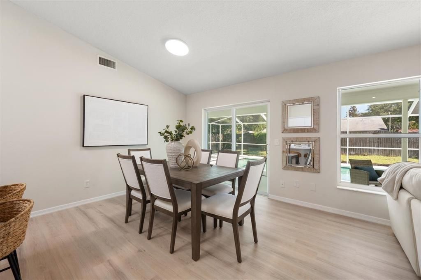
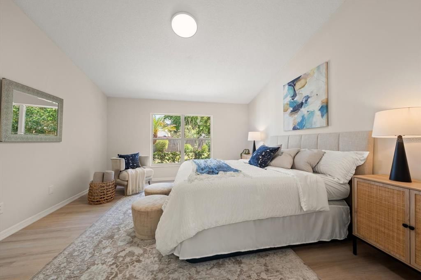
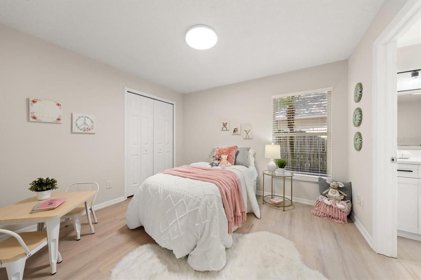
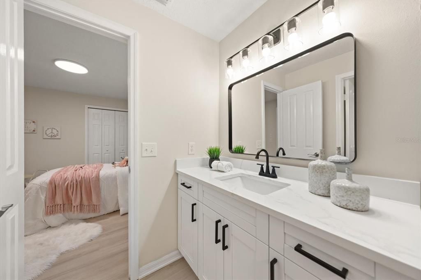
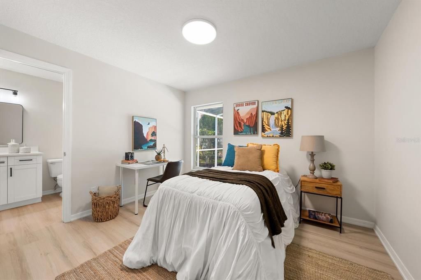
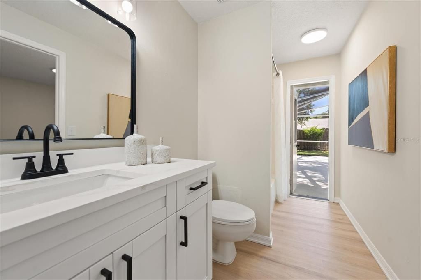
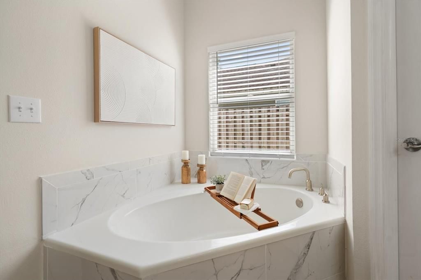
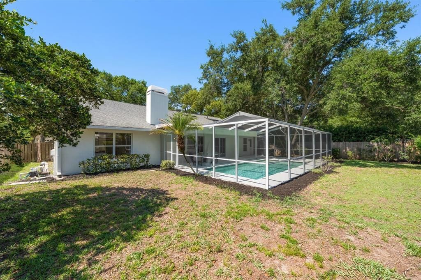
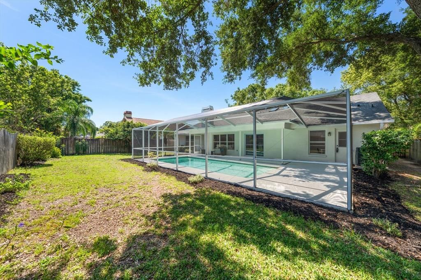
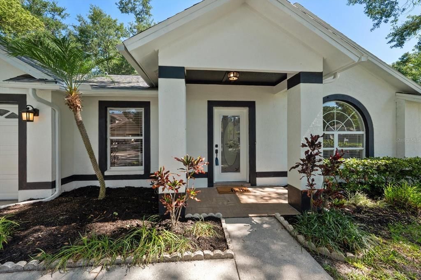
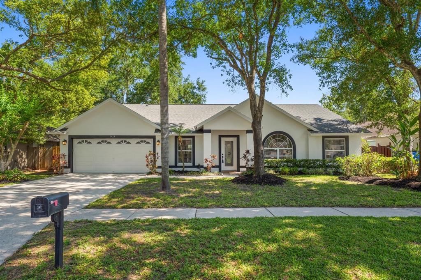
Under contract-accepting backup offers. WOW!! CARROLLWOOD / CITRUS PARK --- LUXURIOUSLY Remodeled DREAM HOME – ONE STORY 5 BEDROOMS + OFFICE + 3 BATHS + POOL. Jaw dropping ELEGANCE as you walk into this ULTRA LUXURIOUS HOME! This is an OPEN FLOORPLAN and THREE WAY split bedroom plan that creates a genuine Florida living experience. The kitchen has been remodeled and features solid wood white cabinetry, stainless steel appliances, new EXOTIC QUARTZ countertops, kitchen island, closet pantry, the latest and greatest COMMERCIAL faucet and WORKSTATION SINK, along with HUGE BAR SEATING that will sit up to 6! OPEN Floorplan with kitchen and family room combined with FABULOUS VIEWS of the SPARKLING pool. PRIMARY SUITE is like living in a 5 star RESORT as it is RENOVATED with large walk in shower, garden tub, dual sinks, makeup area, and MASSIVE walk-in closet. The home has THREE FULL BATHROOMS that have all been remodeled and include new white solid wood cabinetry and EXOTIC QUARTZ countertops. LUXURY vinyl plank throughout the entire home so NO CARPET anywhere. Exterior has also been fully repainted with color scheme matching the overall style of the home. The home is near schools and shopping but maintains a suburban rural feel. Home has no CDD fees. Home is zoned for great schools including Sickles and Citrus Park. This DREAM HOME is TRULY one of the BEST homes you will SEE! This home is conveniently located close to Veterans / Suncoast Expressway, Gunn Hwy, Sheldon, and Dale Mabry providing an easy drive to shopping, restaurants, and more. Easy commute to Downtown Tampa, Tampa International Airport, and International Mall. Please call today to see this DREAM home.

Location

Details

Type:
Residential
Parking:
Driveway / Garage Door Opener
Year Built:
1991
Lot:
0.19 Acres
Heating:
Central
Price/sqft:
$302
Cooling:
Central Air
HOA:
$262

Valuation

Our model vs. what's actually selling nearby.
Estimate
$630,000
$521K – $801K
Confidence Low
List vs. estimate
$95K above estimate
List $725,000 · +15.1%
Our model says this listing is priced above recent comparable activity. Room to negotiate.
Price per sq ft
$302
+2.3% vs. city median $295
Based on
7 MLS comparables
Median of recent comparable listings. Sold comps use closing price, active listings use list price.

Highlights

Annual tax
$4,140
2025
HOA
$262/yr
Pool
Gunite
Garage
2 car garage
Pets
Allowed
All facts and features
  • Flooring

    • Vinyl

    Heating

    • Central

    Cooling

    • Central Air

    Appliances

    • Dishwasher

    • Microwave

    • Range

    • Refrigerator

    Other interior features

    • Cathedral Ceiling(s)

    • High Ceilings

    • Kitchen/Family Room Combo

    • Living Room/Dining Room Combo

    • Open Floorplan

    • Primary Bedroom Main Floor

    • Solid Surface Counters

    • Solid Wood Cabinets

    • Split Bedroom

    • Thermostat

    • Walk-In Closet(s)

    • Window Treatments

    Bedrooms and bathrooms

    • Bedrooms: 6

    • Full bathrooms: 3

  • Parking

    • Driveway

    • Garage Door Opener

    Property

    • Levels: One

    • Pool Private: Yes

    • Exterior Features: Sidewalk / Sliding Doors

    Lot

    • Lot: 0.19 Acres

    Other Property Information

    • Parcel Number: U01281703Q00000100043.0

    • Zoning: RSC-6

  • Type and style

    • Property Type: Residential

    • Property Sub Type: Single Family Residence

  • Utility

    • Electricity Connected

    • Sewer Connected

  • Other financial information

    • HOA: $262

    • HOA Frequency: Annually

    • Annual tax amount: $4,140

  • Source details

    • MLS ID: TB8520600

    Other facts

    • Construction Materials: Block

    • Foundation Details: Slab

    • Laundry Features: Inside

    • Lot Features: In County / Landscaped / Sidewalk

    • Patio And Porch Features: Covered / Deck / Patio / Porch / Screened

    • Pool Features: Gunite / In Ground / Screen Enclosure

    • Direction Faces: South

    • Architectural Style: Contemporary / Florida / Ranch

    • Garage Spaces: 2

    • Attached Garage: Yes

    • Garage: Yes

    • Living Area: 2400

    • Water Source: Public

    • Lot Size Dimensions: 75 x 110

    • Subdivision Name: WOODMONT PH 2

Private inquiry
Talk to the advisor on this listing.
Floor plans, HOA docs, off-market comparables, scheduling a private showing — one message, direct to the local specialist.

More like this

Active With Contract
$545,000
House
4 bds · 3 ba · 2,096 sqft
NORTHDALE SEC J, TAMPA
16403 NORWOOD DRIVE
Active With Contract
$565,000
House
4 bds · 2 ba · 1,421 sqft
NORTHDALE SEC C UNIT 1, TAMPA
15810 SEA OATS PLACE
Active With Contract
$529,000
House
3 bds · 2 ba · 1,790 sqft
WESTCHASE SEC 430A, TAMPA
9005 ENGLISH SILVER WAY
New
Active With Contract
$540,000
House
4 bds · 2 ba · 2,086 sqft
FAIRWAY VILLAGE, TAMPA
12008 NICKLAUS CIRCLE
New
Active With Contract
$700,000
House
4 bds · 3 ba · 1,962 sqft
RESERVE AT WESTCHASE, TAMPA
11526 NAVEL ORANGE WAY
New
Active With Contract
$590,000
House
2 bds · 2 ba · 1,546 sqft
WESTCHASE SEC 324, TAMPA
9613 W PARK VILLAGE DRIVE
New
Active With Contract
$825,000
House
4 bds · 3 ba · 2,833 sqft
HIXON PRESERVE, TAMPA
13804 FAIRWAY BUNKER DRIVE
New
Active With Contract
$529,000
House
4 bds · 2 ba · 2,333 sqft
NORTHDALE GOLF CLB SEC D UN 1, TAMPA
16116 W COURSE DRIVE

Market around this address

Live counts in the same area.
View all

The multiple listing information is provided by the Stellar MLS from a copyrighted compilation of listings. The compilation of listings and each individual listing are ©2026-present Stellar MLS. All Rights Reserved. The information provided is for consumers' personal, noncommercial use and may not be used for any purpose other than to identify prospective properties consumers may be interested in purchasing. All properties are subject to prior sale or withdrawal. All information provided is deemed reliable but is not guaranteed accurate, and should be independently verified. Listing courtesy of: KELLER WILLIAMS SOUTH TAMPA