Sell Your Home
Get a free home valuation
Contact
Tell us about your needs
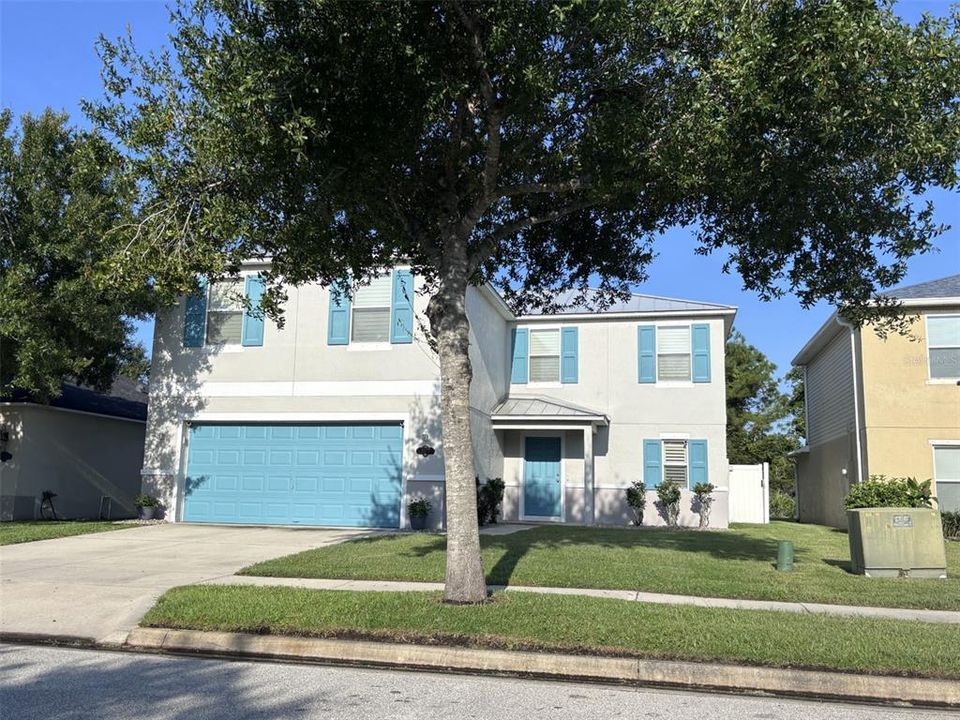
552 AEOLIAN DRIVE

House For Sale
$545,000

BTC: 6.92943420

ETH: 215.37245604

27 days
3 bds
2 ba
2,461 sqft

Overview

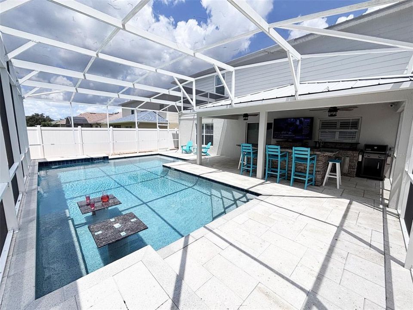
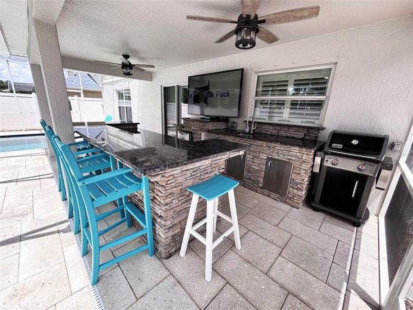
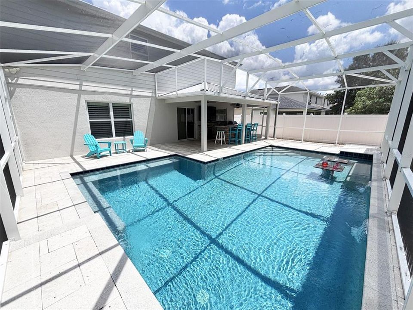
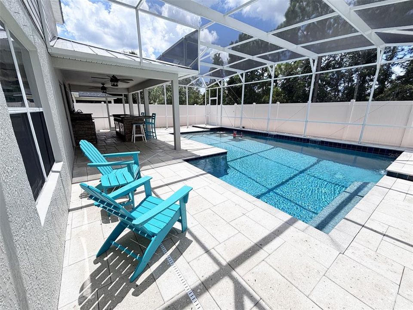
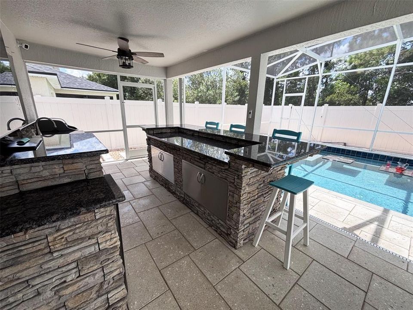
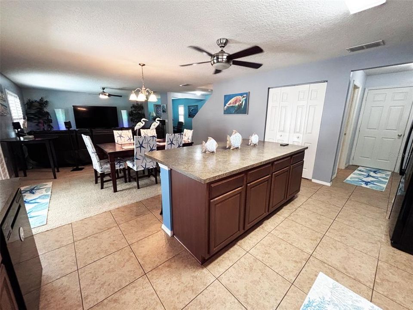
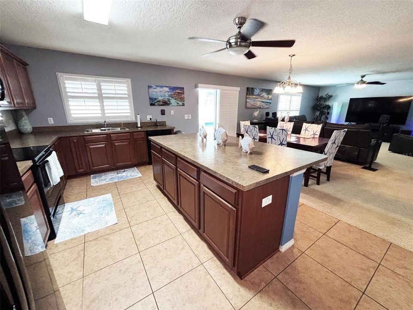
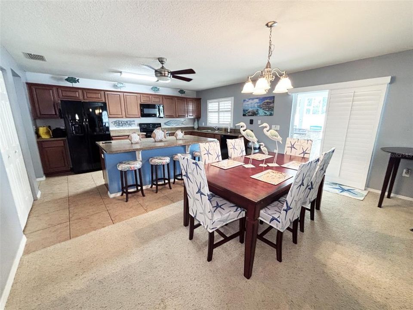
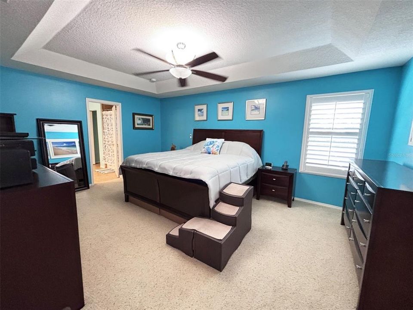
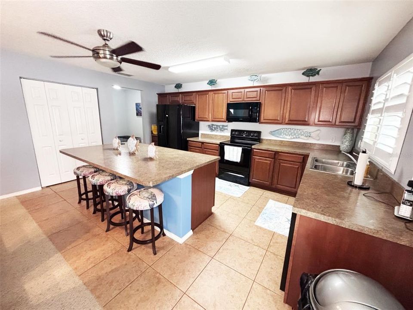
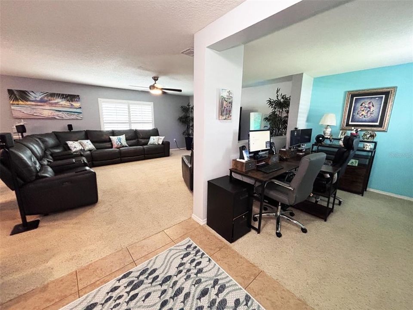
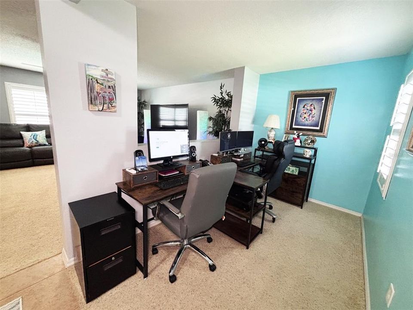
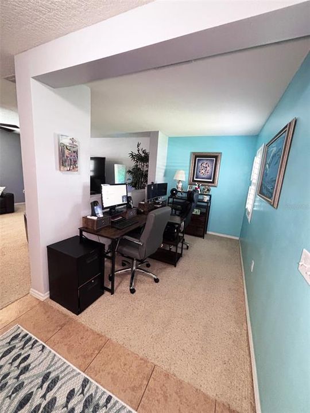
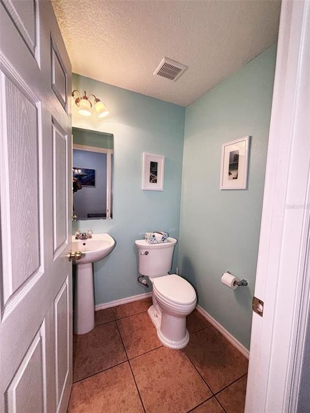
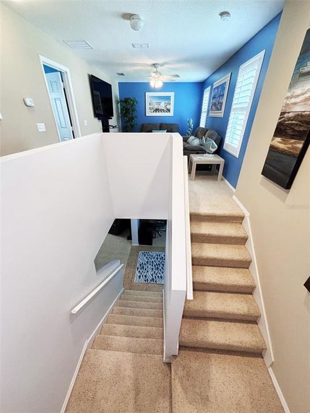
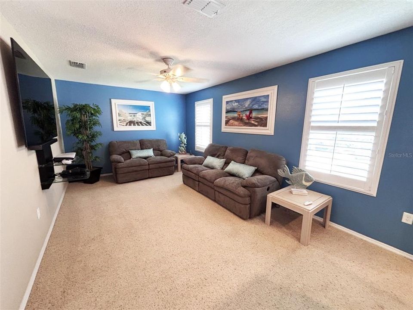
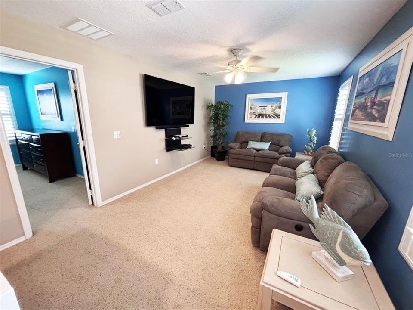
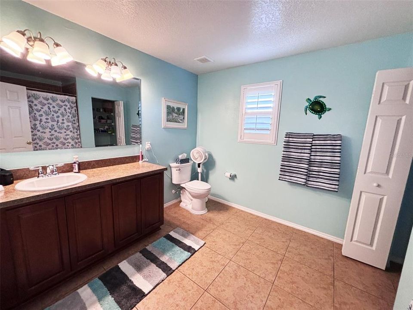
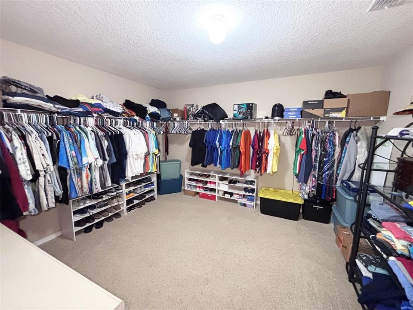
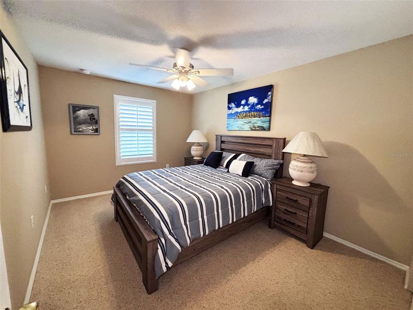
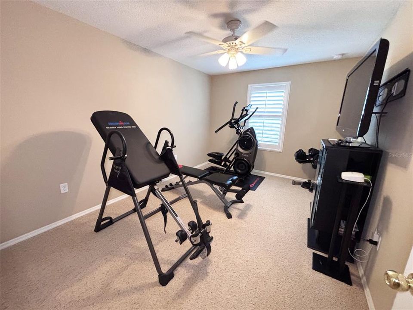
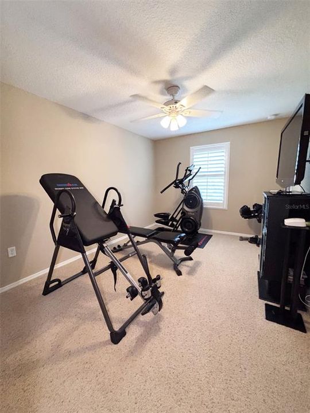
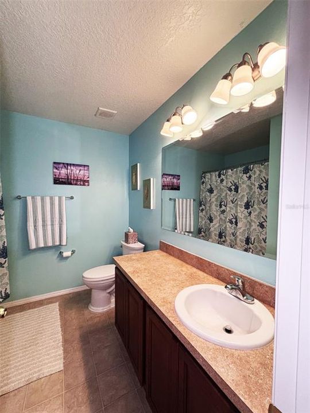
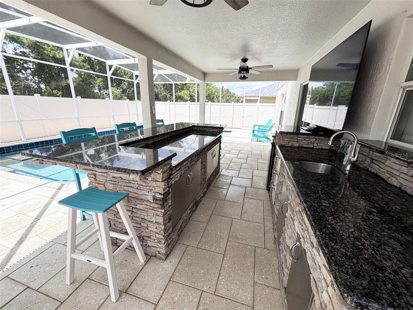
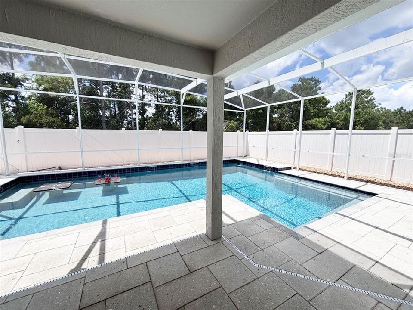
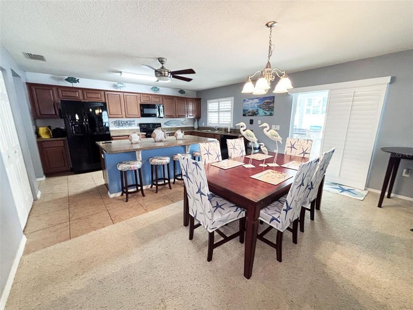
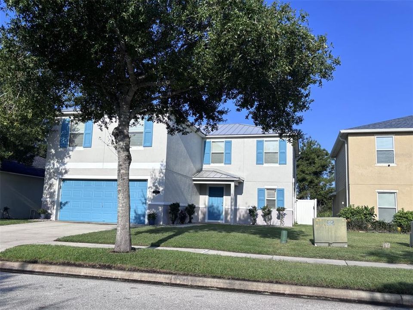
Live every day like you’re on vacation in your Isles of Sugar Mill 3-bedroom, 2½-bath coastal retreat featuring privacy fenced backyard oasis designed for pure relaxation. Enjoy a custom heated screened pool, complete with sheer fall fountains, bench seating, two 36-inch granite tables, & upgraded Shell Lock tile decking that elevates your entire outdoor experience. Host unforgettable gatherings at your outdoor kitchen with sink, refrigerator, and 10-foot granite island bar—the perfect centerpiece for entertaining. Open floor plan welcomes you with an oversized kitchen island, ceiling fans & plantation shutters throughout, and a spacious upstairs loft ideal for recreation or quiet downtime. Lots of closet space, an oversized pantry, breakfast bar, and office/playroom adjacent to living room highlight your dream home. Large primary suite impresses with vaulted ceilings and 13 × 11 walk-in closet that feels like its own room. With a new metal roof (2023), upgraded Hardy board siding, & hurricane shutters this home blends luxury with peace of mind. Community also has hiking trails, a community pool and clubhouse to enjoy. This one won’t last! Convenient location for shopping, medical, & banking needs and only 12 minutes from beach, 18 minutes to Daytona International airport.

Location

Details

Type:
Residential
Parking:
Driveway / Garage Door Opener / Garage Faces Rear / Off Street
Year Built:
2009
Lot:
0.11 Acres
Heating:
Central
Price/sqft:
$221
Cooling:
Central Air
HOA:
$110

Valuation

Our model vs. what's actually selling nearby.
Estimate
$449,000
$367K – $506K
Confidence Low
List vs. estimate
$96K above estimate
List $545,000 · +21.4%
Our model says this listing is priced above recent comparable activity. Room to negotiate.
Price per sq ft
$221
-25.2% vs. city median $295
Based on
5 MLS comparables
Median of recent comparable listings. Sold comps use closing price, active listings use list price.

Highlights

Annual tax
$3,497
2025
HOA
$110/mo
Common Area Taxes, Community Pool, Escrow Reserves Fund
Pool
Chlorine Free
Garage
2 car garage
Furnished
Negotiable
Pets
Allowed
All facts and features
  • Flooring

    • Carpet

    • Ceramic Tile

    Heating

    • Central

    Cooling

    • Central Air

    Appliances

    • Dishwasher

    • Disposal

    • Electric Water Heater

    • Exhaust Fan

    • Ice Maker

    • Microwave

    • Range

    • Range Hood

    • Refrigerator

    Other interior features

    • Ceiling Fan(s)

    • Open Floorplan

    • PrimaryBedroom Upstairs

    • Solid Wood Cabinets

    • Thermostat

    • Walk-In Closet(s)

    • Window Treatments

    Bedrooms and bathrooms

    • Bedrooms: 3

    • Bathrooms: 1

    • Full bathrooms: 2

  • Parking

    • Driveway

    • Garage Door Opener

    • Garage Faces Rear

    • Off Street

    Property

    • Levels: Two

    • Pool Private: Yes

    • Exterior Features: Hurricane Shutters / Outdoor Kitchen / Private Mailbox / Rain Gutters / Sidewalk / Sliding Doors

    Lot

    • Lot: 0.11 Acres

    Other Property Information

    • Parcel Number: 731505000230

    • Zoning: PUD

  • Type and style

    • Property Type: Residential

    • Property Sub Type: Single Family Residence

  • Utility

    • Cable Connected

    • Electricity Connected

    • Fiber Optics

    • Public

    • Sewer Connected

    • Street Lights

    • Underground Utilities

    • Water Connected

  • Other financial information

    • HOA: $110

    • HOA Frequency: Monthly

    • Annual tax amount: $3,497

  • Source details

    • MLS ID: NS1088992

    Other facts

    • Construction Materials: Block / HardiPlank Type / Stucco / Wood Frame

    • Foundation Details: Slab

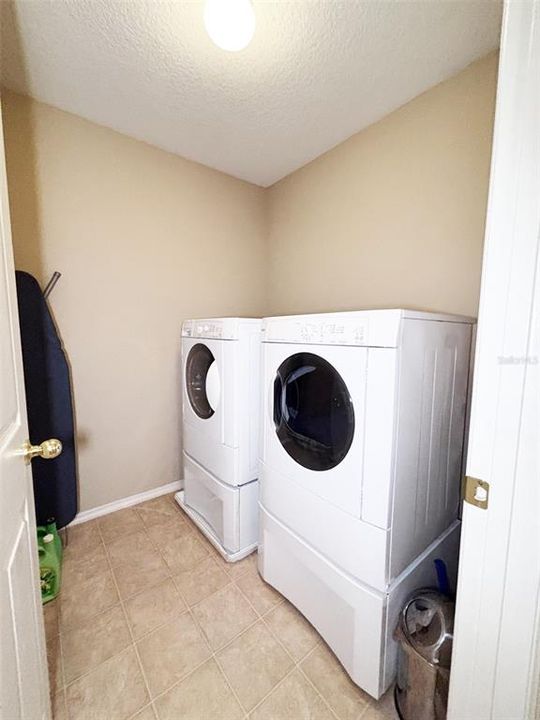
    • Laundry Features: Electric Dryer Hookup / Inside / Laundry Room / Washer Hookup

    • Lot Features: Sidewalk

    • Patio And Porch Features: Covered / Patio / Screened

    • Pool Features: Chlorine Free / Gunite / Heated / In Ground / Screen Enclosure / Self Cleaning

    • Window Features: Shutters / Storm Window(s) / Window Treatments

    • Direction Faces: East

    • Other Structures: Outdoor Kitchen

    • Architectural Style: Contemporary

    • Garage Spaces: 2

    • Attached Garage: Yes

    • Garage: Yes

    • Living Area: 2461

    • Water Source: None

    • Lot Size Dimensions: 50 x 100

    • Subdivision Name: ISLES OF SUGAR MILL

Private inquiry
Talk to the advisor on this listing.
Floor plans, HOA docs, off-market comparables, scheduling a private showing — one message, direct to the local specialist.

More like this

New
For Sale
$576,305
House
3 bds · 2 ba · 2,505 sqft
ARDISIA PARK PHASES 1 & 2, NEW SMYRNA BEACH
746 JUNONIA BOULEVARD
New
For Sale
$399,000
House
3 bds · 2 ba · 1,456 sqft
PINE ISLAND PH 01, NEW SMYRNA BEACH
736 PINE SHORES CIRCLE
New
For Sale
$559,955
House
3 bds · 2 ba · 2,171 sqft
ARDISIA PARK PHASES 1 & 2, NEW SMYRNA BEACH
755 JUNONIA BOULEVARD
New
For Sale
$593,355
House
4 bds · 3 ba · 2,697 sqft
ARDISIA PARK PHASES 1 & 2, NEW SMYRNA BEACH
763 JUNONIA BOULEVARD
New
For Sale
$599,999
House
3 bds · 2 ba · 1,984 sqft
PINE BAY, NEW SMYRNA BEACH
3002 TURNBULL BAY ROAD
New
For Sale
$425,000
House
3 bds · 2 ba · 1,856 sqft
TURNBULL SHORES LTS 1000-1257 INC, NEW SMYRNA BEACH
1400 CONRAD DRIVE
For Sale
$469,000
House
4 bds · 2 ba · 2,204 sqft
SUGAR MILL GARDENS, NEW SMYRNA BEACH
806 SNAPDRAGON DRIVE
+$15K
For Sale
$689,900
House
3 bds · 2 ba · 2,299 sqft
PORTOFINO GARDENS PH 1, NEW SMYRNA BEACH
2817 S ASCIANO COURT

Market around this address

Live counts in the same area.
View all

The multiple listing information is provided by the Stellar MLS from a copyrighted compilation of listings. The compilation of listings and each individual listing are ©2026-present Stellar MLS. All Rights Reserved. The information provided is for consumers' personal, noncommercial use and may not be used for any purpose other than to identify prospective properties consumers may be interested in purchasing. All properties are subject to prior sale or withdrawal. All information provided is deemed reliable but is not guaranteed accurate, and should be independently verified. Listing courtesy of: OCEANBREEZE PROPERTIES