Sell Your Home
Get a free home valuation
Contact
Tell us about your needs

5741 BAY SIDE DRIVE

House Active With Contract
$935,000

BTC: 11.96417147

ETH: 381.78848510

31 days
4 bds
3 ba
2,582 sqft

Overview

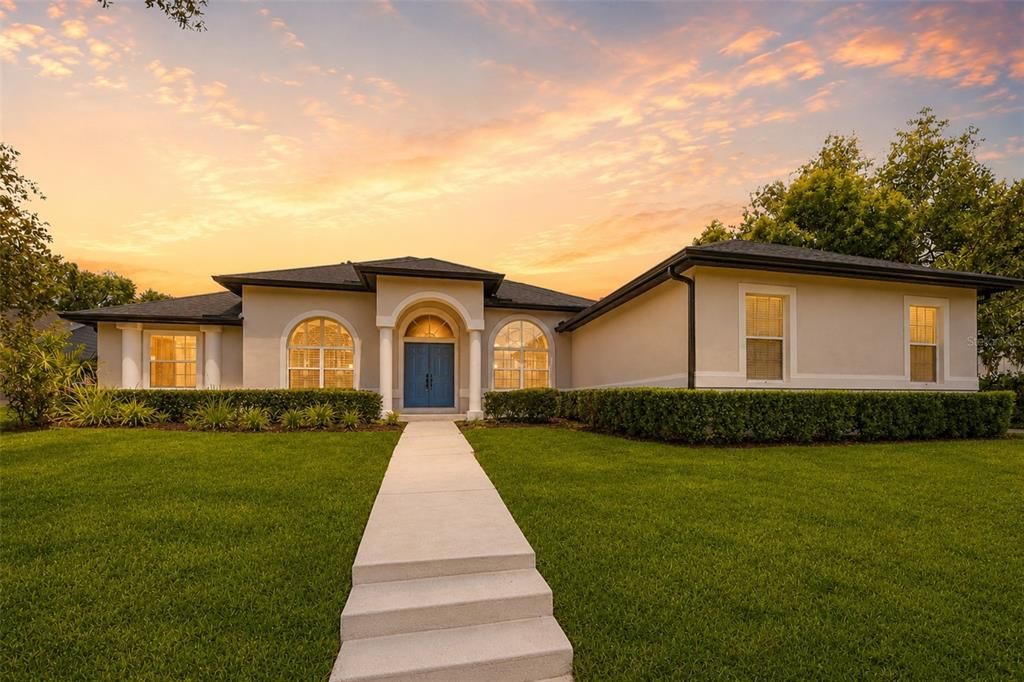
Virtually Staged. Welcome to this beautiful North Bay residence, where timeless elegance meets modern comfort. Ideally located just minutes from premier shopping, dining, and everyday conveniences, this exceptional home offers an incredible setting for both everyday living and unforgettable entertaining. Step inside to discover an expansive open floor plan highlighted by soaring ceilings, wide-plank white oak flooring, and abundant natural light. The thoughtfully designed layout features four bedrooms and three bathrooms, including a private split primary suite, dedicated office, formal dining area, and a cozy fireplace that creates the perfect gathering space on cooler Florida evenings. Throughout the home, you’ll appreciate the charming architectural details, including plantation shutters, window seats, and tasteful rustic-modern finishes. The heart of the home is the stunning, fully remodeled kitchen, designed with both beauty and functionality in mind. Custom cabinetry, an oversized stone island, stainless steel appliances, a wine refrigerator, generous storage, and a sunny breakfast nook make this space ideal for everything from casual family meals to hosting guests. Large windows and the primary suite overlook the home’s true showpiece—your own private outdoor retreat. The screened paver lanai surrounds an oversized heated pool and features a fully equipped outdoor kitchen, spacious dining area, and comfortable lounge space, creating the perfect environment for year-round Florida living. Beyond the screened enclosure, the fully fenced half-acre lot offers mature fruit trees and a charming sitting space, providing even more space to relax, entertain, and enjoy the outdoors. Additional highlights include a three-car garage, a new HVAC system (2023), and a roof replaced in 2019, offering peace of mind for years to come. Located just a short stroll from the North Bay amenities, this move-in-ready home combines luxury, location, and lifestyle in one exceptional package. Don’t miss your opportunity to make this remarkable property your next home—schedule your private showing today.

Location

Details

Type:
Residential
Parking:
Driveway / Garage Door Opener / Parking Pad
Year Built:
1999
Lot:
0.42 Acres
Heating:
Central
Price/sqft:
$362
Cooling:
Central Air
HOA:
$163

Valuation

Our model vs. what's actually selling nearby.
Estimate
$825,000
$729K – $928K
Confidence Medium
List vs. estimate
$110K above estimate
List $935,000 · +13.3%
Our model says this listing is priced above recent comparable activity. Room to negotiate.
Price per sq ft
$362
+38.6% vs. city median $261
Based on
5 MLS comparables
Median of recent comparable listings. Sold comps use closing price, active listings use list price.

Highlights

Annual tax
$12,407
2025
HOA
$163/qtr
Pool
Gunite
Garage
3 car garage
Pets
Not allowed
All facts and features
  • Flooring

    • Carpet

    • Ceramic Tile

    • Engineered Hardwood

    • Laminate

    Heating

    • Central

    Cooling

    • Central Air

    Appliances

    • Bar Fridge

    • Dishwasher

    • Dryer

    • Electric Water Heater

    • Range

    • Range Hood

    • Refrigerator

    • Washer

    Other interior features

    • Built-in Features

    • Ceiling Fan(s)

    • Eating Space In Kitchen

    • Open Floorplan

    • Split Bedroom

    • Stone Counters

    • Vaulted Ceiling(s)

    • Walk-In Closet(s)

    • Window Treatments

    Bedrooms and bathrooms

    • Bedrooms: 4

    • Full bathrooms: 3

  • Parking

    • Driveway

    • Garage Door Opener

    • Parking Pad

    Property

    • Levels: One

    • Pool Private: Yes

    • Exterior Features: Rain Gutters

    Lot

    • Lot: 0.42 Acres

    Other Property Information

    • Parcel Number: 212328593800250

    • Zoning: P-D

  • Type and style

    • Property Type: Residential

    • Property Sub Type: Single Family Residence

  • Utility

    • Cable Available

    • Electricity Connected

    • Phone Available

    • Sewer Connected

    • Water Connected

  • Other financial information

    • HOA: $163

    • HOA Frequency: Quarterly

    • Annual tax amount: $12,407

  • Source details

    • MLS ID: O6421066

    Other facts

    • Construction Materials: Block / Stucco

    • Foundation Details: Slab

    • Fireplace Features: Electric / Family Room

    • Laundry Features: Laundry Room

    • Patio And Porch Features: Covered / Screened

    • Pool Features: Gunite / Heated / In Ground / Lighting / Screen Enclosure

    • Direction Faces: West

    • Fireplace: Yes

    • Garage Spaces: 3

    • Attached Garage: Yes

    • Garage: Yes

    • Living Area: 2582

    • Water Source: Public

    • Subdivision Name: NORTH BAY SEC 01

Private inquiry
Talk to the advisor on this listing.
Floor plans, HOA docs, off-market comparables, scheduling a private showing — one message, direct to the local specialist.

More like this

Active With Contract
$790,000
House
5 bds · 3 ba · 2,746 sqft
CYPRESS LANDING PH 01, ORLANDO
3841 WINDING LAKE CIRCLE
Active With Contract
$859,900
House
4 bds · 3 ba · 2,772 sqft
WINDERMERE RIDGE 47 50, ORLANDO
3715 SIR ANDREW STREET
New
Active With Contract
$875,000
House
4 bds · 2 ba · 2,642 sqft
BAY HILL SEC 05, ORLANDO
8937 EASTERLING DRIVE
Active With Contract
$979,500
House
3 bds · 3 ba · 2,314 sqft
KEENES POINTE, WINDERMERE
11462 CLAYMONT CIRCLE
Active With Contract
$700,000
House
3 bds · 2 ba · 1,862 sqft
BAY LAKES AT GRANADA SEC 05, ORLANDO
8514 PAJARO COURT
Active With Contract
$850,000
House
5 bds · 4 ba · 3,207 sqft
NORTH BAY SEC 04, ORLANDO
5311 BAY SIDE DRIVE
Active With Contract
$795,000
House
3 bds · 2 ba · 2,323 sqft
GRANADA VILLAS PH 04, ORLANDO
8214 ROLLA COURT
-$130K
Active With Contract
$1,100,000
House
4 bds · 3 ba · 3,478 sqft
MANORS AT BUTLER BAY PH 02, WINDERMERE
2512 TRYON PLACE

Market around this address

Live counts in the same area.
View all

The multiple listing information is provided by the Stellar MLS from a copyrighted compilation of listings. The compilation of listings and each individual listing are ©2026-present Stellar MLS. All Rights Reserved. The information provided is for consumers' personal, noncommercial use and may not be used for any purpose other than to identify prospective properties consumers may be interested in purchasing. All properties are subject to prior sale or withdrawal. All information provided is deemed reliable but is not guaranteed accurate, and should be independently verified. Listing courtesy of: EXP REALTY LLC