
Sell Your Home
Get a free home valuation
Contact
Tell us about your needs
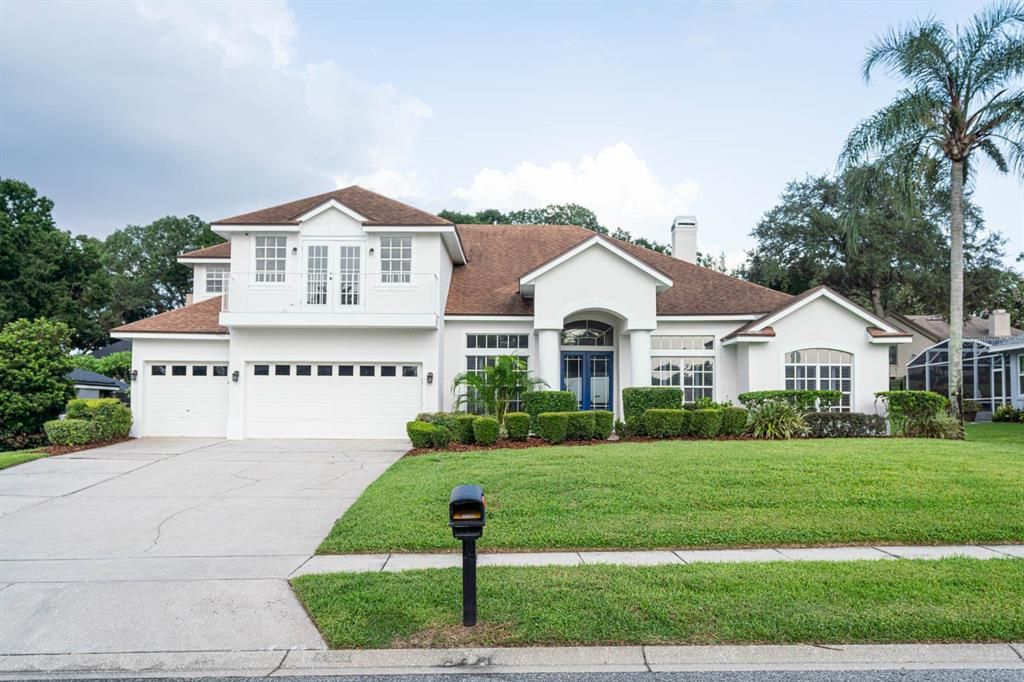
5311 BAY SIDE DRIVE

House Active With Contract
$850,000

BTC: 10.87651951

ETH: 347.08044100

13 days
5 bds
4 ba
3,207 sqft

Overview

Under contract-accepting backup offers. Welcome to this impressive pool home in North Bay, an established Dr. Phillips community near the renowned Arnold Palmer’s Bay Hill Club & Lodge. From the moment you enter, you are greeted by a spacious, open-concept floor plan filled with natural light and beautiful views of the screened-in pool and outdoor living area. The thoughtfully designed layout seamlessly connects the main living, dining, and entertaining spaces, creating an inviting setting for everyday living and hosting guests. The split-bedroom floor plan provides added privacy, with the secondary bedrooms and shared bathroom located on one side of the home and the expansive primary suite tucked away on the opposite side. The primary suite offers direct access to the pool through a private sliding glass door, along with a spacious bathroom featuring an enclosed walk-in shower, jetted soaking tub, and generous accommodations. Upstairs, a versatile fifth bedroom has been renovated into an impressive entertainment or bonus space. Complete with its own full bathroom and a private balcony overlooking the front of the property, this area is ideal for a media room, guest suite, home office, fitness studio, or additional living space. Enjoy Florida living year-round from the screened pool and spacious outdoor area. Located in the heart of Dr. Phillips, this home is just minutes from Restaurant Row, upscale shopping, entertainment, golf, major roadways, and Orlando’s world-famous attractions. This exceptional home combines a desirable location, flexible living spaces, and a private pool lifestyle—all within one of Southwest Orlando’s most established communities.

Location

Details

Type:
Residential
Parking:
Driveway / Garage Door Opener / On Street
Year Built:
1996
Lot:
0.26 Acres
Heating:
Central / Electric
Price/sqft:
$265
Cooling:
Central Air
HOA:
$64

Valuation

Our model vs. what's actually selling nearby.
Estimate
$750,000
$575K – $919K
Confidence Low
List vs. estimate
$100K above estimate
List $850,000 · +13.3%
Our model says this listing is priced above recent comparable activity. Room to negotiate.
Price per sq ft
$265
+1.4% vs. city median $261
Based on
13 MLS comparables
Median of recent comparable listings. Sold comps use closing price, active listings use list price.

Highlights

Annual tax
$14,047
2025
HOA
$64/mo
Pool
In Ground
Garage
3 car garage
Pets
Allowed
All facts and features
  • Flooring

    • Bamboo

    • Ceramic Tile

    • Porcelain Tile

    Heating

    • Central

    • Electric

    Cooling

    • Central Air

    Appliances

    • Dishwasher

    • Disposal

    • Electric Water Heater

    • Microwave

    • Refrigerator

    Other interior features

    • Built-in Features

    • Ceiling Fan(s)

    • Crown Molding

    • Eating Space In Kitchen

    • Kitchen/Family Room Combo

    • Living Room/Dining Room Combo

    • Primary Bedroom Main Floor

    • Solid Surface Counters

    • Solid Wood Cabinets

    • Walk-In Closet(s)

    • Window Treatments

    Bedrooms and bathrooms

    • Bedrooms: 5

    • Full bathrooms: 4

  • Parking

    • Driveway

    • Garage Door Opener

    • On Street

    Property

    • Levels: Two

    • Pool Private: Yes

    • Exterior Features: Balcony / French Doors / Irrigation System / Lighting / Private Mailbox / Sidewalk / Sliding Doors

    Lot

    • Lot: 0.26 Acres

    Other Property Information

    • Parcel Number: 162328594701730

    • Zoning: P-D

  • Type and style

    • Property Type: Residential

    • Property Sub Type: Single Family Residence

  • Utility

    • BB/HS Internet Available

    • Cable Connected

    • Electricity Connected

    • Fiber Optics

    • Public

    • Solar

    • Street Lights

  • Other financial information

    • HOA: $64

    • HOA Frequency: Monthly

    • Annual tax amount: $14,047

  • Source details

    • MLS ID: O6426003

    Other facts

    • Construction Materials: Block / Stucco

    • Foundation Details: Slab

    • Fireplace Features: Family Room / Gas

    • Laundry Features: Inside

    • Lot Features: In County / Sidewalk

    • Patio And Porch Features: Deck / Enclosed / Patio / Porch / Screened

    • Pool Features: In Ground / Screen Enclosure

    • Window Features: Window Treatments

    • Direction Faces: West

    • Architectural Style: Traditional

    • Fireplace: Yes

    • Garage Spaces: 3

    • Attached Garage: Yes

    • Garage: Yes

    • Living Area: 3207

    • Water Source: Public

    • Lot Size Dimensions: 87 x 125 x 97 x 125

    • Subdivision Name: NORTH BAY SEC 04

Private inquiry
Talk to the advisor on this listing.
Floor plans, HOA docs, off-market comparables, scheduling a private showing — one message, direct to the local specialist.

More like this

Active With Contract
$859,900
House
4 bds · 3 ba · 2,772 sqft
WINDERMERE RIDGE 47 50, ORLANDO
3715 SIR ANDREW STREET
Active With Contract
$790,000
House
5 bds · 3 ba · 2,746 sqft
CYPRESS LANDING PH 01, ORLANDO
3841 WINDING LAKE CIRCLE
New
Active With Contract
$875,000
House
4 bds · 2 ba · 2,642 sqft
BAY HILL SEC 05, ORLANDO
8937 EASTERLING DRIVE
New
Active With Contract
$964,500
House
5 bds · 3 ba · 2,717 sqft
WILLOWS AT LAKE RHEA PH 01, WINDERMERE
11348 WILLOW GARDENS DRIVE
Active With Contract
$679,000
House
3 bds · 2 ba · 2,177 sqft
WINDERMERE DOWNS, WINDERMERE
2053 WOODY DRIVE
Active With Contract
$975,000
House
3 bds · 3 ba · 2,700 sqft
LAKE DOWN SHORES REP, WINDERMERE
9600 AMBLESIDE DRIVE
Active With Contract
$649,800
House
4 bds · 2 ba · 2,847 sqft
HIDDEN ESTATES, ORLANDO
5410 RUSTIC PINE COURT
Active With Contract
$700,000
House
3 bds · 2 ba · 1,862 sqft
BAY LAKES AT GRANADA SEC 05, ORLANDO
8514 PAJARO COURT

Market around this address

Live counts in the same area.
View all

The multiple listing information is provided by the Stellar MLS from a copyrighted compilation of listings. The compilation of listings and each individual listing are ©2026-present Stellar MLS. All Rights Reserved. The information provided is for consumers' personal, noncommercial use and may not be used for any purpose other than to identify prospective properties consumers may be interested in purchasing. All properties are subject to prior sale or withdrawal. All information provided is deemed reliable but is not guaranteed accurate, and should be independently verified. Listing courtesy of: NATIONAL REAL ESTATE