
Sell Your Home
Get a free home valuation
Contact
Tell us about your needs
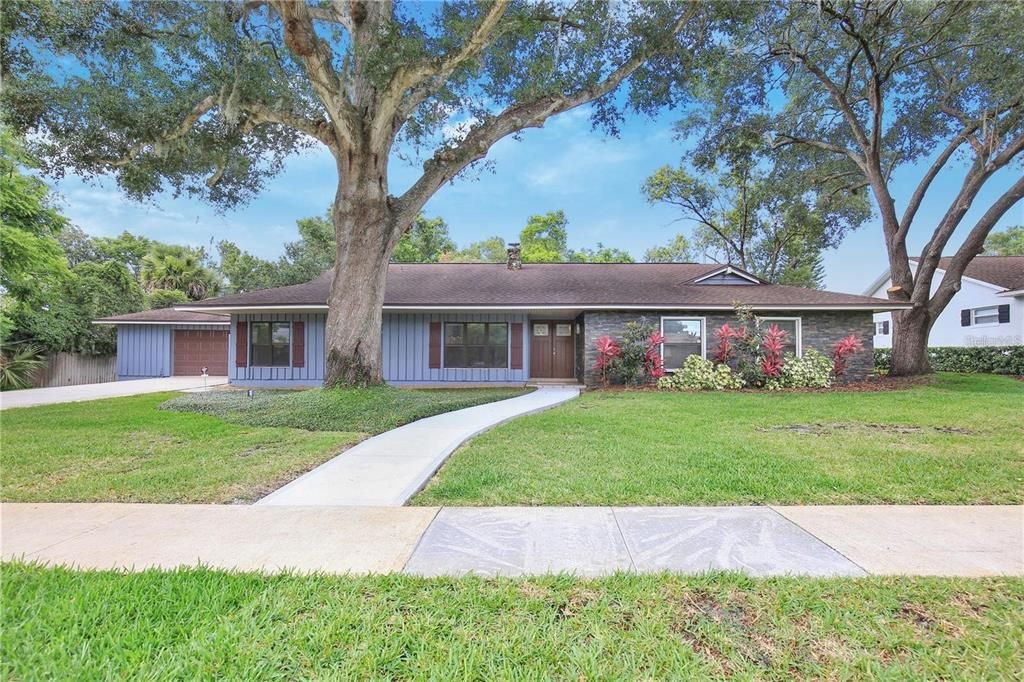
8937 EASTERLING DRIVE

House Active With Contract
$875,000

BTC: 11.19641715

ETH: 357.28868926

1 days
4 bds
2 ba
2,642 sqft

Overview

Under contract-accepting backup offers. Come see this charming residence nestled in the highly desirable Bay Hill and the Butler Chain of Lakes region. This spacious 2,790 sq ft home offers 4 bedrooms 2.5 baths on a generous ½ acre lot providing ample space for outdoor enjoyment, privacy, or adding a pool. The kitchen showcases floor to ceiling cabinets with crown molding, stainless steel appliances, quartz countertops, a range hood, stone backsplash, glass door cabinets, a built-in microwave in the center island with butcher block counters. The spacious primary suite features a huge custom closet with built-ins and an ensuite bath. The primary bath offers dual sinks, a private toilet and a giant glass door shower with luxurious floor to ceiling tile, built in niches and two rainfall style shower heads. Right out the back door you will find your expansive paver patio featuring a summer kitchen including a built-in custom grill and wet bar, perfect for entertaining. New Irrigation (2021), New Vinyl Privacy Fence (2021), New Paver Deck (2021). Located in one of Orlando's most sought after neighborhoods, enjoy convenient access to world class shopping, dining, and entertainment at Restaurant Row and the Dr. Phillips area, easy commutes to major attractions, theme parks, International Drive, and downtown Orlando. Top-rated schools, golf courses, and lakeside recreation are all nearby, making this an ideal location for families and professionals alike. Don't miss the chance to make this Bay Hill gem your own!

Location

Details

Type:
Residential
Parking:
No Data
Year Built:
1974
Lot:
0.48 Acres
Heating:
Central / Electric
Price/sqft:
$331
Cooling:
Central Air
HOA:
$1,050

Valuation

Our model vs. what's actually selling nearby.
Estimate
$615,000
$399K – $889K
Confidence Low
List vs. estimate
$260K above estimate
List $875,000 · +42.3%
Our model says this listing is priced above recent comparable activity. Room to negotiate.
Price per sq ft
$331
+26.8% vs. city median $261
Based on
6 MLS comparables
Median of recent comparable listings. Sold comps use closing price, active listings use list price.

Highlights

Annual tax
$8,853
2025
HOA
$1,050/yr
Garage
2 car garage
Pets
Allowed
All facts and features
  • Flooring

    • Carpet

    • Ceramic Tile

    • Laminate

    Heating

    • Central

    • Electric

    Cooling

    • Central Air

    Appliances

    • Dishwasher

    • Disposal

    • Dryer

    • Electric Water Heater

    • Microwave

    • Range

    • Range Hood

    • Refrigerator

    • Washer

    Other interior features

    • Ceiling Fan(s)

    • Kitchen/Family Room Combo

    • Open Floorplan

    • Primary Bedroom Main Floor

    • Stone Counters

    • Walk-In Closet(s)

    • Window Treatments

    Bedrooms and bathrooms

    • Bedrooms: 4

    • Bathrooms: 1

    • Full bathrooms: 2

  • Property

    • Levels: One

    • Exterior Features: Fire Pit / Irrigation System / Lighting / Outdoor Grill / Outdoor Kitchen / Playground / Sprinkler Metered

    Lot

    • Lot: 0.48 Acres

    Other Property Information

    • Parcel Number: 282328053301500

    • Zoning: R-1AA

  • Type and style

    • Property Type: Residential

    • Property Sub Type: Single Family Residence

  • Utility

    • Electricity Connected

    • Public

    • Water Connected

  • Other financial information

    • HOA: $1,050

    • HOA Frequency: Annually

    • Annual tax amount: $8,853

  • Source details

    • MLS ID: O6432540

    Other facts

    • Construction Materials: Wood Frame

    • Foundation Details: Slab

    • Fireplace Features: Electric

    • Laundry Features: Laundry Room

    • Lot Features: Landscaped / Oversized Lot / Unincorporated

    • Window Features: Shades

    • Direction Faces: Southwest

    • Fireplace: Yes

    • Garage Spaces: 2

    • Attached Garage: Yes

    • Garage: Yes

    • Living Area: 2642

    • Water Source: Public

    • Subdivision Name: BAY HILL SEC 05

Private inquiry
Talk to the advisor on this listing.
Floor plans, HOA docs, off-market comparables, scheduling a private showing — one message, direct to the local specialist.

More like this

Active With Contract
$695,000
House
3 bds · 2 ba · 2,289 sqft
AVALON PH 2 AT TURTLE CREEK, ORLANDO
10543 HOLLY CREST DRIVE
Active With Contract
$979,500
House
3 bds · 3 ba · 2,314 sqft
KEENES POINTE, WINDERMERE
11462 CLAYMONT CIRCLE
Active With Contract
$649,800
House
4 bds · 2 ba · 2,847 sqft
HIDDEN ESTATES, ORLANDO
5410 RUSTIC PINE COURT
Active With Contract
$850,000
House
5 bds · 4 ba · 3,207 sqft
NORTH BAY SEC 04, ORLANDO
5311 BAY SIDE DRIVE
Active With Contract
$700,000
House
3 bds · 2 ba · 1,862 sqft
BAY LAKES AT GRANADA SEC 05, ORLANDO
8514 PAJARO COURT
Active With Contract
$795,000
House
3 bds · 2 ba · 2,323 sqft
GRANADA VILLAS PH 04, ORLANDO
8214 ROLLA COURT
Active With Contract
$825,000
House
5 bds · 3 ba · 2,944 sqft
SAND LAKE COVE PH 03, ORLANDO
10125 FOXHURST COURT
Active With Contract
$935,000
House
4 bds · 3 ba · 2,582 sqft
NORTH BAY SEC 01, ORLANDO
5741 BAY SIDE DRIVE

Market around this address

Live counts in the same area.
View all

The multiple listing information is provided by the Stellar MLS from a copyrighted compilation of listings. The compilation of listings and each individual listing are ©2026-present Stellar MLS. All Rights Reserved. The information provided is for consumers' personal, noncommercial use and may not be used for any purpose other than to identify prospective properties consumers may be interested in purchasing. All properties are subject to prior sale or withdrawal. All information provided is deemed reliable but is not guaranteed accurate, and should be independently verified. Listing courtesy of: LARSON BROTHERS REALTY