
Vender tu casa
Valoración gratuita de tu hogar
Contacto
Cuéntenos sobre sus necesidades
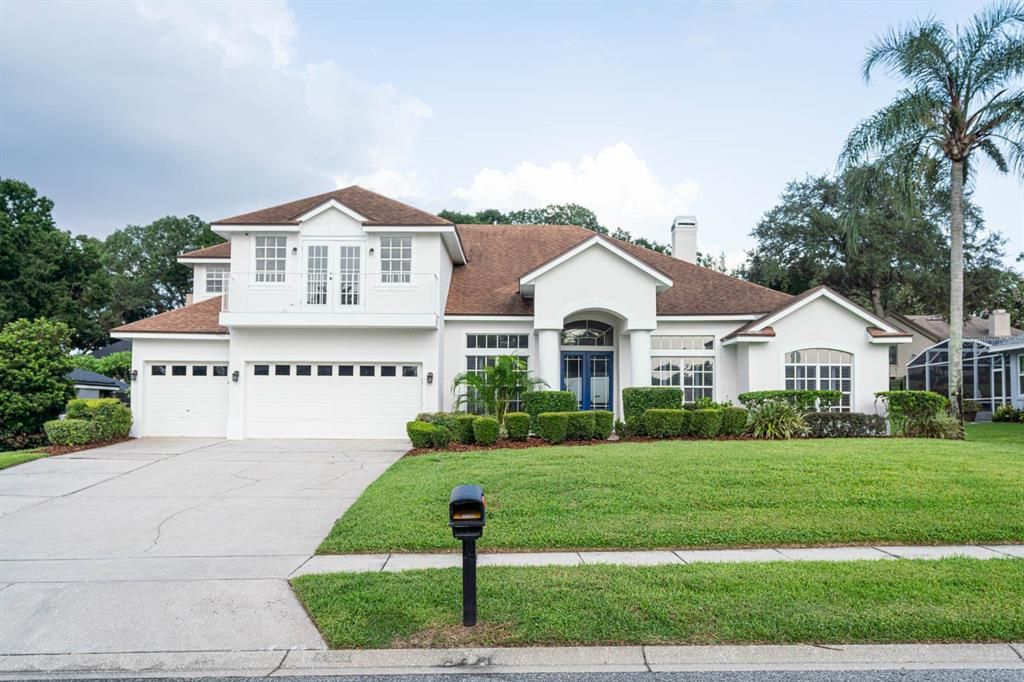
5311 BAY SIDE DRIVE

Casa En Venta
$850,000

BTC: 13.40694006

ETH: 446.74767691

5 días
5 camas
4 baños
3,207 sqft

Visión general

Welcome to this impressive pool home in North Bay, an established Dr. Phillips community near the renowned Arnold Palmer’s Bay Hill Club & Lodge. From the moment you enter, you are greeted by a spacious, open-concept floor plan filled with natural light and beautiful views of the screened-in pool and outdoor living area. The thoughtfully designed layout seamlessly connects the main living, dining, and entertaining spaces, creating an inviting setting for everyday living and hosting guests. The split-bedroom floor plan provides added privacy, with the secondary bedrooms and shared bathroom located on one side of the home and the expansive primary suite tucked away on the opposite side. The primary suite offers direct access to the pool through a private sliding glass door, along with a spacious bathroom featuring an enclosed walk-in shower, jetted soaking tub, and generous accommodations. Upstairs, a versatile fifth bedroom has been renovated into an impressive entertainment or bonus space. Complete with its own full bathroom and a private balcony overlooking the front of the property, this area is ideal for a media room, guest suite, home office, fitness studio, or additional living space. Enjoy Florida living year-round from the screened pool and spacious outdoor area. Located in the heart of Dr. Phillips, this home is just minutes from Restaurant Row, upscale shopping, entertainment, golf, major roadways, and Orlando’s world-famous attractions. This exceptional home combines a desirable location, flexible living spaces, and a private pool lifestyle—all within one of Southwest Orlando’s most established communities.

Ubicación

Detalles

Tipo:
Residential
Estacionamiento:
Driveway / Garage Door Opener / On Street
Año de construcción:
1996
Lote:
0.26 Hectáreas
Calefacción:
Central / Electric
precio por sq. medidor:
$265
Enfriamiento:
Central Air
HOA:
$64

Valuation

Our model vs. what's actually selling nearby.
Estimate
$759,500
$580K – $917K
Confidence Low
List vs. estimate
$90K above estimate
List $850,000 · +11.9%
Our model says this listing is priced above recent comparable activity. Room to negotiate.
Price per sq ft
$265
+0.8% vs. city median $262
Based on
14 MLS comparables
Median of recent comparable listings. Sold comps use closing price, active listings use list price.

Destacados

Annual tax
$14,047
2025
HOA
$64/mo
Pool
In Ground
Garage
3 car garage
Pets
Allowed
Más hechos y características
  • Piso

    • Bamboo

    • Ceramic Tile

    • Porcelain Tile

    Calefacción

    • Central

    • Electric

    Enfriamiento

    • Central Air

    Accesorios

    • Dishwasher

    • Disposal

    • Electric Water Heater

    • Microwave

    • Refrigerator

    Otras características interiores

    • Built-in Features

    • Ceiling Fan(s)

    • Crown Molding

    • Eating Space In Kitchen

    • Kitchen/Family Room Combo

    • Living Room/Dining Room Combo

    • Primary Bedroom Main Floor

    • Solid Surface Counters

    • Solid Wood Cabinets

    • Walk-In Closet(s)

    • Window Treatments

    Dormitorios y baños

    • Dormitorios: 5

    • Baños completos: 4

  • Estacionamiento

    • Driveway

    • Garage Door Opener

    • On Street

    Propiedad

    • Pisos: Two

    • Piscina Privada: Si

    • Características Exteriores: Balcony / French Doors / Irrigation System / Lighting / Private Mailbox / Sidewalk / Sliding Doors

    Lote

    • Lote: 0.26 Hectáreas

    Otra Información de Propiedad

    • Número de Parcela: 162328594701730

    • Zonificación: P-D

  • Tipo y estilo

    • Tipo de propiedad: Residential

    • Subtipo de propiedad: Single Family Residence

  • Utilidad

    • BB/HS Internet Available

    • Cable Connected

    • Electricity Connected

    • Fiber Optics

    • Public

    • Solar

    • Street Lights

  • Otra información financiera

    • HOA: $64

    • Frecuencia HOA: Monthly

    • Importe anual de impuestos: $14,047

  • Detalles de la fuente

    • MLS ID: O6426003

    Otros hechos

    • Materiales de construcción: Block / Stucco

    • Detalles de la fundación: Slab

    • Características de la chimenea: Family Room / Gas

    • Características de lavandería: Inside

    • Características del lote: In County / Sidewalk

    • Características del patio y el porche: Deck / Enclosed / Patio / Porch / Screened

    • Características de la piscina: In Ground / Screen Enclosure

    • Características de la ventana: Window Treatments

    • Caras de dirección: West

    • Estilo arquitectónico: Traditional

    • Hogar: Si

    • Espacios de garaje: 3

    • Garaje adjunto: Si

    • Garaje: Si

    • Salón: 3207

    • Fuente de agua: Public

    • Tamaño de la parcela: 87 x 125 x 97 x 125

    • Nombre de subdivisión: NORTH BAY SEC 04

Consulta privada
Habla con el asesor de este inmueble.
Planos, documentos del HOA, comparables off-market, agendar una visita privada — un solo mensaje directo al especialista local.

Más como esta

Nuevo
En Venta
$799,000
Casa
5 camas · 3 baños · 3,133 sqft
TOSCANA, ORLANDO
6850 DOLCE STREET
Nuevo
En Venta
$675,000
Casa
4 camas · 3 baños · 2,375 sqft
SHADOW BAY SPGS, ORLANDO
5405 BAYBROOK AVENUE
Nuevo
En Venta
$674,800
Casa
4 camas · 2 baños · 2,449 sqft
HIDDEN ESTATES, ORLANDO
5427 SAGO PALM COURT
Nuevo
En Venta
$979,000
Casa
5 camas · 5 baños · 3,301 sqft
LAKESIDE AT TOSCANA, ORLANDO
7689 TOSCANA BOULEVARD
En Venta
$774,900
Adosados
3 camas · 2 baños · 2,801 sqft
VIZCAYA TWNHMS 46/140, ORLANDO
8224 TIVOLI DRIVE
En Venta
$725,000
Casa
4 camas · 3 baños · 2,512 sqft
CYPRESS LANDING PH 01, ORLANDO
8003 BELSHIRE DRIVE
En Venta
$725,000
Casa
3 camas · 2 baños · 2,392 sqft
BAY RIDGE LAND CONDO, ORLANDO
7032 SOMERTON BOULEVARD UNIT 54
En Venta
$599,990
Adosados
3 camas · 2 baños · 2,489 sqft
TOSCANA, ORLANDO
7174 REGINA WAY

Mercado cerca de esta dirección

Conteos en vivo en la misma zona.
Ver todo

The multiple listing information is provided by the Stellar MLS from a copyrighted compilation of listings. The compilation of listings and each individual listing are ©2026-present Stellar MLS. All Rights Reserved. The information provided is for consumers' personal, noncommercial use and may not be used for any purpose other than to identify prospective properties consumers may be interested in purchasing. All properties are subject to prior sale or withdrawal. All information provided is deemed reliable but is not guaranteed accurate, and should be independently verified. Listing courtesy of: NATIONAL REAL ESTATE