Sell Your Home
Get a free home valuation
Contact
Tell us about your needs
5821 INTERBAY BOULEVARD

House Active With Contract
$879,000

BTC: 10.80383481

ETH: 361.43092105

7 days
4 bds
3 ba
2,128 sqft

Overview

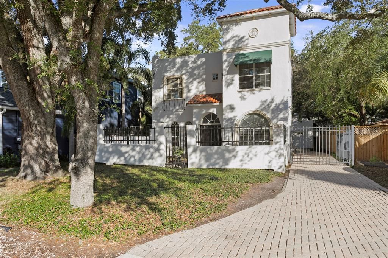
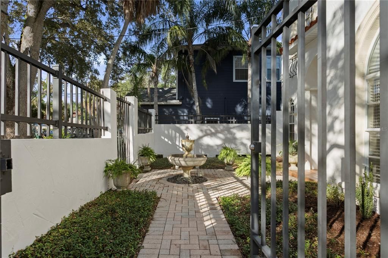
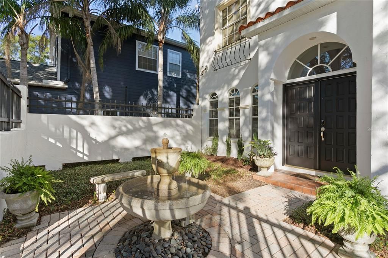
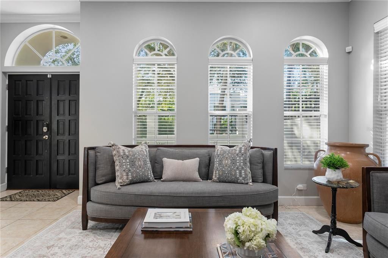
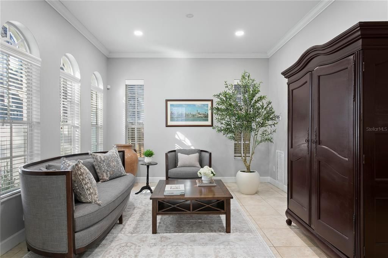
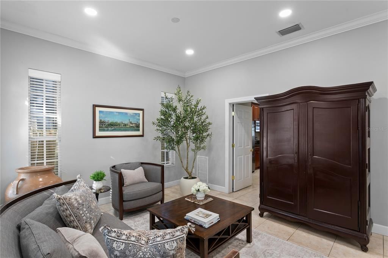
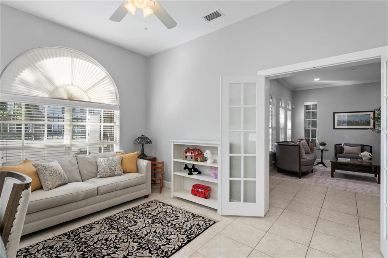
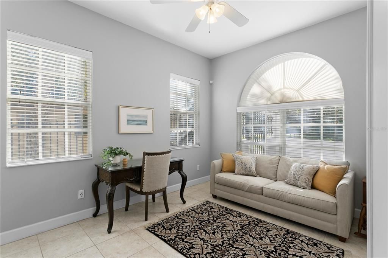
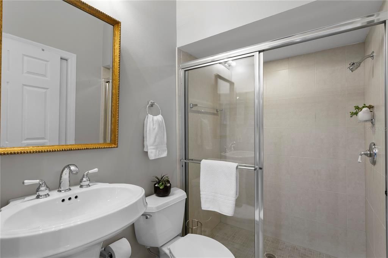
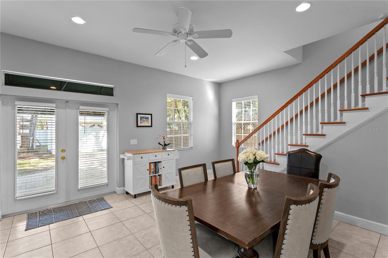
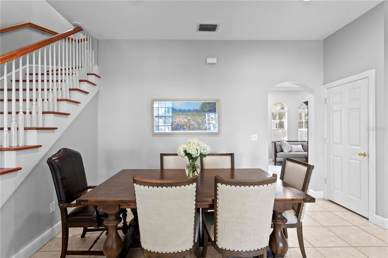
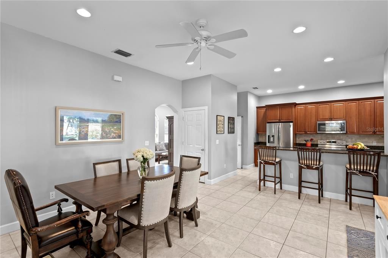
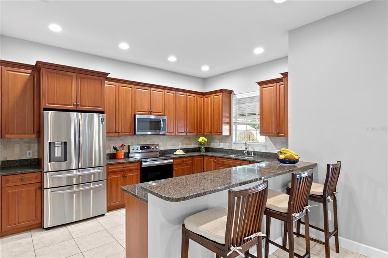
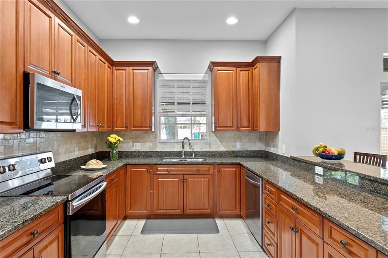
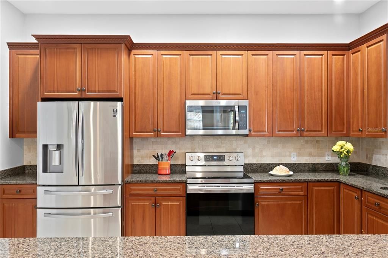
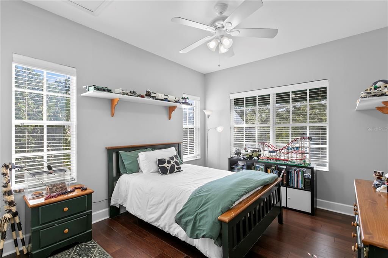
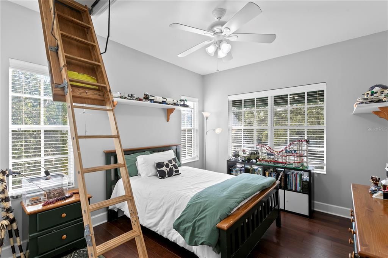
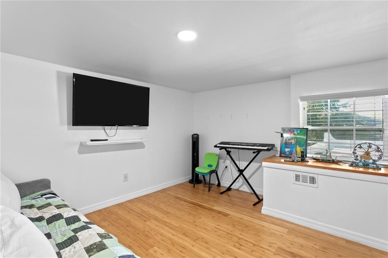
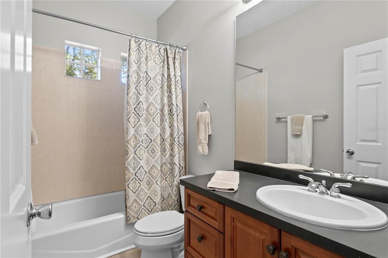
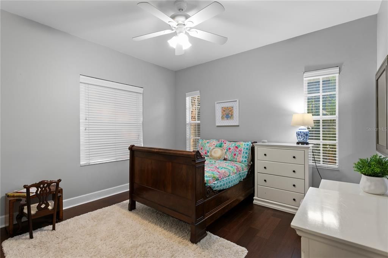
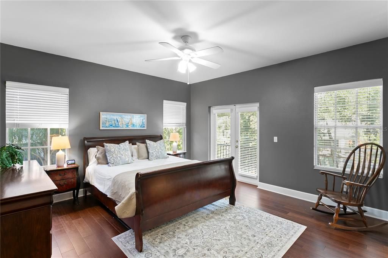
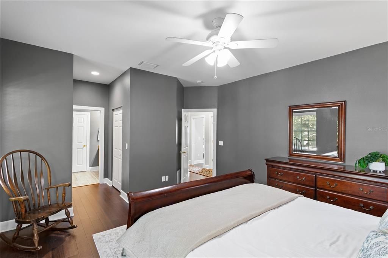
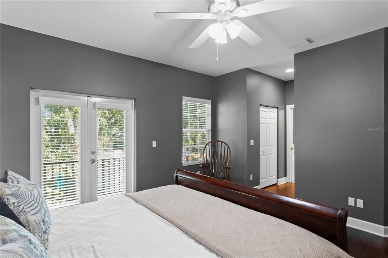
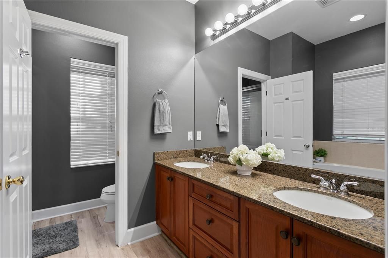
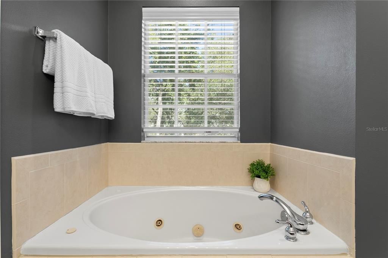
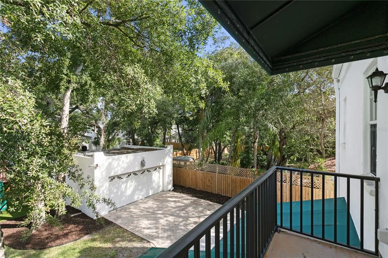
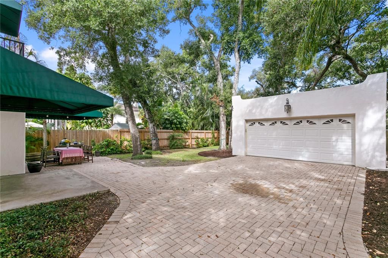
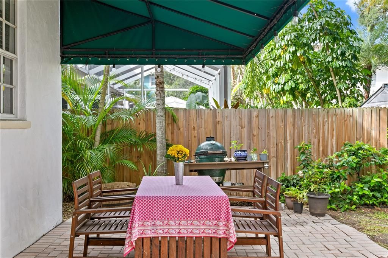
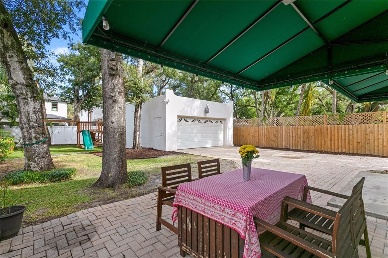
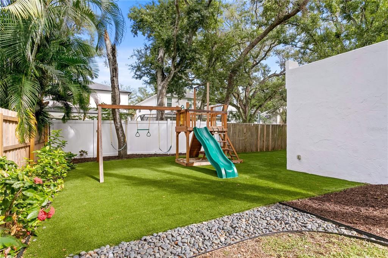
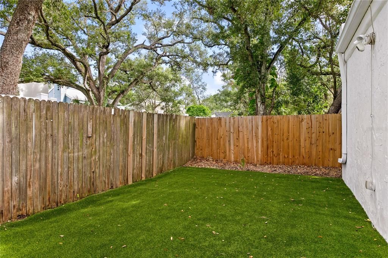
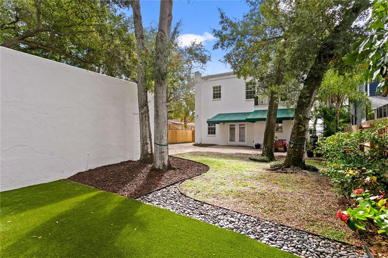
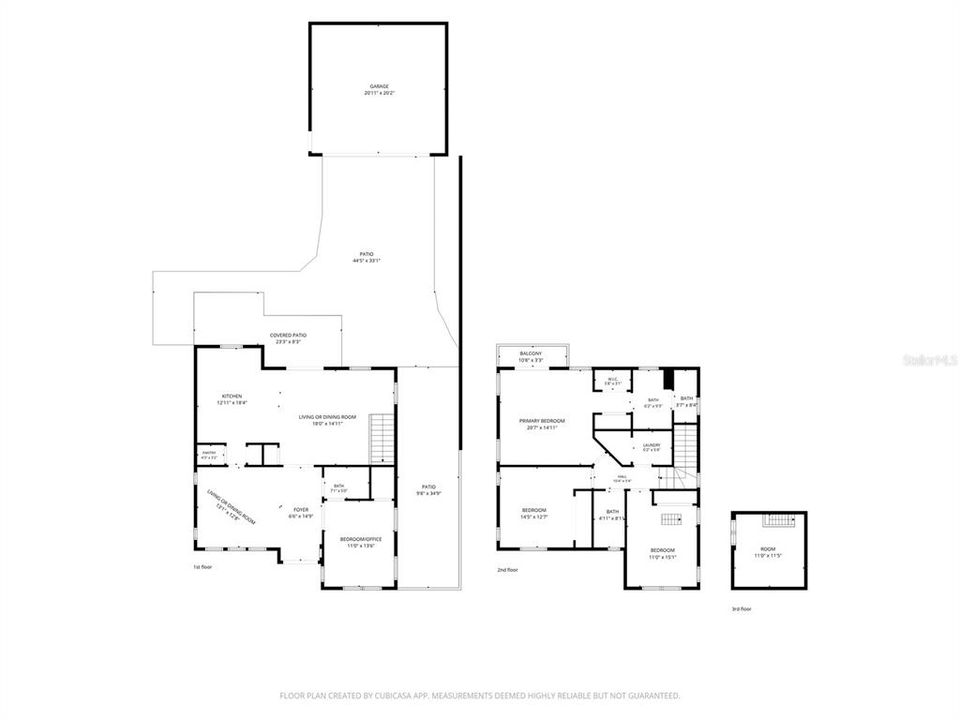
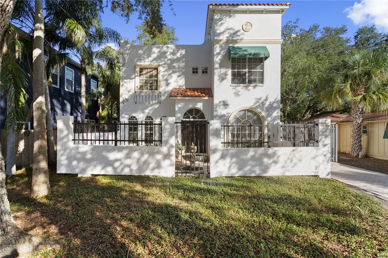
Under contract-accepting backup offers. Do you love the charm of a historic Mediterranean home, but don’t want the upkeep? Welcome to 5821 Interbay Blvd. Built in 2004 this solid block home offers modern convenience with old world charm. You are welcomed into the home through a charming courtyard complete with bubbling fountain and low maintenance landscaping. The home feels much larger than the square footage because of the well designed floor plan. The first floor is light and bright with most rooms having a view of the lovely covered patio and backyard. Separate living and dining spaces offer flexibility in the floor plan and there is also a first floor guest room/office with attached bath. The kitchen has classic cabinets, granite countertops and stainless appliances, with a large breakfast bar and a closet pantry. Upstairs you will find the large primary bedroom with en-suite bath, that overlooks the back yard from a small balcony. Also upstairs are two more bedrooms, a full bath and the laundry room. A hidden playroom can be accessed through one of the bedrooms, into the fully finished attic space. This property offers a low maintenance yard with turf in the back play area. The playset is an added bonus for the little ones! The free standing 2 car garage is accessed through an automatic gate. Zoned for top public schools Ballast Point Elementary, several IB and magnet middle schools nearby, and the highly regarded Robinson IB High School. All of this in South Tampa close to the iconic Bayshore Blvd., and a short drive to Hyde Park Village, downtown Tampa and the beaches of St Pete. Call today for your private tour.

Location

Details

Type:
Residential
Parking:
Driveway / Garage Door Opener
Year Built:
2004
Lot:
0.18 Acres
Heating:
Electric / Reverse Cycle
Price/sqft:
$413
Cooling:
Central Air
HOA:
No Data

Valuation

Our model vs. what's actually selling nearby.
Estimate
$809,450
$657K – $949K
Confidence Low
List vs. estimate
$69K above estimate
List $879,000 · +8.6%
Our model says this listing is priced above recent comparable activity. Room to negotiate.
Price per sq ft
$413
+41.5% vs. city median $292
Based on
6 MLS comparables
Median of recent comparable listings. Sold comps use closing price, active listings use list price.

Highlights

Annual tax
$7,949
2025
Pets
Allowed
All facts and features
  • Flooring

    • Engineered Hardwood

    • Porcelain Tile

    • Vinyl

    Heating

    • Electric

    • Reverse Cycle

    Cooling

    • Central Air

    Appliances

    • Disposal

    • Dryer

    • Electric Water Heater

    • Microwave

    • Range

    • Refrigerator

    • Washer

    Other interior features

    • Ceiling Fan(s)

    • Eating Space In Kitchen

    • Kitchen/Family Room Combo

    • PrimaryBedroom Upstairs

    • Solid Surface Counters

    • Vaulted Ceiling(s)

    • Walk-In Closet(s)

    Bedrooms and bathrooms

    • Bedrooms: 4

    • Full bathrooms: 3

  • Parking

    • Driveway

    • Garage Door Opener

    Property

    • Levels: Two

    • Exterior Features: Awning(s) / Balcony / Courtyard / French Doors / Garden / Playground / Private Yard / Sidewalk

    Lot

    • Lot: 0.18 Acres

    Other Property Information

    • Parcel Number: A1030183ZW00000900002.0

    • Zoning: RS-50

  • Type and style

    • Property Type: Residential

    • Property Sub Type: Single Family Residence

  • Utility

    • BB/HS Internet Available

    • Cable Connected

    • Electricity Connected

    • Public

    • Sewer Connected

    • Water Connected

  • Other financial information

    • Annual tax amount: $7,949

  • Source details

    • MLS ID: TB8555451

    Other facts

    • Construction Materials: Concrete / Stucco

    • Foundation Details: Slab

    • Laundry Features: Laundry Room / Upper Level

    • Window Features: Shades

    • Direction Faces: South

    • Garage: Yes

    • Living Area: 2128

    • Water Source: Public

    • Subdivision Name: SOUTHSIDE

Private inquiry
Talk to the advisor on this listing.
Floor plans, HOA docs, off-market comparables, scheduling a private showing — one message, direct to the local specialist.

More like this

Active With Contract
$924,500
House
3 bds · 3 ba · 2,074 sqft
ASBURY PARK, TAMPA
2718 W PRICE AVENUE
Active With Contract
$800,000
House
3 bds · 2 ba · 1,437 sqft
PORT TAMPA CITY MAP, TAMPA
4611 W LOUGHMAN STREET
New
Active With Contract
$675,000
House
4 bds · 2 ba · 2,388 sqft
PORT TAMPA CITY MAP, TAMPA
7411 S SPARKMAN STREET
New
Active With Contract
$625,000
Lots/Land
0.21 acres
MARYLAND MANOR 2ND UNIT, TAMPA
4306 W VASCONIA STREET
New
Active With Contract
$799,900
Lots/Land
0.25 acres
VIRGINIA PARK, TAMPA
3601 W EMPEDRADO STREET
New
Active With Contract
$885,000
House
3 bds · 2 ba · 1,803 sqft
FOREST HILLS, TAMPA
3114 W HAWTHORNE ROAD
New
Active With Contract
$765,000
House
3 bds · 2 ba · 1,493 sqft
VIRGINIA PARK, TAMPA
3823 W TACON STREET
Active With Contract
$624,900
Lots/Land
0.21 acres
OAKELLARS, TAMPA
3405 W FIELDER STREET

Market around this address

Live counts in the same area.
View all

The multiple listing information is provided by the Stellar MLS from a copyrighted compilation of listings. The compilation of listings and each individual listing are ©2026-present Stellar MLS. All Rights Reserved. The information provided is for consumers' personal, noncommercial use and may not be used for any purpose other than to identify prospective properties consumers may be interested in purchasing. All properties are subject to prior sale or withdrawal. All information provided is deemed reliable but is not guaranteed accurate, and should be independently verified. Listing courtesy of: PREMIER SOTHEBYS INTL REALTY