Sell Your Home
Get a free home valuation
Contact
Tell us about your needs

591 BAKER LANE

House Active With Contract
$550,000

BTC: 6.83399602

ETH: 226.15131579

-$19K (2026/10/05)
16 days
3 bds
2 ba
1,930 sqft

Overview

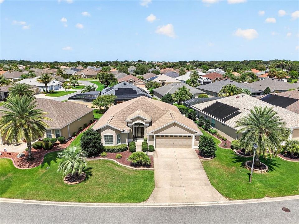
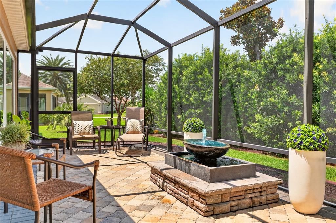
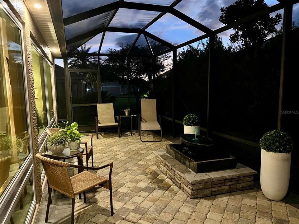
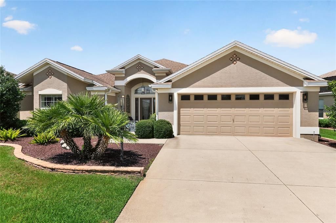
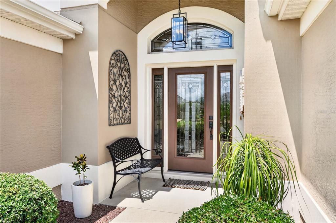
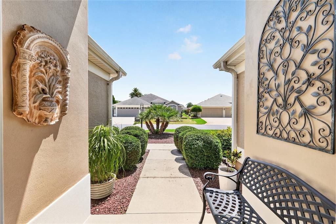
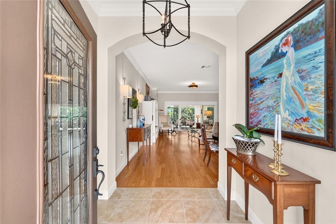
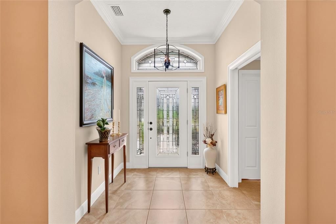
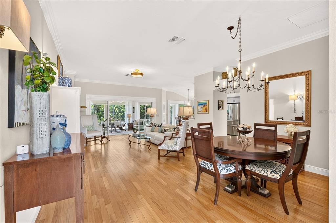
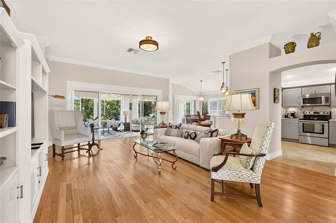
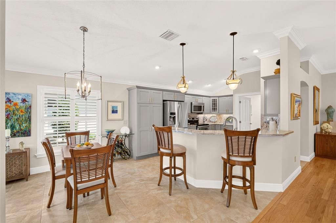
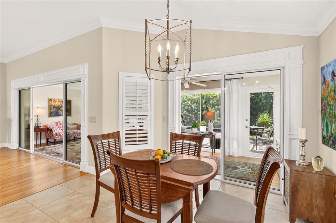
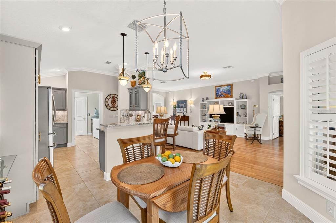
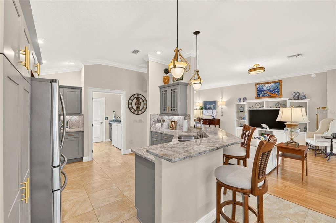
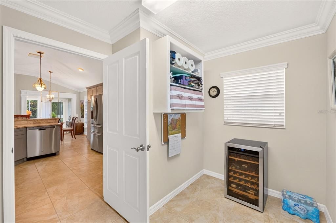
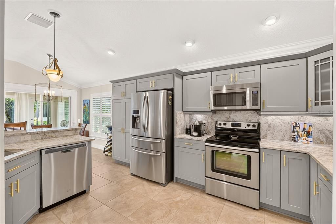
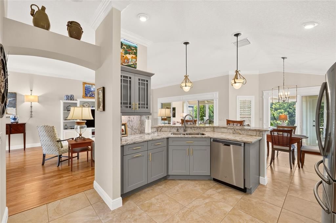
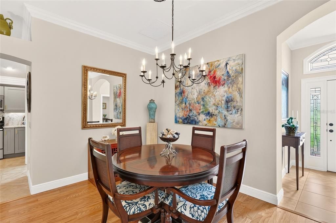
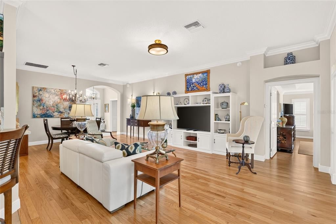
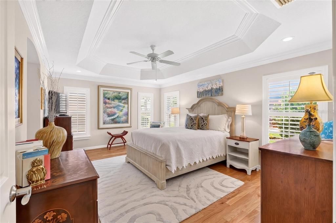
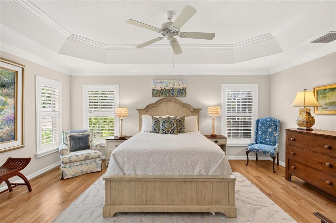
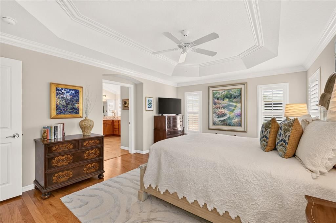
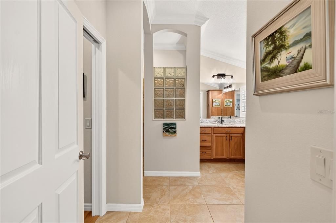
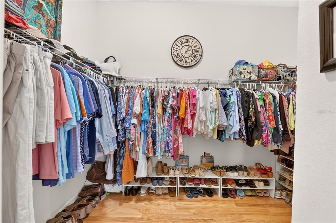
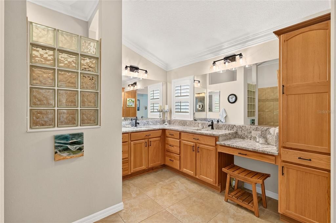
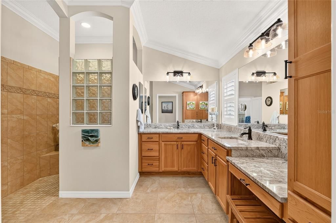
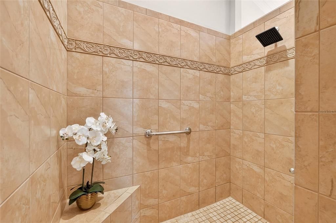
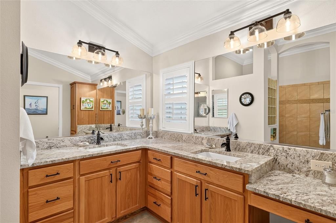
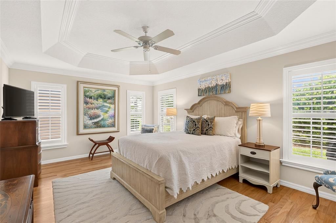
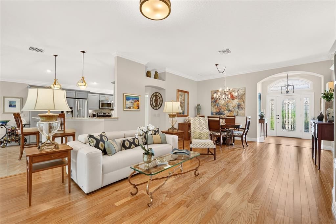
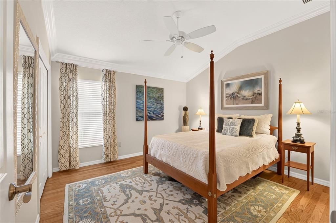
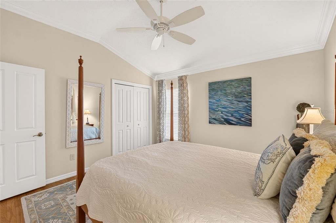
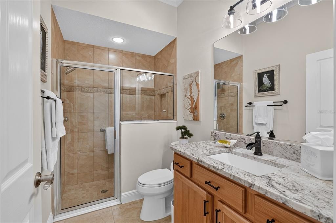
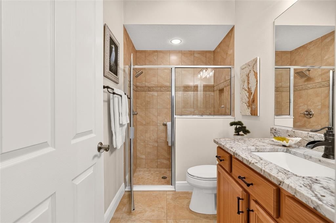
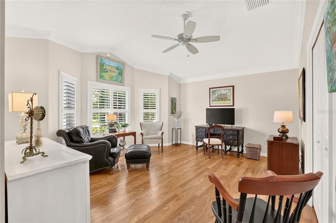
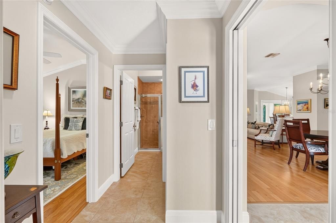
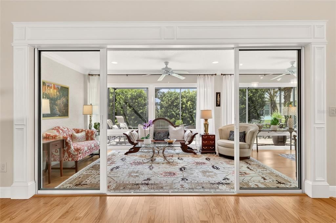
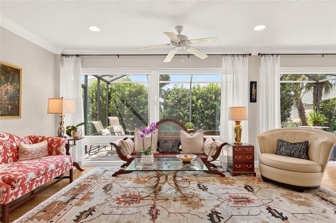
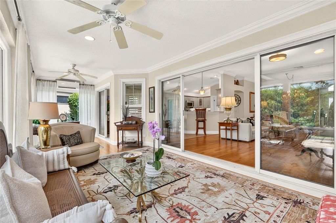
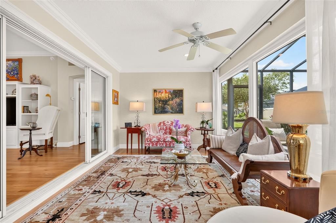
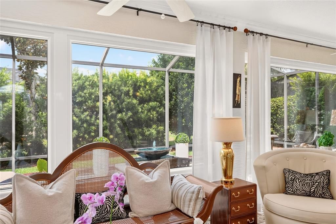
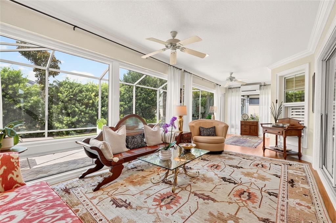
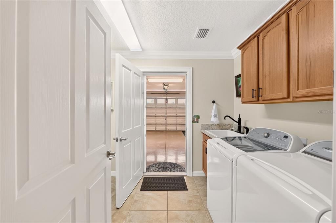
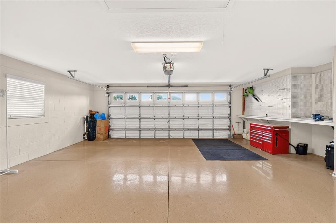
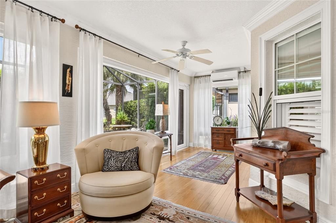
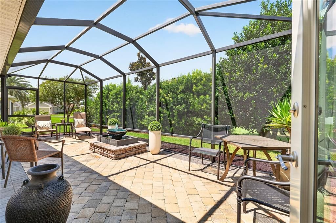
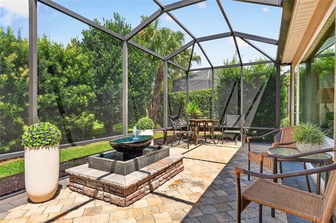
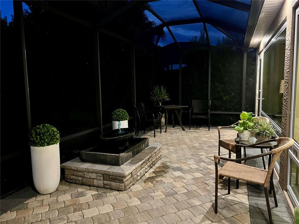
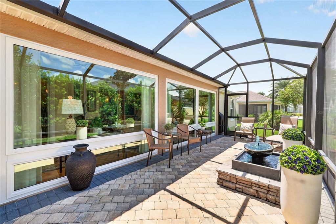
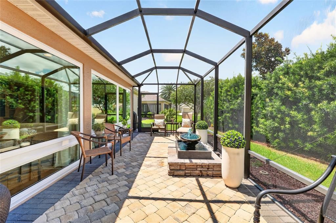
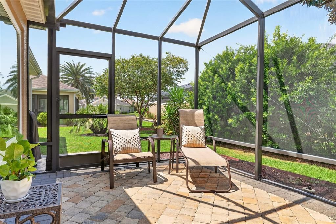
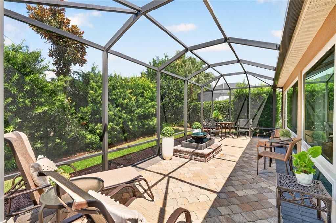
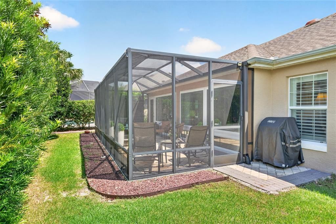
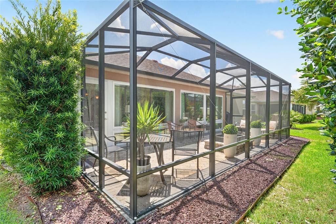
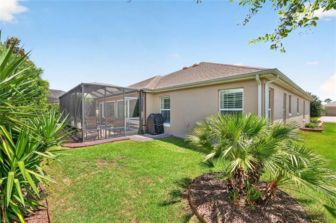
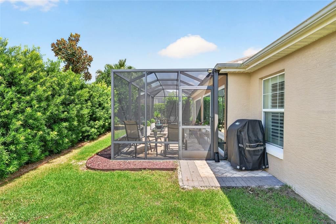
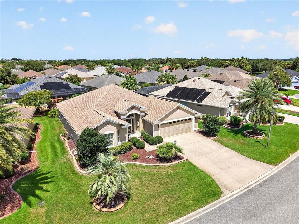
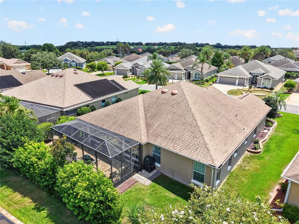
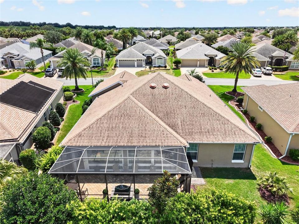
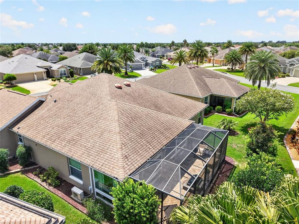
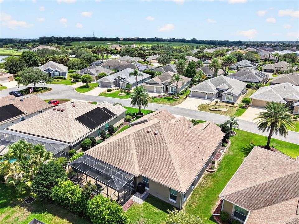
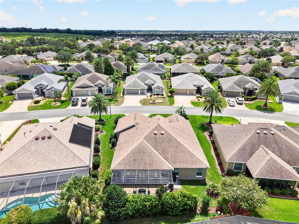
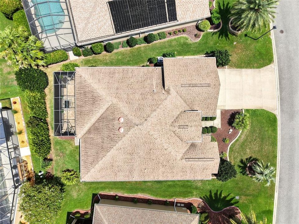
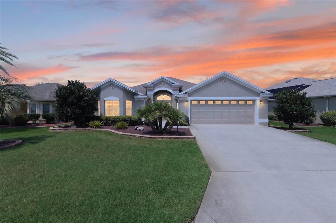
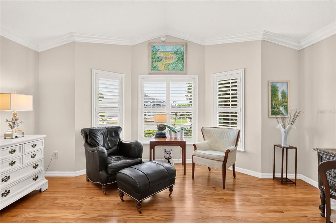
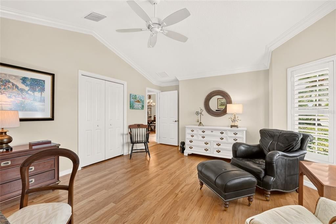
Under contract-accepting backup offers. CUL-DE-SAC LOCATION | GLASS-ENCLOSED LANAI | PRIVATE BIRDCAGE WITH WATERFALL | NO CARPET | LOCATION, LOCATION, LOCATION! Welcome to your own tropical retreat in the highly desirable Village of Sanibel in The Villages, Florida! This beautifully upgraded BLOCK & STUCCO 3-bedroom, 2-bath LILY DESGINER home is tucked away on a quiet cul-de-sac and offers an inviting combination of indoor comfort, outdoor living, and an ideal location close to recreation, golf, shopping, dining, and entertainment. Step inside to a bright, welcoming interior filled with abundant natural light, enhanced by the home's thoughtful design and orientation. The interior features HARDWOOD flooring with NO CARPET, CROWN MOLDING, upgraded lighting and faucets throughout, and a spacious, comfortable floor plan designed for easy Florida living. The beautifully appointed kitchen features Shaker-style cabinetry, GRANITE countertops & backsplash, STAINLESS STEEL appliances, soft close cabinets w/ pull outs, a PANTRY and plenty of workspace and storage. The kitchen flows effortlessly into the main living areas, making the home ideal for both everyday living and entertaining. The spacious primary suite offers a WALK-IN closet and private en-suite bath featuring a Roman walk-in shower with built-in seat, dual-sink vanity with GRANITE countertops, and a private water closet. The guest bathroom has also been thoughtfully upgraded with a WALK-IN shower—no tub—GRANITE countertop and vanity. One of the guest bedrooms is oversized compared with similar models and features a charming bay window, making it an excellent bedroom, home office, hobby room, or flex space. One of the true highlights of this home is the spacious GLASS-ENCLOSED lanai, complete w/ hardwood flooring, MINI -SPLIT, and expansive picture-view windows that create a seamless connection between the indoor and outdoor living spaces. The lanai's desirable northern exposure helps reduce the intense afternoon sun often associated with western and southern exposures, allowing you to enjoy this space comfortably throughout more of the day. Step outside into your own private tropical oasis. The beautiful paver birdcage provides a peaceful setting for relaxing or entertaining, complete with lush surroundings and a tranquil waterfall feature that creates the perfect backdrop for morning coffee, evening cocktails, or simply unwinding at home. Additional touches include: HVAC (2025), a BUILT-IN entertainment center, upgraded finishes throughout, and multiple thoughtful improvements that make this home truly move-in ready. Enjoy the sought-after lifestyle of the Village of Sanibel, conveniently located near Captiva Recreation Center and Colony Cottage Recreation Center, as well as Bonifay Country Club and Havana Country Club. Brush up on your golf game at the nearby Sarasota Golf Practice Center and putting green, or take advantage of the many nearby golf, recreation, shopping, and dining options. Plus, you're conveniently situated between Lake Sumter Landing Market Square and Brownwood Paddock Square, giving you easy access to two of The Villages' most popular town squares.

Location

Details

Type:
Residential
Parking:
Driveway / Garage Door Opener
Year Built:
2011
Lot:
0.16 Acres
Heating:
Heat Pump
Price/sqft:
$285
Cooling:
Central Air
HOA:
No Data

Valuation

Our model vs. what's actually selling nearby.
Estimate
$494,800
$423K – $703K
Confidence Low
List vs. estimate
$55K above estimate
List $550,000 · +11.2%
Our model says this listing is priced above recent comparable activity. Room to negotiate.
Price per sq ft
$284
+12.3% vs. city median $253
Based on
50 MLS comparables
Median of recent comparable listings. Sold comps use closing price, active listings use list price.

Highlights

Annual tax
$4,250
2025
Garage
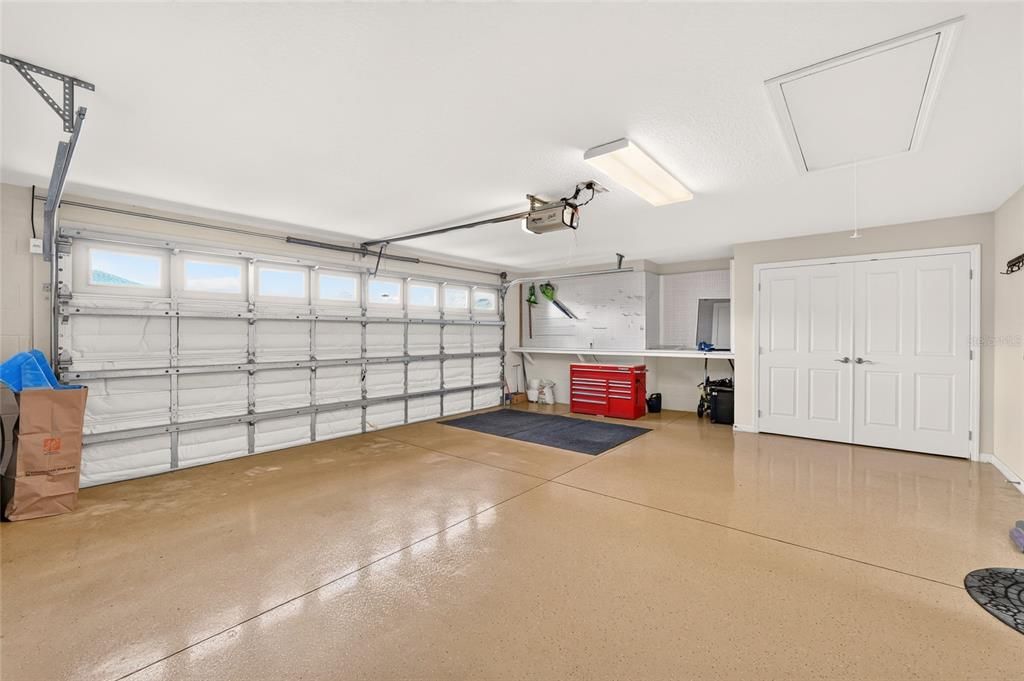
2 car garage
Pets
Allowed
All facts and features
  • Flooring

    • Ceramic Tile

    • Engineered Hardwood

    Heating

    • Heat Pump

    Cooling

    • Central Air

    Appliances

    • Dishwasher

    • Disposal

    • Dryer

    • Ice Maker

    • Microwave

    • Range

    • Refrigerator

    • Washer

    Other interior features

    • Built-in Features

    • Ceiling Fan(s)

    • Crown Molding

    • Eating Space In Kitchen

    • High Ceilings

    • Living Room/Dining Room Combo

    • Open Floorplan

    • Primary Bedroom Main Floor

    • Solid Surface Counters

    • Stone Counters

    • Tray Ceiling(s)

    • Vaulted Ceiling(s)

    • Walk-In Closet(s)

    Bedrooms and bathrooms

    • Bedrooms: 3

    • Full bathrooms: 2

  • Parking

    • Driveway

    • Garage Door Opener

    Property

    • Levels: One

    • Exterior Features: Irrigation System / Private Yard / Rain Gutters / Sprinkler Metered

    Lot

    • Lot: 0.16 Acres

    Other Property Information

    • Parcel Number: G01D066

    • Zoning: RES

  • Type and style

    • Property Type: Residential

    • Property Sub Type: Single Family Residence

  • Utility

    • Cable Available

    • Electricity Connected

    • Sewer Connected

    • Sprinkler Meter

    • Sprinkler Recycled

    • Street Lights

    • Underground Utilities

    • Water Connected

  • Other financial information

    • Annual tax amount: $4,251

  • Source details

    • MLS ID: G5116561

    Other facts

    • Construction Materials: Block / Stucco

    • Foundation Details: Slab

    • Laundry Features: Inside / Laundry Room

    • Lot Features: Landscaped / Private

    • Patio And Porch Features: Enclosed / Patio

    • Window Features: Double Pane Windows / Shutters

    • Direction Faces: Northeast

    • Garage Spaces: 2

    • Attached Garage: Yes

    • Garage: Yes

    • Living Area: 1930

    • Water Source: Public

    • Subdivision Name: THE VILLAGES

Private inquiry
Talk to the advisor on this listing.
Floor plans, HOA docs, off-market comparables, scheduling a private showing — one message, direct to the local specialist.

More like this

Active With Contract
$445,000
House
3 bds · 2 ba · 1,736 sqft
VILLAGES OF SUMTER LAUREN VILLAS, THE VILLAGES
3253 CANDLEWICK COURT
New
Active With Contract
$674,900
House
3 bds · 2 ba · 1,977 sqft
THE VILLAGES, THE VILLAGES
3533 OBRIEN PLACE
New
Active With Contract
$575,000
House
3 bds · 2 ba · 1,968 sqft
VILLAGES/SUMTER, THE VILLAGES
3562 YATES AVENUE
New
Active With Contract
$465,000
House
3 bds · 3 ba · 1,854 sqft
THE VILLAGES, THE VILLAGES
3277 KRANZ AVENUE
New
Active With Contract
$525,000
House
3 bds · 2 ba · 1,938 sqft
THE VILLAGES, THE VILLAGES
3275 KILARNY PLACE
New
Active With Contract
$425,000
House
3 bds · 2 ba · 1,927 sqft
VILLAGES OF SUMTER, THE VILLAGES
2292 JONESBURY RUN
New
Active With Contract
$600,000
House
3 bds · 2 ba · 2,103 sqft
THE VILLAGES, THE VILLAGES
1248 TANGELO LANE
New
Active With Contract
$499,500
House
3 bds · 2 ba · 2,000 sqft
THE VILLAGES, THE VILLAGES
279 MATISSE AVENUE

Market around this address

Live counts in the same area.
View all

The multiple listing information is provided by the Stellar MLS from a copyrighted compilation of listings. The compilation of listings and each individual listing are ©2026-present Stellar MLS. All Rights Reserved. The information provided is for consumers' personal, noncommercial use and may not be used for any purpose other than to identify prospective properties consumers may be interested in purchasing. All properties are subject to prior sale or withdrawal. All information provided is deemed reliable but is not guaranteed accurate, and should be independently verified. Listing courtesy of: REALTY EXECUTIVES IN THE VILLAGES