Vender tu casa
Valoración gratuita de tu hogar
Contacto
Cuéntenos sobre sus necesidades

591 BAKER LANE

Casa En Venta
$569,000

BTC: 6.67840376

ETH: 214.71698113

22 días
3 camas
2 baños
1,930 sqft

Visión general

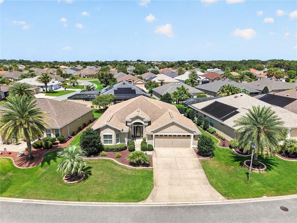
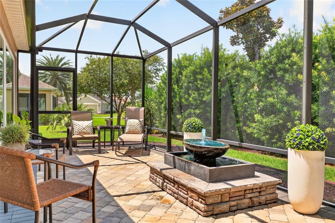
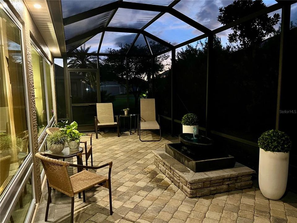
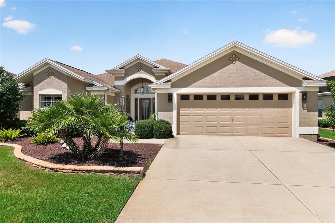
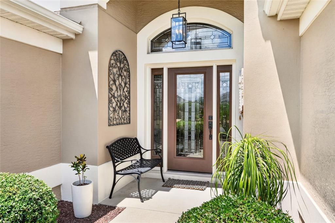
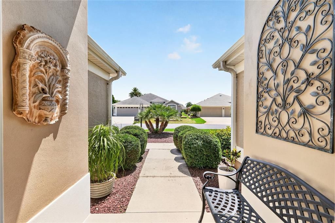
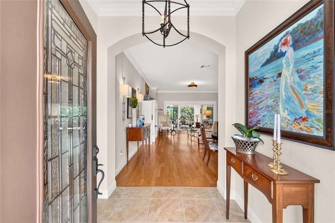
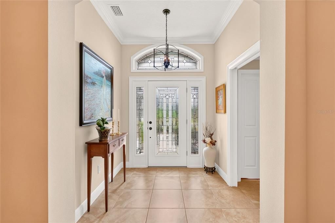
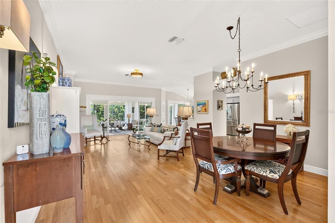
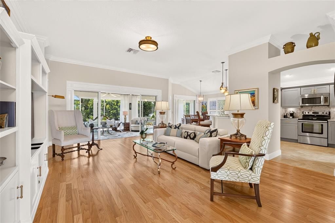
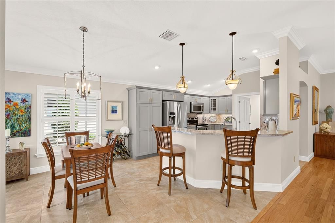
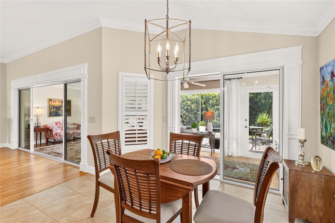
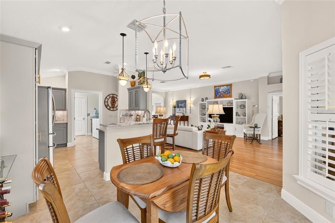
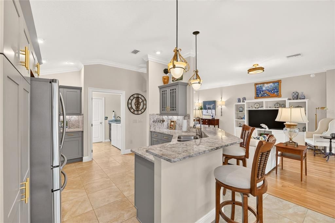
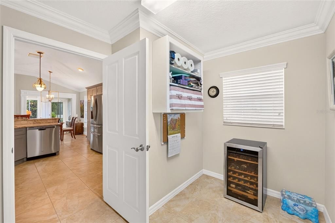
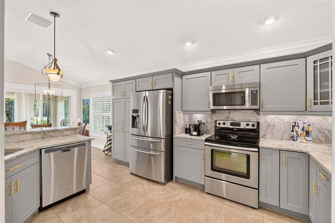
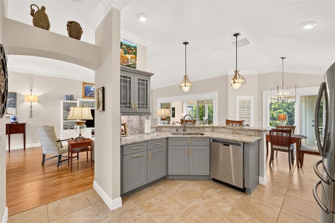
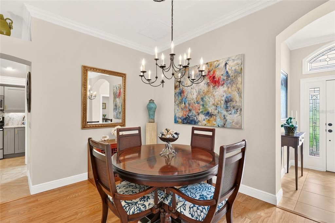
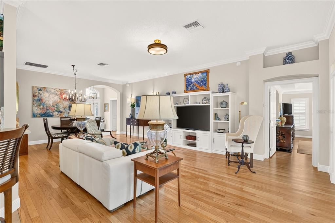
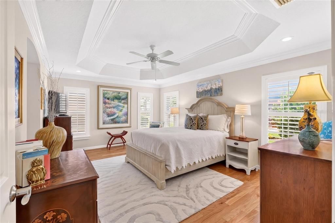
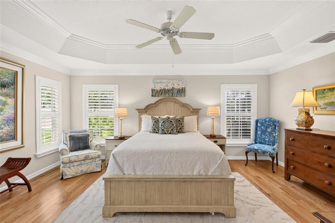
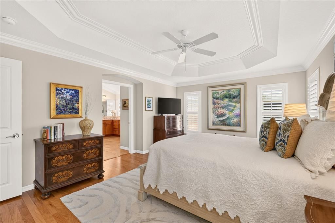
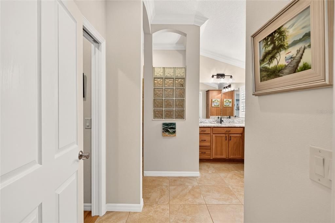
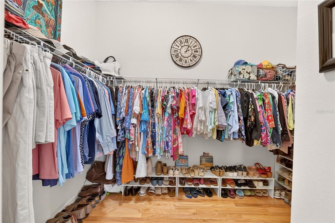
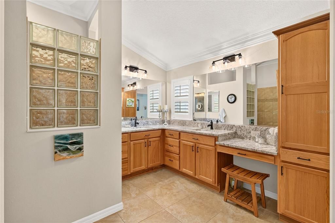
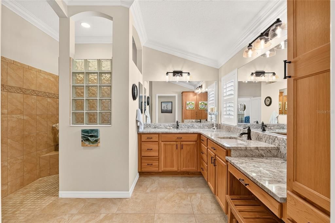
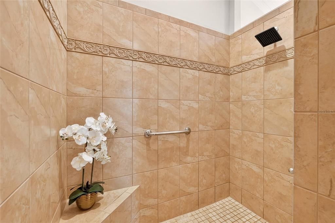
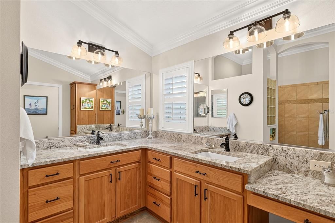
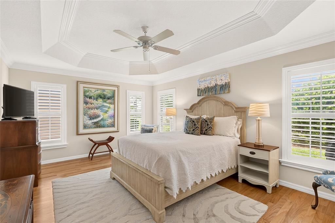
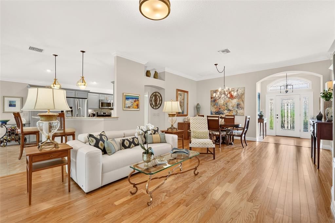
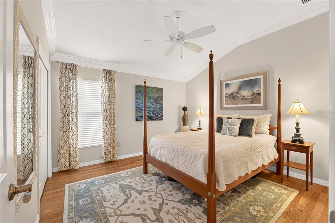
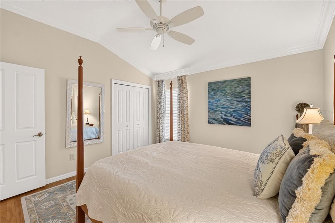
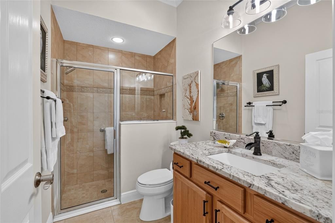
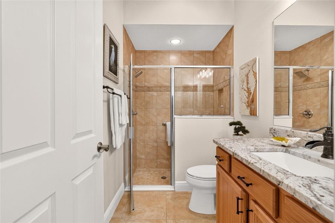
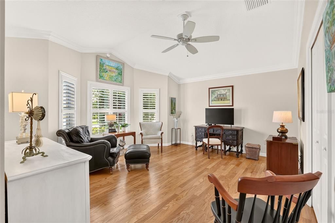
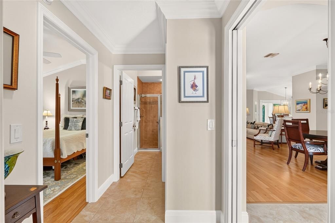
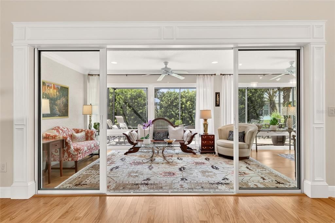
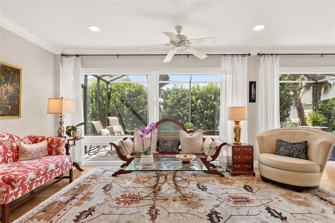
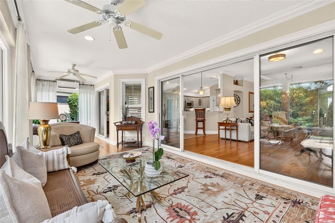
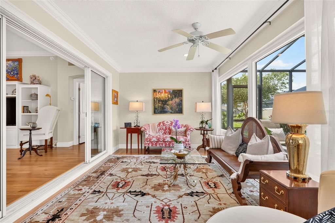
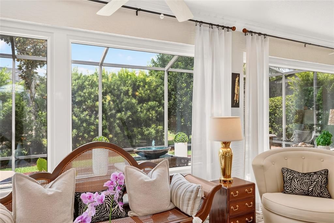
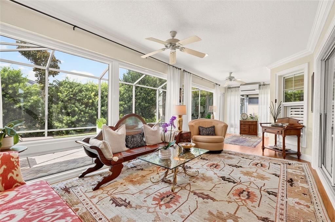
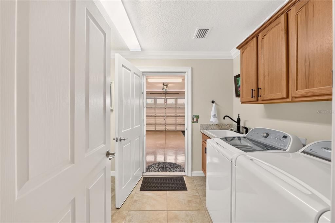
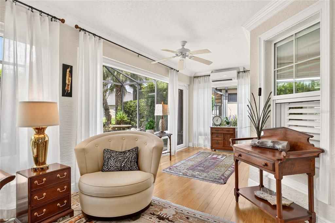
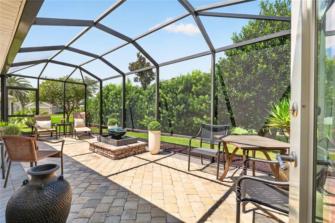
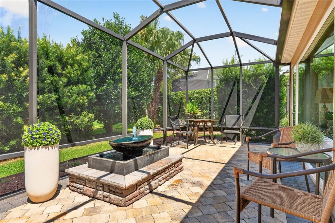
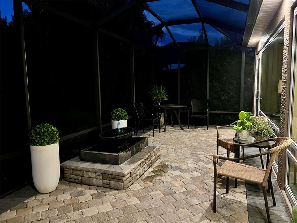
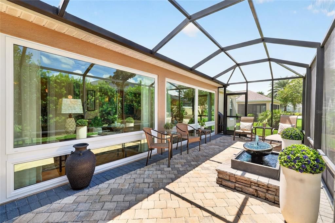
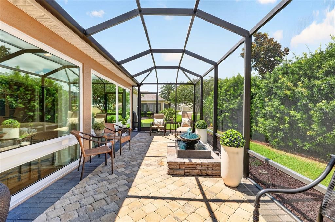
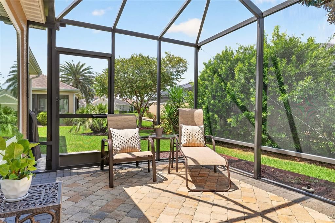
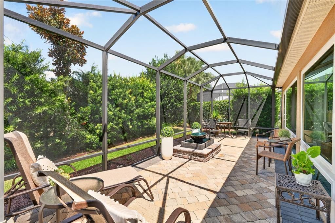
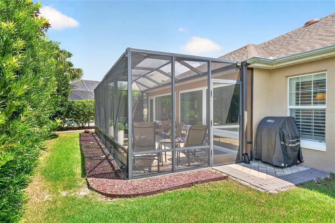
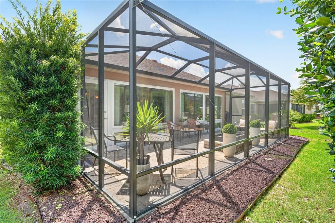
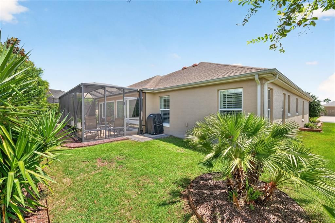
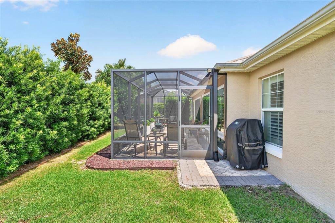
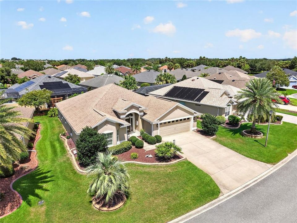
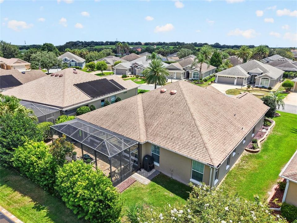
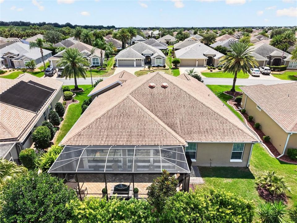
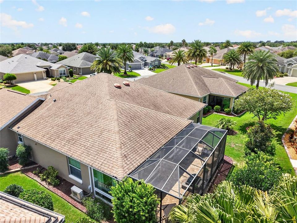
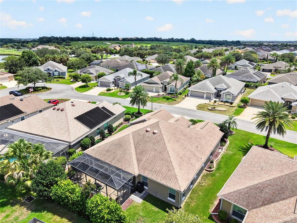
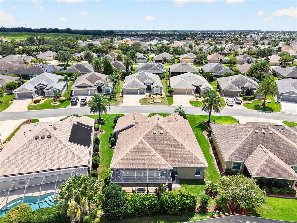
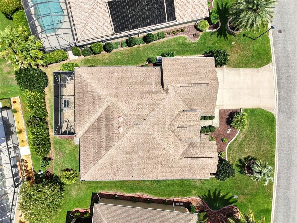
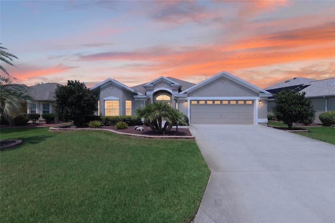
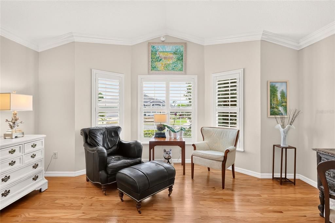
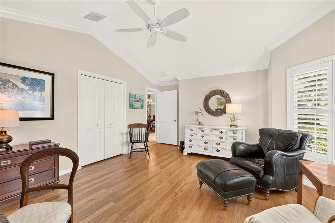
CUL-DE-SAC LOCATION | GLASS-ENCLOSED LANAI | PRIVATE BIRDCAGE WITH WATERFALL | NO CARPET | LOCATION, LOCATION, LOCATION! Welcome to your own tropical retreat in the highly desirable Village of Sanibel in The Villages, Florida! This beautifully upgraded BLOCK & STUCCO 3-bedroom, 2-bath LILY DESGINER home is tucked away on a quiet cul-de-sac and offers an inviting combination of indoor comfort, outdoor living, and an ideal location close to recreation, golf, shopping, dining, and entertainment. Step inside to a bright, welcoming interior filled with abundant natural light, enhanced by the home's thoughtful design and orientation. The interior features HARDWOOD flooring with NO CARPET, CROWN MOLDING, upgraded lighting and faucets throughout, and a spacious, comfortable floor plan designed for easy Florida living. The beautifully appointed kitchen features Shaker-style cabinetry, GRANITE countertops & backsplash, STAINLESS STEEL appliances, soft close cabinets w/ pull outs, a PANTRY and plenty of workspace and storage. The kitchen flows effortlessly into the main living areas, making the home ideal for both everyday living and entertaining. The spacious primary suite offers a WALK-IN closet and private en-suite bath featuring a Roman walk-in shower with built-in seat, dual-sink vanity with GRANITE countertops, and a private water closet. The guest bathroom has also been thoughtfully upgraded with a WALK-IN shower—no tub—GRANITE countertop and vanity. One of the guest bedrooms is oversized compared with similar models and features a charming bay window, making it an excellent bedroom, home office, hobby room, or flex space. One of the true highlights of this home is the spacious GLASS-ENCLOSED lanai, complete w/ hardwood flooring, MINI -SPLIT, and expansive picture-view windows that create a seamless connection between the indoor and outdoor living spaces. The lanai's desirable northern exposure helps reduce the intense afternoon sun often associated with western and southern exposures, allowing you to enjoy this space comfortably throughout more of the day. Step outside into your own private tropical oasis. The beautiful paver birdcage provides a peaceful setting for relaxing or entertaining, complete with lush surroundings and a tranquil waterfall feature that creates the perfect backdrop for morning coffee, evening cocktails, or simply unwinding at home. Additional touches include: HVAC (2025), a BUILT-IN entertainment center, upgraded finishes throughout, and multiple thoughtful improvements that make this home truly move-in ready. Enjoy the sought-after lifestyle of the Village of Sanibel, conveniently located near Captiva Recreation Center and Colony Cottage Recreation Center, as well as Bonifay Country Club and Havana Country Club. Brush up on your golf game at the nearby Sarasota Golf Practice Center and putting green, or take advantage of the many nearby golf, recreation, shopping, and dining options. Plus, you're conveniently situated between Lake Sumter Landing Market Square and Brownwood Paddock Square, giving you easy access to two of The Villages' most popular town squares.

Ubicación

Detalles

Tipo:
Residential
Estacionamiento:
Driveway / Garage Door Opener
Año de construcción:
2011
Lote:
0.16 Hectáreas
Calefacción:
Heat Pump
precio por sq. medidor:
$295
Enfriamiento:
Central Air
HOA:
Sin datos

Valuation

Our model vs. what's actually selling nearby.
Estimate
$547,500
$494K – $684K
Confidence Low
List vs. estimate
$21K above estimate
List $569,000 · +3.9%
Our model says this listing is priced above recent comparable activity. Room to negotiate.
Price per sq ft
$294
+15.5% vs. city median $255
Based on
6 MLS comparables
Median of recent comparable listings. Sold comps use closing price, active listings use list price.

Destacados

Annual tax
$4,250
2025
Garage
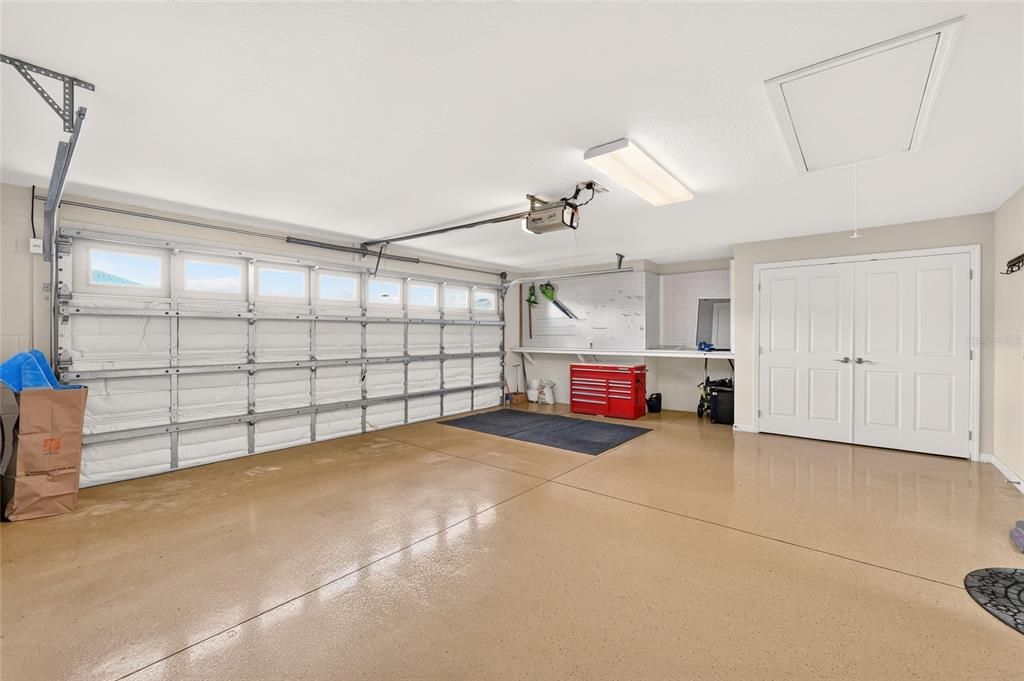
2 car garage
Pets
Allowed
Más hechos y características
  • Piso

    • Ceramic Tile

    • Engineered Hardwood

    Calefacción

    • Heat Pump

    Enfriamiento

    • Central Air

    Accesorios

    • Dishwasher

    • Disposal

    • Dryer

    • Ice Maker

    • Microwave

    • Range

    • Refrigerator

    • Washer

    Otras características interiores

    • Built-in Features

    • Ceiling Fan(s)

    • Crown Molding

    • Eating Space In Kitchen

    • High Ceilings

    • Living Room/Dining Room Combo

    • Open Floorplan

    • Primary Bedroom Main Floor

    • Solid Surface Counters

    • Stone Counters

    • Tray Ceiling(s)

    • Vaulted Ceiling(s)

    • Walk-In Closet(s)

    Dormitorios y baños

    • Dormitorios: 3

    • Baños completos: 2

  • Estacionamiento

    • Driveway

    • Garage Door Opener

    Propiedad

    • Pisos: One

    • Características Exteriores: Irrigation System / Private Yard / Rain Gutters / Sprinkler Metered

    Lote

    • Lote: 0.16 Hectáreas

    Otra Información de Propiedad

    • Número de Parcela: G01D066

    • Zonificación: RES

  • Tipo y estilo

    • Tipo de propiedad: Residential

    • Subtipo de propiedad: Single Family Residence

  • Utilidad

    • Cable Available

    • Electricity Connected

    • Sewer Connected

    • Sprinkler Meter

    • Sprinkler Recycled

    • Street Lights

    • Underground Utilities

    • Water Connected

  • Otra información financiera

    • Importe anual de impuestos: $4,251

  • Detalles de la fuente

    • MLS ID: G5116561

    Otros hechos

    • Materiales de construcción: Block / Stucco

    • Detalles de la fundación: Slab

    • Características de lavandería: Inside / Laundry Room

    • Características del lote: Landscaped / Private

    • Características del patio y el porche: Enclosed / Patio

    • Características de la ventana: Double Pane Windows / Shutters

    • Caras de dirección: Northeast

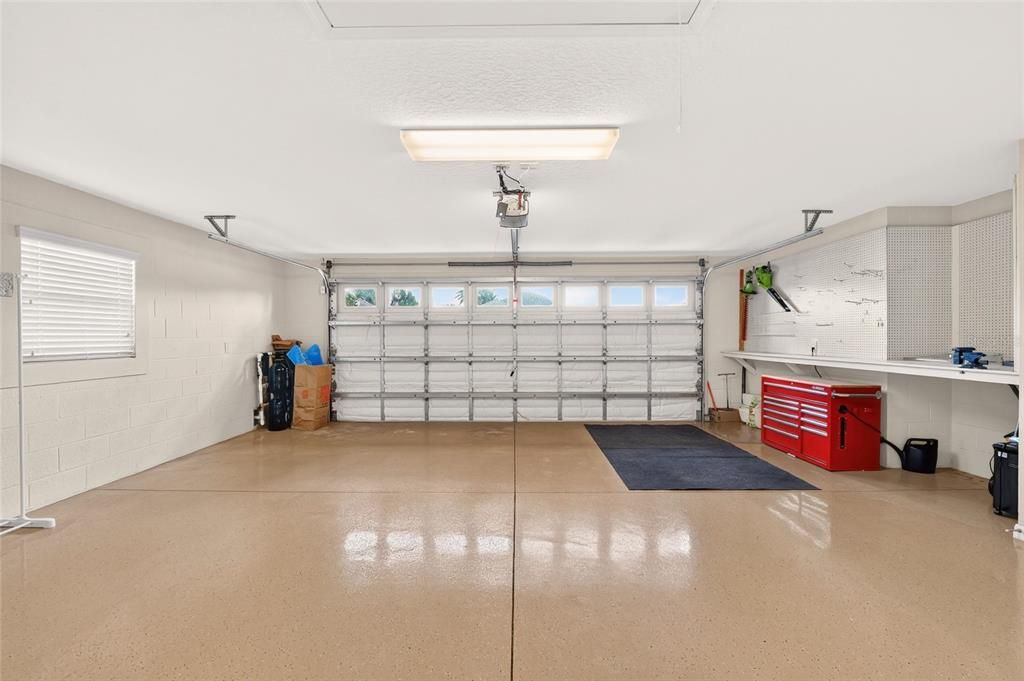
    • Espacios de garaje: 2

    • Garaje adjunto: Si

    • Garaje: Si

    • Salón: 1930

    • Fuente de agua: Public

    • Nombre de subdivisión: THE VILLAGES

Consulta privada
Habla con el asesor de este inmueble.
Planos, documentos del HOA, comparables off-market, agendar una visita privada — un solo mensaje directo al especialista local.

Más como esta

En Venta
$559,900
Casa
3 camas · 2 baños · 1,930 sqft
FRUITLAND PARK UN #37, THE VILLAGES
3254 DELK DRIVE
En Venta
$534,900
Casa
3 camas · 2 baños · 2,075 sqft
VILLAGES OF SUMTER, THE VILLAGES
2701 DAFFODIL COURT
Nuevo
En Venta
$575,000
Casa
3 camas · 2 baños · 1,957 sqft
VILLAGES OF SUMTER, THE VILLAGES
1664 DUFFY LOOP
Nuevo
En Venta
$544,900
Casa
3 camas · 2 baños · 1,943 sqft
VILLAGES/SUMTER, THE VILLAGES
1385 HACKBERRY PLACE
Nuevo
En Venta
$475,000
Casa
3 camas · 2 baños · 2,000 sqft
THE VILLAGES, THE VILLAGES
3376 MAYFLOWER LOOP
Nuevo
En Venta
$499,500
Casa
3 camas · 2 baños · 2,000 sqft
THE VILLAGES, THE VILLAGES
279 MATISSE AVENUE
Nuevo
En Venta
$424,900
Casa
3 camas · 2 baños · 1,685 sqft
THE VILLAGES, THE VILLAGES
2733 ALANDARI LANE
Nuevo
En Venta
$674,900
Casa
3 camas · 2 baños · 1,977 sqft
THE VILLAGES, THE VILLAGES
3533 OBRIEN PLACE

Mercado cerca de esta dirección

Conteos en vivo en la misma zona.
Ver todo

The multiple listing information is provided by the Stellar MLS from a copyrighted compilation of listings. The compilation of listings and each individual listing are ©2026-present Stellar MLS. All Rights Reserved. The information provided is for consumers' personal, noncommercial use and may not be used for any purpose other than to identify prospective properties consumers may be interested in purchasing. All properties are subject to prior sale or withdrawal. All information provided is deemed reliable but is not guaranteed accurate, and should be independently verified. Listing courtesy of: REALTY EXECUTIVES IN THE VILLAGES