Vender tu casa
Valoración gratuita de tu hogar
Contacto
Cuéntenos sobre sus necesidades

3533 OBRIEN PLACE

Casa En Venta
$674,900

BTC: 7.92136150

ETH: 254.67924528

3 días
3 camas
2 baños
1,977 sqft

Visión general

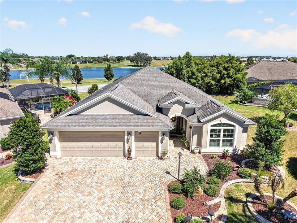
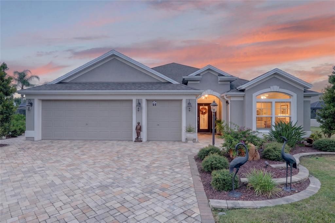
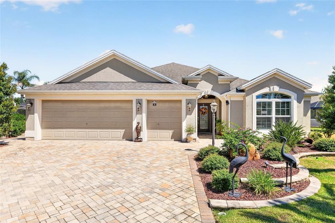
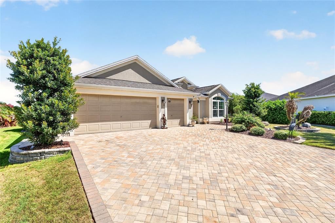
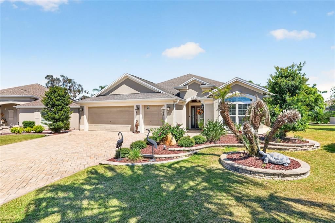
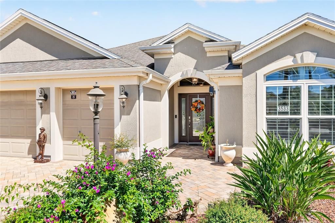
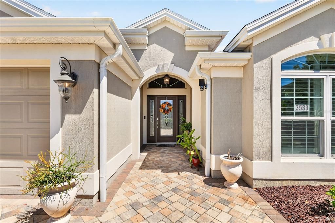
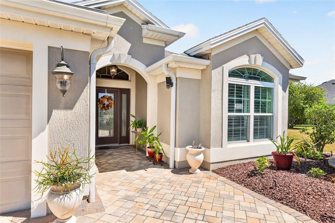
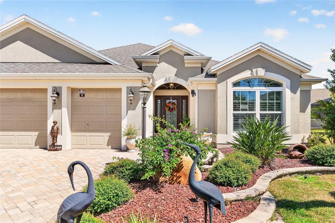
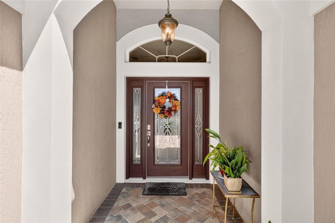
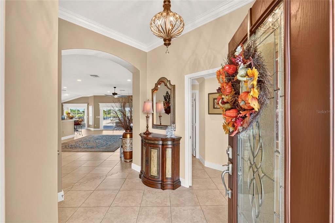
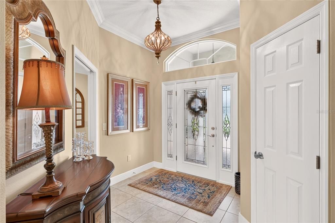
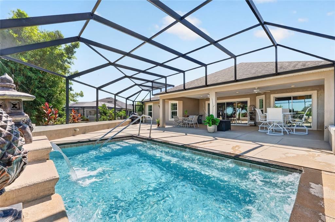
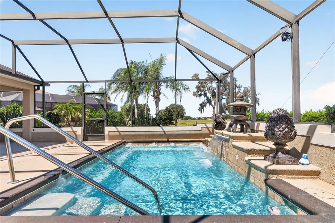
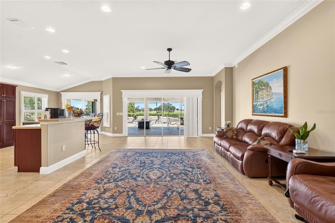
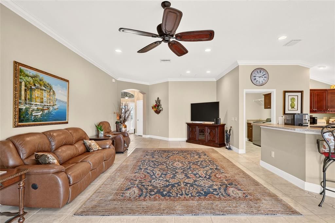
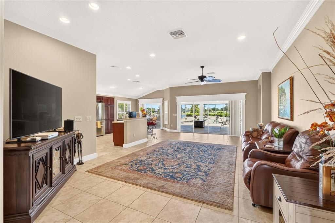
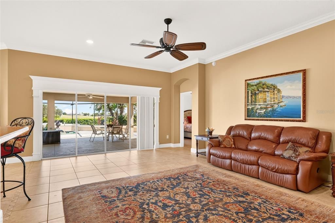
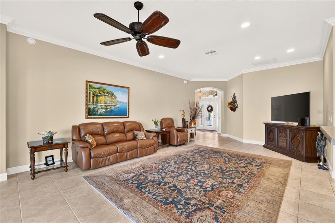
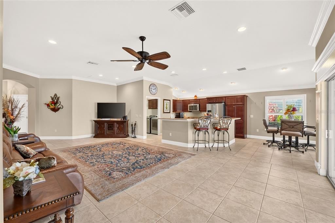
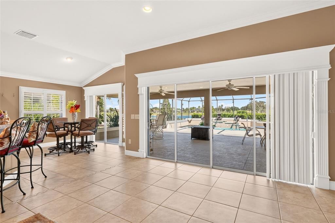
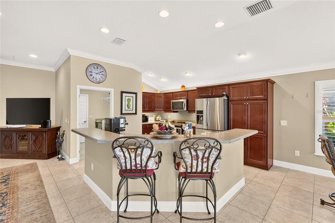
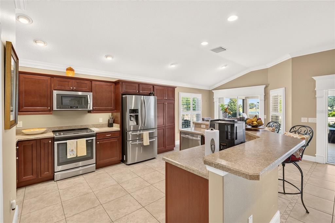
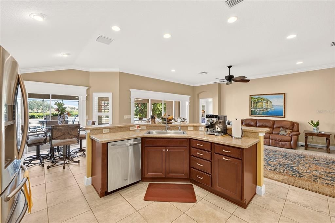
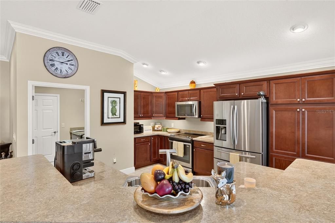
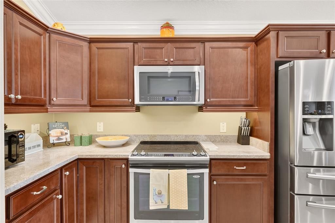
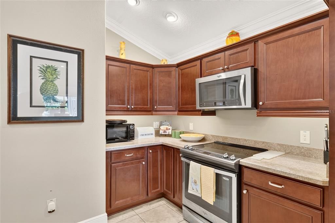
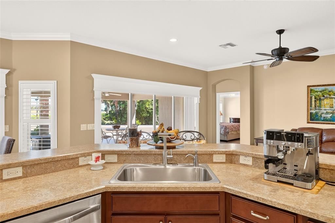
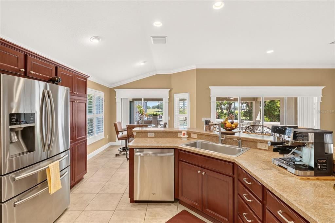
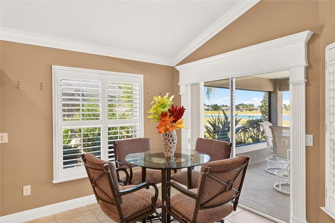
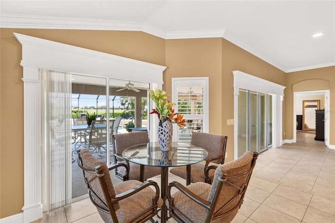
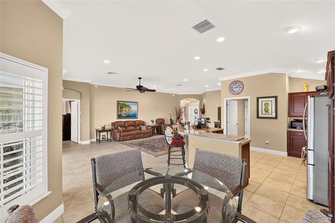
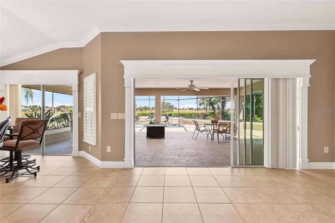
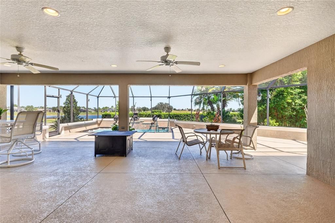
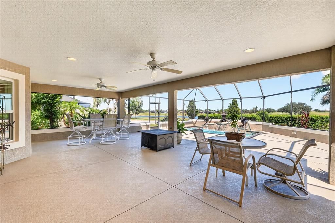
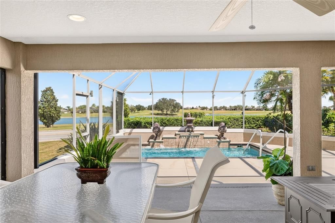
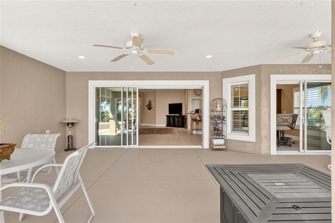
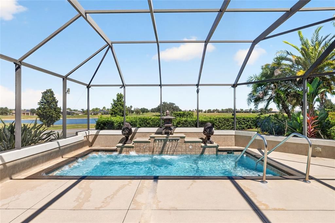
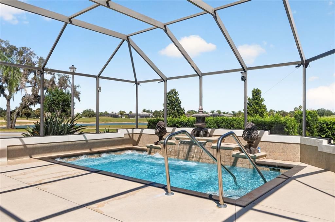
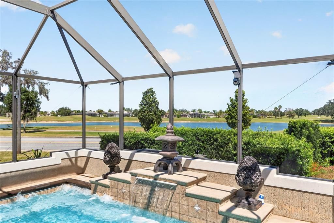
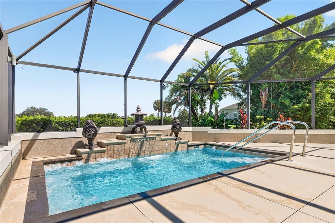
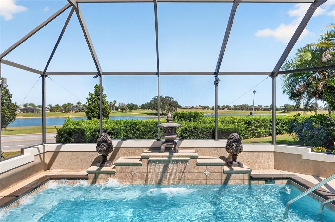
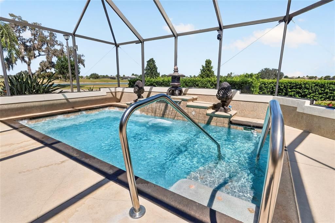
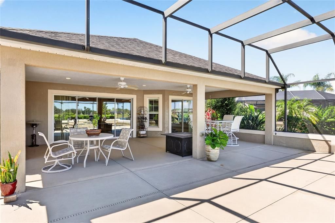
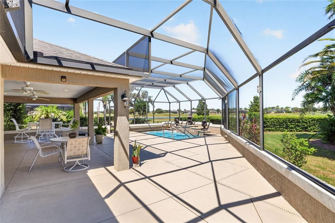
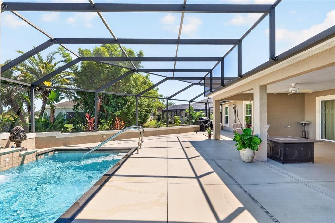
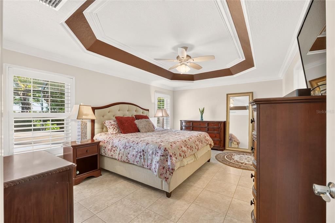
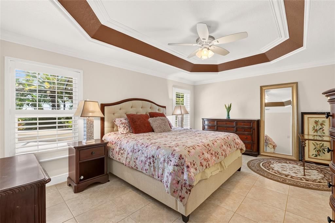
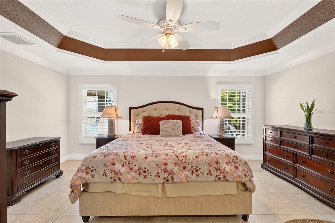
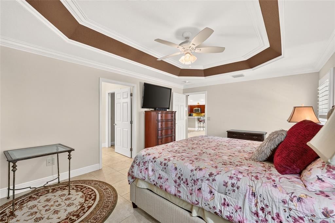
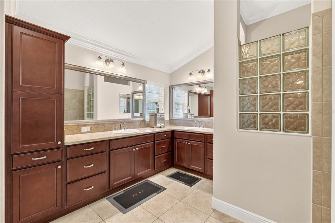
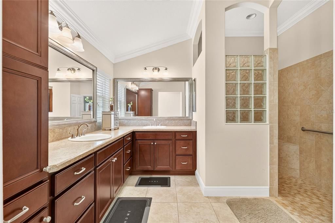
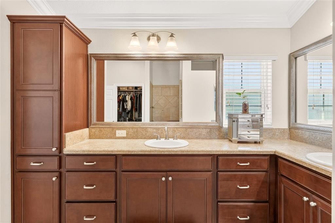
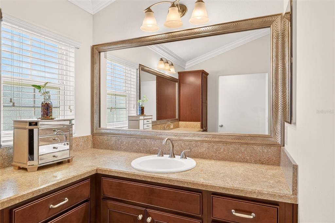
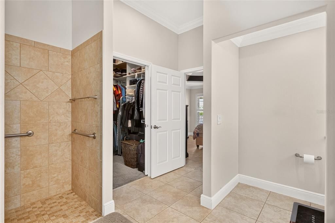
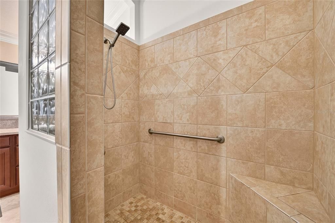
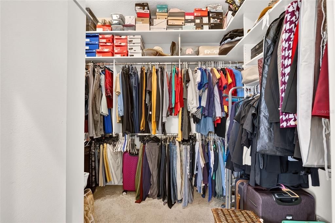
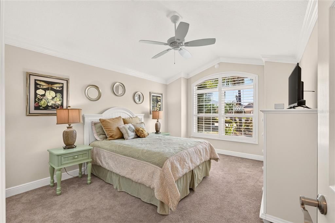
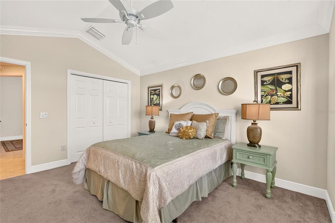
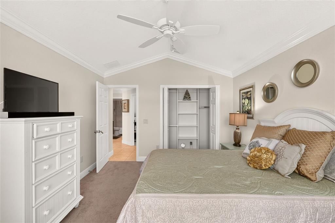
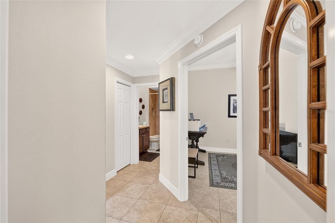
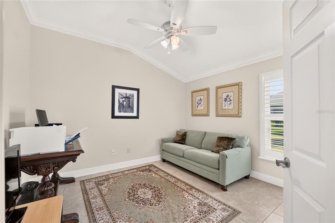
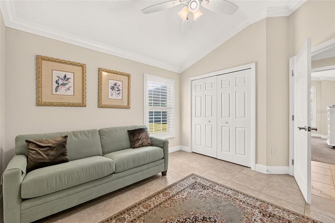
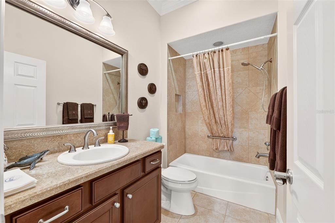
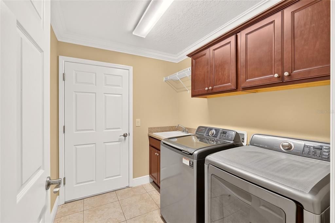
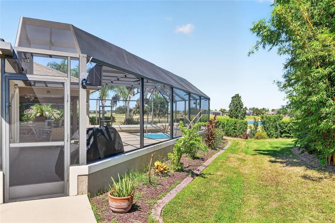
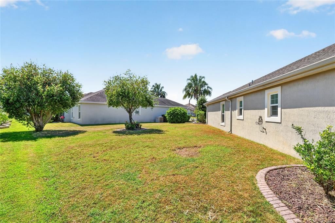
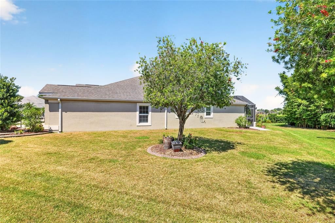
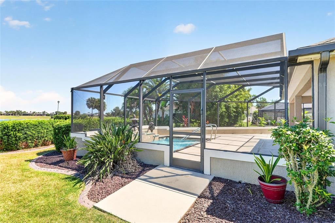
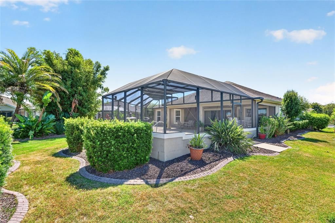
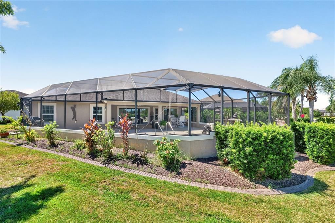
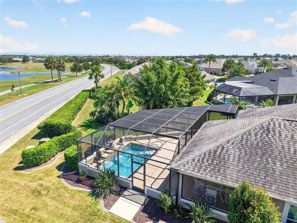
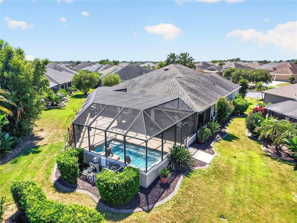
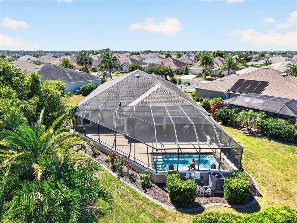
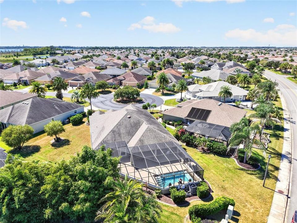
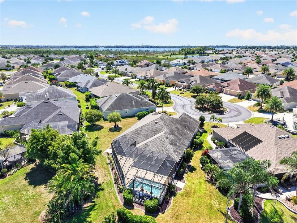
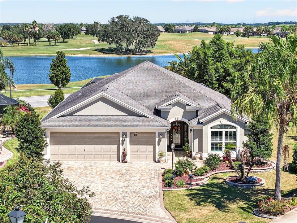
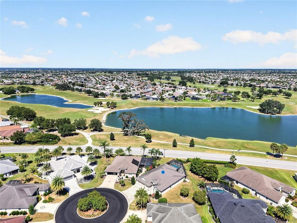
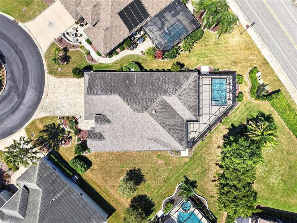
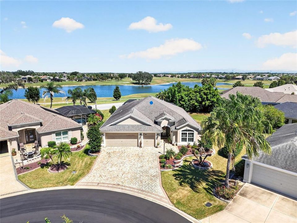
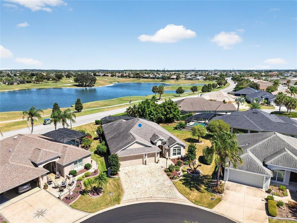
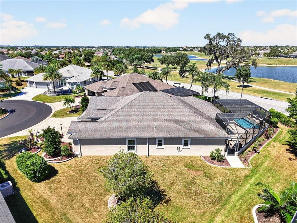
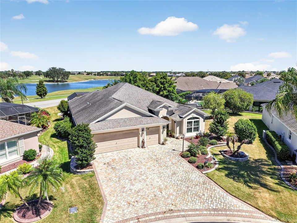
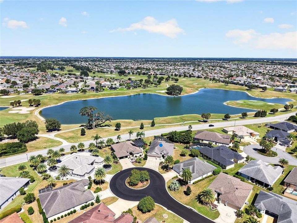
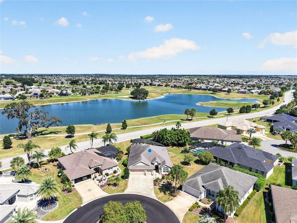
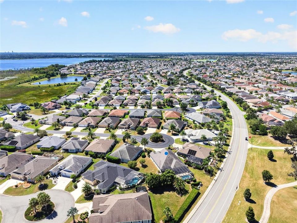
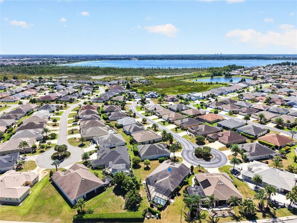
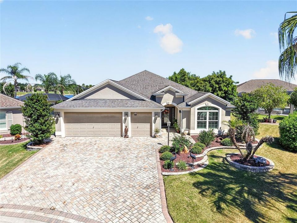
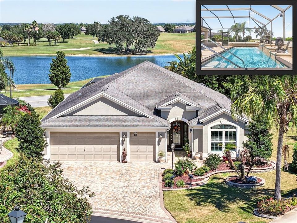
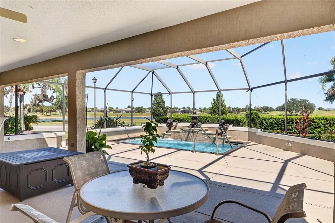
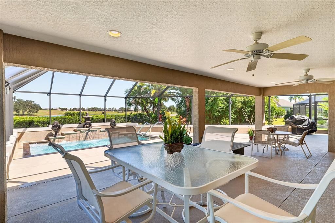
The Village of DUNEDIN – This Beautiful IRIS POOL HOME sits on a CUL-DE-SAC with NO HOMES BEHIND, views of the GOLF COURSE, and an OVERSIZED screened BIRDCAGE with LARGE COVERED area perfect for entertaining or enjoying the FLORIDA weather! Built in 2015 with 3 bedrooms, 2 baths, and a TWO CAR PLUS GOLF CART GARAGE, additional highlights include CROWN MOLDING, CUSTOM WOOD CORNICES, 6” Baseboards throughout, NOVA WHOLE HOUSE WATER FILTRATION SYSTEM, Gutters & Downspouts, and a HEATED (Electric) IN-GROUND Pool with JETS & WATERFALL. The driveway, walkway, and front porch feature PAVERS, rock mulch landscape beds with concrete curbing, and mature landscaping. The Foyer offers a Tiled Floor, Custom Front Door with Decorative Glass Inserts, Matching Side Lights & Transom Window, Upgraded Light, COAT CLOSET, and a POCKET DOOR to the GUEST WING. The KITCHEN has recessed lights, eyeball lights, under/over cabinet lighting, cabinetry with pull-outs, corner lazy susan, large stainless steel sink with UPGRADED FAUCET, soap dispenser, garbage disposal, large pantry cabinet with 4 pull-out drawers, breakfast bar overhang, and STAINLESS-STEEL APPLIANCES. The breakfast nook overlooks the covered porch/birdcage and pool area and has a glass slider door with custom wood cornice. The spacious living room features a high ceiling, 3 recessed lights, and glass slider doors with custom wood cornice. The Primary En-suite Bedroom has a beautiful TRAY CEILING, 2 Rear Windows, and a LARGE WALK-IN CLOSET with CUSTOM CLOSET ORGANIZATION and pocket door entry. The En-suite Bathroom includes a Privacy Window, Walk-in Roman Shower with Tiled Walls, Floor and Bench Seat, and an L-SHAPED Vanity with DUAL SINKS, Cabinet Linen Closet, and Private Privy with Privacy Window. The guest wing has two additional bedrooms with closets, and Bathroom 2 offers a single vanity, tub/shower combo with tiled walls, grab bar, and commode. The INSIDE Laundry Room has BUILT-IN Cabinetry, UTILITY SINK, Samsung Washer & Electric Dryer. The Garage is a 2-car PLUS Golf Cart Garage with PULL-DOWN attic stairs, ceiling fan, HVAC & Water Heater closet, KEYLESS ENTRY, and the NOVA WHOLE HOUSE WATER FILTRATION SYSTEM. The COVERED LANAI has PAINTED CONCRETE, two ceiling fans, recessed lighting, and flows into a SPACIOUS 47Ft x 28Ft Birdcage featuring a HEATED (electric) POOL (17Ft x 10Ft) with JETS, CUSTOM WATERFALL, stairs with railing, and beautiful GOLF COURSE VIEW. Don’t miss out on this MOVE-IN ready home in a GREAT LOCATION only 3.4mi to Brownwood Paddock Square®, Eisenhower Regional Recreation Center (2.7mi), Manatee Pool & Recreation Center & Pickleball Courts (1.2mi), LaBelle Swimming Pool (1.2mi), Sandhill Executive Golf (3.6mi), Big Cypress Recreation & Family Pool (3.2mi), Bradenton Recreation & Family Pool (1.6mi), Bonifay Golf & Country Club (2mi), Havana Country Club (3mi), Okeechobee Executive Golf Course (1.9mi), and Lake Sumter Landing Market Square® (6.2mi). You are also just a short drive from Colony Plaza and all the shopping, dining, and everyday conveniences along the 466A corridor! Buyer to verify all information, measurements, and distances to amenities.

Ubicación

Detalles

Tipo:
Residential
Estacionamiento:
Driveway / Garage Door Opener / Golf Cart Garage / Golf Cart Parking
Año de construcción:
2015
Lote:
0.23 Hectáreas
Calefacción:
Central
precio por sq. medidor:
$341
Enfriamiento:
Central Air
HOA:
Sin datos

Valuation

Our model vs. what's actually selling nearby.
Estimate
$600,000
$436K – $1.0M
Confidence Low
List vs. estimate
$74K above estimate
List $674,900 · +12.5%
Our model says this listing is priced above recent comparable activity. Room to negotiate.
Price per sq ft
$341
+33.8% vs. city median $255
Based on
7 MLS comparables
Median of recent comparable listings. Sold comps use closing price, active listings use list price.

Destacados

Annual tax
$3,152
2025
Pool
Gunite
View
Golf Course, Pool
Garage
2 car garage
Pets
Allowed
Más hechos y características
  • Piso

    • Carpet

    • Tile

    Calefacción

    • Central

    Enfriamiento

    • Central Air

    Accesorios

    • Dishwasher

    • Disposal

    • Dryer

    • Electric Water Heater

    • Microwave

    • Range

    • Refrigerator

    • Washer

    • Water Filtration System

    Otras características interiores

    • Built-in Features

    • Cathedral Ceiling(s)

    • Ceiling Fan(s)

    • Crown Molding

    • Eating Space In Kitchen

    • High Ceilings

    • Open Floorplan

    • Thermostat

    • Tray Ceiling(s)

    • Vaulted Ceiling(s)

    • Walk-In Closet(s)

    • Window Treatments

    Dormitorios y baños

    • Dormitorios: 3

    • Baños completos: 2

  • Estacionamiento

    • Driveway

    • Garage Door Opener

    • Golf Cart Garage

    • Golf Cart Parking

    Propiedad

    • Pisos: One

    • Piscina Privada: Si

    • Características Exteriores: Irrigation System / Rain Gutters / Sliding Doors

    Lote

    • Lote: 0.23 Hectáreas

    Otra Información de Propiedad

    • Número de Parcela: G11U062

    • Zonificación: RESI

  • Tipo y estilo

    • Tipo de propiedad: Residential

    • Subtipo de propiedad: Single Family Residence

  • Utilidad

    • Cable Available

    • Electricity Connected

    • Public

    • Sewer Connected

    • Street Lights

    • Underground Utilities

    • Water Connected

  • Otra información financiera

    • Importe anual de impuestos: $3,153

  • Detalles de la fuente

    • MLS ID: G5118324

    Otros hechos

    • Materiales de construcción: Block / Stucco

    • Detalles de la fundación: Slab

    • Características de lavandería: Inside / Laundry Room

    • Características del lote: Cul-De-Sac

    • Características del patio y el porche: Covered / Front Porch / Rear Porch / Screened

    • Características de la piscina: Gunite / Heated / In Ground / Screen Enclosure

    • Características de la ventana: Blinds / Shutters

    • Caras de dirección: Southwest

    • Espacios de garaje: 2

    • Garaje adjunto: Si

    • Garaje: Si

    • Salón: 1977

    • Fuente de agua: Public

    • Nombre de subdivisión: THE VILLAGES

Consulta privada
Habla con el asesor de este inmueble.
Planos, documentos del HOA, comparables off-market, agendar una visita privada — un solo mensaje directo al especialista local.

Más como esta

En Venta
$559,900
Casa
3 camas · 2 baños · 1,930 sqft
FRUITLAND PARK UN #37, THE VILLAGES
3254 DELK DRIVE
En Venta
$534,900
Casa
3 camas · 2 baños · 2,075 sqft
VILLAGES OF SUMTER, THE VILLAGES
2701 DAFFODIL COURT
Nuevo
En Venta
$499,500
Casa
3 camas · 2 baños · 2,000 sqft
THE VILLAGES, THE VILLAGES
279 MATISSE AVENUE
Nuevo
En Venta
$475,000
Casa
3 camas · 2 baños · 2,000 sqft
THE VILLAGES, THE VILLAGES
3376 MAYFLOWER LOOP
Nuevo
En Venta
$544,900
Casa
3 camas · 2 baños · 1,943 sqft
VILLAGES/SUMTER, THE VILLAGES
1385 HACKBERRY PLACE
Nuevo
En Venta
$488,000
Casa
3 camas · 2 baños · 2,096 sqft
THE VILLAGES, THE VILLAGES
825 ULELAH STREET
Nuevo
En Venta
$560,000
Casa
3 camas · 2 baños · 1,685 sqft
THE VILLAGES OF SUMTER NEWPORT VILLAS, THE VILLAGES
1922 GREELEYVILLE TERRACE
Nuevo
En Venta
$789,900
Casa
3 camas · 2 baños · 1,956 sqft
THE VILLAGES, THE VILLAGES
2084 NORDIC LANE

Mercado cerca de esta dirección

Conteos en vivo en la misma zona.
Ver todo

The multiple listing information is provided by the Stellar MLS from a copyrighted compilation of listings. The compilation of listings and each individual listing are ©2026-present Stellar MLS. All Rights Reserved. The information provided is for consumers' personal, noncommercial use and may not be used for any purpose other than to identify prospective properties consumers may be interested in purchasing. All properties are subject to prior sale or withdrawal. All information provided is deemed reliable but is not guaranteed accurate, and should be independently verified. Listing courtesy of: OLYMPUS EXECUTIVE REALTY INC