Vender tu casa
Valoración gratuita de tu hogar
Contacto
Cuéntenos sobre sus necesidades

1389 KILGORE WAY

Casa En Venta
$500,000

BTC: 6.17283951

ETH: 204.16496529

2 días
3 camas
2 baños
1,956 sqft

Visión general

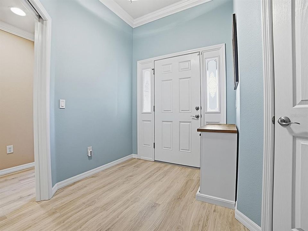
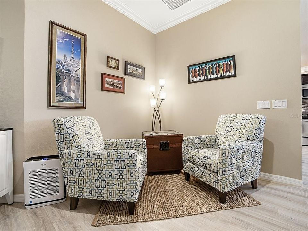
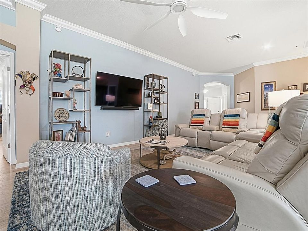
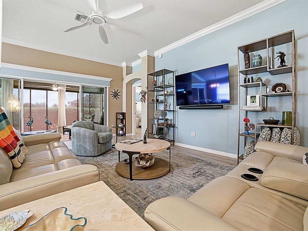
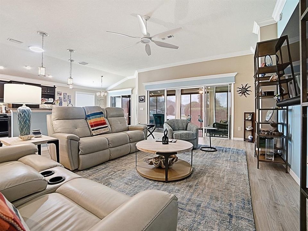
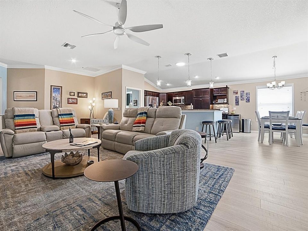
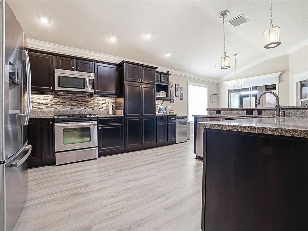
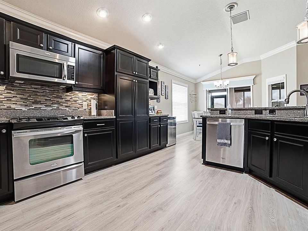
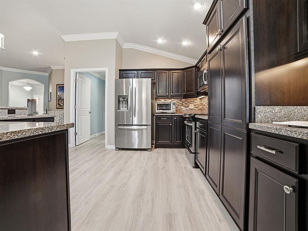
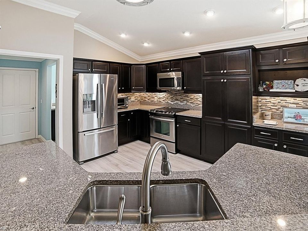
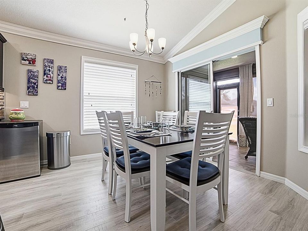
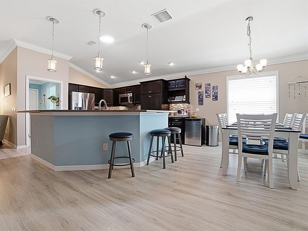
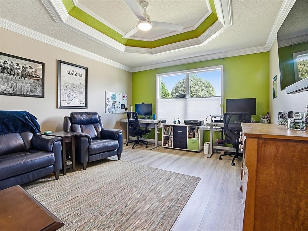
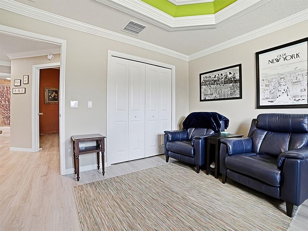
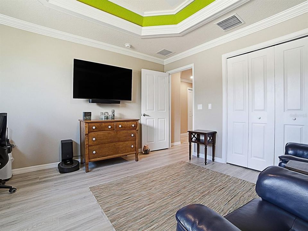
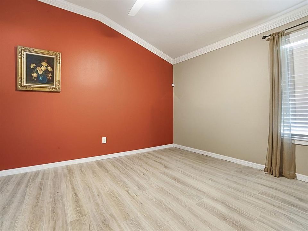
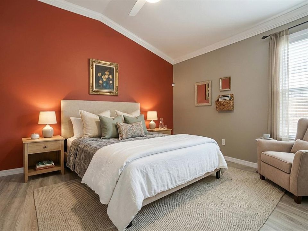
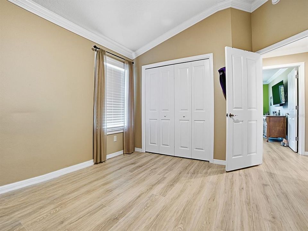
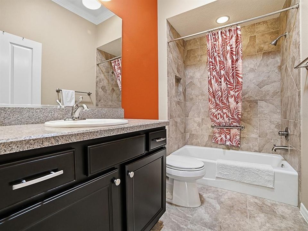
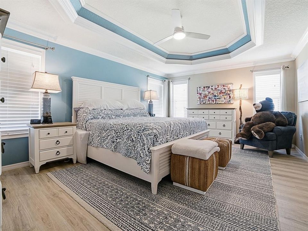
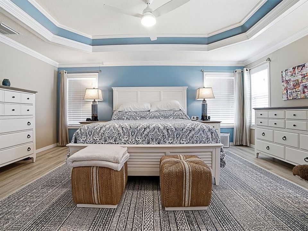
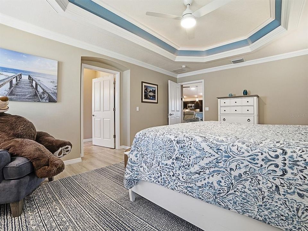
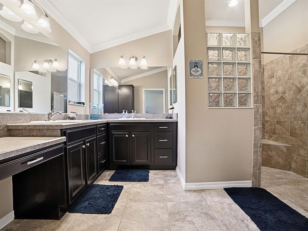
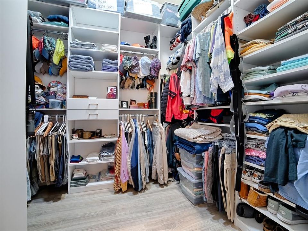
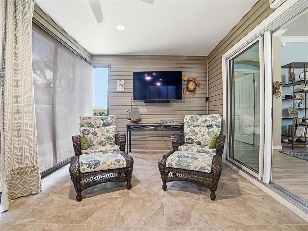
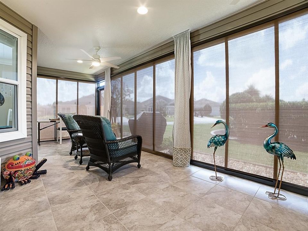
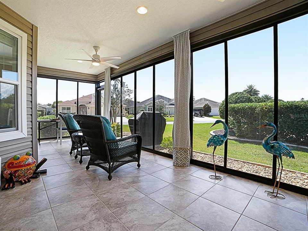
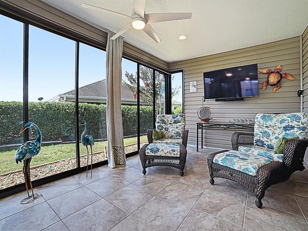
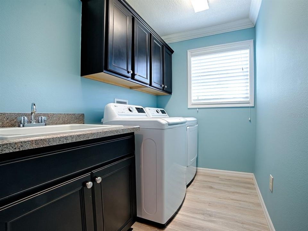
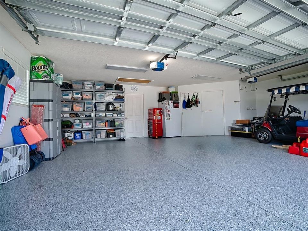
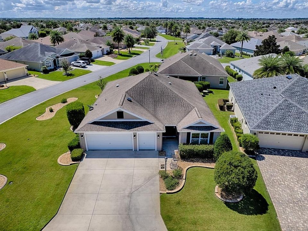
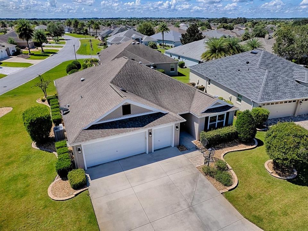
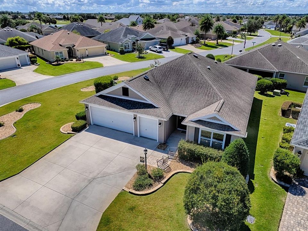
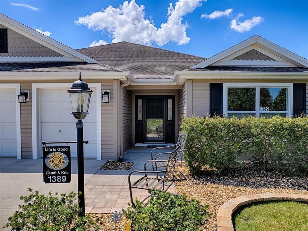
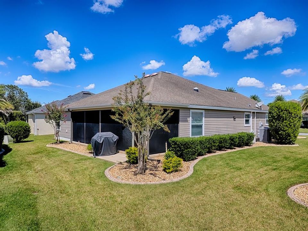
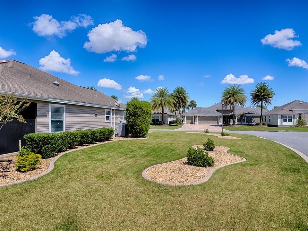
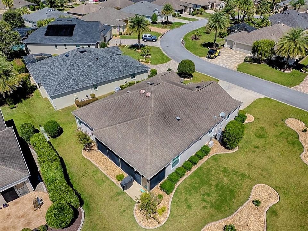
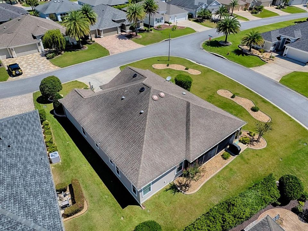
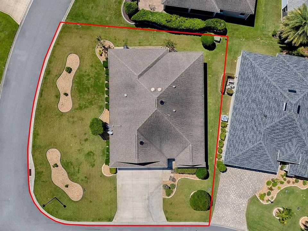
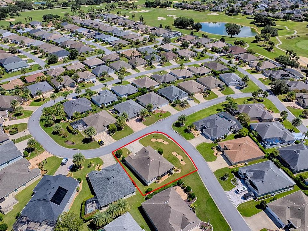
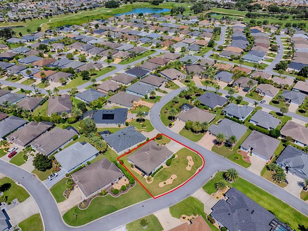
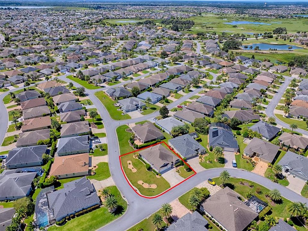
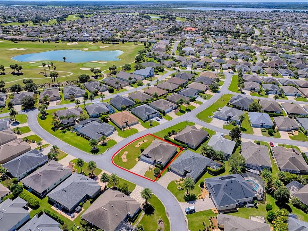
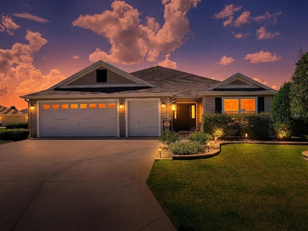
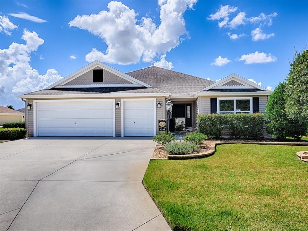
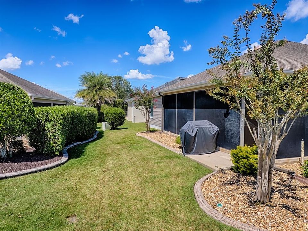
Virtually Staged. Welcome home to a beautifully maintained and thoughtfully enhanced Lilac designer tucked into the desirable location of Gilchrist between Lake Sumter Landing & Brownwood Squares. Situated on a corner lot w/ mature landscaping & a privacy hedge across the rear, this home offers the space, comfort & convenience that make everyday Villages life feel easy. With the BOND already PAID, a Carrier 4-ton variable speed HVAC (2025), Water Heater (2025) there are even less expenses to consider as you begin your next chapter. From the moment you come through the foyer, the home feels welcoming & well designed. A coat closet provides a convenient drop zone, while a pocket door creates a private guest wing. Two generously sized guest rooms share a well-appointed tiled bathroom, making this an inviting space for family or friends. Continue into the heart of the home & you'll discover an open living area where the kitchen, dining & gathering spaces flow naturally together. The kitchen features warm-toned cabinetry, stone counters, stainless steel appliances, tile backsplash, solar tube, under-cabinet lighting & recessed lighting, w/ an eat-at breakfast bar that makes morning coffee or casual conversation easy. A separate breakfast nook & formal dining area provide plenty of flexibility for everything from quiet meals to entertaining. Luxury vinyl plank flooring flows from room to room, complemented by beautiful crown molding, updated fixtures & wood-framed interior windows. Wood cornices accent the rear slider, while double tray ceilings framed in crown molding create an elegant architectural touch in both the primary suite & front guest room. Most of the home's light switches are Alexa automated w/ dimming capability, there is a smart irrigation system, & MyQ Chamberlain garage door openers, adding both convenience & ambiance. The primary suite offers a peaceful retreat w/ an impressively organized walk-in closet, a spacious bath featuring tile, dual vanities, dedicated makeup area, Roman shower & private water closet. Even the laundry room was thoughtfully planned, w/ its own dedicated space so you don't have to walk thru the laundry area to access the garage. And then there is the lanai—the place where this home truly begins to feel like your own. The rear tiled lanai has been glass enclosed, filling the space w/ wonderful natural light & extending your living area year-round, w/ its own mini-split for climate control, it has become the perfect spot for morning coffee, relaxing w/ good friends or settling in for a puzzle. Just outside, a dedicated grill pad makes backyard BBQ days easy & enjoyable. The two-car garage is complemented by an additional golf cart garage, while a professional Shark epoxy-coated floor gives it a clean, finished appearance. Beyond your front door is the lifestyle that makes The Villages so special. Golf, recreation, pickleball, pools, trails, shopping, dining, entertainment & countless clubs & activities are woven throughout the community, w/ golf-car connectivity making exploration part of everyday life. Best of all, this home sits in a convenient pocket just south of 466A, putting shopping, restaurants, golf, recreation, medical providers, specialty healthcare and hospital services within a short drive. It is a home designed not just to look beautiful, but to make life easier, more comfortable and more enjoyable. Come see why it may be the perfect place to write your next chapter in The Villages. :-)

Ubicación

Detalles

Tipo:
Residential
Estacionamiento:
Garage Door Opener / Golf Cart Garage / Golf Cart Parking
Año de construcción:
2012
Lote:
0.18 Hectáreas
Calefacción:
Central
precio por sq. medidor:
$256
Enfriamiento:
Central Air
HOA:
Sin datos

Valuation

Our model vs. what's actually selling nearby.
Estimate
$549,000
$380K – $749K
Confidence Low
List vs. estimate
$49K below estimate
List $500,000 · -8.9%
Our model says this listing is priced below recent comparable activity. Expect competition.
Price per sq ft
$255
+1.0% vs. city median $253
Based on
87 MLS comparables
Median of recent comparable listings. Sold comps use closing price, active listings use list price.

Destacados

Annual tax
$4,319
2025
Garage
2 car garage
Pets
Allowed
Más hechos y características
  • Piso

    • Luxury Vinyl

    Calefacción

    • Central

    Enfriamiento

    • Central Air

    Accesorios

    • Dishwasher

    • Disposal

    • Dryer

    • Electric Water Heater

    • Microwave

    • Range

    • Refrigerator

    • Washer

    Otras características interiores

    • Ceiling Fan(s)
    • Crown Molding

    • Eating Space In Kitchen

    • Living Room/Dining Room Combo

    • Open Floorplan

    • Stone Counters

    • Tray Ceiling(s)

    • Vaulted Ceiling(s)

    • Walk-In Closet(s)

    Dormitorios y baños

    • Dormitorios: 3

    • Baños completos: 2

  • Estacionamiento

    • Garage Door Opener

    • Golf Cart Garage

    • Golf Cart Parking

    Propiedad

    • Pisos: One

    • Características Exteriores: Irrigation System

    Lote

    • Lote: 0.18 Hectáreas

    Otra Información de Propiedad

    • Número de Parcela: G11K050

    • Zonificación: R

  • Tipo y estilo

    • Tipo de propiedad: Residential

    • Subtipo de propiedad: Single Family Residence

  • Utilidad

    • Cable Available

    • Electricity Connected

    • Sewer Connected

    • Water Connected

  • Otra información financiera

    • Importe anual de impuestos: $4,320

  • Detalles de la fuente

    • MLS ID: G5117314

    Otros hechos

    • Materiales de construcción: Vinyl Siding

    • Detalles de la fundación: Slab

    • Características de lavandería: Inside / Laundry Room

    • Características del lote: Cleared / Corner Lot / Landscaped / Near Golf Course / Oversized Lot

    • Características del patio y el porche: Covered / Enclosed / Screened

    • Caras de dirección: North

    • Espacios de garaje: 2

    • Garaje adjunto: Si

    • Garaje: Si

    • Salón: 1956

    • Fuente de agua: Public

    • Nombre de subdivisión: THE VILLAGES

Consulta privada
Habla con el asesor de este inmueble.
Planos, documentos del HOA, comparables off-market, agendar una visita privada — un solo mensaje directo al especialista local.

Más como esta

Nuevo
En Venta
$425,000
Casa
3 camas · 2 baños · 1,927 sqft
VILLAGES OF SUMTER, THE VILLAGES
2292 JONESBURY RUN
Nuevo
En Venta
$356,900
Casa
3 camas · 2 baños · 1,395 sqft
VILLAGES OF SUMTER MELBOURNE VILLAS, THE VILLAGES
2149 SANDALWOOD PLACE
Nuevo
En Venta
$474,900
Casa
3 camas · 2 baños · 1,927 sqft
VILLAGES OF SUMTER, THE VILLAGES
2094 DIPPER LOOP
Nuevo
En Venta
$539,900
Casa
3 camas · 2 baños · 2,000 sqft
VILLAGES OF SUMTER, THE VILLAGES
965 JOINER PLACE
Nuevo
En Venta
$525,000
Casa
3 camas · 2 baños · 2,131 sqft
VILLAGES SUMTER, THE VILLAGES
2965 FRENCH OAK AVENUE
Nuevo
En Venta
$440,000
Casa
3 camas · 2 baños · 1,667 sqft
VILLAGES OF SUMTER, THE VILLAGES
1722 BUGLE TERRACE
Nuevo
En Venta
$420,000
Casa
3 camas · 2 baños · 1,740 sqft
THE VILLAGES, THE VILLAGES
1774 MEADOWLARK AVENUE
Nuevo
En Venta
$389,900
Casa
3 camas · 2 baños · 1,488 sqft
THE VILLAGES, THE VILLAGES
1966 DALECROFT TRAIL

Mercado cerca de esta dirección

Conteos en vivo en la misma zona.
Ver todo

The multiple listing information is provided by the Stellar MLS from a copyrighted compilation of listings. The compilation of listings and each individual listing are ©2026-present Stellar MLS. All Rights Reserved. The information provided is for consumers' personal, noncommercial use and may not be used for any purpose other than to identify prospective properties consumers may be interested in purchasing. All properties are subject to prior sale or withdrawal. All information provided is deemed reliable but is not guaranteed accurate, and should be independently verified. Listing courtesy of: REALTY EXECUTIVES IN THE VILLAGES