Vender tu casa
Valoración gratuita de tu hogar
Contacto
Cuéntenos sobre sus necesidades

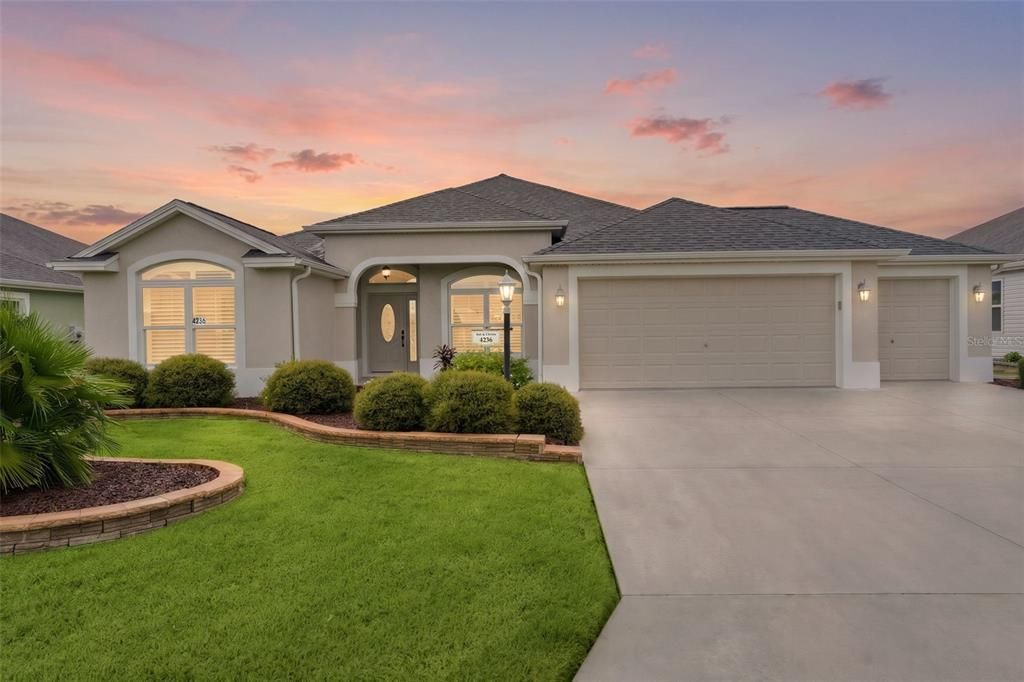
4236 YARDHAM TERRACE

Casa En Venta
$599,000

BTC: 7.60055927

ETH: 244.58962842

Nuevo
3 camas
2 baños
2,400 sqft

Visión general

WELCOME HOME TO ELEVATED FLORIDA LIVING! This beautifully stretched Gardenia Model with golf cart garage is an exceptional residence in the highly desirable Village of Osceola Hills. Thoughtfully designed with a spacious split-bedroom floor plan, BOND PAID, NEW ROOF (2024) and furnishings negotiable, this home delivers a sophisticated blend of luxury, comfort, and effortless indoor-outdoor living. From the moment you enter, quality finishes and thoughtful upgrades make an impression. Plantation shutters, crown molding, engineered hardwood flooring, ceramic tile, and vaulted ceilings create a refined yet welcoming atmosphere throughout the home. The beautifully appointed kitchen is a chef’s delight, featuring elegant quartz countertops, stainless steel appliances, double oven, hood vent, induction cooktop, pull-out drawers, soft-close cabinetry, and a stylish subway tile backsplash. Whether preparing a casual meal or entertaining guests, this kitchen is designed to impress. The spacious primary suite provides a private retreat with a tray ceiling and two upgraded custom walk-in closets. The luxurious en-suite bath features dual vanities, a private water closet with an additional sink, and a beautiful Roman shower. The thoughtfully designed guest wing offers privacy with a convenient pocket door separating it from the main living areas. Two generously sized guest bedrooms, each featuring custom closets, share a well-appointed bathroom—perfect for family or overnight guests. One of the home’s true highlights is the extended, climate-controlled lanai, providing year-round enjoyment with a mini-split system, raised ceramic tile flooring, and remote-controlled shades. Step outside and enjoy even more living and entertaining space with an additional concrete pad extending the length of the home—ideal for relaxing, entertaining, or simply enjoying the beautiful Florida lifestyle. The location is equally impressive. Situated just off Morse Boulevard between State Road 44 and County Road 466A, you’ll enjoy convenient access to recreation, championship and executive golf, shopping, dining, and two of The Villages’ most popular town squares. Enjoy live music and entertainment at Brownwood Paddock Square, or take in waterfront dining and nightlife at Lake Sumter Landing. Beautifully upgraded, thoughtfully designed, and ideally located—this exceptional home is ready to welcome you to the lifestyle you’ve been waiting for. Schedule your exclusive showing today!

Ubicación

Detalles

Tipo:
Residential
Estacionamiento:
Sin datos
Año de construcción:
2017
Lote:
0.16 Hectáreas
Calefacción:
Central
precio por sq. medidor:
$250
Enfriamiento:
Central Air
HOA:
Sin datos

Valuation

Our model vs. what's actually selling nearby.
Estimate
$599,000
$563K – $789K
Confidence Low
List vs. estimate
At estimate
List $599,000 · +0.0%
List is in line with recent comparable activity.
Price per sq ft
$249
-1.7% vs. city median $253
Based on
5 MLS comparables
Median of recent comparable listings. Sold comps use closing price, active listings use list price.

Destacados

Annual tax
$3,911
2025
Garage
2 car garage
Furnished
Negotiable
Pets
Allowed
Más hechos y características
  • Piso

    • Ceramic Tile

    • Engineered Hardwood

    Calefacción

    • Central

    Enfriamiento

    • Central Air

    Accesorios

    • Dishwasher

    • Disposal

    • Dryer

    • Microwave

    • Range

    • Refrigerator

    • Washer

    Otras características interiores

    • Ceiling Fan(s)

    • Crown Molding

    • High Ceilings

    • Living Room/Dining Room Combo

    • Open Floorplan

    Dormitorios y baños

    • Dormitorios: 3

    • Baños completos: 2

  • Propiedad

    • Pisos: One

    • Características Exteriores: Irrigation System

    Lote

    • Lote: 0.16 Hectáreas

    Otra Información de Propiedad

    • Número de Parcela: G13E176

    • Zonificación: X

  • Tipo y estilo

    • Tipo de propiedad: Residential

    • Subtipo de propiedad: Single Family Residence

  • Utilidad

    • BB/HS Internet Available

    • Cable Available

    • Electricity Available

    • Electricity Connected

    • Phone Available

  • Otra información financiera

    • Importe anual de impuestos: $3,912

  • Detalles de la fuente

    • MLS ID: G5117156

    Otros hechos

    • Materiales de construcción: Block

    • Detalles de la fundación: Block / Slab

    • Características de lavandería: Inside / Laundry Room

    • Caras de dirección: East

    • Espacios de garaje: 2

    • Garaje adjunto: Si

    • Garaje: Si

    • Salón: 2400

    • Fuente de agua: Public

    • Nombre de subdivisión: VILLAGES/SUMTER UN 193

Consulta privada
Habla con el asesor de este inmueble.
Planos, documentos del HOA, comparables off-market, agendar una visita privada — un solo mensaje directo al especialista local.

Más como esta

Nuevo
En Venta
$420,000
Casa
3 camas · 2 baños · 1,416 sqft
THE VILLAGES, THE VILLAGES
1186 TRAPPERS COURT
Nuevo
En Venta
$485,000
Casa
4 camas · 2 baños · 2,448 sqft
FRUITLAND PARK LAKE MYRTLE BREEZES, FRUITLAND PARK
1113 MYRTLE BREEZES CT
Nuevo
En Venta
$479,000
Casa
3 camas · 2 baños · 1,633 sqft
VILLAGE OF HAWKINS, THE VILLAGES
5805 CAMDYN COURT
Nuevo
En Venta
$600,000
Casa
3 camas · 2 baños · 2,035 sqft
VILLAGES/SUMTER, THE VILLAGES
1451 LUCKETT COURT
En Venta
$549,000
Casa
3 camas · 2 baños · 1,918 sqft
THE VILLAGE OF ST CATHERINE, THE VILLAGES
575 RANDALL ROAD
En Venta
$725,000
Casa
3 camas · 3 baños · 1,945 sqft
VILLAGES/SOUTHERN OAKS UN #47, THE VILLAGES
1078 MAYNARD PATH
En Venta
$420,000
Casa
3 camas · 2 baños · 1,618 sqft
THE VILLAGES, THE VILLAGES
476 ISLAND HOUSE PATH
En Venta
$529,000
Casa
3 camas · 2 baños · 1,943 sqft
VILLAGES, THE VILLAGES
3578 OBRIEN PLACE

Mercado cerca de esta dirección

Conteos en vivo en la misma zona.
Ver todo

The multiple listing information is provided by the Stellar MLS from a copyrighted compilation of listings. The compilation of listings and each individual listing are ©2026-present Stellar MLS. All Rights Reserved. The information provided is for consumers' personal, noncommercial use and may not be used for any purpose other than to identify prospective properties consumers may be interested in purchasing. All properties are subject to prior sale or withdrawal. All information provided is deemed reliable but is not guaranteed accurate, and should be independently verified. Listing courtesy of: REALTY EXECUTIVES IN THE VILLAGES