Sell Your Home
Get a free home valuation
Contact
Tell us about your needs
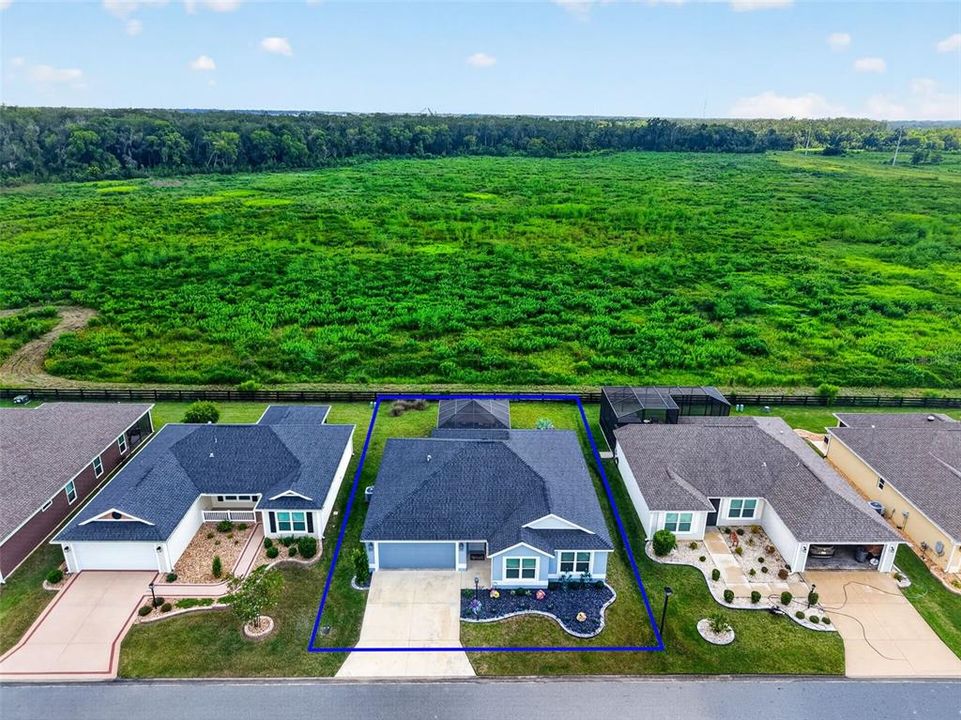
5977 PHEIL PATH

House For Sale
$649,999

BTC: 10.04324784

ETH: 341.63005088

4 days
3 bds
2 ba
1,554 sqft

Overview

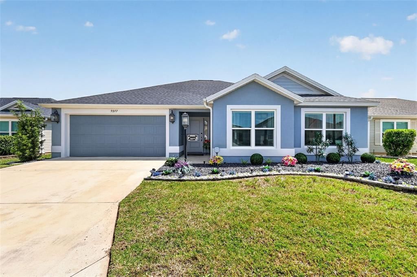
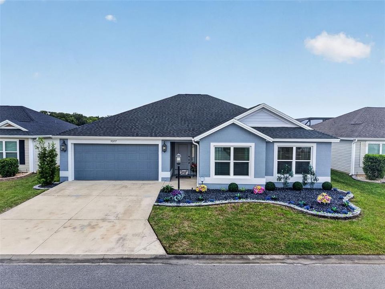
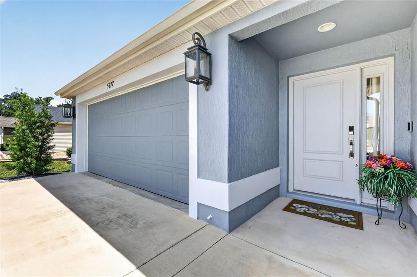
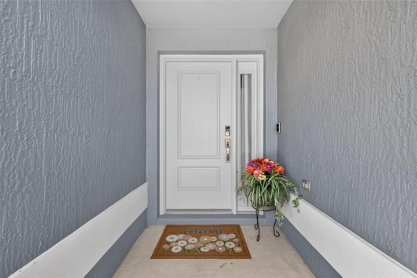
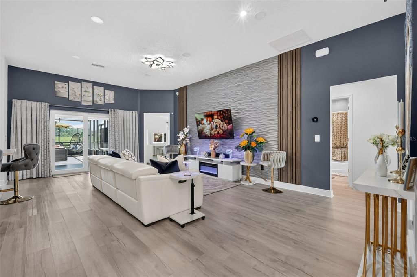
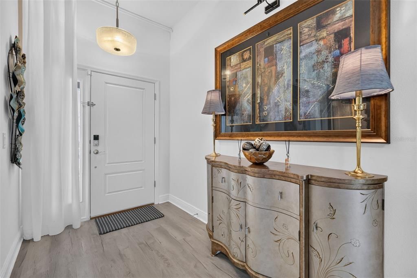
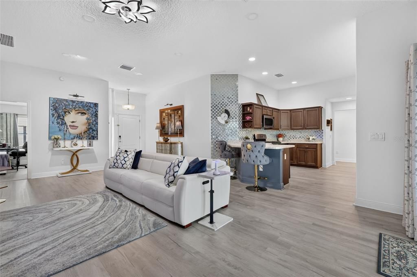
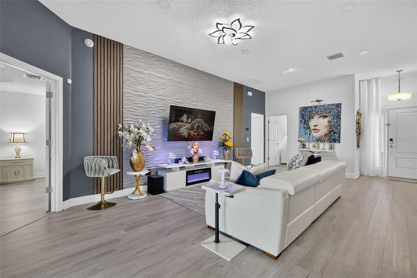
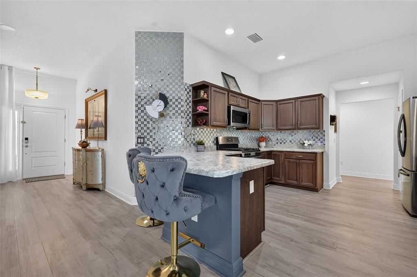
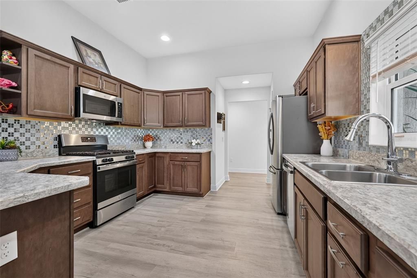
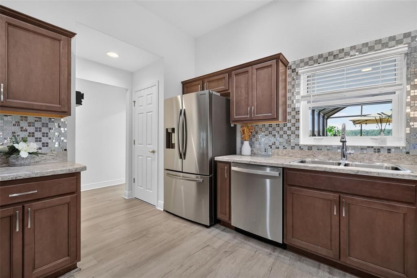
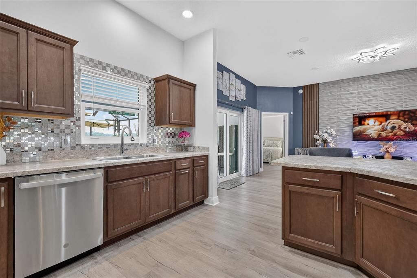
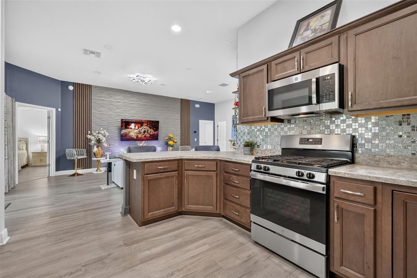
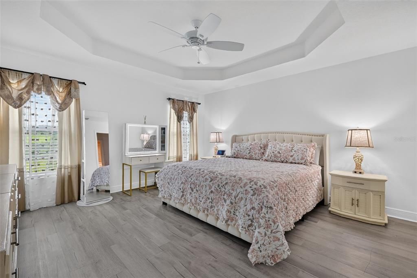
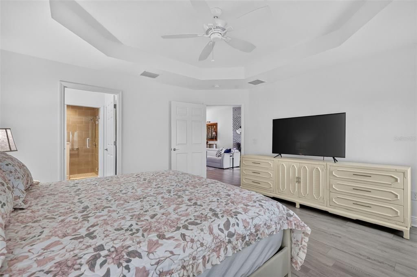
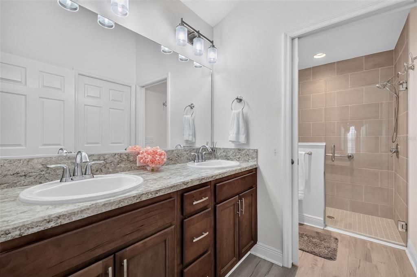
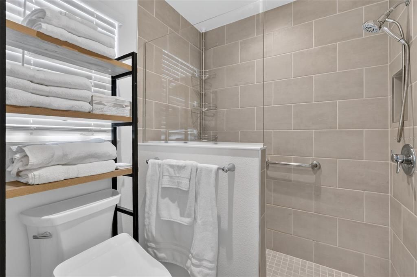
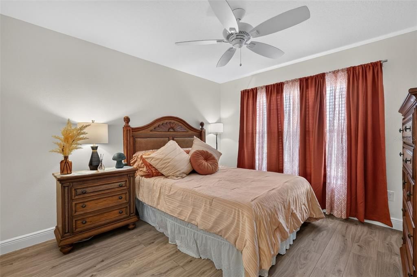
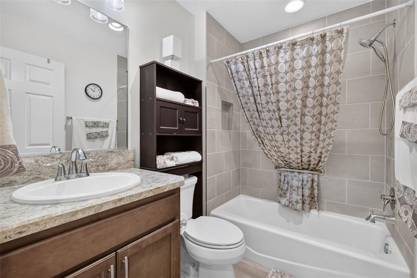
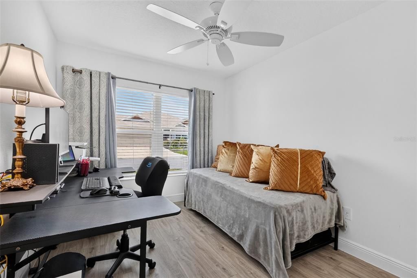
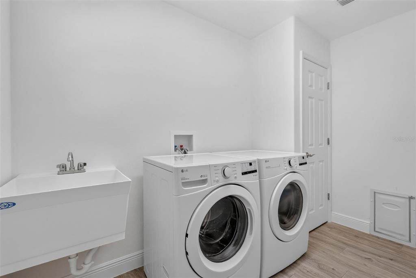
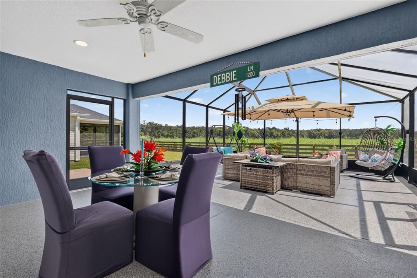
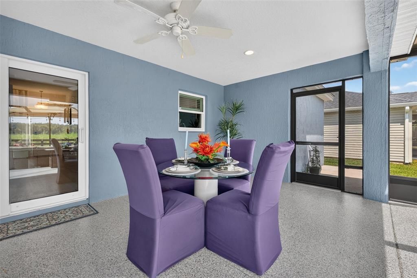
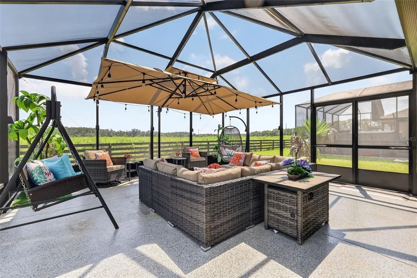
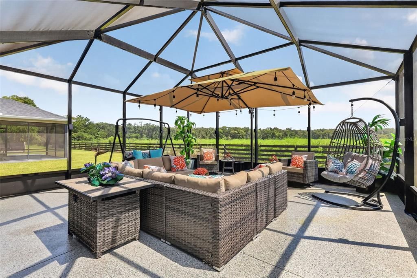
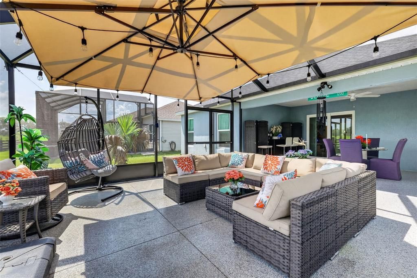
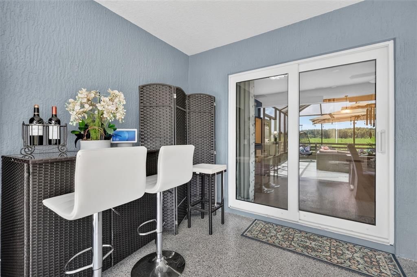
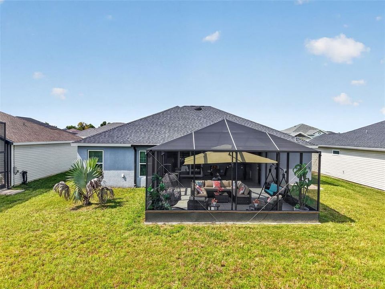
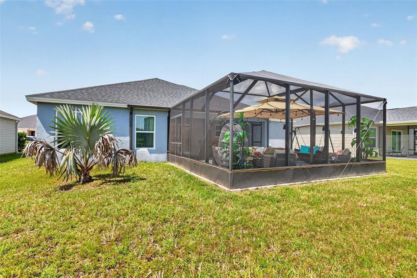
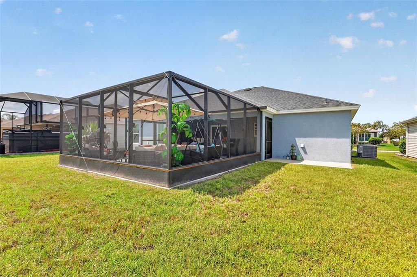
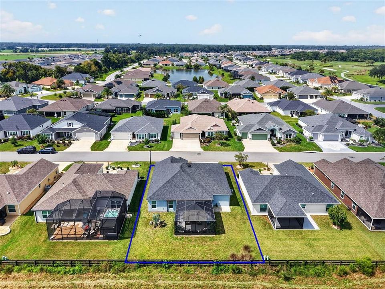
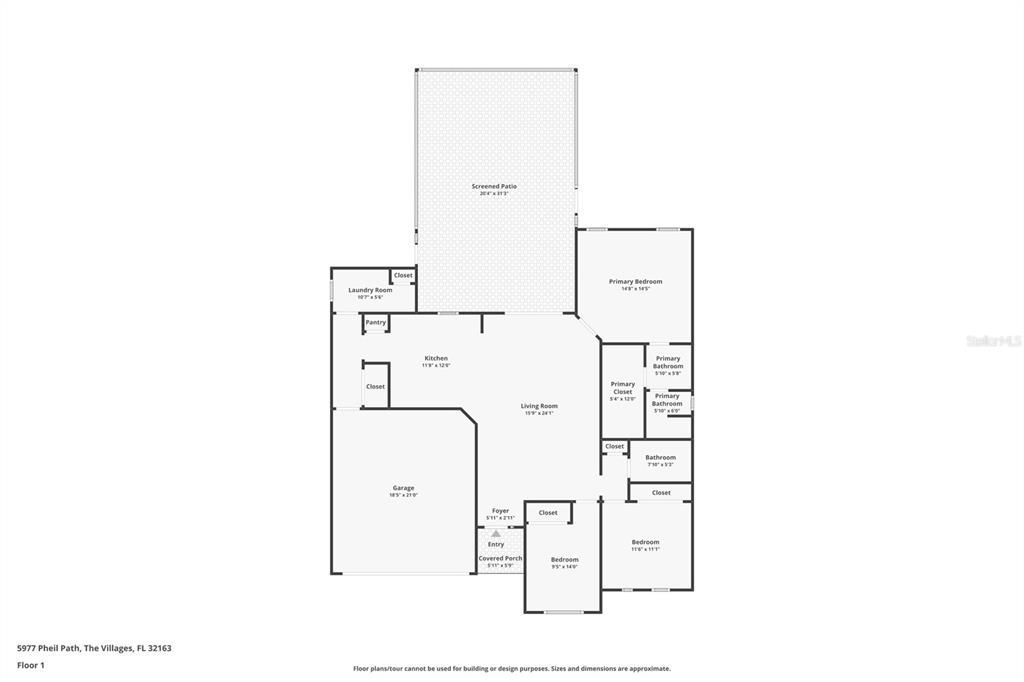
BETTER THAN NEW! TURN-KEY, almost EVERYTHING included! Just bring your toothbrush! Welcome to your DREAM HOME located in the highly coveted Village of Hammock at Fenney! Hammock at Fenney boasts a resort-style, zero-entry family pool, 2 executive golf courses, the very popular Fenney Grill resturant, pickleball courts, a sports pool and more! This home is a DESIGNER-SERIES and an OPEN CONCEPT floor plan, with high ceilings, and a sleek and modern design. This home is a showstopper as soon as you walk in the front door. You'll immediately notice the CUSTOM WALL ART on the entire wall in the living room and how the whole living area creates a seamless flow to the kitchen. The kichen has stainless -steel applicances, a gas stove, STUNNING GLASS BACKSPLASH and more! Just past the kitchen is the laundry room and garage. The garage has new flooring. The laundry room includs a BRAND NEW DOGGY DOOR that leads out to the lanai. The NEW lanai is massive at 21x21, has new flooring, and is the perfect place to enjoy a cup of coffee in the morning or a cocktail at night! The primary bedroom has tray celings, a walk in closet, 2 sinks in the primary bath along with a new toliet, bidet and extra electrical outlets. There is a WHOLE HOUSE WATER FILTRATION SYSTEM (PEGASUS), new LVP PREMIUM PLANK FLOORING in the living areas and primary bedroom, NEW custom ceiling fan in living room, NEW SLEDGE front door lock, all new lighting in both kitchen and living room, NEW PAINT in living room, and NEW IRRIGATION SYSTEM in rear and front beds. Location is conveniently situated between Brownwood Square and the new Eastport, just minutes away.

Location

Details

Type:
Residential
Parking:
No Data
Year Built:
2021
Lot:
0.14 Acres
Heating:
Central
Price/sqft:
$418
Cooling:
Central Air
HOA:
$199

Valuation

Our model vs. what's actually selling nearby.
Estimate
$399,900
$348K – $454K
Confidence Low
List vs. estimate
$250K above estimate
List $649,999 · +62.5%
Our model says this listing is priced above recent comparable activity. Room to negotiate.
Price per sq ft
$418
+64.8% vs. city median $253
Based on
31 MLS comparables
Median of recent comparable listings. Sold comps use closing price, active listings use list price.

Highlights

Annual tax
$7,229
2025
HOA
$199/mo
View
Trees/Woods
Garage
2 car garage
Furnished
Turnkey
Pets
Allowed
All facts and features
  • Flooring

    • Luxury Vinyl

    • Other

    • Vinyl

    Heating

    • Central

    Cooling

    • Central Air

    Appliances

    • Dishwasher

    • Dryer

    • Microwave

    • Range

    • Refrigerator

    • Tankless Water Heater

    • Washer

    Other interior features

    • Ceiling Fan(s)

    • Eating Space In Kitchen

    • High Ceilings

    • Living Room/Dining Room Combo

    • Open Floorplan

    • Thermostat

    • Tray Ceiling(s)

    • Walk-In Closet(s)

    • Window Treatments

    Bedrooms and bathrooms

    • Bedrooms: 3

    • Full bathrooms: 2

  • Property

    • Levels: One

    • Exterior Features: Irrigation System / Sliding Doors

    Lot

    • Lot: 0.14 Acres

    Other Property Information

    • Parcel Number: G31D027

    • Zoning: RS

  • Type and style

    • Property Type: Residential

    • Property Sub Type: Single Family Residence

  • Utility

    • Cable Connected

    • Electricity Connected

    • Natural Gas Connected

    • Sprinkler Meter

    • Underground Utilities

    • Water Connected

  • Other financial information

    • HOA: $199

    • HOA Frequency: Monthly

    • Annual tax amount: $7,230

  • Source details

    • MLS ID: L4964225

    Other facts

    • Construction Materials: Stucco

    • Foundation Details: Slab

    • Laundry Features: Laundry Room

    • Direction Faces: North

    • Garage Spaces: 2

    • Attached Garage: Yes

    • Garage: Yes

    • Living Area: 1554

    • Water Source: Public

    • Subdivision Name: VILLAGES/SOUTHERN OAKS UN #140

Private inquiry
Talk to the advisor on this listing.
Floor plans, HOA docs, off-market comparables, scheduling a private showing — one message, direct to the local specialist.

More like this

New
For Sale
$497,000
House
3 bds · 2 ba · 1,569 sqft
VILLAGE OF DESOTO, THE VILLAGES
5738 CARLEY LOOP
New
For Sale
$569,000
House
3 bds · 2 ba · 1,922 sqft
VILLAGES/SOUTHERN OAKS UN #117, THE VILLAGES
3037 LICCIARDELLO PATH
For Sale
$550,000
House
3 bds · 3 ba · 1,860 sqft
THE VILLAGES, THE VILLAGES
5996 DELPHINA LOOP
For Sale
$459,900
House
3 bds · 2 ba · 1,492 sqft
THE VILLAGES, THE VILLAGES
3501 CONNOR WAY
For Sale
$775,000
Lots/Land
2.41 acres
WILDWOOD
2919 COUNTY ROAD 523
For Sale
$589,000
House
3 bds · 2 ba · 1,920 sqft
VILLAGE/FENNEY UN #8, THE VILLAGES
2716 LYALL LOOP
For Sale
$625,000
House
3 bds · 3 ba · 1,909 sqft
VILLAGE/FENNEY UN #8, THE VILLAGES
5852 ABNEY AVENUE
For Sale
$495,000
House
3 bds · 2 ba · 1,810 sqft
THE VILLAGES, THE VILLAGES
3394 RANDI ROAD

Market around this address

Live counts in the same area.
View all

The multiple listing information is provided by the Stellar MLS from a copyrighted compilation of listings. The compilation of listings and each individual listing are ©2026-present Stellar MLS. All Rights Reserved. The information provided is for consumers' personal, noncommercial use and may not be used for any purpose other than to identify prospective properties consumers may be interested in purchasing. All properties are subject to prior sale or withdrawal. All information provided is deemed reliable but is not guaranteed accurate, and should be independently verified. Listing courtesy of: KELLER WILLIAMS REALTY