Vender tu casa
Valoración gratuita de tu hogar
Contacto
Cuéntenos sobre sus necesidades
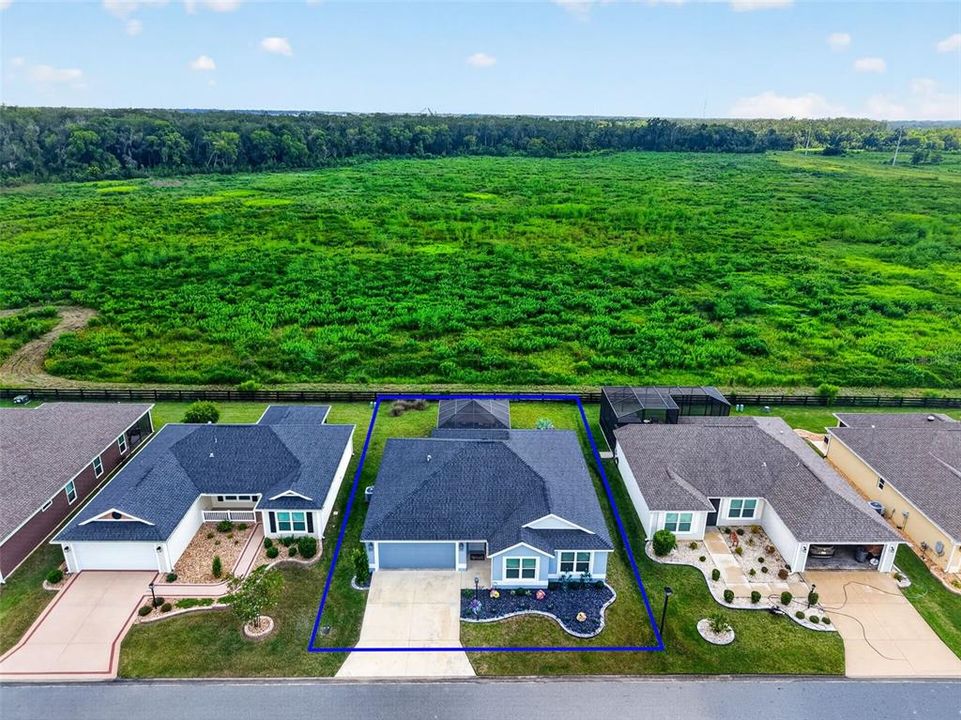
5977 PHEIL PATH

Casa En Venta
$649,999

BTC: 10.04324784

ETH: 341.63005088

4 días
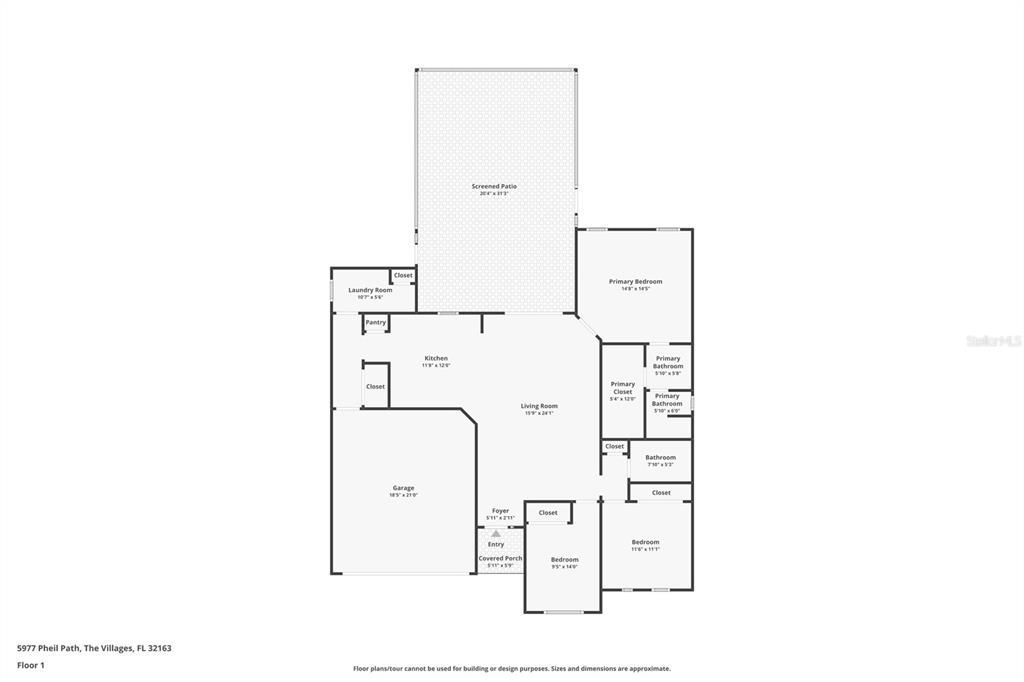
3 camas
2 baños
1,554 sqft

Visión general

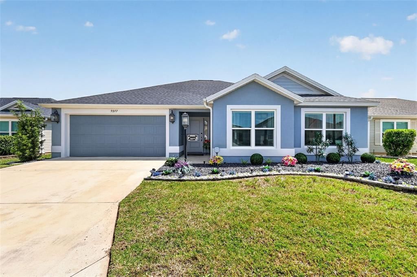
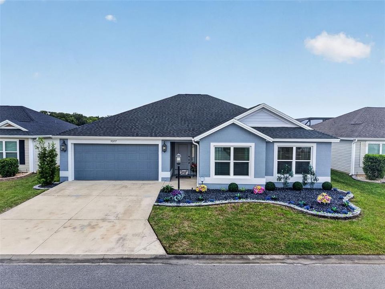
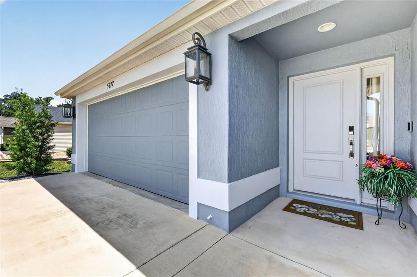
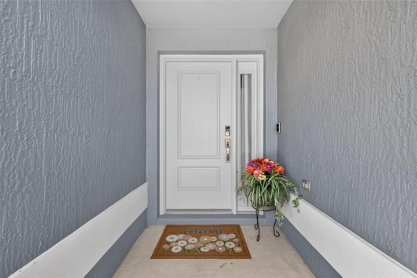
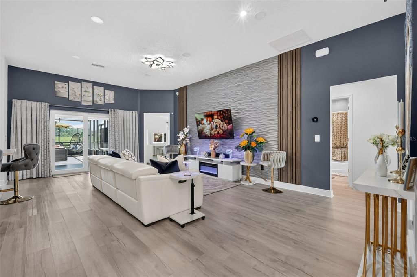
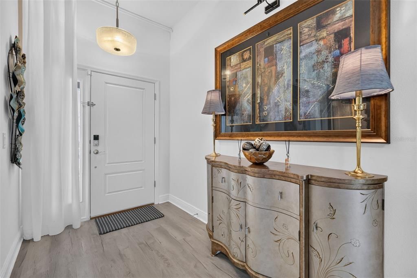
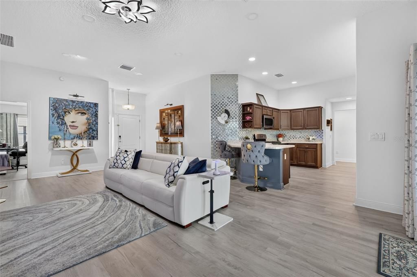
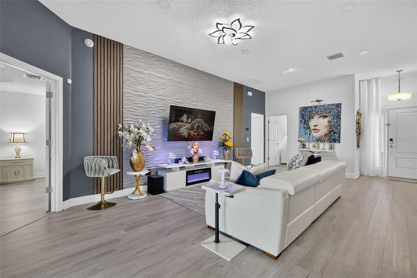
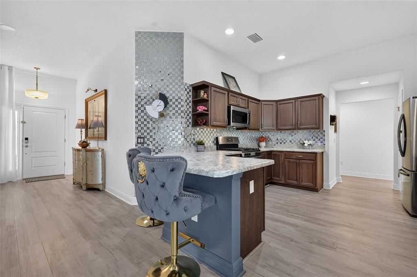
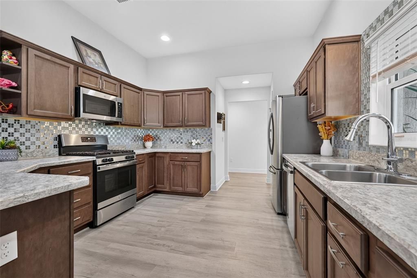
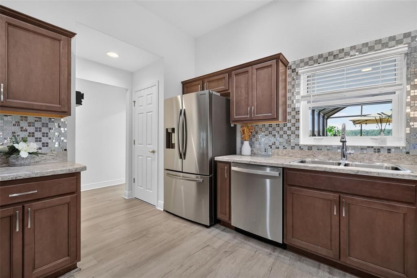
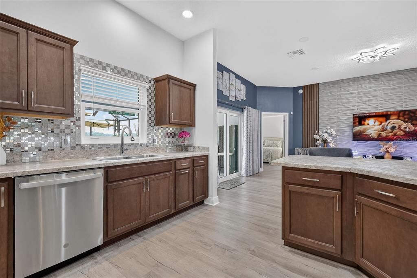
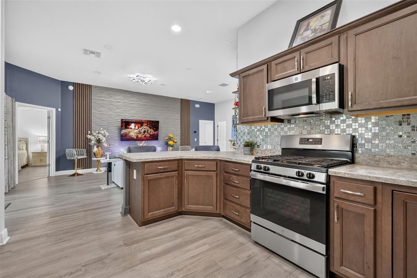
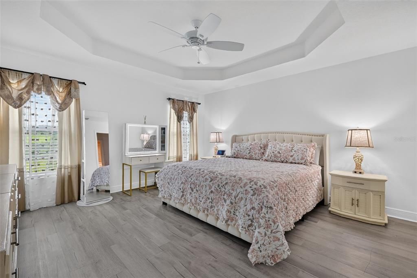
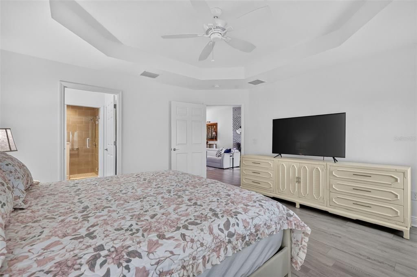
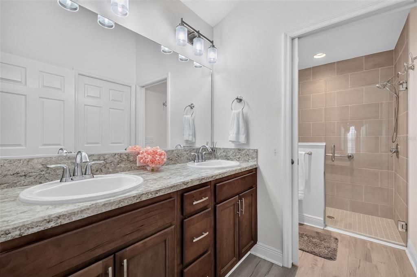
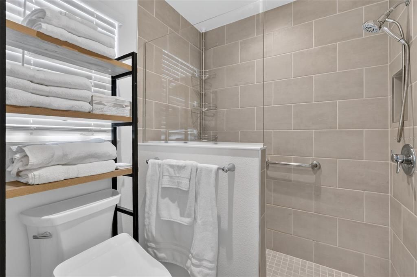
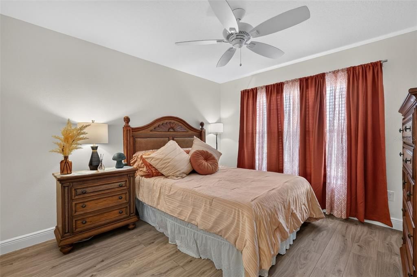
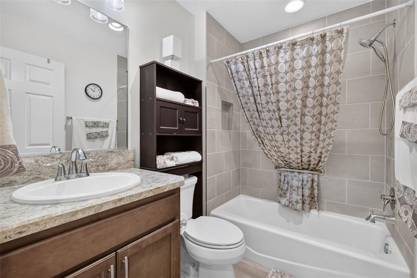
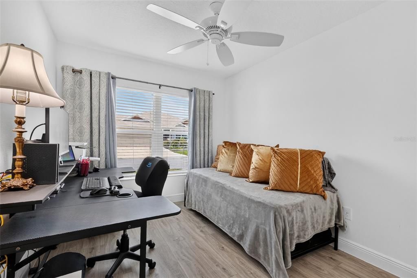
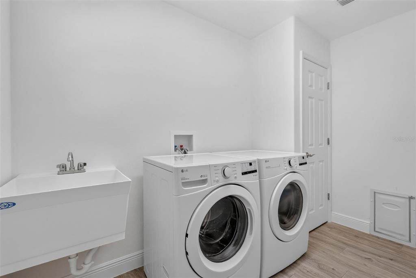
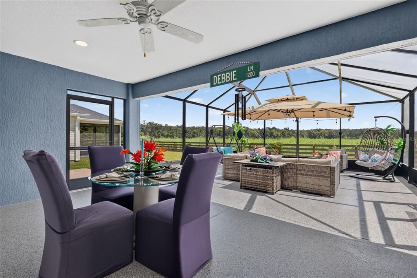
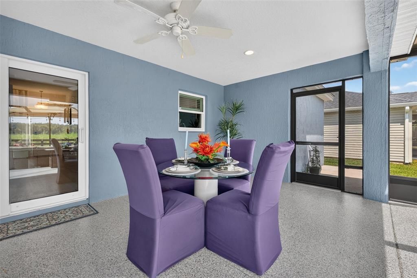
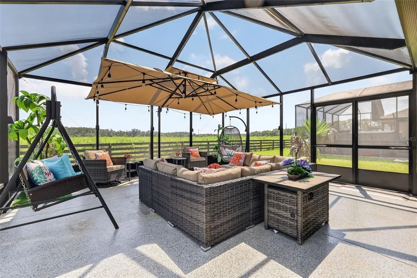
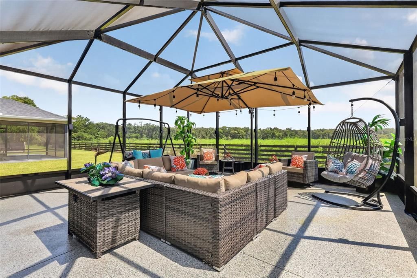
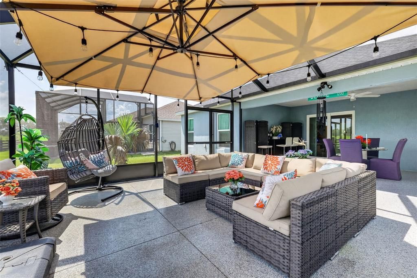
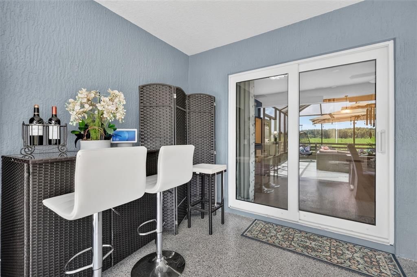
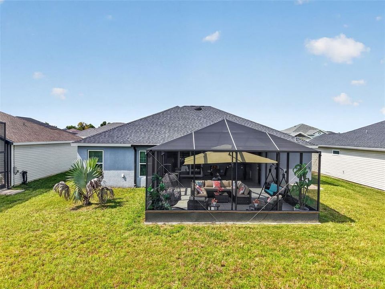
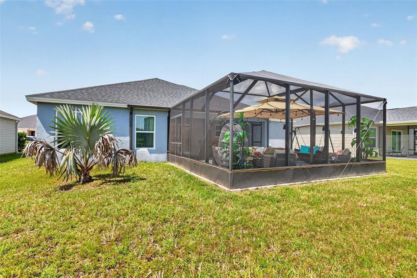
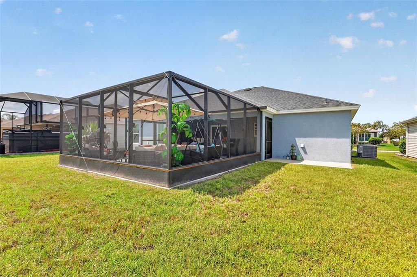
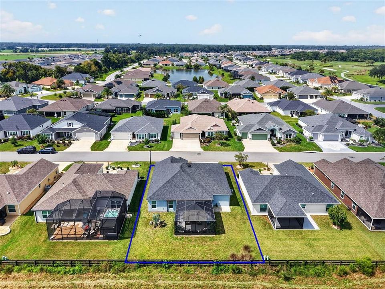
BETTER THAN NEW! TURN-KEY, almost EVERYTHING included! Just bring your toothbrush! Welcome to your DREAM HOME located in the highly coveted Village of Hammock at Fenney! Hammock at Fenney boasts a resort-style, zero-entry family pool, 2 executive golf courses, the very popular Fenney Grill resturant, pickleball courts, a sports pool and more! This home is a DESIGNER-SERIES and an OPEN CONCEPT floor plan, with high ceilings, and a sleek and modern design. This home is a showstopper as soon as you walk in the front door. You'll immediately notice the CUSTOM WALL ART on the entire wall in the living room and how the whole living area creates a seamless flow to the kitchen. The kichen has stainless -steel applicances, a gas stove, STUNNING GLASS BACKSPLASH and more! Just past the kitchen is the laundry room and garage. The garage has new flooring. The laundry room includs a BRAND NEW DOGGY DOOR that leads out to the lanai. The NEW lanai is massive at 21x21, has new flooring, and is the perfect place to enjoy a cup of coffee in the morning or a cocktail at night! The primary bedroom has tray celings, a walk in closet, 2 sinks in the primary bath along with a new toliet, bidet and extra electrical outlets. There is a WHOLE HOUSE WATER FILTRATION SYSTEM (PEGASUS), new LVP PREMIUM PLANK FLOORING in the living areas and primary bedroom, NEW custom ceiling fan in living room, NEW SLEDGE front door lock, all new lighting in both kitchen and living room, NEW PAINT in living room, and NEW IRRIGATION SYSTEM in rear and front beds. Location is conveniently situated between Brownwood Square and the new Eastport, just minutes away.

Ubicación

Detalles

Tipo:
Residential
Estacionamiento:
Sin datos
Año de construcción:
2021
Lote:
0.14 Hectáreas
Calefacción:
Central
precio por sq. medidor:
$418
Enfriamiento:
Central Air
HOA:
$199

Valuation

Our model vs. what's actually selling nearby.
Estimate
$399,900
$348K – $454K
Confidence Low
List vs. estimate
$250K above estimate
List $649,999 · +62.5%
Our model says this listing is priced above recent comparable activity. Room to negotiate.
Price per sq ft
$418
+64.8% vs. city median $253
Based on
31 MLS comparables
Median of recent comparable listings. Sold comps use closing price, active listings use list price.

Destacados

Annual tax
$7,229
2025
HOA
$199/mo
View
Trees/Woods
Garage
2 car garage
Furnished
Turnkey
Pets
Allowed
Más hechos y características
  • Piso

    • Luxury Vinyl

    • Other

    • Vinyl

    Calefacción

    • Central

    Enfriamiento

    • Central Air

    Accesorios

    • Dishwasher

    • Dryer

    • Microwave

    • Range

    • Refrigerator

    • Tankless Water Heater

    • Washer

    Otras características interiores

    • Ceiling Fan(s)

    • Eating Space In Kitchen

    • High Ceilings

    • Living Room/Dining Room Combo

    • Open Floorplan

    • Thermostat

    • Tray Ceiling(s)

    • Walk-In Closet(s)

    • Window Treatments

    Dormitorios y baños

    • Dormitorios: 3

    • Baños completos: 2

  • Propiedad

    • Pisos: One

    • Características Exteriores: Irrigation System / Sliding Doors

    Lote

    • Lote: 0.14 Hectáreas

    Otra Información de Propiedad

    • Número de Parcela: G31D027

    • Zonificación: RS

  • Tipo y estilo

    • Tipo de propiedad: Residential

    • Subtipo de propiedad: Single Family Residence

  • Utilidad

    • Cable Connected

    • Electricity Connected

    • Natural Gas Connected

    • Sprinkler Meter

    • Underground Utilities

    • Water Connected

  • Otra información financiera

    • HOA: $199

    • Frecuencia HOA: Monthly

    • Importe anual de impuestos: $7,230

  • Detalles de la fuente

    • MLS ID: L4964225

    Otros hechos

    • Materiales de construcción: Stucco

    • Detalles de la fundación: Slab

    • Características de lavandería: Laundry Room

    • Caras de dirección: North

    • Espacios de garaje: 2

    • Garaje adjunto: Si

    • Garaje: Si

    • Salón: 1554

    • Fuente de agua: Public

    • Nombre de subdivisión: VILLAGES/SOUTHERN OAKS UN #140

Consulta privada
Habla con el asesor de este inmueble.
Planos, documentos del HOA, comparables off-market, agendar una visita privada — un solo mensaje directo al especialista local.

Más como esta

Nuevo
En Venta
$497,000
Casa
3 camas · 2 baños · 1,569 sqft
VILLAGE OF DESOTO, THE VILLAGES
5738 CARLEY LOOP
Nuevo
En Venta
$569,000
Casa
3 camas · 2 baños · 1,922 sqft
VILLAGES/SOUTHERN OAKS UN #117, THE VILLAGES
3037 LICCIARDELLO PATH
En Venta
$550,000
Casa
3 camas · 3 baños · 1,860 sqft
THE VILLAGES, THE VILLAGES
5996 DELPHINA LOOP
En Venta
$459,900
Casa
3 camas · 2 baños · 1,492 sqft
THE VILLAGES, THE VILLAGES
3501 CONNOR WAY
En Venta
$775,000
Lotes / Tierras
2.41 acres
WILDWOOD
2919 COUNTY ROAD 523
En Venta
$589,000
Casa
3 camas · 2 baños · 1,920 sqft
VILLAGE/FENNEY UN #8, THE VILLAGES
2716 LYALL LOOP
En Venta
$625,000
Casa
3 camas · 3 baños · 1,909 sqft
VILLAGE/FENNEY UN #8, THE VILLAGES
5852 ABNEY AVENUE
En Venta
$495,000
Casa
3 camas · 2 baños · 1,810 sqft
THE VILLAGES, THE VILLAGES
3394 RANDI ROAD

Mercado cerca de esta dirección

Conteos en vivo en la misma zona.
Ver todo

The multiple listing information is provided by the Stellar MLS from a copyrighted compilation of listings. The compilation of listings and each individual listing are ©2026-present Stellar MLS. All Rights Reserved. The information provided is for consumers' personal, noncommercial use and may not be used for any purpose other than to identify prospective properties consumers may be interested in purchasing. All properties are subject to prior sale or withdrawal. All information provided is deemed reliable but is not guaranteed accurate, and should be independently verified. Listing courtesy of: KELLER WILLIAMS REALTY