Sell Your Home
Get a free home valuation
Contact
Tell us about your needs

6112 WATERCOLOR DRIVE

House Active With Contract
$525,000

BTC: 6.52173913

ETH: 214.37321356

36 days
3 bds
2 ba
2,662 sqft

Overview

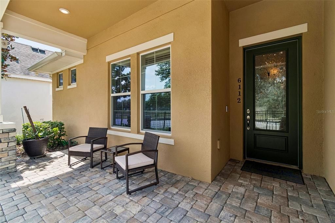
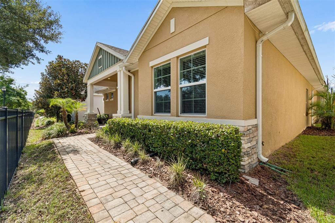
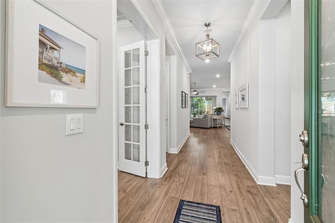
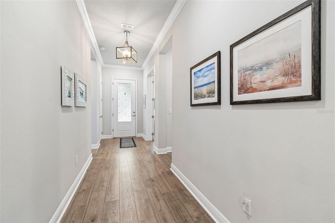
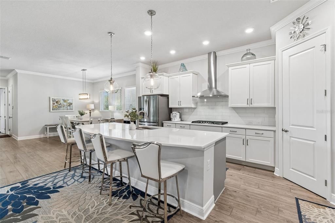
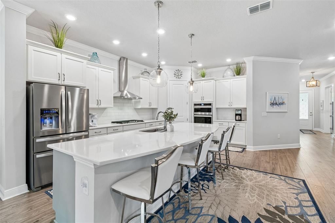
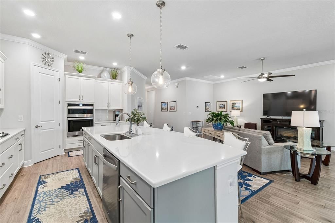
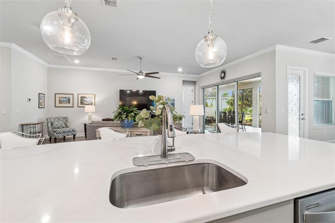
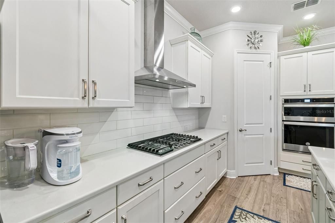
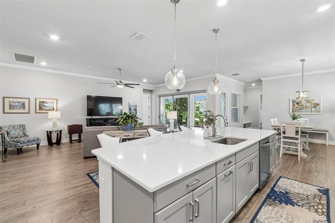
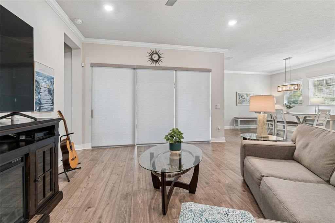
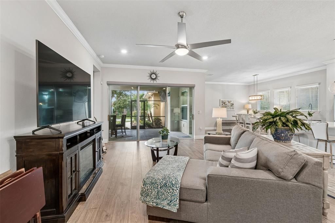
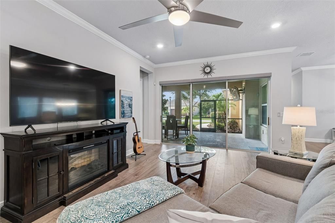
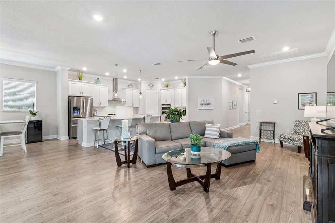
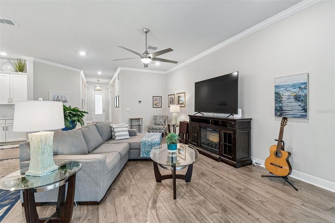
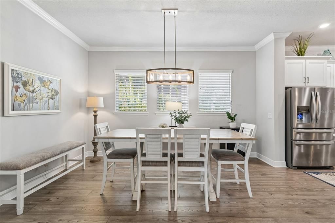
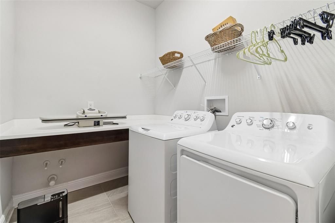
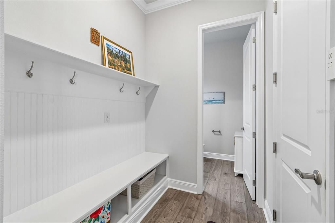
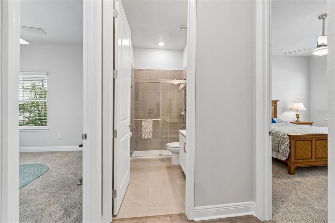
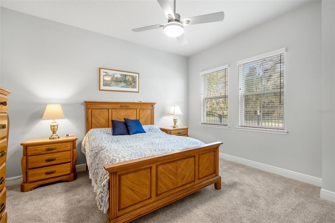
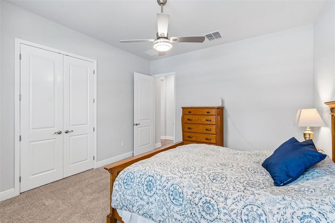
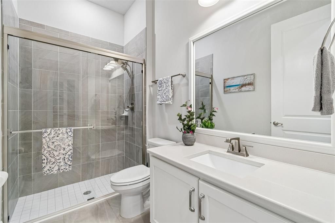
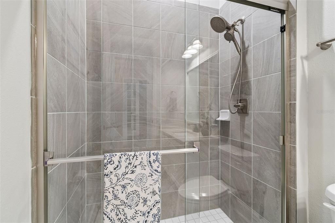
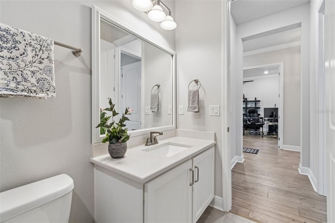
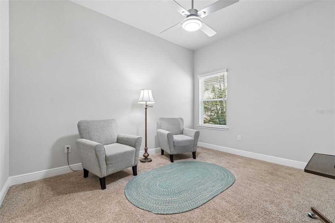
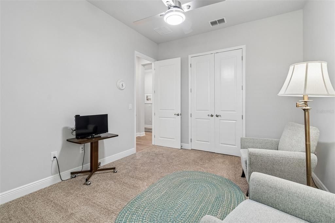
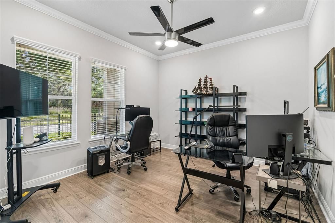
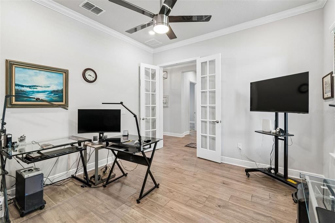
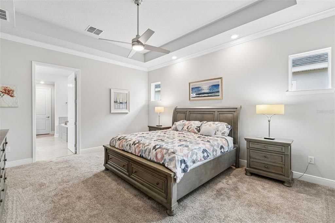
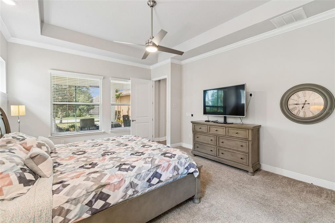
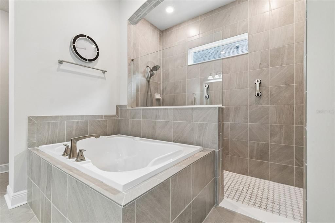
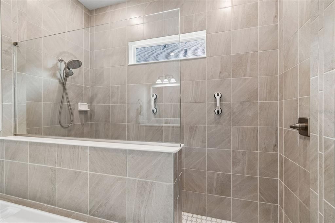
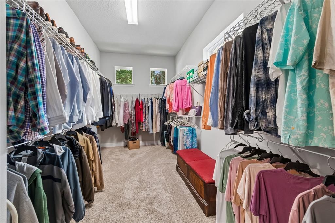
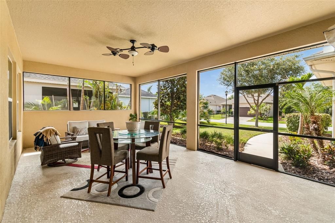
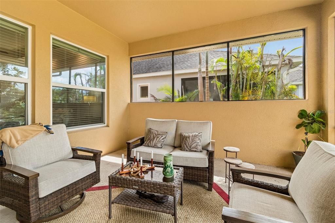
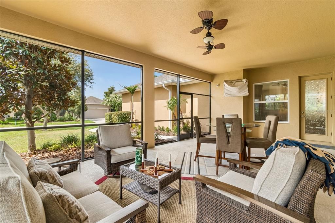
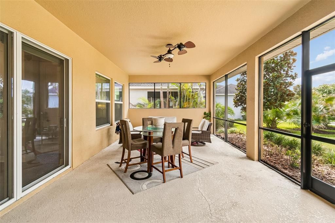
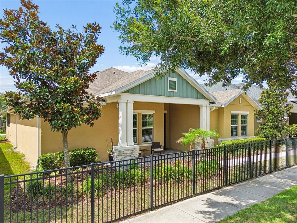
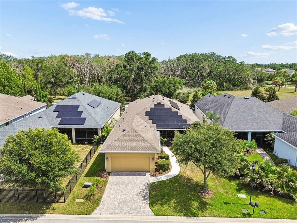
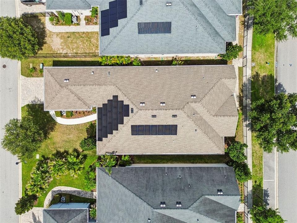
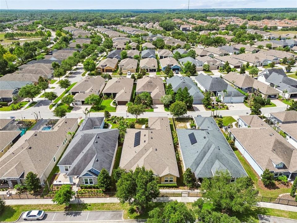
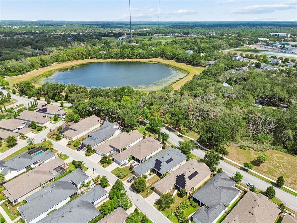
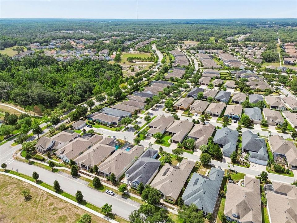
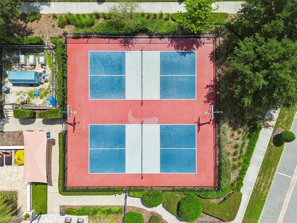
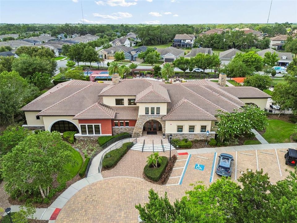
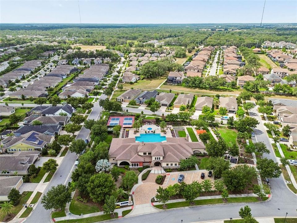
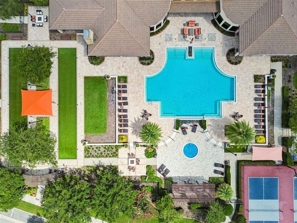
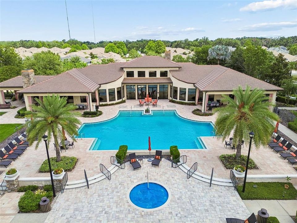
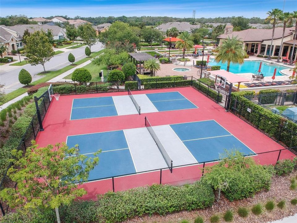
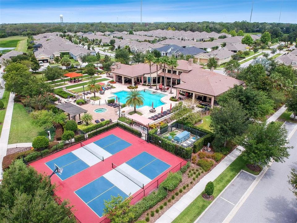
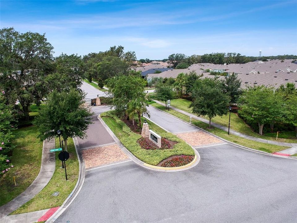
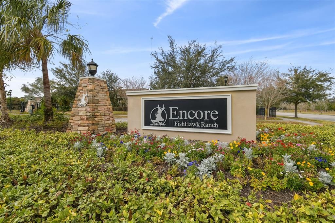
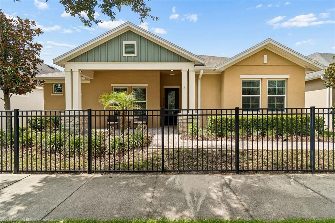
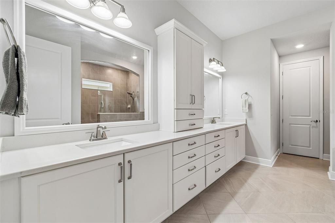
Under contract-accepting backup offers. Welcome to resort-style active living in Encore at FishHawk Ranch, one of Tampa Bay's most sought-after gated 55+ communities by David Weekley Homes. Better than new and truly model-home perfect, this meticulously maintained residence shows like it has never been lived in. From the moment you arrive, you'll appreciate the charming front porch, manicured landscaping, and exceptional curb appeal that set the tone for what awaits inside. Designed for both comfort and entertaining, the open-concept floor plan is filled with natural light and enhanced by luxury finishes throughout. The chef-inspired kitchen serves as the heart of the home, featuring an oversized quartz island, abundant cabinetry, stainless steel appliances, gas cooktop, Built-in stainless steel double stacked oven with microwave, subway tile backsplash, walk-in pantry, designer lighting, and extensive counter space for meal preparation and gathering with family and friends. The spacious living and dining areas flow seamlessly together, creating an inviting atmosphere for everyday living and special occasions alike. The private owner's retreat offers a peaceful escape with a tray ceiling, spa-inspired bathroom featuring dual vanities, a soaking tub, oversized walk-in shower, and an impressive custom walk-in closet. Flexible secondary bedrooms provide ideal space for guests, hobbies, or a home office. Additional upgrades include laminated wood flooring throughout the main living areas, crown molding, recessed lighting, plantation-style finishes, spacious laundry room with gas dryer and an electric washer, and a screened lanai perfect for enjoying Florida's beautiful weather year-round. Adding even more value, the home includes solar panels, helping provide energy efficiency and potential utility savings while supporting a more sustainable lifestyle. Life at Encore is about far more than the home itself. Residents enjoy exclusive access to The Oasis Club, featuring a heated resort-style infinity pool, spa, pickleball courts, bocce ball, basketball, fitness center, yoga studio, gathering rooms, outdoor grilling stations, and a full-time lifestyle director coordinating an active calendar of social events and activities. As an Encore resident, you'll also enjoy access to FishHawk Ranch's award-winning amenities, including multiple pools, fitness centers, dog parks, playgrounds, The Lake House, community events, scenic parks, and over 25 miles of walking, biking, and nature trails. Whether you're looking to simplify life without sacrificing luxury, help parents transition into an active and welcoming community, or enjoy the next chapter surrounded by outstanding amenities and new friendships, this exceptional home delivers the perfect combination of elegance, convenience, and maintenance-free Florida living.

Location

Details

Type:
Residential
Parking:
Garage Door Opener
Year Built:
2019
Lot:
0.17 Acres
Heating:
Central
Price/sqft:
$197
Cooling:
Central Air
HOA:
$449

Valuation

Our model vs. what's actually selling nearby.
Estimate
$460,297
$329K – $604K
Confidence Low
List vs. estimate
$64K above estimate
List $525,000 · +14.1%
Our model says this listing is priced above recent comparable activity. Room to negotiate.
Price per sq ft
$197
-10.8% vs. city median $221
Based on
126 MLS comparables
Median of recent comparable listings. Sold comps use closing price, active listings use list price.

Highlights

Annual tax
$2,866
2025
HOA
$449/mo
Garage
3 car garage
Pets
Allowed
All facts and features
  • Flooring

    • Carpet

    • Ceramic Tile

    • Laminate

    Heating

    • Central

    Cooling

    • Central Air

    Appliances

    • Dishwasher

    • Dryer

    • Microwave

    • Range

    • Refrigerator

    • Washer

    Other interior features

    • Ceiling Fan(s)

    • Crown Molding

    • Eating Space In Kitchen

    • In Wall Pest System

    • Kitchen/Family Room Combo

    • Living Room/Dining Room Combo

    • Open Floorplan

    • Solid Surface Counters

    • Tray Ceiling(s)

    • Walk-In Closet(s)

    Bedrooms and bathrooms

    • Bedrooms: 3

    • Bathrooms: 1

    • Full bathrooms: 2

  • Parking

    • Garage Door Opener

    Property

    • Levels: One

    • Exterior Features: French Doors / Irrigation System / Lighting / Rain Gutters / Sidewalk / Sliding Doors

    Lot

    • Lot: 0.17 Acres

    Other Property Information

    • Parcel Number: U253020A0R00006500011.0

    • Zoning: PD

  • Type and style

    • Property Type: Residential

    • Property Sub Type: Single Family Residence

  • Utility

    • BB/HS Internet Available

    • Cable Available

    • Electricity Connected

    • Fire Hydrant

    • Natural Gas Available

    • Public

    • Sprinkler Meter

    • Street Lights

    • Water Connected

  • Other financial information

    • HOA: $449

    • HOA Frequency: Monthly

    • Annual tax amount: $2,866

  • Source details

    • MLS ID: TB8519517

    Other facts

    • Construction Materials: Block / Stone / Stucco

    • Foundation Details: Slab

    • Laundry Features: Laundry Room

    • Patio And Porch Features: Porch

    • Direction Faces: South

    • Garage Spaces: 3

    • Attached Garage: Yes

    • Garage: Yes

    • Living Area: 2662

    • Water Source: Public

    • Subdivision Name: FISHHAWK RANCH WEST PH 3A

Private inquiry
Talk to the advisor on this listing.
Floor plans, HOA docs, off-market comparables, scheduling a private showing — one message, direct to the local specialist.

More like this

Active With Contract
$430,000
House
3 bds · 2 ba · 1,512 sqft
BLOOMINGDALE SEC O, VALRICO
4305 ELLENVILLE PLACE
New
Active With Contract
$549,999
House
4 bds · 3 ba · 2,247 sqft
BLOOMINGDALE SEC U V PH, VALRICO
2317 EAGLE BLUFF DRIVE
New
Active With Contract
$635,000
House
5 bds · 4 ba · 3,296 sqft
FISHHAWK RANCH WEST PH 1B/1C, LITHIA
5954 CALDERA RIDGE DRIVE
New
Active With Contract
$512,900
House
4 bds · 2 ba · 2,613 sqft
HICKORY RIDGE, BRANDON
4603 RIDGECLIFF DRIVE
New
Active With Contract
$639,900
House
4 bds · 3 ba · 3,052 sqft
BLOOMINGDALE SEC AA GG UNI, VALRICO
4419 SWIFT CIRCLE
New
Active With Contract
$624,900
House
3 bds · 2 ba · 2,640 sqft
FISHHAWK RANCH WEST PH 3B, LITHIA
13931 NATURES RESERVE DRIVE
New
Active With Contract
$399,000
House
3 bds · 2 ba · 1,777 sqft
FISHHAWK RANCH WEST PH 2A/, LITHIA
5615 KINGSLEY CORNER WAY
New
Active With Contract
$525,000
House
3 bds · 3 ba · 2,125 sqft
HINTON HAWKSTONE PH 1A2, LITHIA
14610 HORSE TROT ROAD

Market around this address

Live counts in the same area.
View all

The multiple listing information is provided by the Stellar MLS from a copyrighted compilation of listings. The compilation of listings and each individual listing are ©2026-present Stellar MLS. All Rights Reserved. The information provided is for consumers' personal, noncommercial use and may not be used for any purpose other than to identify prospective properties consumers may be interested in purchasing. All properties are subject to prior sale or withdrawal. All information provided is deemed reliable but is not guaranteed accurate, and should be independently verified. Listing courtesy of: REAL BROKER, LLC