Sell Your Home
Get a free home valuation
Contact
Tell us about your needs
612 RODNEY DRIVE

House For Sale
$550,000

BTC: 8.49814586

ETH: 289.07202624

New
4 bds
2 ba
1,925 sqft

Overview

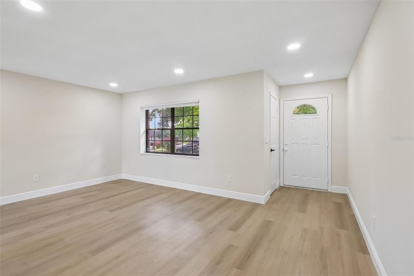
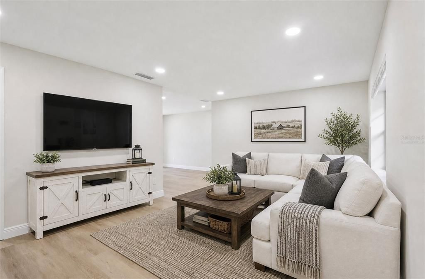
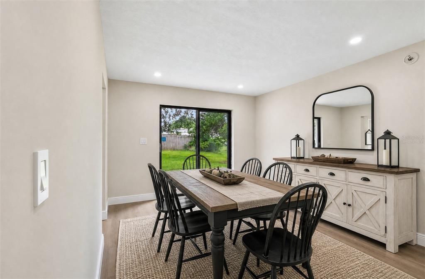
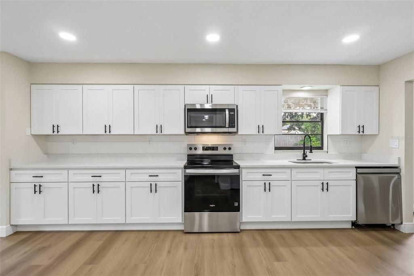
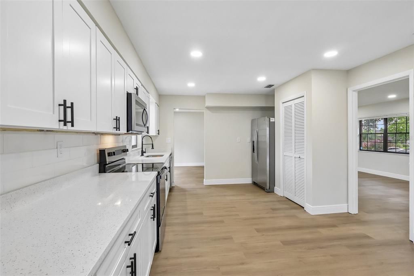
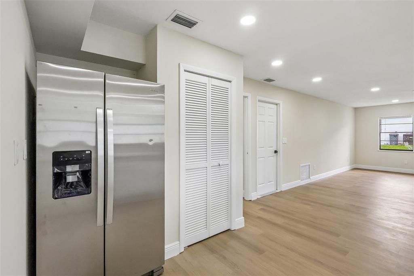
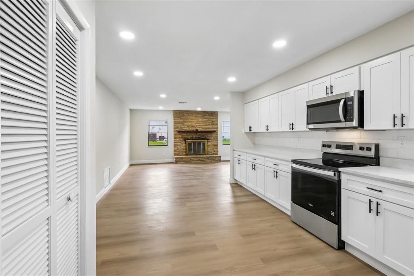
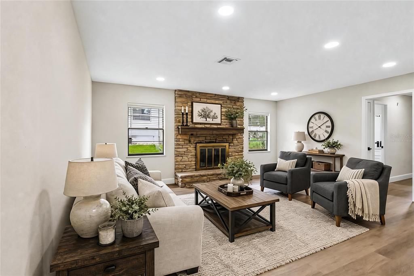
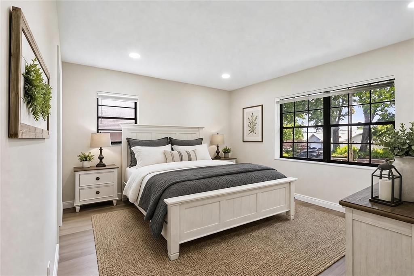
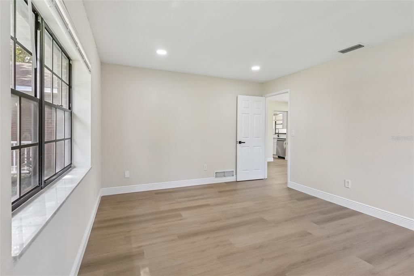
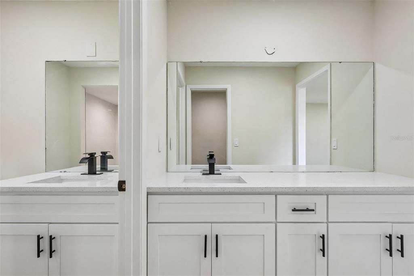
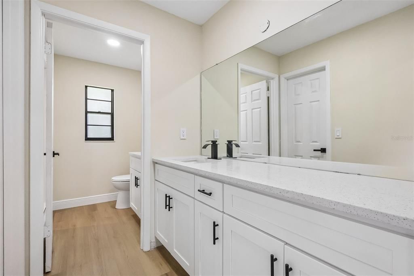
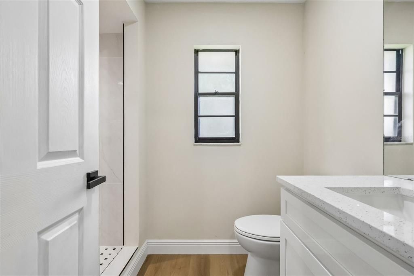
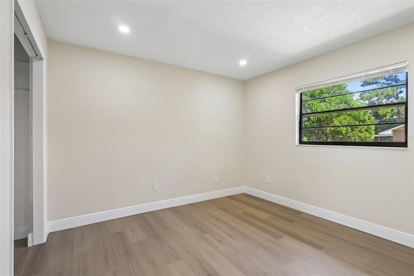
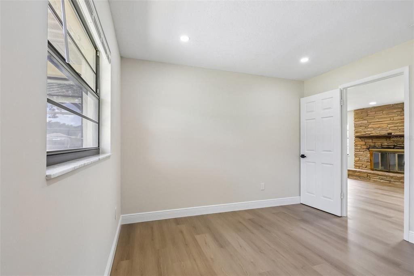
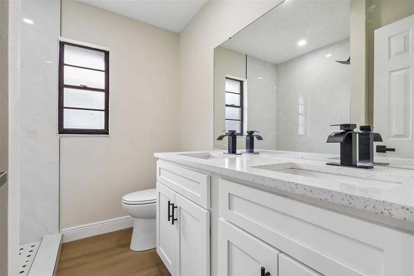
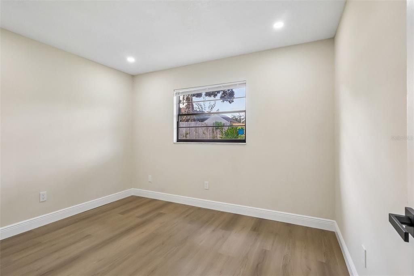
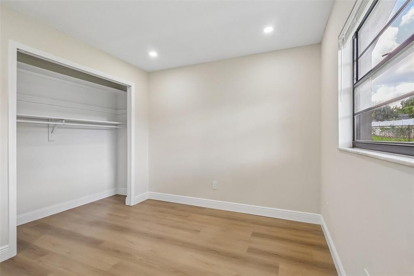
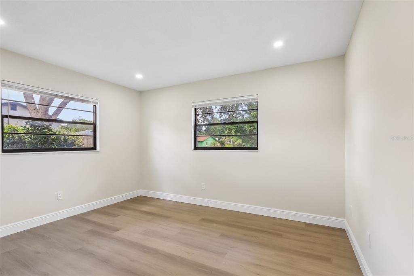
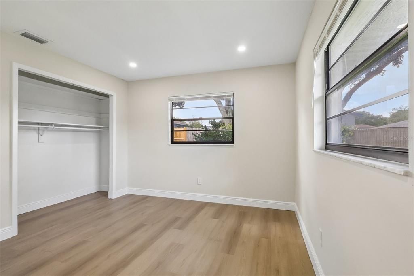
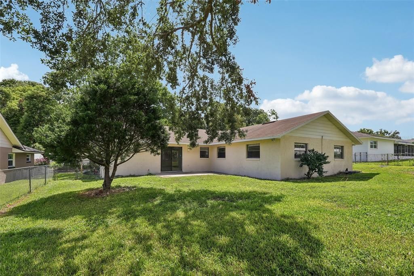
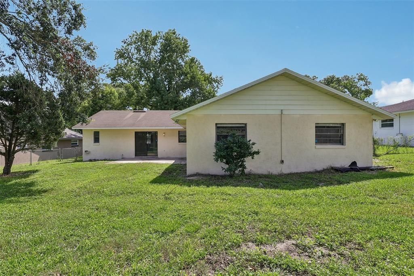
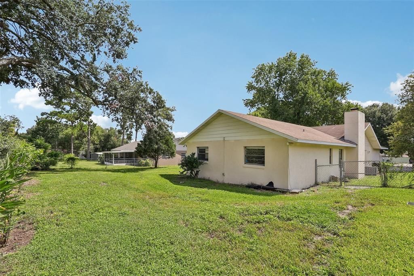
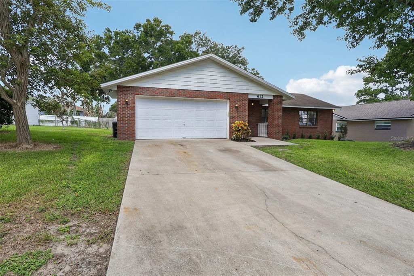
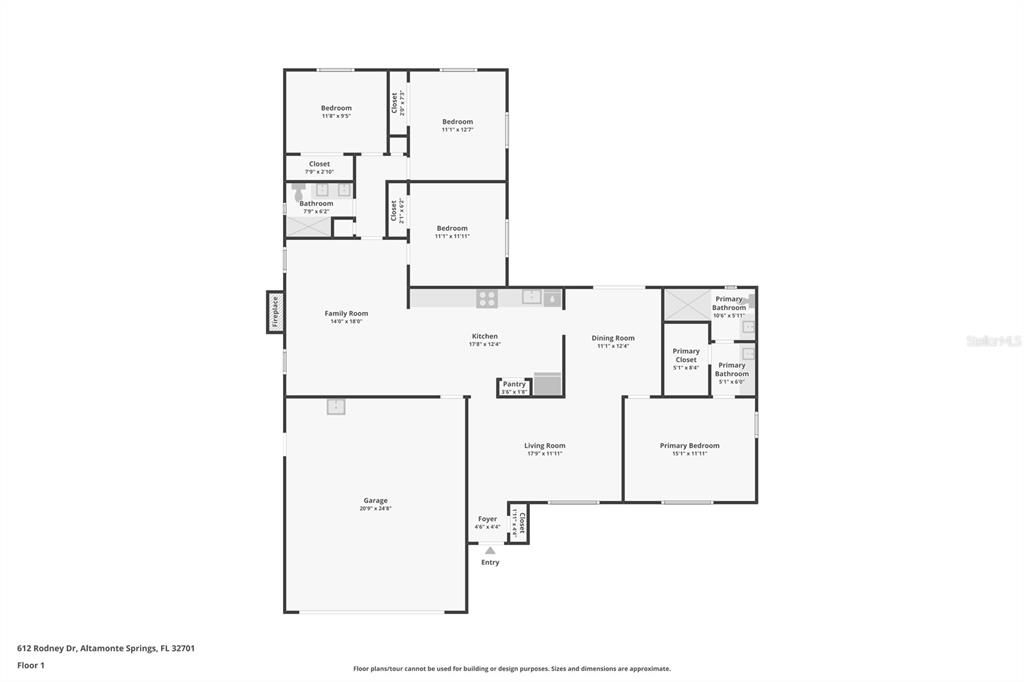
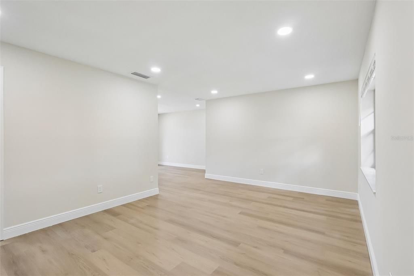
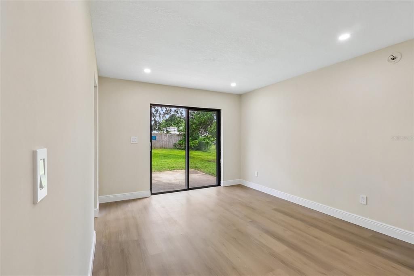
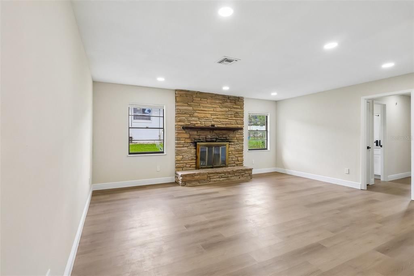
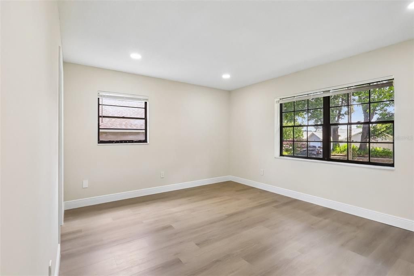
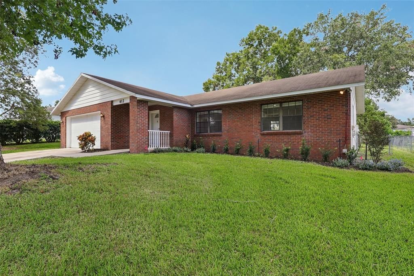
Virtually Staged. A generous .24 ACRE LOT and a thoughtfully REMODELED INTERIOR set the stage for this 4-bedroom, 2-bath home with a 2-car garage in the established Barclay Woods community of Altamonte Springs! The interior delivers WOOD LAMINATE FLOORING THROUGHOUT creating a cohesive feel, while the UPDATED KITCHEN & BATHROOMS bring fresh, modern finishes to the home. The chic kitchen features shaker-style cabinetry, ample storage, STAINLESS STEEL APPLIANCES, sleek stone countertops, recessed lighting and a window over the sink, all open to the family room with a cozy WOOD BURNING FIREPLACE. At the front of the home, a separate living area flows into the dining room, where sliding glass doors open to the patio for easy indoor/outdoor living. A desirable SPLIT BEDROOM layout gives the PRIMARY SUITE added privacy, complete with a WALK-IN CLOSET and remodeled en-suite bath featuring finishes that complement the kitchen. Three additional bedrooms and a second remodeled full bath are located on the opposite side of the home. Outside, the brick-front exterior, mature trees and large lot add traditional charm and plenty of outdoor potential. Enjoy an established Altamonte Springs location, zoned for top-rated schools including Milwee Middle, near Lake Orienta (there is a public boat ramp on Lake Orienta minutes away!) with convenient access to I-4, SR 436 and Maitland Boulevard, plus nearby shopping, dining, parks and recreation. With an low optional HOA, updated interiors and versatile formal and casual living spaces, this Barclay Woods home has plenty to offer. Call today to schedule your tour!

Location

Details

Type:
Residential
Parking:
Driveway / On Street
Year Built:
1980
Lot:
0.24 Acres
Heating:
Central
Price/sqft:
$286
Cooling:
Central Air
HOA:
No Data

Valuation

Our model vs. what's actually selling nearby.
Estimate
$389,900
$320K – $549K
Confidence Low
List vs. estimate
$160K above estimate
List $550,000 · +41.1%
Our model says this listing is priced above recent comparable activity. Room to negotiate.
Price per sq ft
$285
+16.2% vs. city median $245
Based on
25 MLS comparables
Median of recent comparable listings. Sold comps use closing price, active listings use list price.

Highlights

Annual tax
$6,015
2025
Garage
2 car garage
Pets
Allowed
All facts and features
  • Flooring

    • Laminate

    Heating

    • Central

    Cooling

    • Central Air

    Appliances

    • Dishwasher

    • Microwave

    • Range

    • Refrigerator

    Other interior features

    • Kitchen/Family Room Combo

    • Primary Bedroom Main Floor

    • Solid Surface Counters

    • Split Bedroom

    • Stone Counters

    • Thermostat

    • Walk-In Closet(s)

    • Window Treatments

    Bedrooms and bathrooms

    • Bedrooms: 4

    • Full bathrooms: 2

  • Parking

    • Driveway

    • On Street

    Property

    • Levels: One

    • Exterior Features: Irrigation System / Lighting / Sidewalk / Sliding Doors

    Lot

    • Lot: 0.24 Acres

    Other Property Information

    • Parcel Number: 2321295CY00001890

    • Zoning: R-1AA

  • Type and style

    • Property Type: Residential

    • Property Sub Type: Single Family Residence

  • Utility

    • BB/HS Internet Available

    • Cable Available

    • Electricity Connected

    • Sewer Connected

    • Sprinkler Meter

    • Street Lights

    • Underground Utilities

    • Water Connected

  • Other financial information

    • Annual tax amount: $6,015

  • Source details

    • MLS ID: O6433688

    Other facts

    • Construction Materials: Block / Brick / Stucco

    • Foundation Details: Slab

    • Fireplace Features: Family Room / Wood Burning

    • Laundry Features: In Garage

    • Lot Features: City Lot / Landscaped / Oversized Lot / Sidewalk

    • Patio And Porch Features: Patio

    • Window Features: Blinds

    • Direction Faces: East

    • Fireplace: Yes

    • Garage Spaces: 2

    • Attached Garage: Yes

    • Garage: Yes

    • Living Area: 1925

    • Water Source: Public

    • Subdivision Name: BARCLAY WOODS 2ND ADD

Private inquiry
Talk to the advisor on this listing.
Floor plans, HOA docs, off-market comparables, scheduling a private showing — one message, direct to the local specialist.

More like this

For Sale
$484,900
House
4 bds · 2 ba · 1,849 sqft
SPRING OAKS, ALTAMONTE SPRINGS
517 HICKORYWOOD AVENUE
New
For Sale
$450,000
House
4 bds · 2 ba · 1,972 sqft
ALTAMONTE LANDING, ALTAMONTE SPRINGS
115 N WEATHERSFIELD AVENUE
New
For Sale
$519,900
House
3 bds · 2 ba · 1,828 sqft
ROLLINGWOOD, ALTAMONTE SPRINGS
691 SHADY COURT
New
For Sale
$399,900
House
3 bds · 3 ba · 1,484 sqft
ALBERT LEE RIDGE ADD 03, ORLANDO
901 BALTIMORE DRIVE
New
For Sale
$440,000
House
4 bds · 2 ba · 1,713 sqft
WALKERS ADD TO ALTAMONTE SPGS 2, ALTAMONTE SPRINGS
518 LAVON DRIVE
New
For Sale
$590,000
House
3 bds · 2 ba · 1,785 sqft
LAKE SYBELIA SHORES FIRST ADD, MAITLAND
1231 N LAKE SYBELIA DRIVE
For Sale
$419,500
House
4 bds · 2 ba · 1,934 sqft
BARCLAY WOODS 1ST ADD, ALTAMONTE SPRINGS
410 BROADVIEW AVENUE
For Sale
$475,000
House
4 bds · 2 ba · 2,381 sqft
BARCLAY WOODS 3RD ADD, ALTAMONTE SPRINGS
521 FERNWOOD DRIVE

Market around this address

Live counts in the same area.
View all

The multiple listing information is provided by the Stellar MLS from a copyrighted compilation of listings. The compilation of listings and each individual listing are ©2026-present Stellar MLS. All Rights Reserved. The information provided is for consumers' personal, noncommercial use and may not be used for any purpose other than to identify prospective properties consumers may be interested in purchasing. All properties are subject to prior sale or withdrawal. All information provided is deemed reliable but is not guaranteed accurate, and should be independently verified. Listing courtesy of: WEMERT GROUP REALTY LLC