Sell Your Home
Get a free home valuation
Contact
Tell us about your needs

6121 CHENE COURT

House Active With Contract
$799,900

BTC: 9.93664596

ETH: 326.62311147

-$29K (2026/08/09)
29 days
4 bds
3 ba
2,583 sqft

Overview

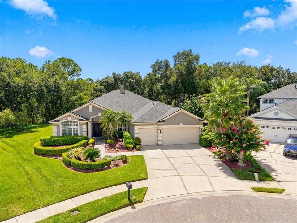
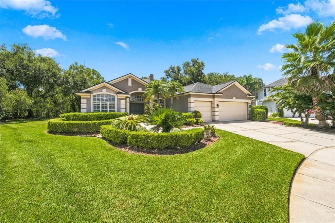
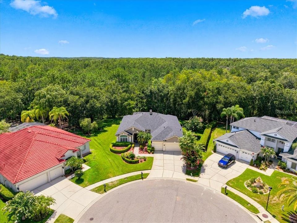
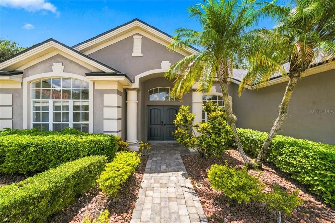
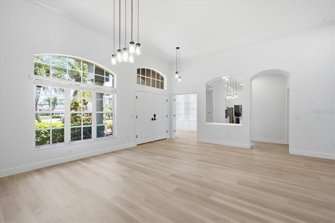
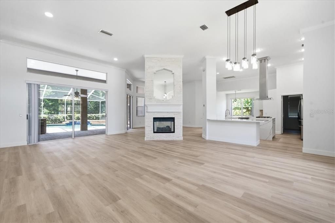
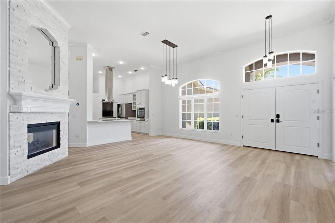
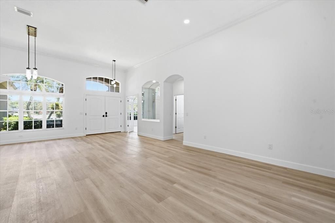
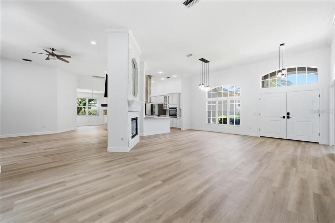
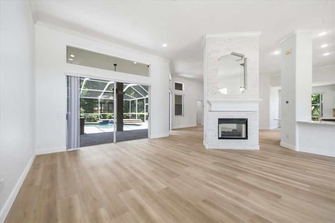
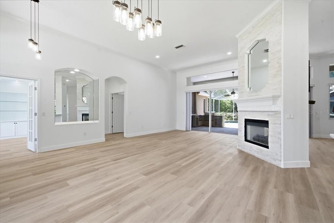
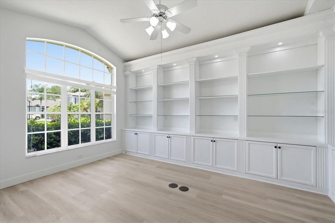
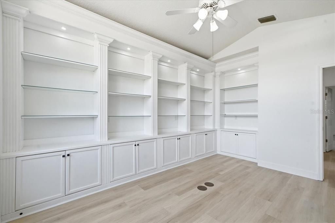
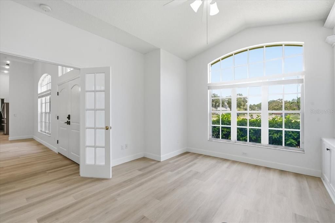
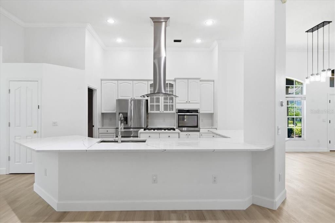
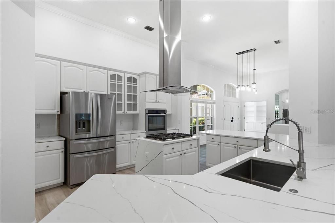
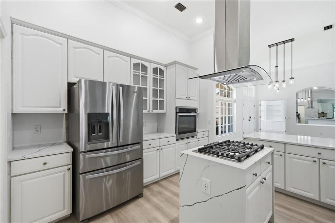
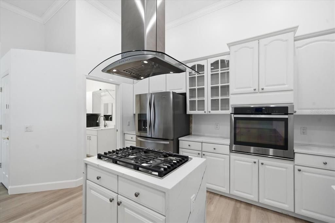
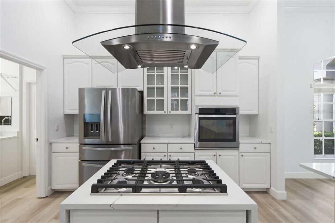
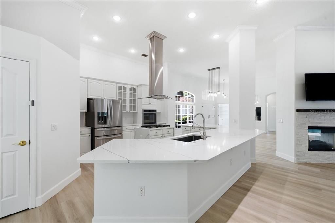
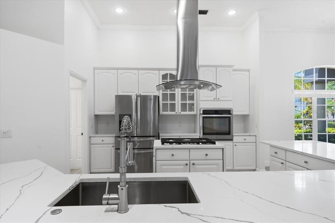
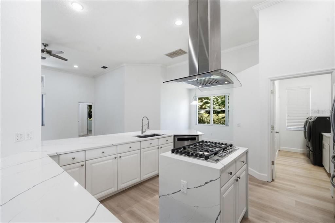
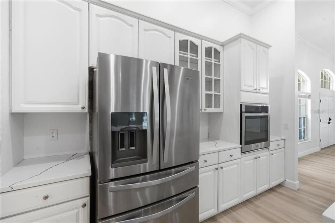
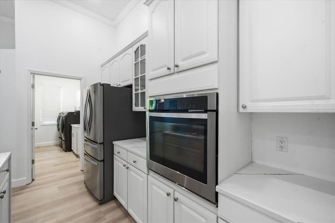
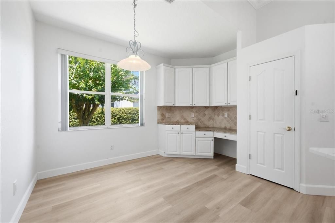
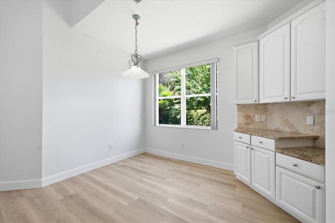
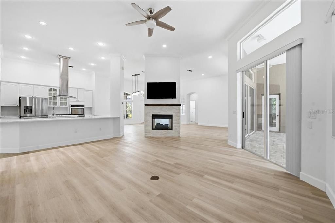
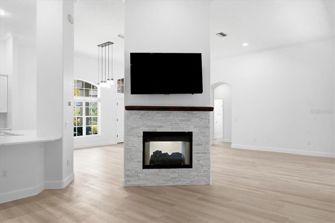
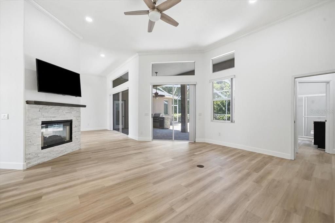
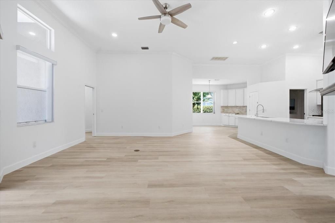
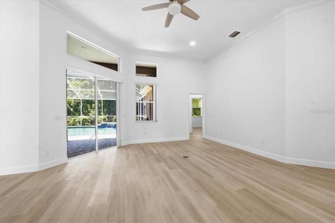
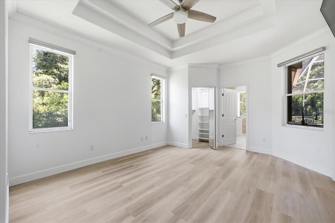
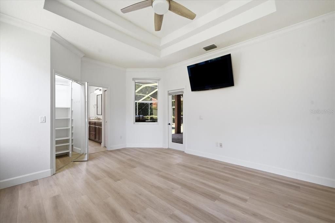
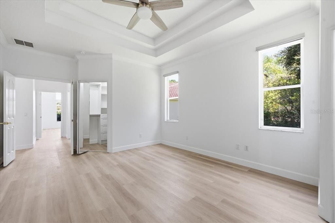
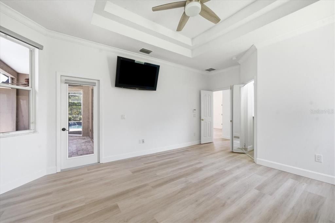
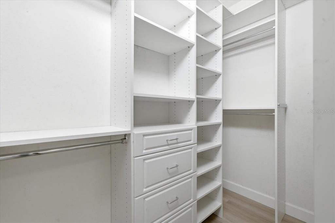
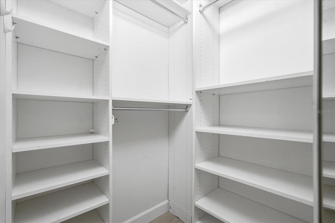
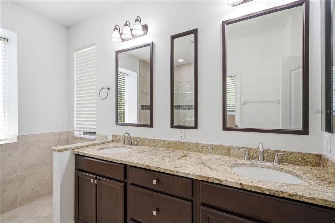
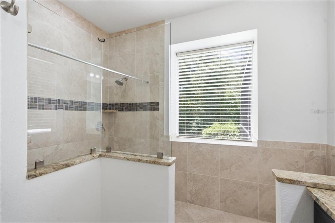
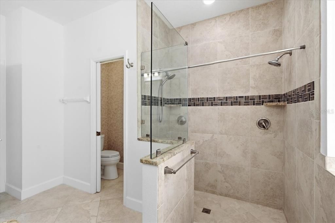
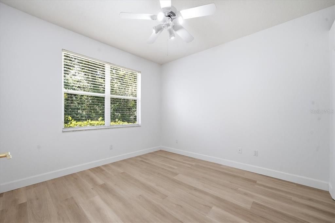
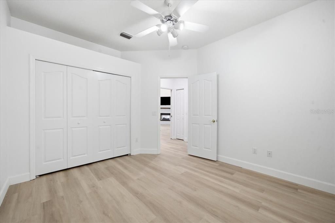
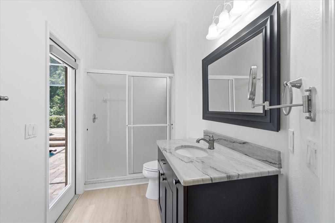
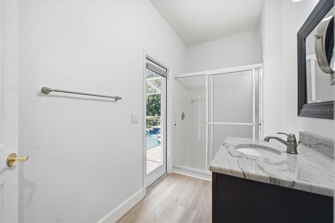
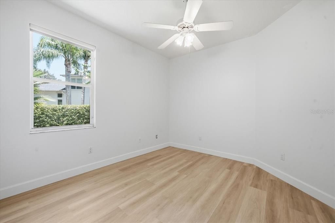
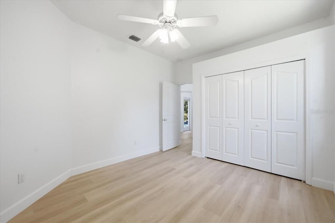
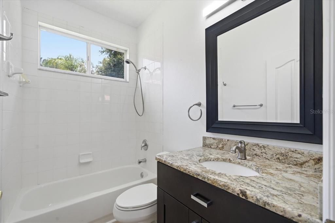
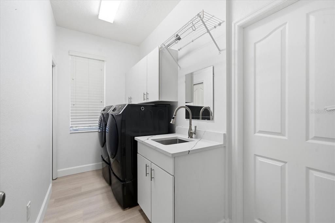
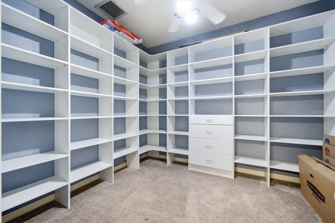
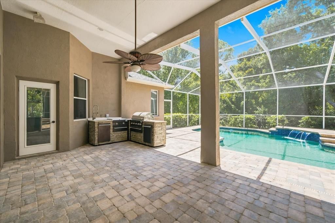
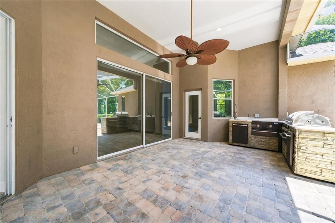
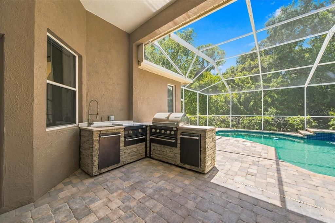
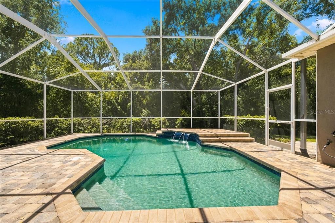
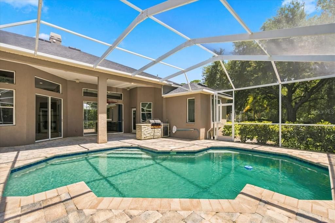
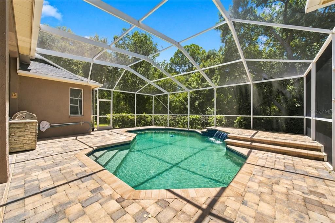
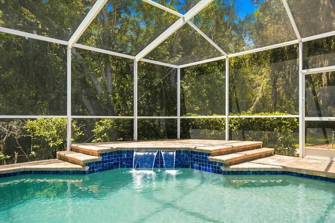
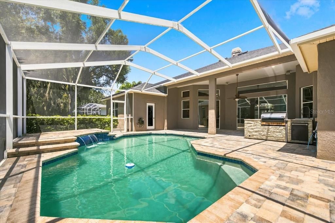
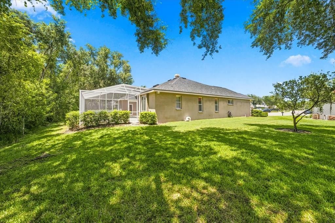
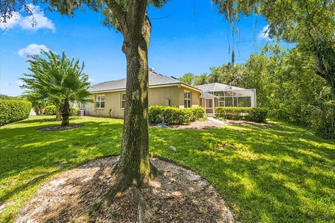
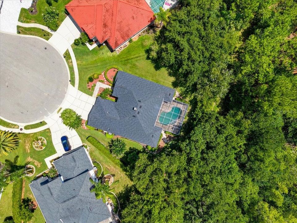
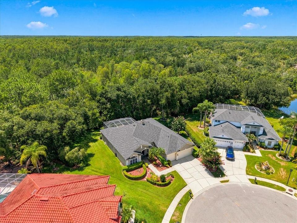
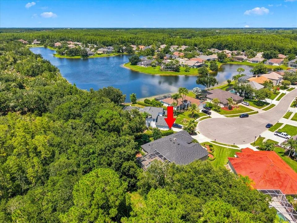
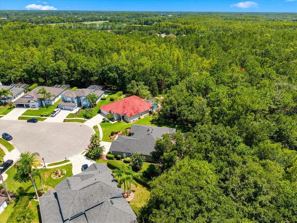
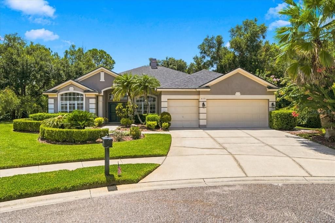
Under contract-accepting backup offers. We are pleased to present this gorgeous home in Cheval! Situated on a BEAUTIFUL CUL DE SAC LOT WITH CONSERVATION VIEWS, this 4 Bedroom, 3.0 Bath, 2,583 sq. ft. house features a light and bright, open floor plan with neutral decor and volume ceilings! Upon arriving at the Property, you will notice a home that has been impeccably maintained and updated, starting with NEW DOUBLE FRONT ENTRY DOORS, lush, mature landscape, and a NEW ROOF installed in 2023. As you enter the home, there is an abundance of natural light that accent many of the home's beautiful qualities: NEW FLOORING in 2026; NEW INTERIOR PAINT in 2026; crown molding and 5 1/4" baseboards; custom built ins and architectural niches; high ceilings and transom windows; an OPEN KITCHEN with center cooking island (gas), wall oven, quartz countertops, and closet pantry; double sided gas fireplace, a NEW HVAC installed in 2024! And practically wherever you go in the house, the spacious, screened lanai with paver deck and inviting pool are easily accessed to enjoy relaxing, beautiful conservation views. The pool area has been meticulously maintained and also has access to an inside pool bath. Last but not least, an air conditioned storage room in the garage is always nice to have! Cheval has 3 convenient entry gates, all of which are staffed 24 hours a day, seven days a week. This Property also has easy access to the recently purchased and renovated Club at Cheval and to the TPC Club. Add to these GREAT SCHOOLS (McKitrick ES, Martinez MS, and Steinbrenner HS) and a convenient location for shopping, restaurants, county parks (Brooker Creek Headwaters Nature Preserve with a 4.3 mile hiking trail), medical facilities, Tampa International Airport, and the Veteran's and Suncoast Expressways, and you have a fantastic place to call home!

Location

Details

Type:
Residential
Parking:
Garage Door Opener / Workshop in Garage
Year Built:
1997
Lot:
0.27 Acres
Heating:
Central
Price/sqft:
$310
Cooling:
Central Air
HOA:
$150

Valuation

Our model vs. what's actually selling nearby.
Estimate
$635,000
$452K – $686K
Confidence Low
List vs. estimate
$164K above estimate
List $799,900 · +26.0%
Our model says this listing is priced above recent comparable activity. Room to negotiate.
Price per sq ft
$309
+20.3% vs. city median $257
Based on
9 MLS comparables
Median of recent comparable listings. Sold comps use closing price, active listings use list price.

Highlights

Annual tax
$16,138
2025
HOA
$150/yr
24-Hour Guard, Manager
Pool
Gunite
View
Trees/Woods
Garage
2 car garage
Pets
Allowed
All facts and features
  • Flooring

    • Luxury Vinyl

    Heating

    • Central

    Cooling

    • Central Air

    Appliances

    • Built-In Oven

    • Dishwasher

    Other interior features

    • Crown Molding

    • Walk-In Closet(s)

    Bedrooms and bathrooms

    • Bedrooms: 4

    • Full bathrooms: 3

  • Parking

    • Garage Door Opener

    • Workshop in Garage

    Property

    • Levels: One

    • Pool Private: Yes

    • Exterior Features: Irrigation System / Sliding Doors / Sprinkler Metered

    Lot

    • Lot: 0.27 Acres

    Other Property Information

    • Parcel Number: U0727180HW00000200047.0

    • Zoning: PD

  • Type and style

    • Property Type: Residential

    • Property Sub Type: Single Family Residence

  • Utility

    • BB/HS Internet Available

    • Cable Available

    • Electricity Connected

    • Sewer Connected

    • Sprinkler Meter

  • Other financial information

    • HOA: $150

    • HOA Frequency: Annually

    • Annual tax amount: $16,139

  • Source details

    • MLS ID: TB8530537

    Other facts

    • Construction Materials: Block / Stucco

    • Foundation Details: Slab

    • Fireplace Features: Family Room / Gas / Living Room

    • Laundry Features: Inside

    • Lot Features: Cul-De-Sac / In County / Sidewalk

    • Patio And Porch Features: Covered / Patio / Screened

    • Pool Features: Gunite / In Ground / Screen Enclosure

    • Direction Faces: East

    • Architectural Style: Florida

    • Fireplace: Yes

    • Garage Spaces: 2

    • Attached Garage: Yes

    • Garage: Yes

    • Living Area: 2583

    • Water Source: Public

    • Lot Size Dimensions: 84 x 140

    • Subdivision Name: CHEVAL WEST VILLG 4 PH 2

Private inquiry
Talk to the advisor on this listing.
Floor plans, HOA docs, off-market comparables, scheduling a private showing — one message, direct to the local specialist.

More like this

Active With Contract
$649,000
House
4 bds · 3 ba · 2,543 sqft
VILLAROSA M, LUTZ
19803 GLAZING GLOBE LANE
New
Active With Contract
$650,000
House
3 bds · 2 ba · 2,179 sqft
THE PADDOCKS AT VAN DYKE FARM, ODESSA
6608 THOROUGHBRED LOOP
Active With Contract
$859,900
House
4 bds · 3 ba · 2,554 sqft
CHEVAL, LUTZ
18918 SAINT LAURENT DRIVE
Active With Contract
$790,000
House
4 bds · 4 ba · 2,911 sqft
GREY HAWK AT LAKE POLO, ODESSA
1526 LAKE POLO DRIVE
-$24K
Active With Contract
$675,000
3 bds · 2 ba · 1,064 sqft
KEYSTONE PARK COLONY LAND CO, ODESSA
14710 COLOMA LANE
Active With Contract
$744,900
House
3 bds · 3 ba · 2,618 sqft
BIARRITZ VILLAGE, LUTZ
18912 PLACE MARQUETTE
-$20K
Active With Contract
$599,900
House
4 bds · 3 ba · 2,416 sqft
REFLECTIONS PH 2B, LUTZ
5154 PHEASANT WOODS DRIVE
Active With Contract
$849,000
House
4 bds · 3 ba · 2,578 sqft
SOUTHFORK AT VAN DYKE FARMS, ODESSA
17110 DOWNS DRIVE

Market around this address

Live counts in the same area.
View all

The multiple listing information is provided by the Stellar MLS from a copyrighted compilation of listings. The compilation of listings and each individual listing are ©2026-present Stellar MLS. All Rights Reserved. The information provided is for consumers' personal, noncommercial use and may not be used for any purpose other than to identify prospective properties consumers may be interested in purchasing. All properties are subject to prior sale or withdrawal. All information provided is deemed reliable but is not guaranteed accurate, and should be independently verified. Listing courtesy of: COLDWELL BANKER REALTY