Sell Your Home
Get a free home valuation
Contact
Tell us about your needs

616 FAYETTE DRIVE N

House Active With Contract
$800,000

BTC: 12.27370359

ETH: 420.46840180

32 days
3 bds
2 ba
1,872 sqft

Overview

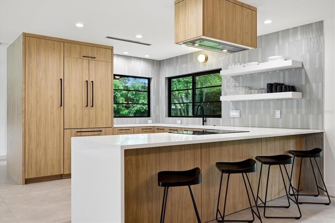
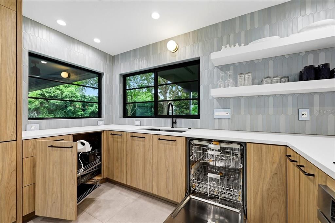
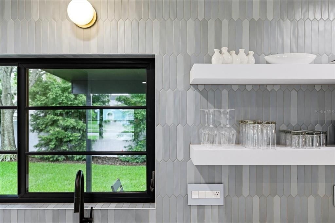
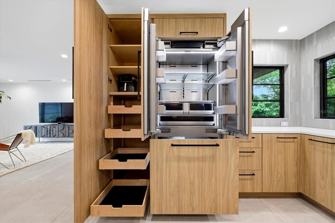
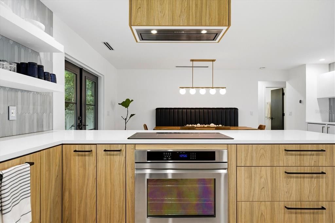
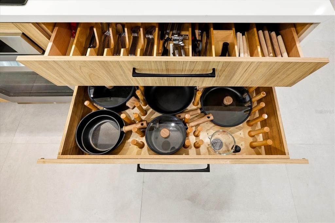
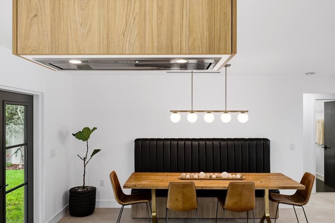
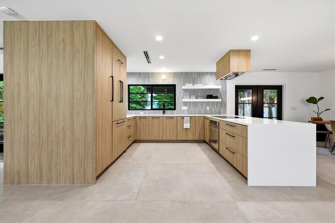
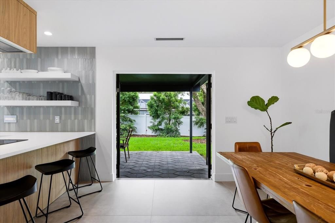
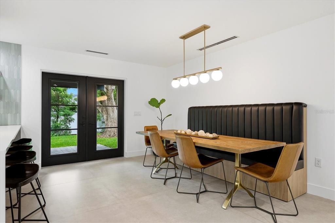
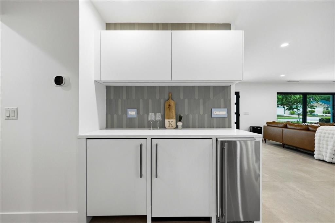
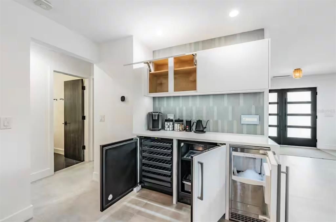
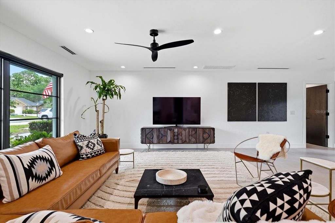
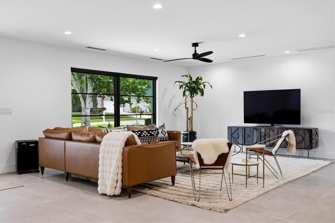
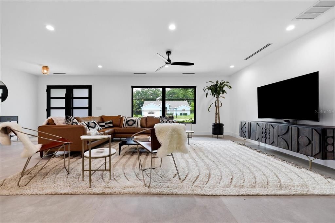
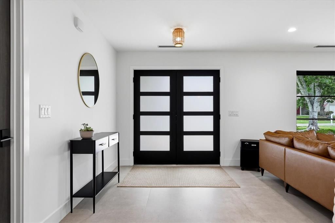
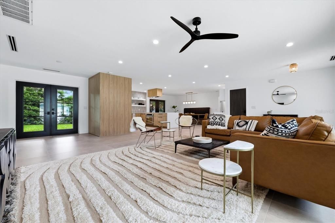
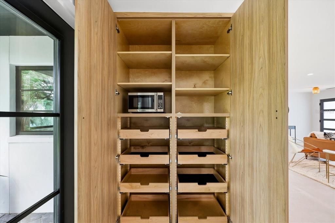
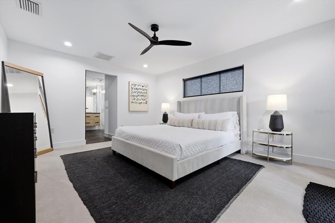
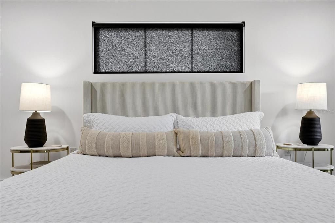
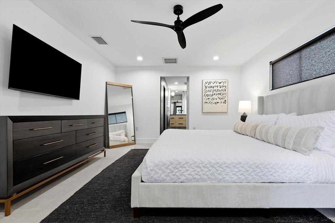
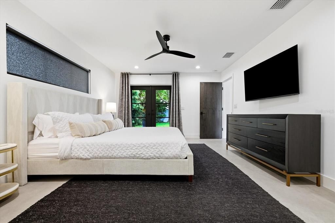
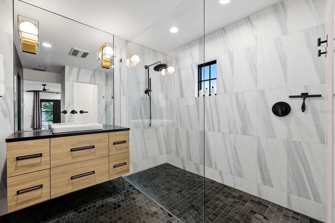
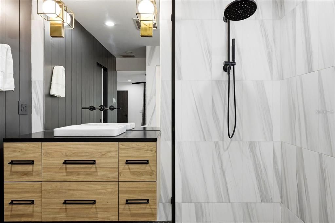
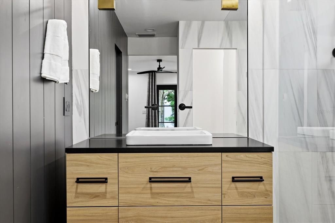
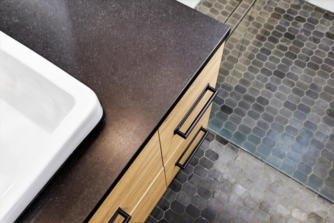
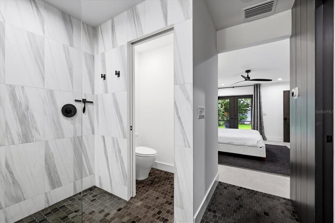
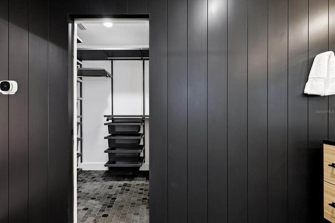
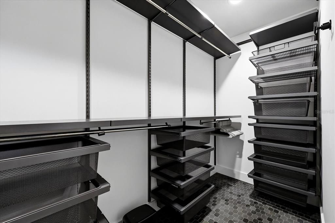
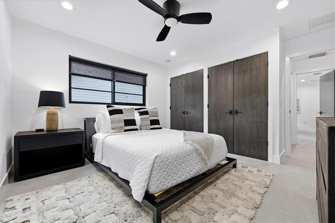
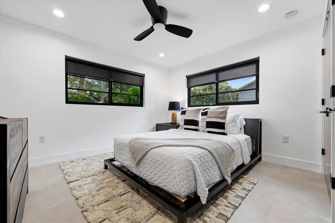
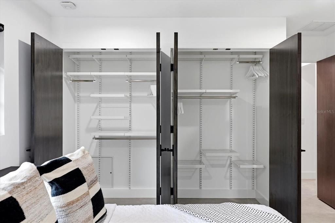
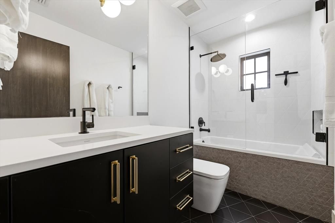
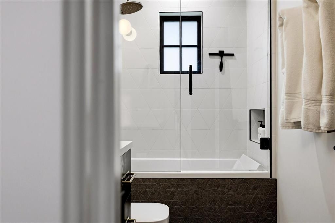
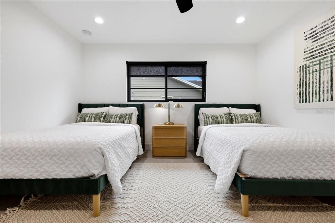
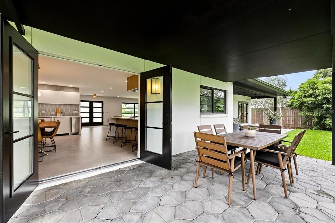
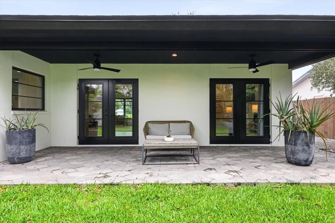
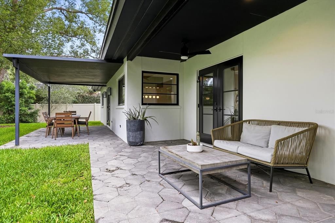
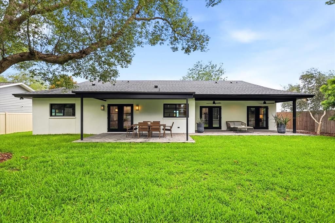
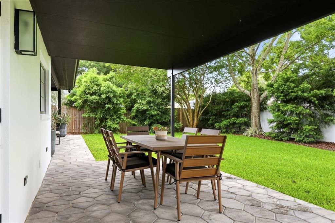
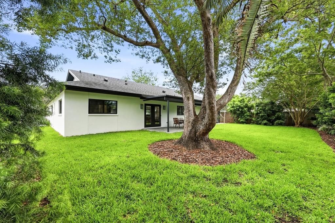
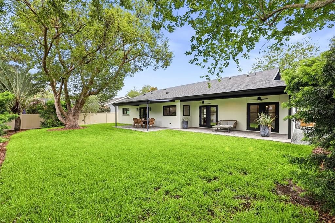
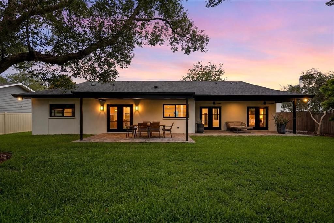
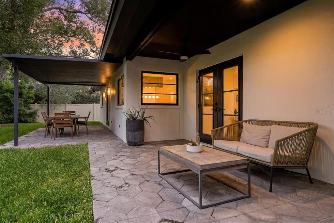
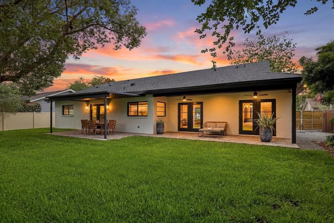
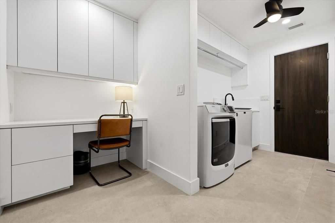
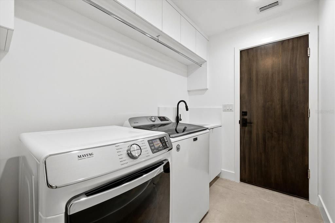
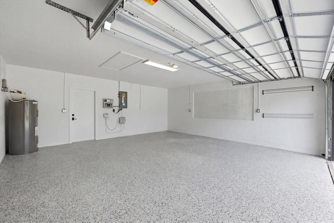
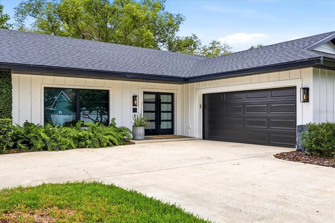
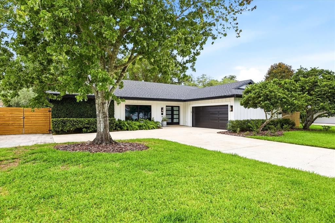
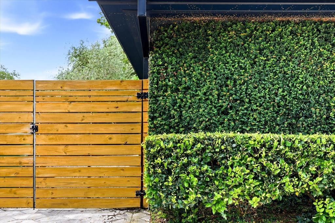
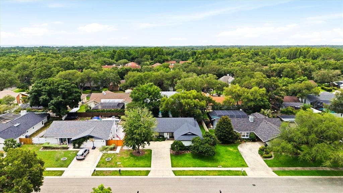
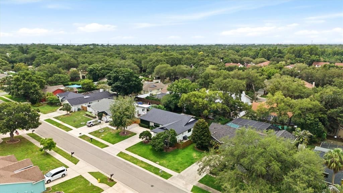
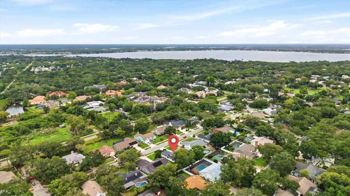
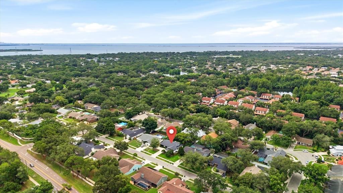
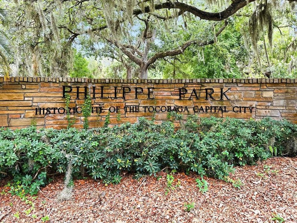
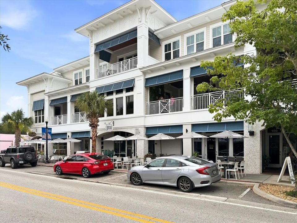
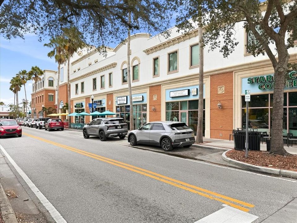
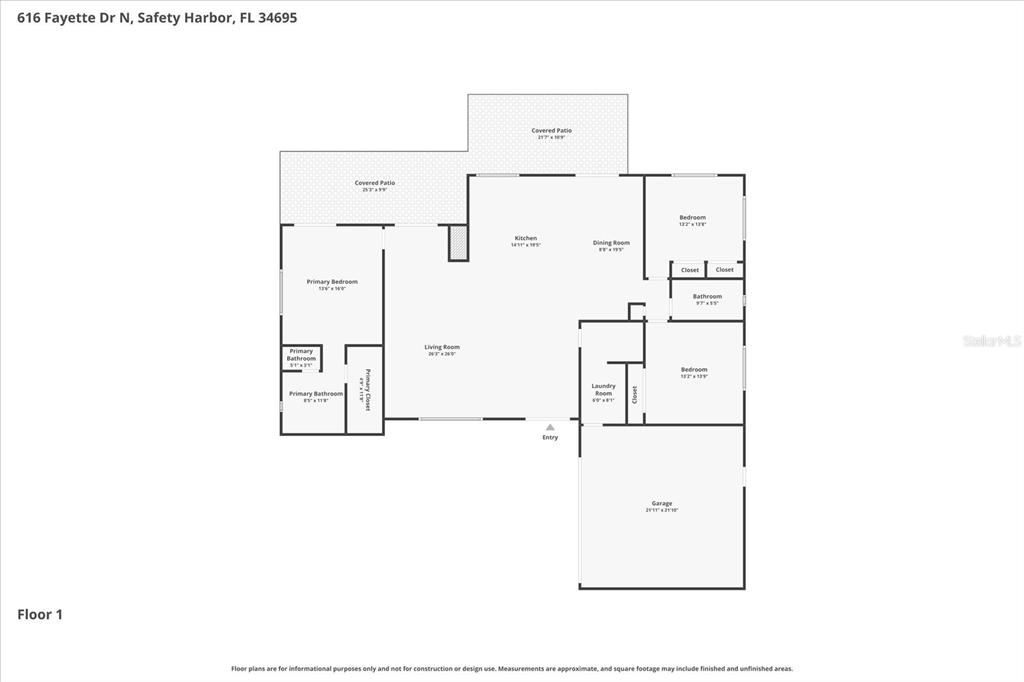
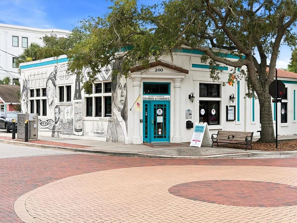
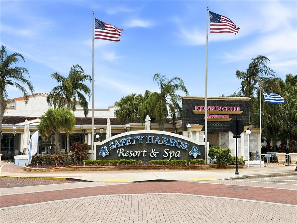
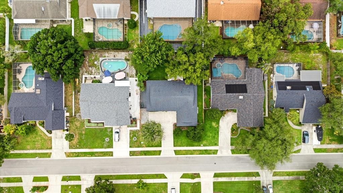
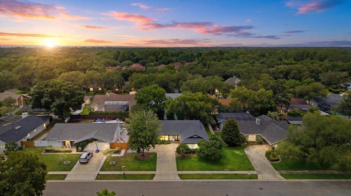
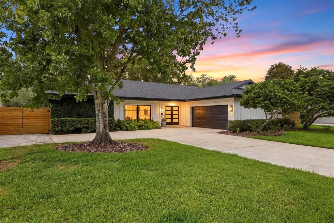
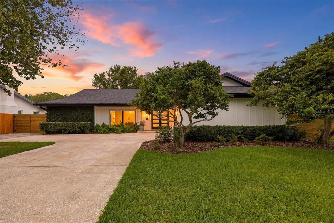
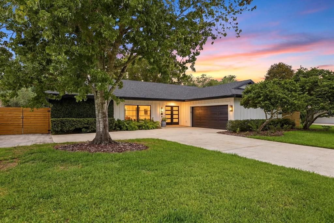
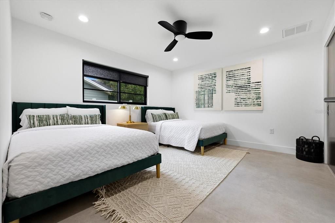
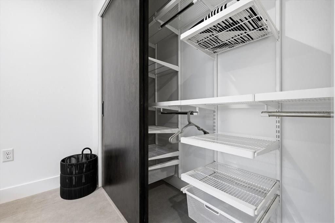
Under contract-accepting backup offers. Imagine biking to downtown Safety Harbor, launching your boat from Philippe Park, and returning home to a beautifully designed modern retreat. Offering designer finishes, wellness-focused features, and space for your boat or RV, this exceptional property combines luxury, functionality, and convenience just minutes from Tampa Bay. This custom renovation by Kasper Modern Designs—a nationally recognized design-builder and recipient of the National Association of Home Builders Best in American Living Award—was completely reimagined in 2020. The firm has also been featured on two seasons of HGTV's 100 Day Dream Home. The result is a 3-bedroom, 2-bath residence showcasing premium materials, thoughtful craftsmanship, and modern design throughout. At the heart of the home is a designer kitchen featuring custom cabinetry, a Dacor appliance package with a 36-inch induction cooktop, panel-ready refrigerator and dishwasher, large undermount sink, and ROHL faucet. Adjacent to the kitchen, a custom beverage bar includes a built-in wine cooler, beverage refrigerator, and nugget ice maker—ideal for entertaining. The home's sleek aesthetic is highlighted by large-format porcelain tile flooring, architectural linear HVAC diffusers, high-end furnishings, and custom artwork by Christopher Matthews. The split-bedroom floor plan provides privacy, while the spacious primary suite offers a custom walk-in closet, oversized walk-in shower with filtered water, and separate water closet. A dedicated laundry room with built-in workstation adds flexibility for remote work, study, or household organization. Notable construction upgrades include a 2020 roof, PGT hurricane-impact windows and doors, 1.75-inch solid-core interior doors with Baldwin hardware, a 2025 insulated impact-rated garage door, Icynene spray foam insulation, and attic storage with pull-down ladder access. Outside, professionally designed landscaping features mature olive trees, weeping podocarpus, landscape lighting, lush sod, and a spacious covered rear porch. The oversized driveway, two-car garage, and gated side parking pad provide ample room for a boat, RV, golf cart, or additional vehicles. Previously operated as a successful wellness-focused short-term rental, the property includes whole-home water treatment, shower filtration systems, air purification, and other enhancements designed to support healthy indoor living. Short-term rental performance data is available upon request. Located just one mile from Philippe Park and its public boat ramp on Tampa Bay, and only 1.5 miles from vibrant Downtown Safety Harbor, you'll enjoy easy access to restaurants, breweries, boutiques, coffee shops, festivals, and the waterfront lifestyle that makes Safety Harbor one of Tampa Bay's most desirable communities. A rare opportunity to own a professionally designed home where exceptional craftsmanship, modern luxury, and everyday livability come together seamlessly.

Location

Details

Type:
Residential
Parking:
Driveway / Garage Door Opener / Oversized / Parking Pad / RV Parking
Year Built:
1981
Lot:
0.24 Acres
Heating:
Central / Electric
Price/sqft:
$427
Cooling:
Central Air
HOA:
No Data

Valuation

Our model vs. what's actually selling nearby.
Estimate
$546,500
$326K – $633K
Confidence Low
List vs. estimate
$253K above estimate
List $800,000 · +46.4%
Our model says this listing is priced above recent comparable activity. Room to negotiate.
Price per sq ft
$427
+26.5% vs. city median $337
Based on
35 MLS comparables
Median of recent comparable listings. Sold comps use closing price, active listings use list price.

Highlights

Annual tax
$7,899
2025
Garage
2 car garage
Furnished
Turnkey
All facts and features
  • Flooring

    • Tile

    Heating

    • Central

    • Electric

    Cooling

    • Central Air

    Appliances

    • Bar Fridge

    • Built-In Oven

    • Cooktop

    • Dishwasher

    • Disposal

    • Dryer

    • Electric Water Heater

    • Ice Maker

    • Microwave

    • Range Hood

    • Washer

    • Water Softener

    • Wine Refrigerator

    Other interior features

    • Built-in Features

    • Dry Bar

    • Eating Space In Kitchen

    • Kitchen/Family Room Combo

    • Living Room/Dining Room Combo

    • Open Floorplan

    • Primary Bedroom Main Floor

    • Split Bedroom

    • Stone Counters

    • Walk-In Closet(s)

    • Window Treatments

    Bedrooms and bathrooms

    • Bedrooms: 3

    • Full bathrooms: 2

  • Parking

    • Driveway

    • Garage Door Opener

    • Oversized

    • Parking Pad

    • RV Parking

    Property

    • Levels: One

    • Exterior Features: French Doors / Irrigation System / Lighting / Private Mailbox / Rain Gutters / Sidewalk

    Lot

    • Lot: 0.24 Acres

    Other Property Information

    • Parcel Number: 342816060400000430

  • Type and style

    • Property Type: Residential

    • Property Sub Type: Single Family Residence

  • Utility

    • Cable Connected

    • Electricity Connected

    • Water Connected

  • Other financial information

    • Annual tax amount: $7,900

  • Source details

    • MLS ID: TB8514894

    Other facts

    • Construction Materials: Other / Stucco

    • Foundation Details: Slab

    • Laundry Features: Electric Dryer Hookup / Inside / Laundry Room / Other

    • Lot Features: City Lot / Landscaped / Level / Sidewalk

    • Patio And Porch Features: Covered / Rear Porch

    • Window Features: Insulated Windows / Storm Window(s) / Window Treatments

    • Direction Faces: North

    • Garage Spaces: 2

    • Attached Garage: Yes

    • Garage: Yes

    • Living Area: 1872

    • Water Source: Public

    • Lot Size Dimensions: 85 x 125

    • Subdivision Name: BEACON PLACE EAST UNIT ONE

Private inquiry
Talk to the advisor on this listing.
Floor plans, HOA docs, off-market comparables, scheduling a private showing — one message, direct to the local specialist.

More like this

Active With Contract
$592,250
Townhouse
4 bds · 3 ba · 2,250 sqft
SUMMERSET VILLAS, CLEARWATER
2528 MARIO WAY
Active With Contract
$995,000
House
4 bds · 3 ba · 2,926 sqft
WYNWOODS LANDING, CLEARWATER
3367 E LAKE SHORE LANE
Active With Contract
$659,500
House
3 bds · 2 ba · 1,798 sqft
NORTH BAY HILLS REP, SAFETY HARBOR
328 N BAY HILLS BOULEVARD
New
Active With Contract
$799,000
House
4 bds · 2 ba · 2,377 sqft
WYNWOODS LANDING, CLEARWATER
3390 LAKE SHORE LANE
New
Active With Contract
$949,000
House
4 bds · 3 ba · 3,501 sqft
CYPRESS KNOLL, SAFETY HARBOR
2328 MESSENGER CIRCLE
New
Active With Contract
$599,000
House
4 bds · 2 ba · 2,166 sqft
EASTLAKE OAKS PH 1, OLDSMAR
1704 SPLIT FORK DRIVE
New
Active With Contract
$595,000
House
4 bds · 2 ba · 1,878 sqft
COUNTRYSIDE TR 8 UNIT ONE, CLEARWATER
2675 RED OAK CT
New
Active With Contract
$625,000
House
3 bds · 2 ba · 2,417 sqft
PHILLIPPE WOODS, SAFETY HARBOR
1111 KNOLLWOOD DRIVE

Market around this address

Live counts in the same area.
View all

The multiple listing information is provided by the Stellar MLS from a copyrighted compilation of listings. The compilation of listings and each individual listing are ©2026-present Stellar MLS. All Rights Reserved. The information provided is for consumers' personal, noncommercial use and may not be used for any purpose other than to identify prospective properties consumers may be interested in purchasing. All properties are subject to prior sale or withdrawal. All information provided is deemed reliable but is not guaranteed accurate, and should be independently verified. Listing courtesy of: COMPASS FLORIDA LLC