Sell Your Home
Get a free home valuation
Contact
Tell us about your needs

626 DANUBE AVENUE

House Active With Contract
$4,500,000

BTC: 55.91451292

ETH: 1,850.32894737

-$450K (2026/10/13)
151 days
5 bds
5 ba
6,281 sqft

Overview

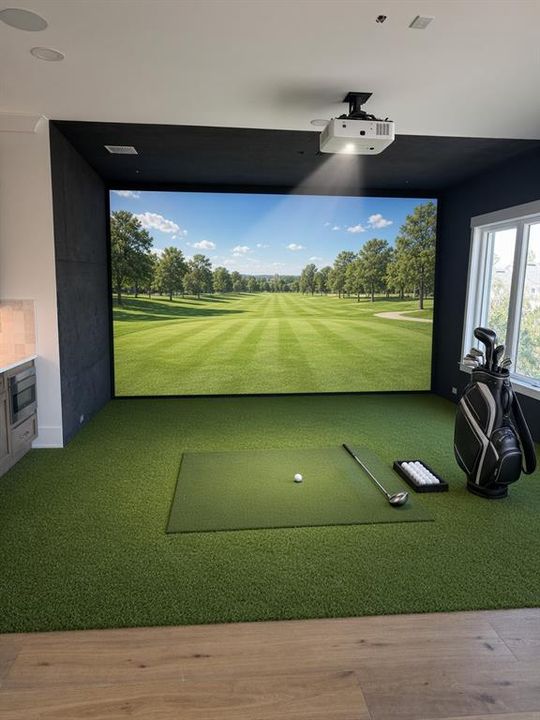
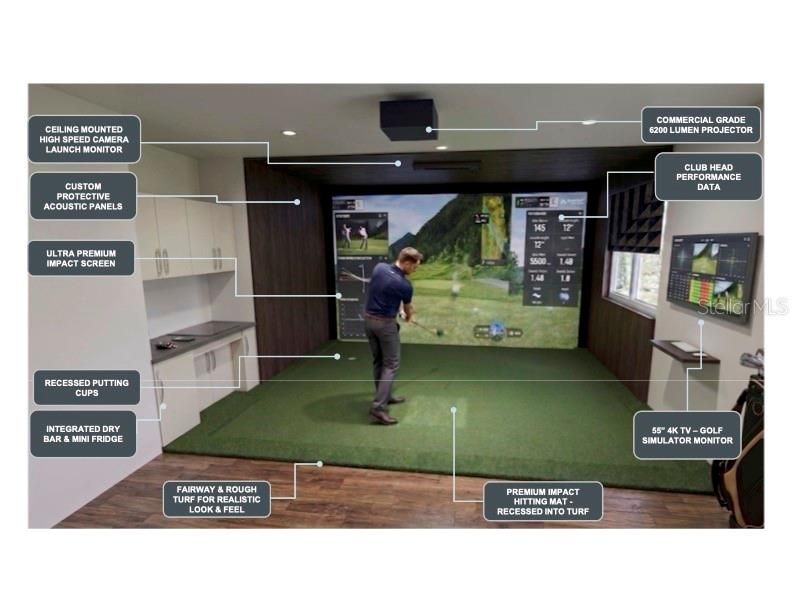
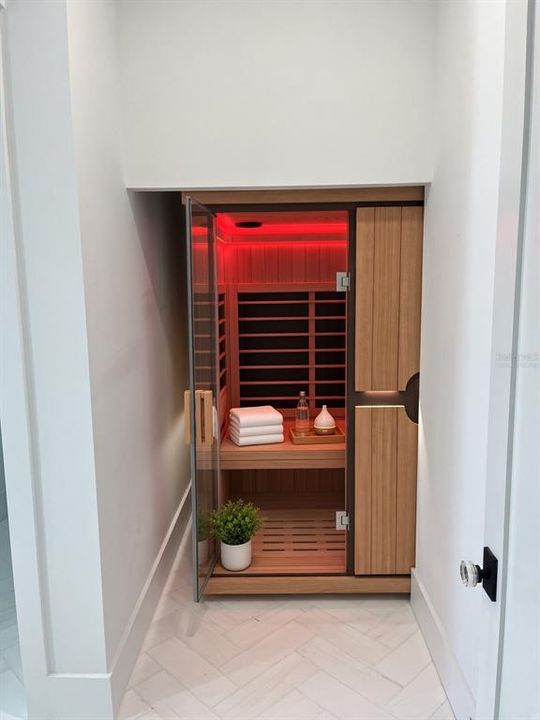
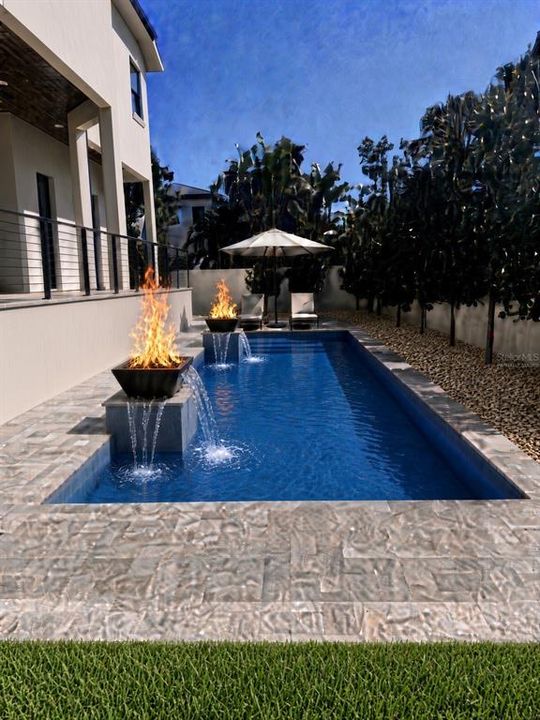
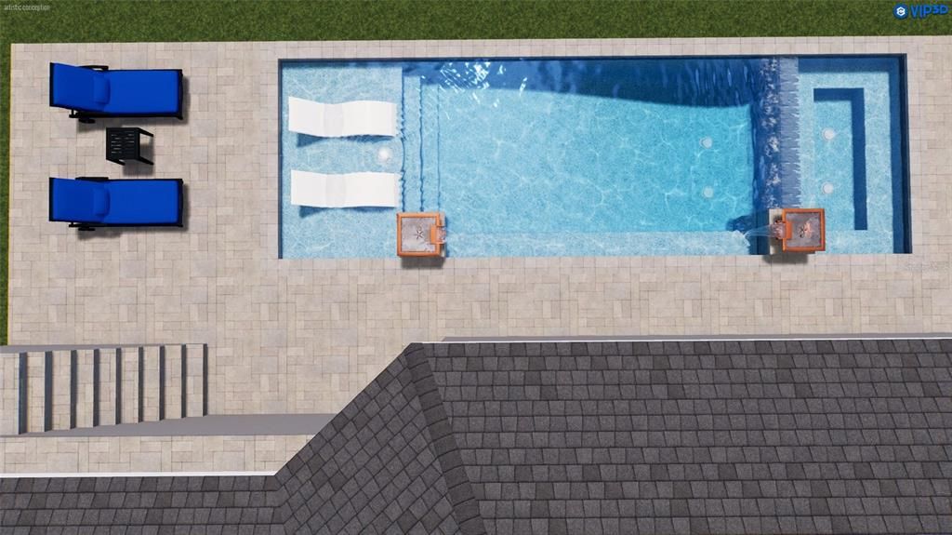
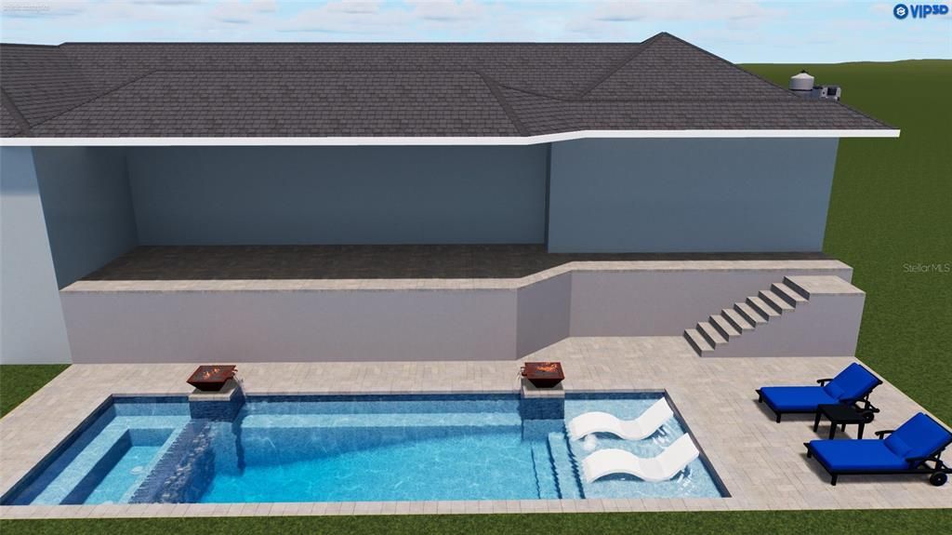
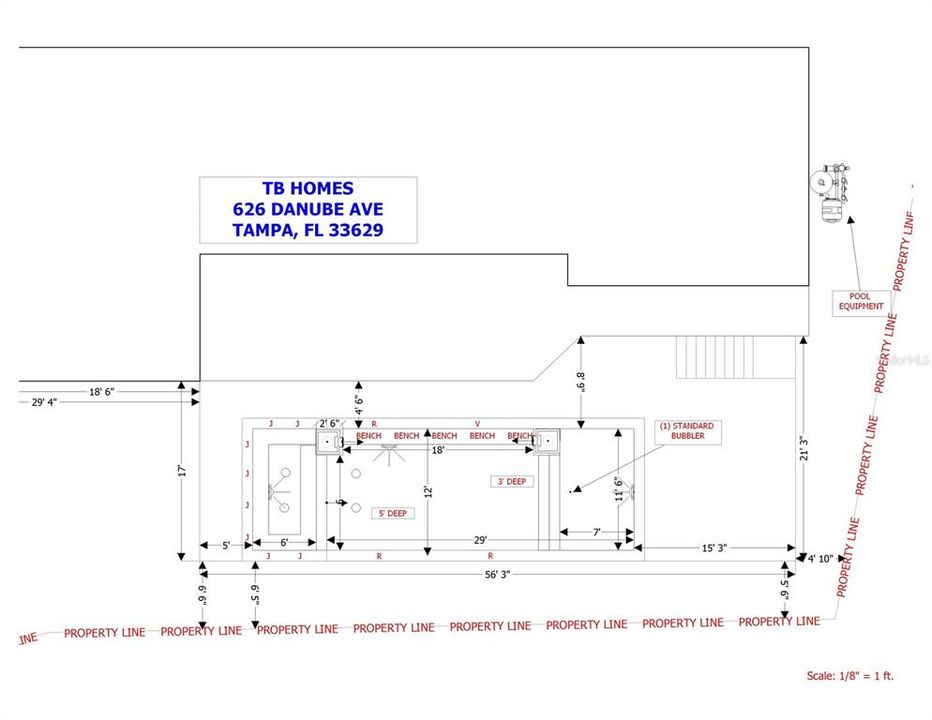
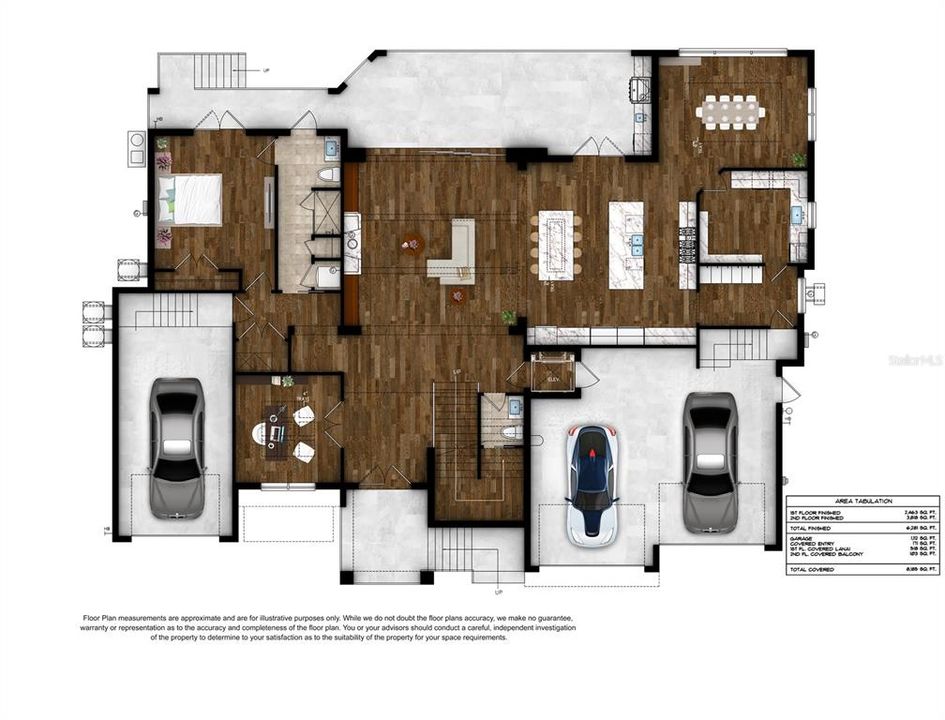
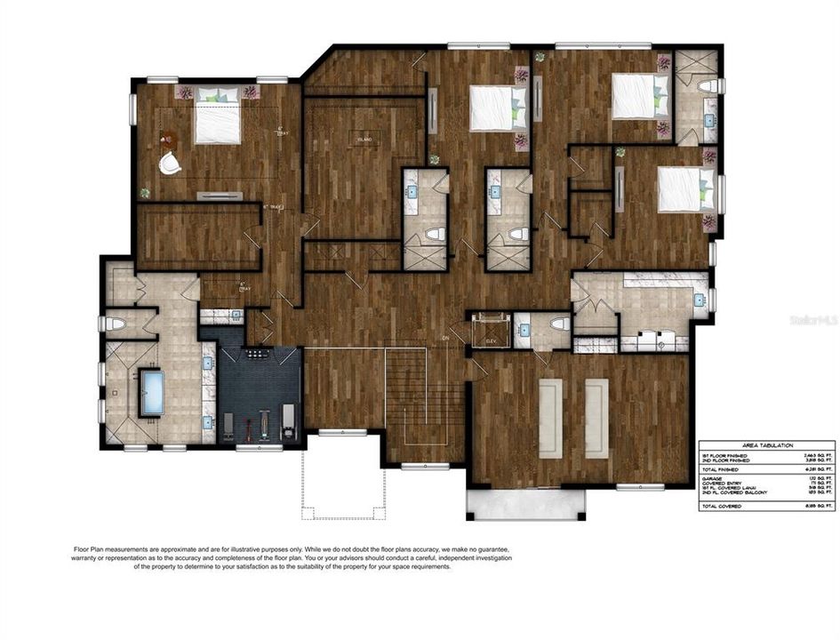
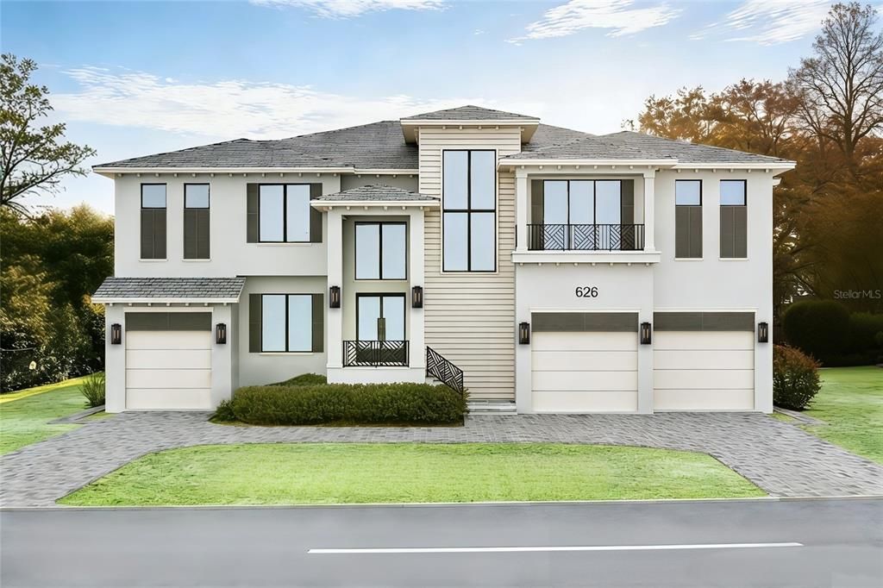
Virtually Staged. Under Construction. Welcome to 626 Danube Avenue, an extraordinary newly constructed TB Homes coastal estate in the heart of Davis Islands—one of Tampa’s most iconic and sought-after neighborhoods. Perfectly blending timeless charm with modern luxury, this exceptional residence offers over 6,200 square feet of thoughtfully designed living space, featuring 5 bedrooms, expansive entertaining areas, and elevated finishes throughout. The Kitchen and it's separate Dirty Kitchen include, SubZero Integrated Column Appliances (36" Fridge/36" Freezer/30" Wine), Miele Coffee Station, 2 Dishwashers, 48" Wolf Range, Wolf Microwave Drawer, and a Scottsman Nugget Ice Machine. Exceptional custom upgrades include a whole-house Generac 28kW Generator for peace of mind, Control4 Smart Home System, Pre-wire for Car Lifts, a Private 2-person Infrared Sauna in the spa-like Primary Bath, a dedicated fully equipped Golf Simulator room for year-round practice and entertainment, and a private elevator servicing all levels for ultimate convenience. Outdoors, enjoy resort-style living with a stunning pool and spa with fire features, an expansive covered lanai, and a summer kitchen ideal for entertaining. Beyond the home itself, Davis Islands offers an unmatched lifestyle— charming village shops and restaurants, scenic waterfront paths, marinas, a private airport, parks, and proximity to downtown Tampa, Tampa General Hospital, and Bayshore Boulevard—making this a rare opportunity to own a luxury home in one of South Tampa’s most beloved neighborhoods. Renderings are solely for artistic inspiration and should not be relied upon for accuracy. Please request a copy of the building plans, spec sheet, pool plan and landscape plan. The home is nearing completion, with the ability to close in October!

Location

Details

Type:
Residential
Parking:
No Data
Year Built:
2026
Lot:
0.25 Acres
Heating:
Central
Price/sqft:
$716
Cooling:
Central Air
HOA:
No Data

Valuation

Our model vs. what's actually selling nearby.
Estimate
$4,650,000
$3.5M – $5.8M
Confidence Low
List vs. estimate
$150K below estimate
List $4,500,000 · -3.2%
Our model says this listing is priced below recent comparable activity. Expect competition.
Price per sq ft
$716
+146.3% vs. city median $290
Based on
7 MLS comparables
Median of recent comparable listings. Sold comps use closing price, active listings use list price.

Highlights

Annual tax
$4,573
2025
Pool
Child Safety Fence
Garage
3 car garage
All facts and features
  • Flooring

    • Engineered Hardwood

    • Marble

    • Porcelain Tile

    Heating

    • Central

    Cooling

    • Central Air

    Appliances

    • Bar Fridge

    • Dishwasher

    • Disposal

    • Freezer

    • Gas Water Heater

    • Ice Maker

    • Microwave

    • Range

    • Range Hood

    • Refrigerator

    • Tankless Water Heater

    • Wine Refrigerator

    Other interior features

    • Built-in Features

    • Crown Molding

    • Dry Bar

    • Eating Space In Kitchen

    • Elevator

    • High Ceilings

    • Kitchen/Family Room Combo

    • Open Floorplan

    • Smart Home

    • Solid Wood Cabinets

    • Stone Counters

    • Thermostat

    • Tray Ceiling(s)

    • Vaulted Ceiling(s)

    • Walk-In Closet(s)

    Bedrooms and bathrooms

    • Bedrooms: 5

    • Bathrooms: 2

    • Full bathrooms: 5

  • Property

    • Levels: Two

    • Pool Private: Yes

    • Exterior Features: Fire Pit / French Doors / Irrigation System / Outdoor Kitchen / Private Yard / Rain Gutters / Sauna / Sliding Doors

    Lot

    • Lot: 0.25 Acres

    Other Property Information

    • Parcel Number: A31291950I00000800014.0

    • Zoning: RS-60

  • Type and style

    • Property Type: Residential

    • Property Sub Type: Single Family Residence

  • Utility

    • Natural Gas Connected

    • Public

  • Other financial information

    • Annual tax amount: $4,573

  • Source details

    • MLS ID: TB8509584

    Other facts

    • Construction Materials: Block / HardiPlank Type

    • Foundation Details: Stem Wall

    • Fireplace Features: Gas

    • Laundry Features: Laundry Room / Upper Level

    • Lot Features: FloodZone / City Lot

    • Patio And Porch Features: Covered / Front Porch / Patio / Rear Porch

    • Pool Features: Child Safety Fence / Gunite / Heated / Salt Water

    • Window Features: Storm Window(s)

    • Direction Faces: East

    • Fireplace: Yes

    • Garage Spaces: 3

    • Attached Garage: Yes

    • Garage: Yes

    • Living Area: 6281

    • Water Source: Public

    • Lot Size Dimensions: 95.78 x 113

    • Subdivision Name: BYARS THOMPSON ADD DAVIS

Private inquiry
Talk to the advisor on this listing.
Floor plans, HOA docs, off-market comparables, scheduling a private showing — one message, direct to the local specialist.

More like this

New
Active With Contract
$4,377,000
Condo/Co-op
3 bds · 3 ba · 3,865 sqft
SANCTUARY/ALEXANDRA PLACE, TAMPA
2619 BAYSHORE BOULEVARD UNIT 1200
Active With Contract
$3,695,000
Townhouse
4 bds · 2 ba · 3,524 sqft
ST TROPEZ AT HARBOUR ISLAND PH, TAMPA
1109 ABBEYS WAY
Active With Contract
$3,549,000
House
5 bds · 5 ba · 5,091 sqft
DAVIS ISLANDS PB10 PG52 TO 57, TAMPA
618 LUZON AVENUE
Active With Contract
$4,350,000
House
5 bds · 5 ba · 5,772 sqft
DAVIS ISLANDS PB10 PG52 TO 57, TAMPA
575 BOSPHOROUS AVENUE
Active With Contract
$3,999,000
House
6 bds · 6 ba · 5,331 sqft
DAVIS ISLANDS PB10 PG52 TO 57, TAMPA
52 ALBEMARLE AVENUE
Active With Contract
$5,500,000
House
5 bds · 6 ba · 6,536 sqft
DAVIS ISLANDS REP OF PT O, TAMPA
566 RHINE AVENUE
-$455K
Active With Contract
$3,995,000
House
4 bds · 4 ba · 4,005 sqft
DAVIS ISLANDS PB10 PG52 TO 57, TAMPA
678 GENEVA PLACE
-$800K
Active With Contract
$4,199,000
House
5 bds · 5 ba · 5,029 sqft
DAVIS ISLANDS PB10 PG52 TO 57, TAMPA
690 GENEVA PLACE

Market around this address

Live counts in the same area.
View all

The multiple listing information is provided by the Stellar MLS from a copyrighted compilation of listings. The compilation of listings and each individual listing are ©2026-present Stellar MLS. All Rights Reserved. The information provided is for consumers' personal, noncommercial use and may not be used for any purpose other than to identify prospective properties consumers may be interested in purchasing. All properties are subject to prior sale or withdrawal. All information provided is deemed reliable but is not guaranteed accurate, and should be independently verified. Listing courtesy of: COURTER REALTY, INC.