Sell Your Home
Get a free home valuation
Contact
Tell us about your needs

690 GENEVA PLACE

House Active With Contract
$4,199,000

BTC: 52.17445328

ETH: 1,726.56250000

-$800K (2026/09/17)
493 days
Waterfront
5 bds
5 ba
5,029 sqft

Overview

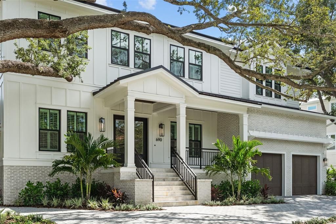
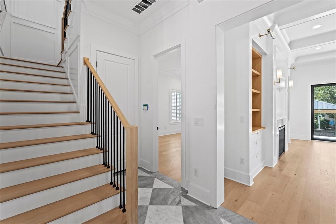
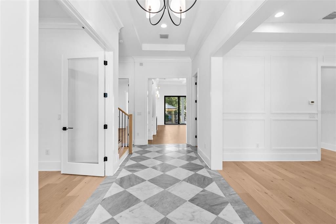
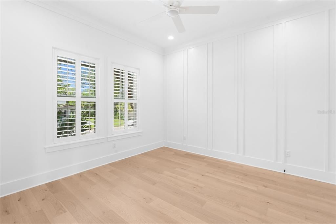
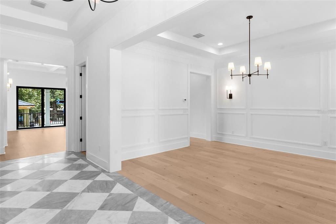
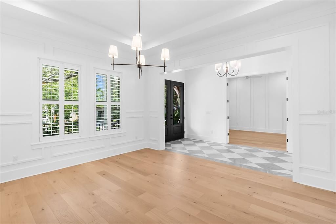
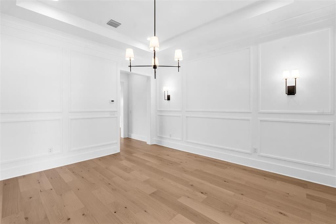
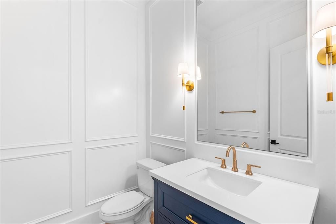
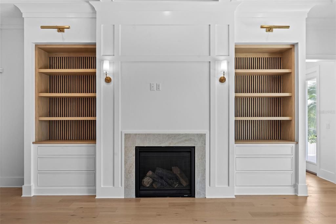
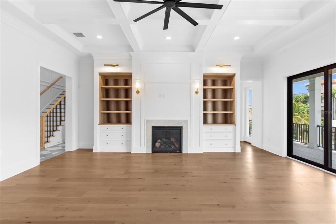
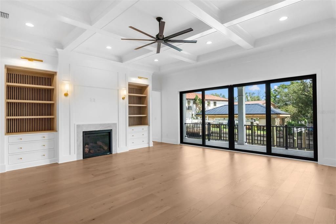
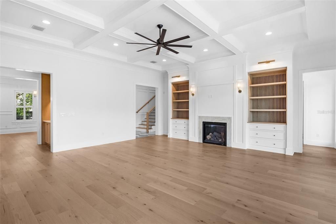
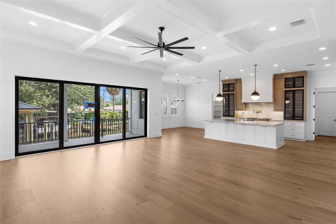
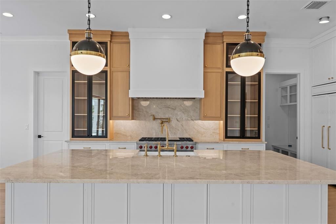
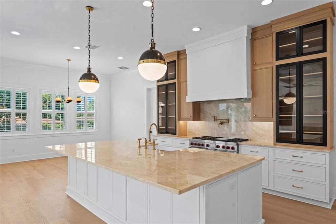
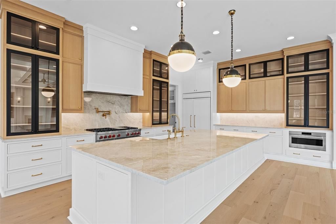
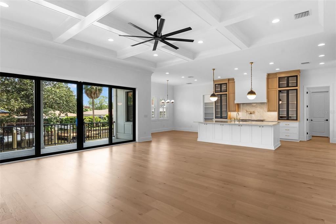
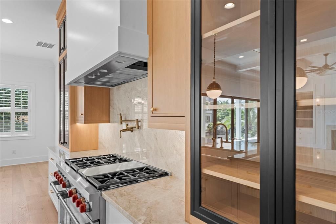
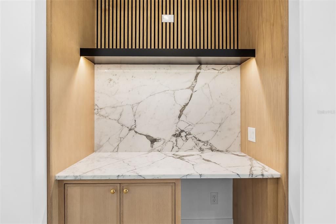
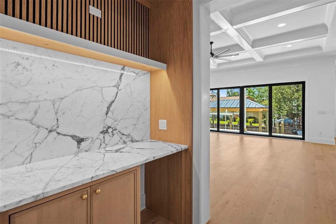
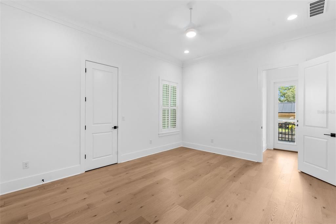
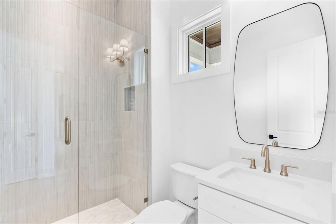
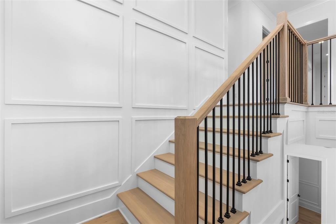
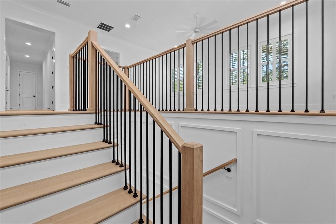
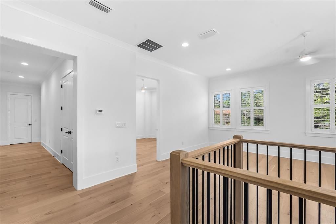
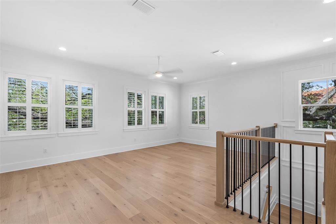
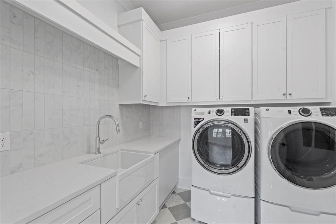
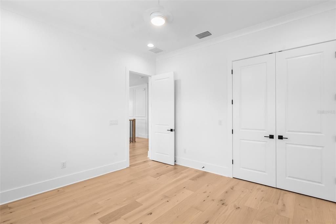
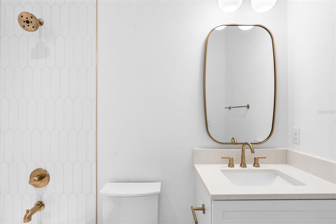
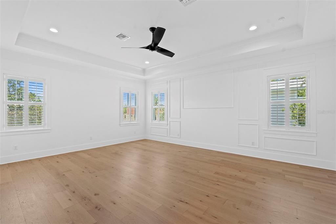
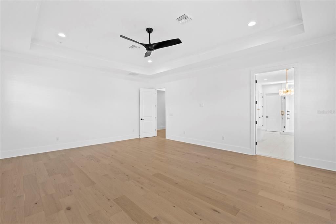
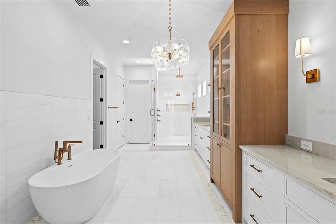
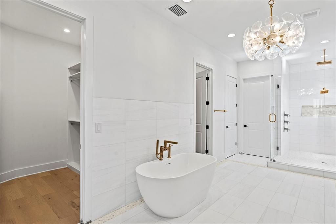
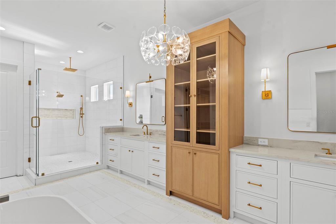
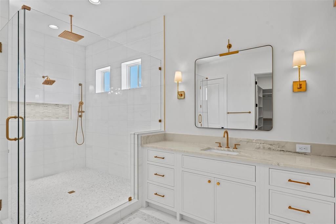
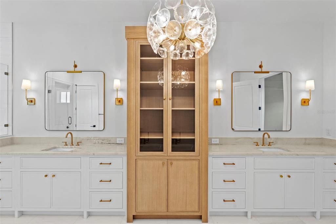
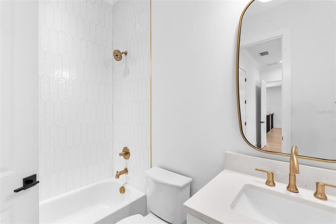
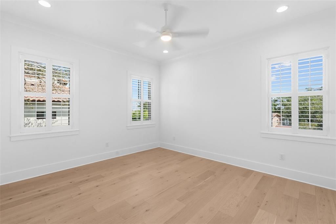
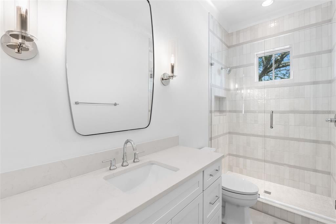
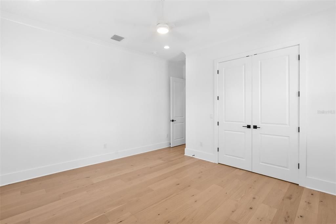
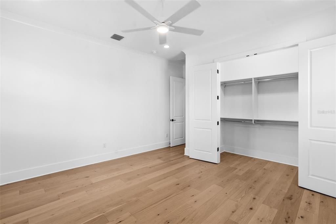
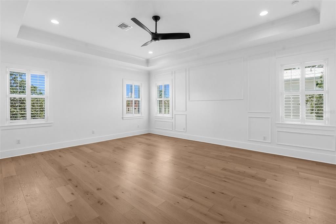
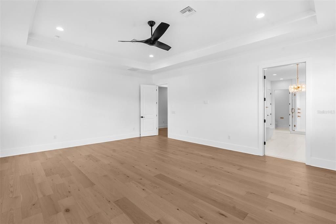
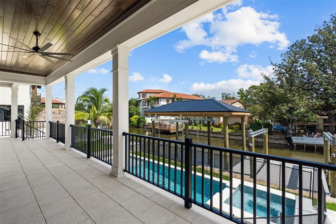
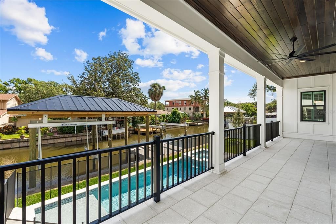
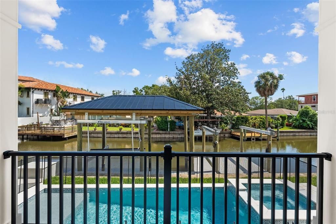
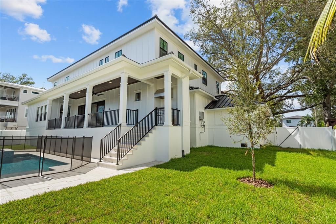
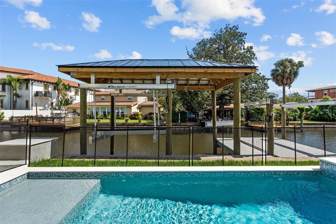
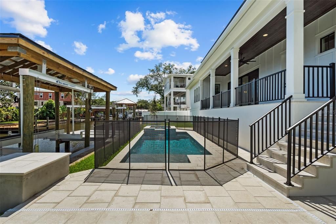
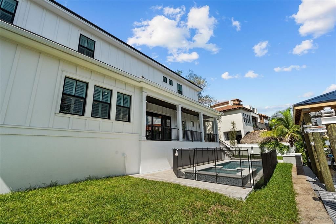
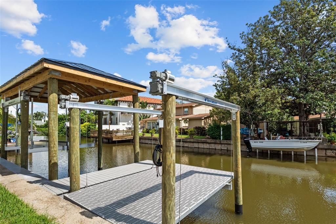
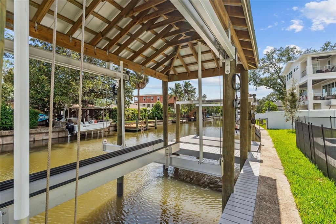
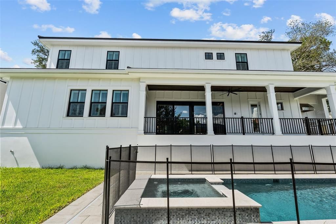
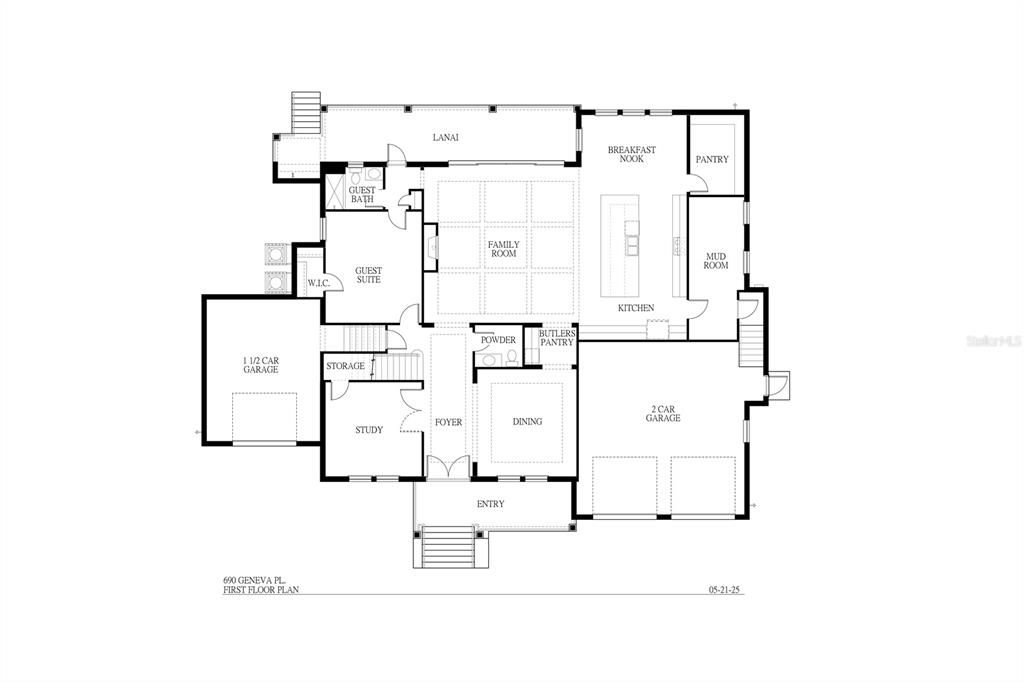
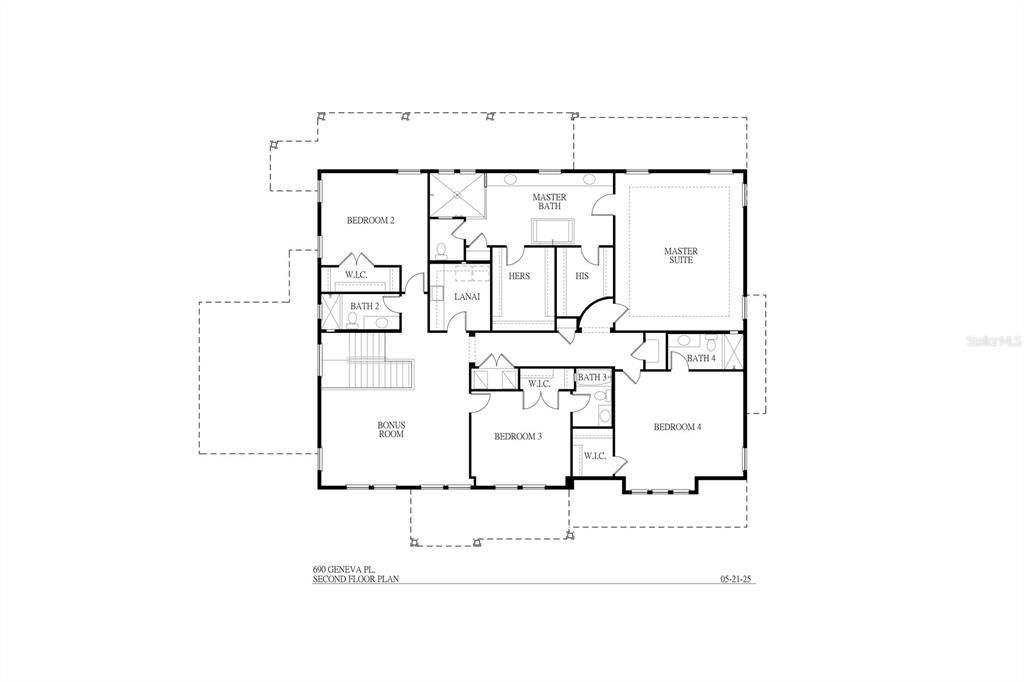
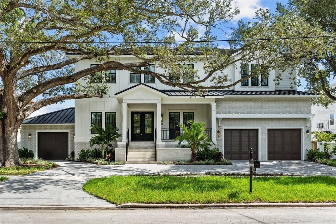
Under Construction. New waterfront Davis Islands Home with 5 bedrooms, 4.5 baths, plus a den and a loft. Top quality workmanship and attention to detail, including but not limited to new dock with covered boat lift, newly dredged area around dock, and lowering platform, wood floors throughout, high ceilings, open floor plan, hardwood floors, upgraded tiles, heavy trim package, gourmet kitchen with large island, Inset cabinets, Marble/Quartz countertops, custom Wolf/Subzero appliances, large walk-in closets and much more. Bring your boat and start living the Islands lifestyle! Located on beautiful Davis Islands, not too far from the walking and bike path, and just a short distance away from Davis Islands Village with many restaurants, shops, and bars. Bring your golf cart and enjoy the Island lifestyle with walking/biking paths, baseball fields, public tennis courts, public historic pool, two dog parks (one wet and one dry), a beach, public marina, and an airport. Located only minutes from Downtown Tampa, Water Street, Sparkman Wharf, and the Tampa Riverwalk, this neighborhood is the most desired in South Tampa!

Location

Details

Type:
Residential
Parking:
Circular Driveway / Driveway / Garage Door Opener / Ground Level / On Street
Year Built:
2026
Lot:
0.23 Acres
Heating:
Central / Electric / Heat Pump / Zoned
Price/sqft:
$835
Cooling:
Central Air / Zoned
HOA:
No Data

Valuation

Our model vs. what's actually selling nearby.
Estimate
$2,799,000
$2.3M – $3.3M
Confidence Low
List vs. estimate
$1.4M above estimate
List $4,199,000 · +50.0%
Our model says this listing is priced above recent comparable activity. Room to negotiate.
Price per sq ft
$834
+187.0% vs. city median $290
Based on
15 MLS comparables
Median of recent comparable listings. Sold comps use closing price, active listings use list price.

Highlights

Annual tax
$20,497
2024
Pool
Gunite
View
City
Waterfront
Canal - Saltwater
Garage
3 car garage
Pets
Allowed
All facts and features
  • Flooring

    • Ceramic Tile

    • Engineered Hardwood

    Heating

    • Central

    • Electric

    • Heat Pump

    • Zoned

    Cooling

    • Central Air

    • Zoned

    Appliances

    • Built-In Oven

    • Cooktop

    • Dishwasher

    • Disposal

    • Dryer

    • Microwave

    • Range

    • Refrigerator

    • Tankless Water Heater

    • Washer

    • Wine Refrigerator

    Other interior features

    • Built-in Features

    • Ceiling Fan(s)

    • Crown Molding

    • Eating Space In Kitchen

    • Open Floorplan

    • Solid Surface Counters

    • Solid Wood Cabinets

    • Thermostat

    • Walk-In Closet(s)

    Bedrooms and bathrooms

    • Bedrooms: 5

    • Bathrooms: 1

    • Full bathrooms: 5

  • Parking

    • Circular Driveway

    • Driveway

    • Garage Door Opener

    • Ground Level

    • On Street

    Property

    • Levels: Two

    • Pool Private: Yes

    • Exterior Features: Irrigation System / Rain Gutters / Sidewalk / Sliding Doors

    Lot

    • Lot: 0.23 Acres

    Other Property Information

    • Parcel Number: A36291850900007100007.0

    • Zoning: RS-75

  • Type and style

    • Property Type: Residential

    • Property Sub Type: Single Family Residence

  • Utility

    • BB/HS Internet Available

    • Cable Available

    • Electricity Connected

    • Natural Gas Connected

    • Water Connected

  • Other financial information

    • Annual tax amount: $20,497

  • Source details

    • MLS ID: TB8383425

    Other facts

    • Construction Materials: Block / Cement Siding / Stucco / Wood Siding

    • Foundation Details: Block / Stem Wall

    • Fireplace Features: Family Room

    • Laundry Features: Inside / Laundry Room / Upper Level

    • Lot Features: Flood Insurance Required / FloodZone / City Lot / Landscaped / Level / Near Public Transit / Sidewalk

    • Patio And Porch Features: Covered / Front Porch / Rear Porch

    • Pool Features: Gunite / In Ground

    • Window Features: Double Pane Windows / Storm Window(s)

    • Direction Faces: Southeast

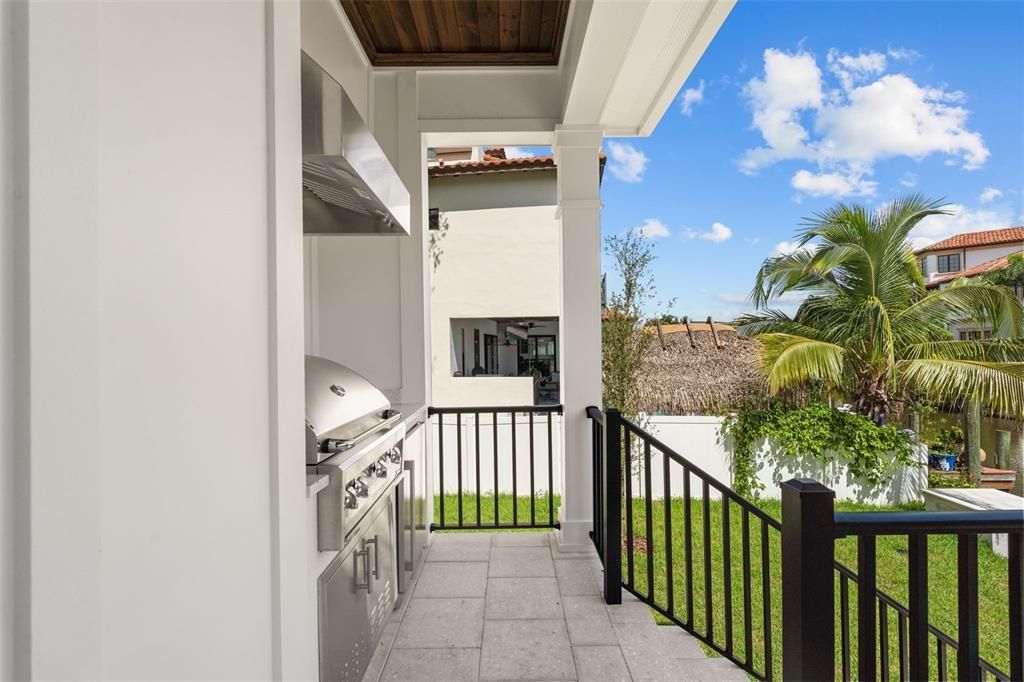
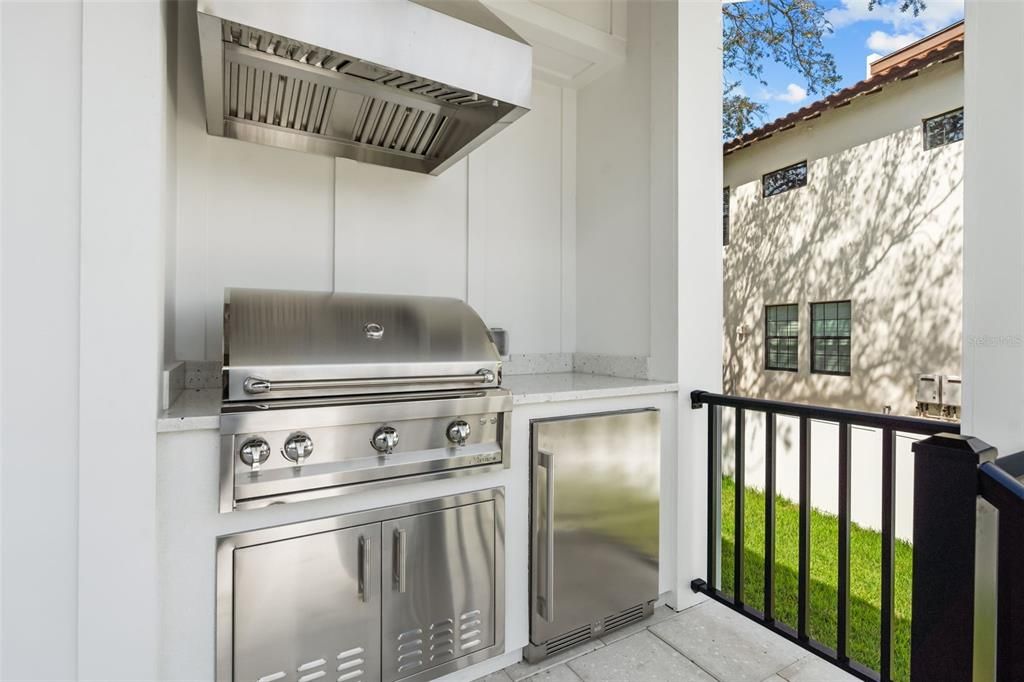
    • Other Structures: Outdoor Kitchen

    • Architectural Style: Traditional

    • Waterfront: Yes

    • Fireplace: Yes

    • Garage Spaces: 3

    • Attached Garage: Yes

    • Garage: Yes

    • Living Area: 5029

    • Water Source: Public

    • Subdivision Name: DAVIS ISLANDS PB10 PG52 TO 57

Private inquiry
Talk to the advisor on this listing.
Floor plans, HOA docs, off-market comparables, scheduling a private showing — one message, direct to the local specialist.

More like this

New
Active With Contract
$4,377,000
Condo/Co-op
3 bds · 3 ba · 3,865 sqft
SANCTUARY/ALEXANDRA PLACE, TAMPA
2619 BAYSHORE BOULEVARD UNIT 1200
Active With Contract
$3,695,000
Townhouse
4 bds · 2 ba · 3,524 sqft
ST TROPEZ AT HARBOUR ISLAND PH, TAMPA
1109 ABBEYS WAY
Active With Contract
$3,549,000
House
5 bds · 5 ba · 5,091 sqft
DAVIS ISLANDS PB10 PG52 TO 57, TAMPA
618 LUZON AVENUE
Active With Contract
$4,350,000
House
5 bds · 5 ba · 5,772 sqft
DAVIS ISLANDS PB10 PG52 TO 57, TAMPA
575 BOSPHOROUS AVENUE
Active With Contract
$3,999,000
House
6 bds · 6 ba · 5,331 sqft
DAVIS ISLANDS PB10 PG52 TO 57, TAMPA
52 ALBEMARLE AVENUE
Active With Contract
$3,750,000
Condo/Co-op
4 bds · 4 ba · 3,370 sqft
Bayshore Ysabella Condomin, Tampa
3015 S Ysabella # 904, Tampa FL 33629
-$205K
Active With Contract
$2,990,000
House
4 bds · 4 ba · 3,286 sqft
BAYSHORE PLACE, TAMPA
1411 S ALBANY AVENUE
-$450K
Active With Contract
$4,500,000
House
5 bds · 5 ba · 6,281 sqft
BYARS THOMPSON ADD DAVIS, TAMPA
626 DANUBE AVENUE

Market around this address

Live counts in the same area.
View all

The multiple listing information is provided by the Stellar MLS from a copyrighted compilation of listings. The compilation of listings and each individual listing are ©2026-present Stellar MLS. All Rights Reserved. The information provided is for consumers' personal, noncommercial use and may not be used for any purpose other than to identify prospective properties consumers may be interested in purchasing. All properties are subject to prior sale or withdrawal. All information provided is deemed reliable but is not guaranteed accurate, and should be independently verified. Listing courtesy of: SMITH & ASSOCIATES REAL ESTATE